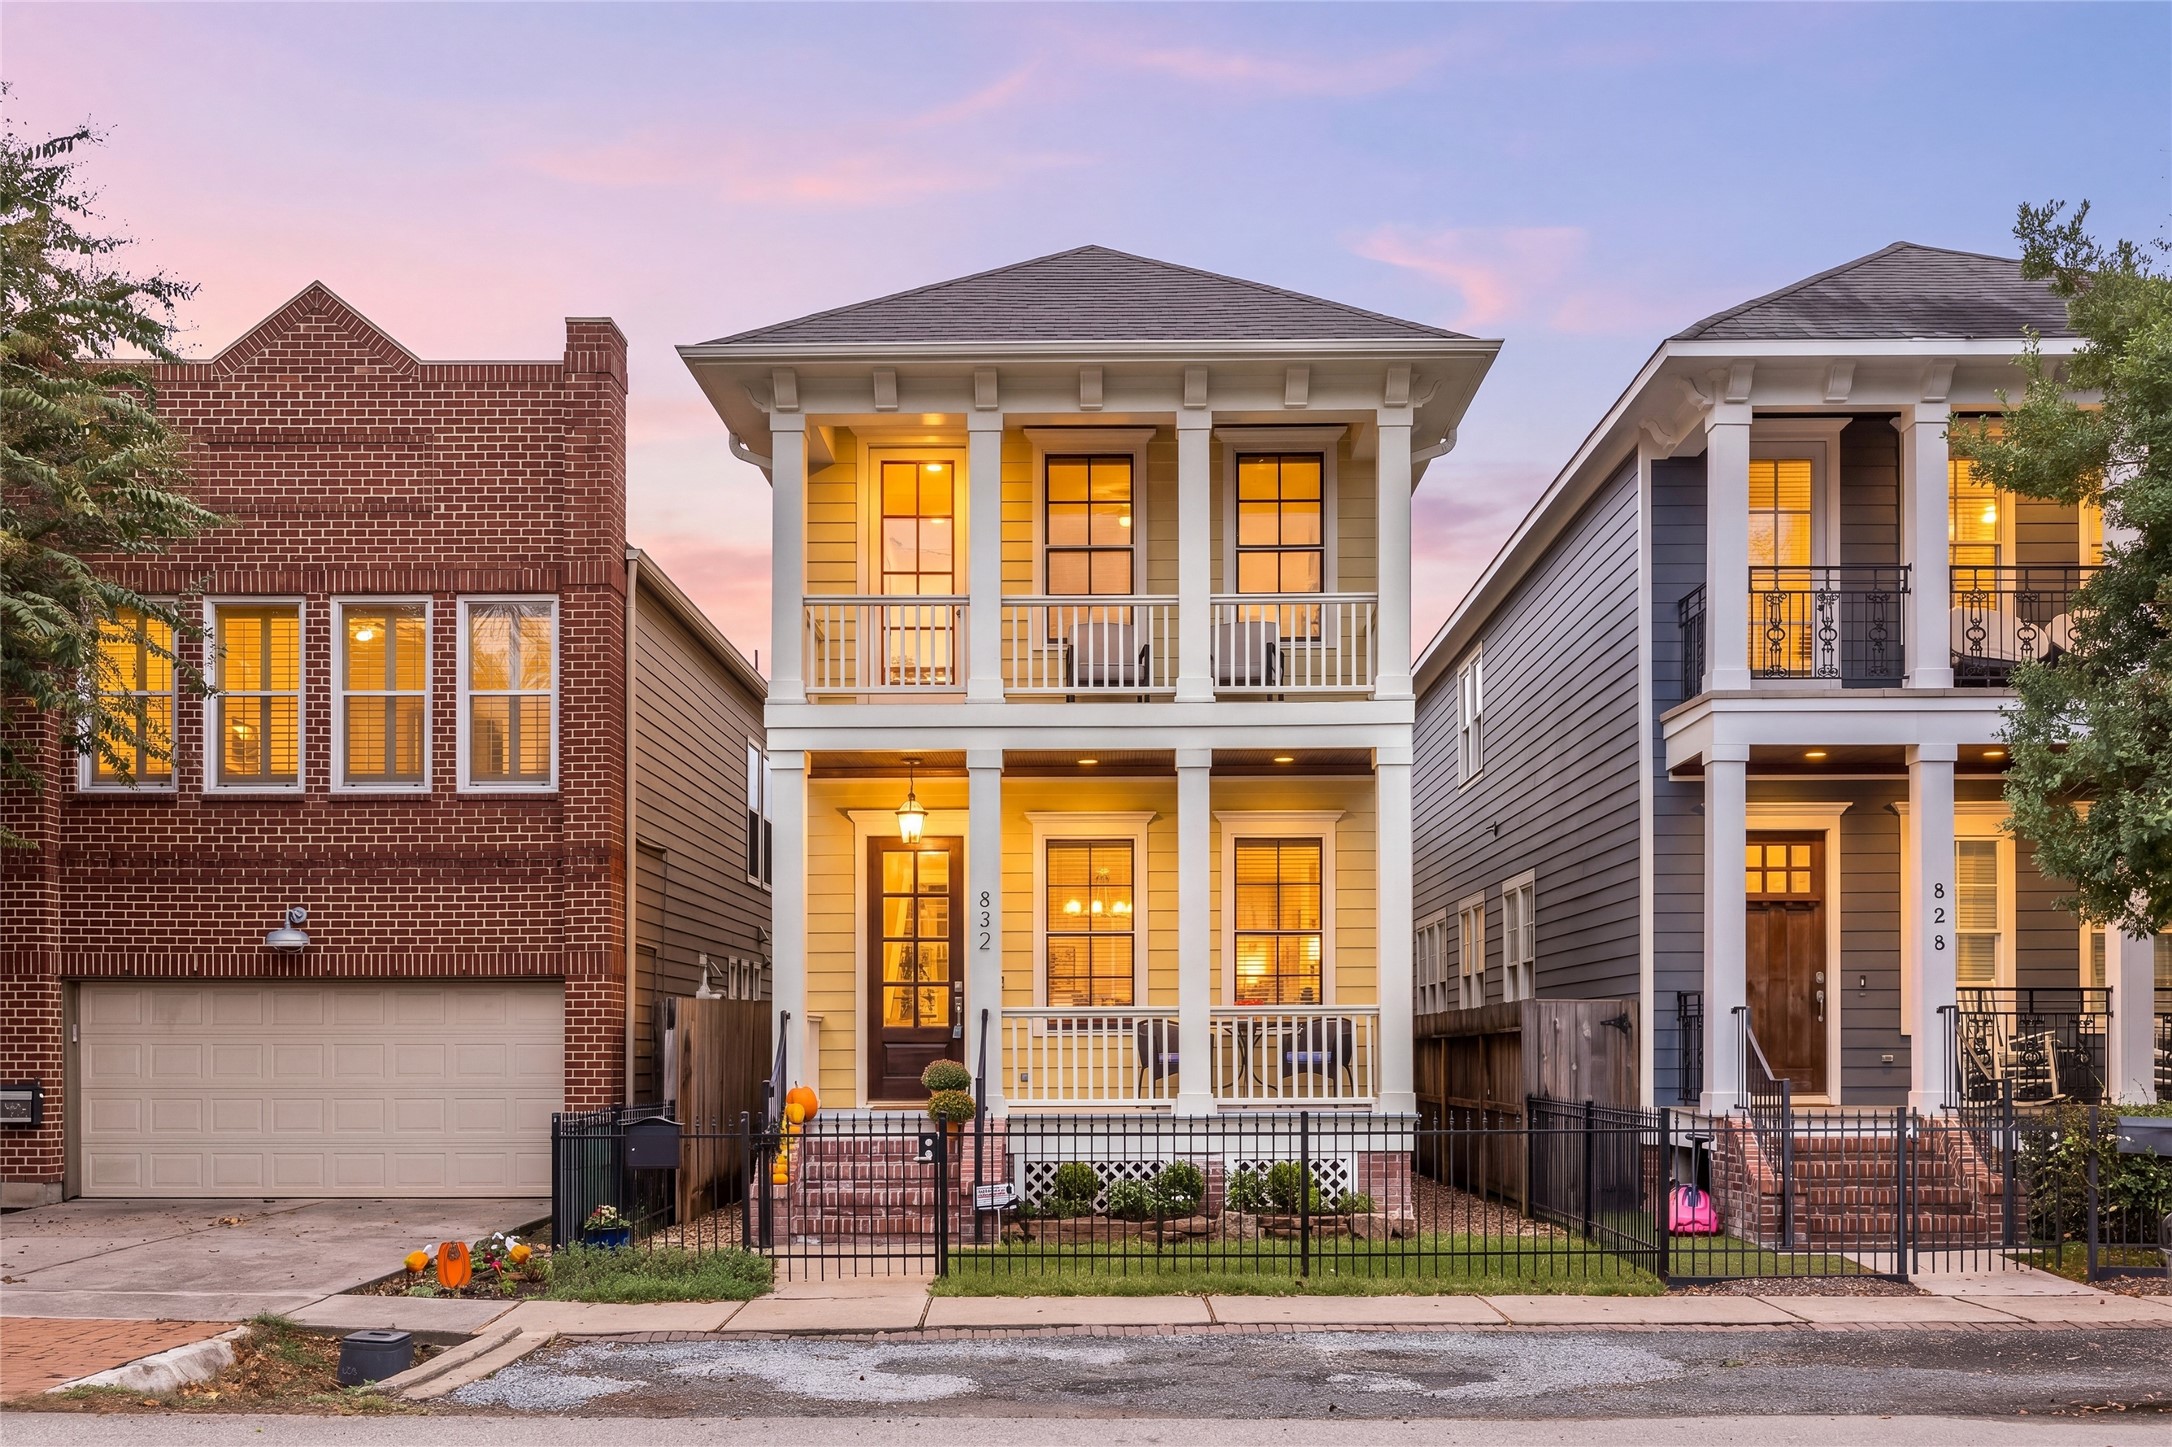
832 Nicholson Street
Houston, TX 77007
$995,000
Open Houses
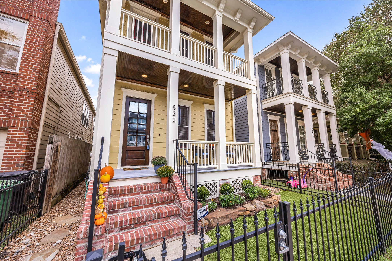
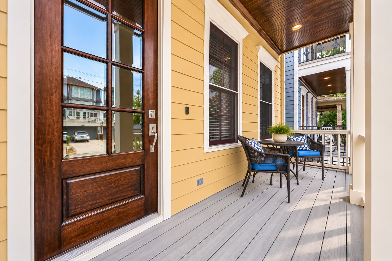
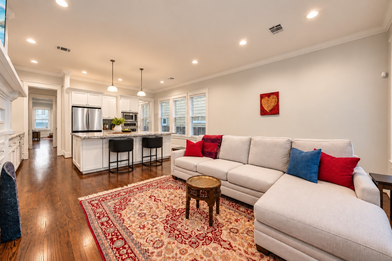
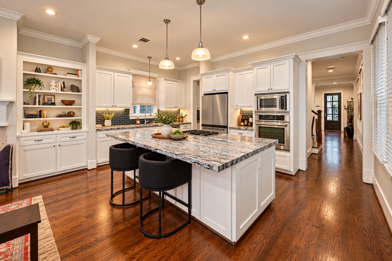
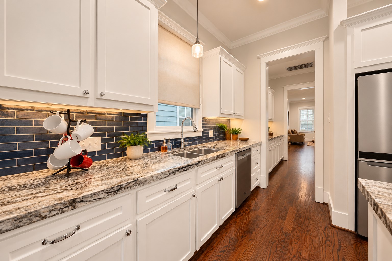
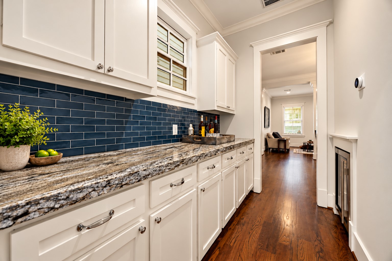
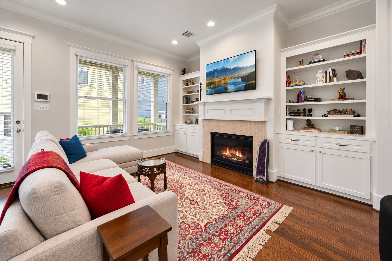
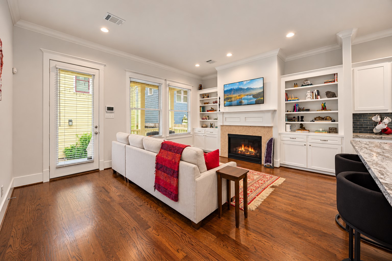
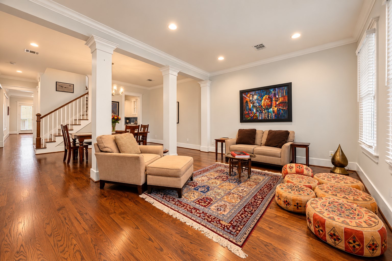
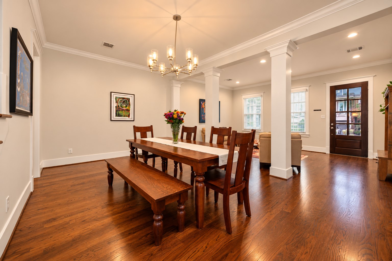
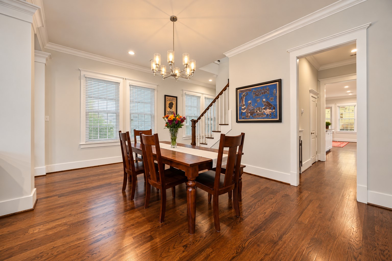
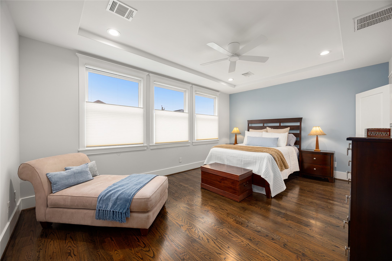
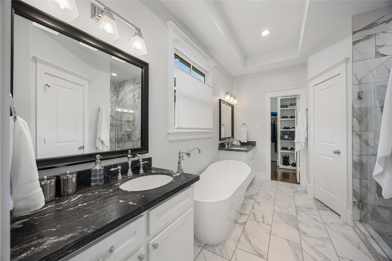
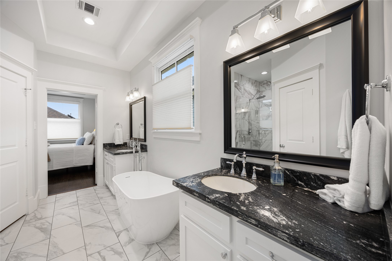
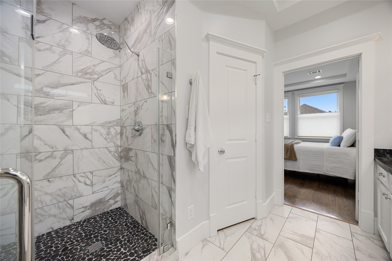
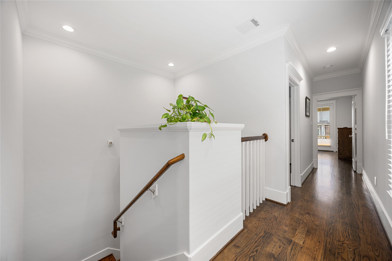
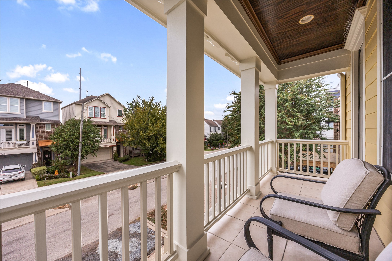
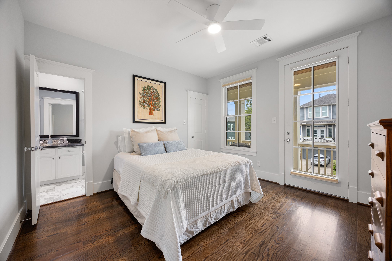
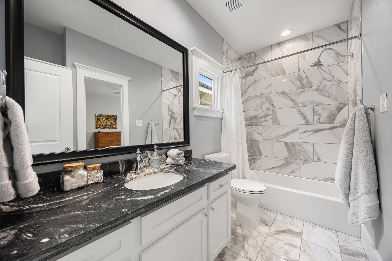
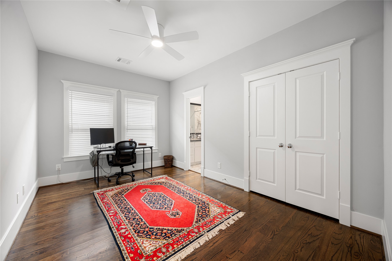
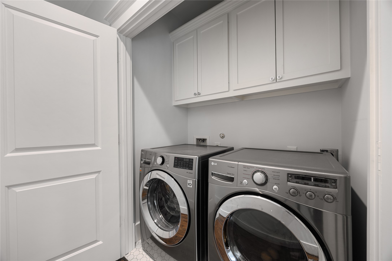
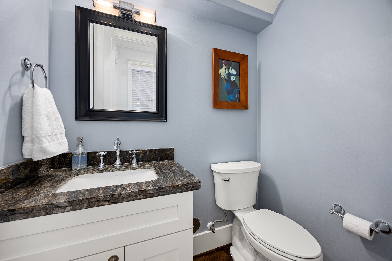
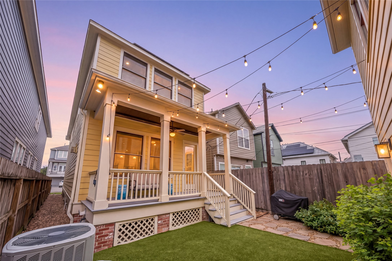
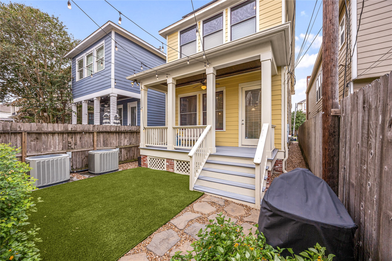
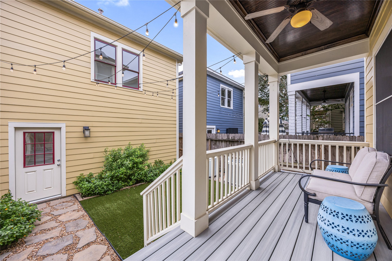
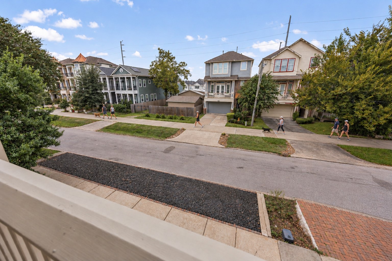
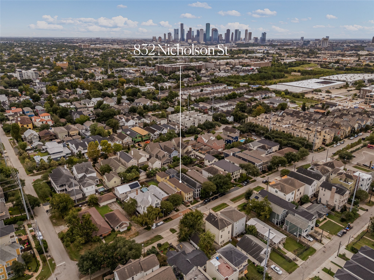
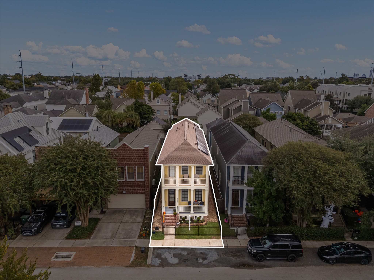
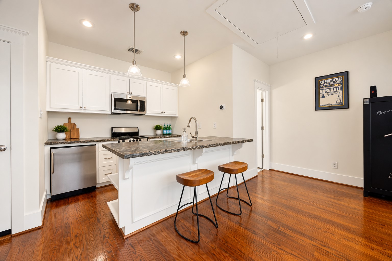
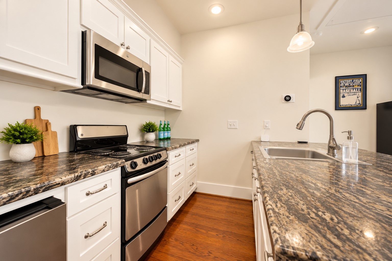
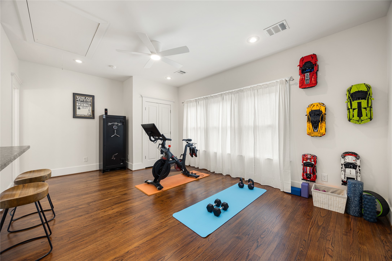
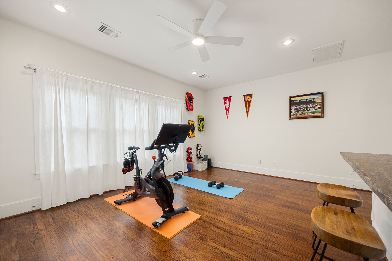
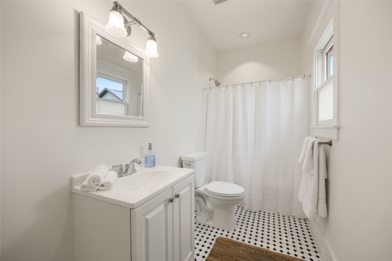
Wake up facing iconic NICHOLSON HIKE AND BIKE TRAIL OR 2 blocks to White Oak Bayou Trail. This RENOVATED & METICULOUSLY MAINTAINED home has 2 living areas; extensive 2024 kitchen renovation w/OVERSIZED CUSTOM ISLAND, leathered Blue Dune granite, expanded cabinetry, updated backsplash, sink & lighting, plus BUTLER'S PANTRY w/SUB-ZERO wine cooler. All 3 BATHS REMODELED; SOLID OAK HARDWOODS, refreshed interior paint & LED lighting throughout. Detached 456 SF GARAGE APARTMENT w/FULL KITCHEN & BATH, ideal for guests or office. UPGRADED by GARAGE LIVING OF HOUSTON w/epoxy floors, custom cabinetry, Janus 2500 Commercial door roll up door & wall-mounted opener for future car lift clearance. Gated front yard, front porch, private turf backyard, back porch & upstairs balcony. Recent EXTERIOR PAINT, 2025 roofs on home & garage, 2" closed-cell foam insulation beneath home, solar panels & tankless water heater. No HOA; near M-K-T shopping & dining.
| Listing Id: | 60328334 |
|---|---|
| List Price: | $995,000 |
| Property Type: | Residential |
| Property Sub Type: | Detached |
| Status: | Active |
| Bedrooms Total: | 3 |
| Bathrooms Full: | 2 |
| Bathrooms Half: | 1 |
| Living Area: | 2,356 |
| Tax Annual Amount: | $17,510 |
| Lot Size Acres: | 0.0758 |
| Architectural Style: | Craftsman, Contemporary Modern, and Traditional |
| Waterfront?: | No |
| City: | Houston |
| County Or Parish: | Harris |
| Subdivision: | Houston Heights |
| Postal Code: | 77007 |
| Year Built: | 2012 |
| Appliances: | Dishwasher, Electric Oven, Gas Cooktop, Disposal, Gas Range, Microwave, Oven, Cooktop, Dryer, Refrigerator, Tankless Water Heater, Wine Refrigerator, and Washer |
| Room Type: | Den, DiningRoom, FamilyRoom, GameRoom, GarageApartment, GuestQuarters, LivingRoom, Office, Pantry, UtilityRoom, HalfBath, SittingRoom |
| Basement Yn: | No |
| Bathrooms Total Integer: | 3 |
| Bedrooms Possible: | 4 |
| Building Area Total: | 2,356.0 |
| Construction Materials: | Brick, CementSiding |
| Cooling: | Central Air, Electric, and Zoned |
| Cooling?: | Yes |
| Direction Faces: | West |
| Directions: | From i-10 go north on Shepherd, right on 11th, right on Nicholson, property on left. park in front |
| Disclosures: | ExclusionsDisclosure |
| Elementary School: | LOVE ELEMENTARY SCHOOL |
| Elementary School District: | 27 - Houston |
| Exterior Features: | Balcony, CoveredPatio, Deck, FullyFenced, Fence, Porch, Patio, PrivateYard |
| Fencing: | BackYard |
| Fireplace Features: | Gas, GasLog |
| Fireplaces Total: | 1 |
| Fireplace?: | Yes |
| Flooring: | Tile, Wood |
| Foundation Details: | PillarPostPier |
| Garage Spaces: | 2.0 |
| Garage?: | Yes |
| Green Energy Efficient: | RadiantAtticBarrier, Hvac, Insulation, Lighting, Other, SolarPanels, Thermostat, WaterHeater, Windows |
| Green Indoor Air Quality: | Ventilation |
| Heating: | Central, Gas, Zoned |
| Heating?: | Yes |
| High School: | HEIGHTS HIGH SCHOOL |
| High School District: | 27 - Houston |
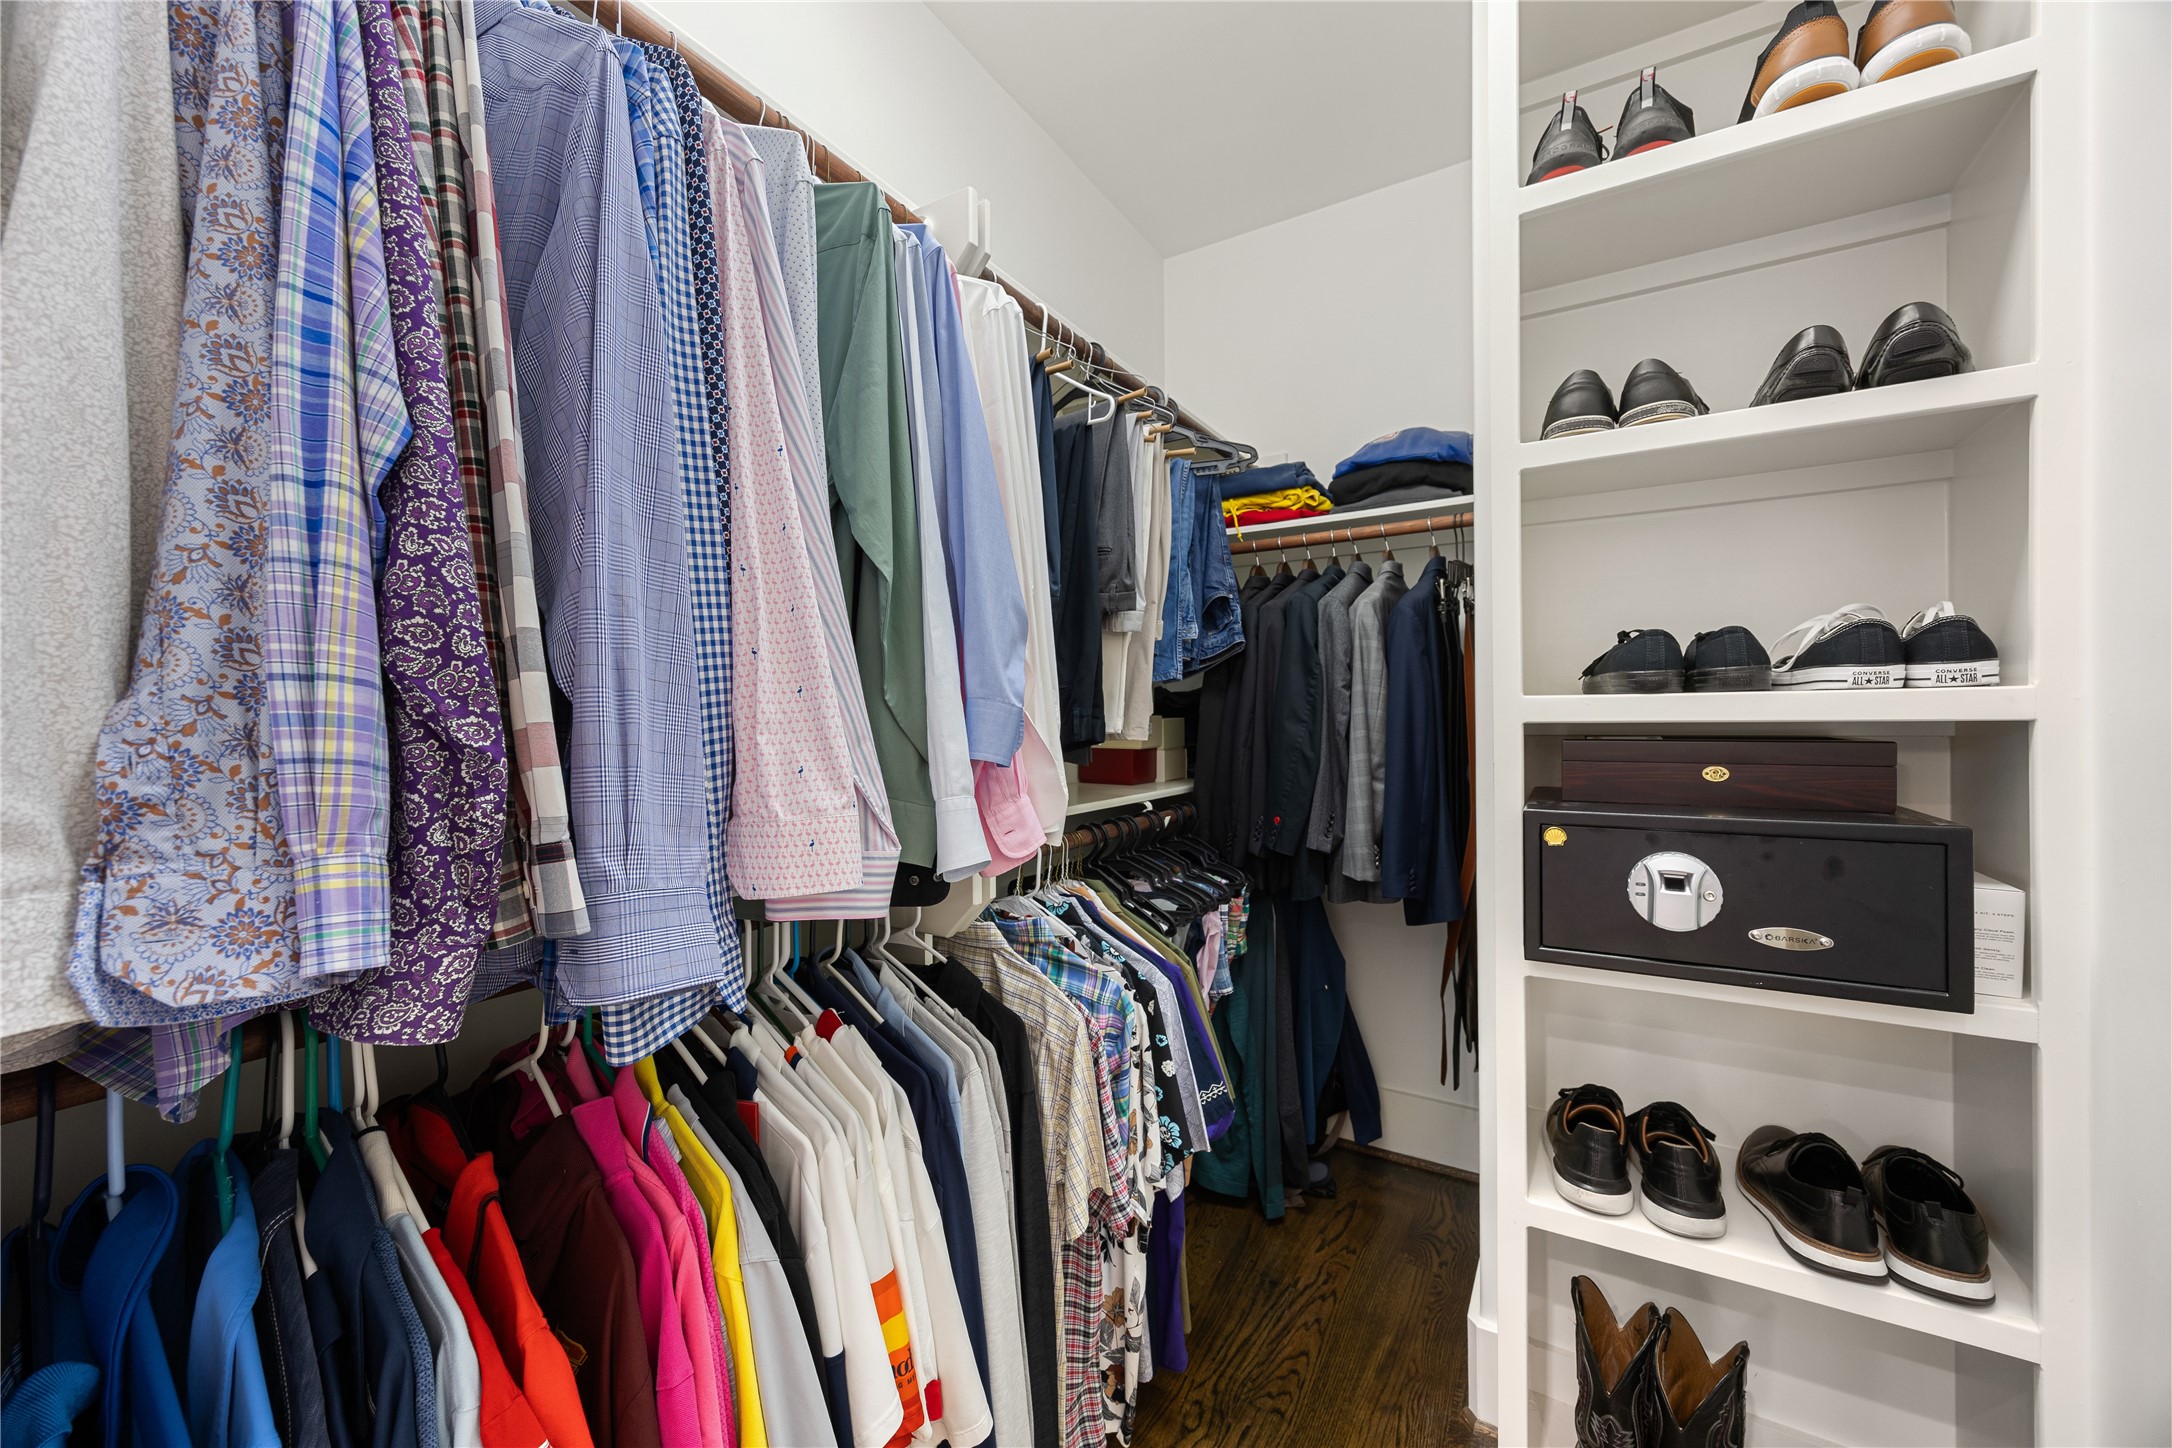
| Interior Features: | AllBedroomsUp, BreakfastBar, ButlersPantry, DryBar, DoubleVanity, EnSuiteBathroom, HollywoodBath, HighCeilings, KitchenIsland, KitchenFamilyRoomCombo, BathInPrimaryBedroom, PotsAndPanDrawers, Pantry, SelfClosingCabinetDoors, SittingAreaInPrimary, SelfClosingDrawers, SoakingTub, SeparateShower, TubShower, ThreeBedroomsUp, UpperLevelPrimary |
| Internet Automated Valuation Display?: | Yes |
| Internet Consumer Comment?: | Yes |
| Laundry Features: | WasherHookup, ElectricDryerHookup, GasDryerHookup |
| Levels: | Two |
| Listing Agreement: | ExclusiveRightToLease |
| Listing Terms: | Cash, Conventional |
| Living Area Source: | Appraiser |
| Lot Features: | Subdivision, BacksToGreenbeltPark |
| Lot Size Area: | 3,300.0 |
| Lot Size Source: | Appraiser |
| Lot Size Units: | SquareFeet |
| Middle Or Junior School: | HOGG MIDDLE SCHOOL (HOUSTON) |
| Middle Or Junior School District: | 27 - Houston |
| MLS Area Major: | 9 |
| MLS Area Minor: | Heights/Greater Heights |
| Original List Price: | $995,000 |
| Other Structures: | GarageApartment |
| Parcel Number: | 133-169-001-0001 |
| Parking Features: | AlleyAccess, Detached, Garage, GarageDoorOpener |
| Parking Total: | 2 |
| Patio And Porch Features: | Balcony, Covered, Deck, Patio, Porch |
| Postal City: | Houston |
| Postal Code Plus4: | 1441 |
| Public Survey Section: | 0 |
| Road Surface Type: | Asphalt |
| Roof: | Composition |
| Rooms Total: | 16 |
| Security Features: | SecuritySystemOwned, SmokeDetectors |
| Sewer: | PublicSewer |
| Status: | Active |
| State Or Province: | TX |
| Stories: | 2 |
| Street Number Numeric: | 832 |
| Tax Year: | 2026 |
| Universal Property: | US-48201-N-1331690010001-R-N |
| Water Source: | Public |
| Window Features: | Low Emissivity Windows and Window Coverings |
| Year Built Source: | PublicRecords |
| Listing Key: | 1191963896 |
| Current Price: | $995,000.00 |
| Country Subdivision: | 48201 |
| Record Signature: | 1,564,498,686 |
| Universal Parcel Id: | urn:reso:upi:2.0:US:48201:133-169-001-0001 |
Listing Courtesy of: RE/MAX Signature
Listing Agent: Andrea M Thomas
281-536-8073
Mortgage Calculator
The data on this website relating to real estate for sale comes in part from the IDX Program of the Houston Association of REALTORS®.
All information is believed accurate but not guaranteed. The properties displayed may not be all of the properties available through the IDX Program. Any use of this site other than by potential buyers or sellers is strictly prohibited.
© 2026 Houston Association of REALTORS®.
Houston Association of REALTORS® data last updated on October 22, 2026 02:23 AM - ET.
Property Last Updated: October 22, 2026 02:23 AM - ET