830 Azalea Street
Houston, TX 77018
$2,500,000
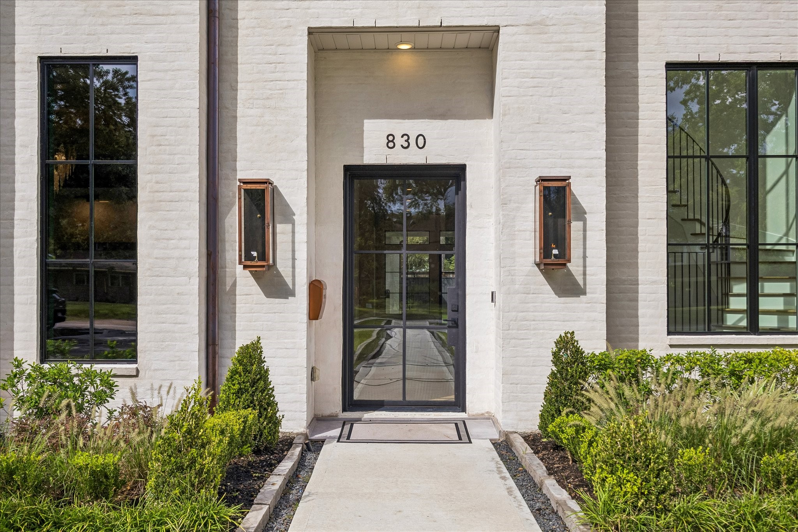
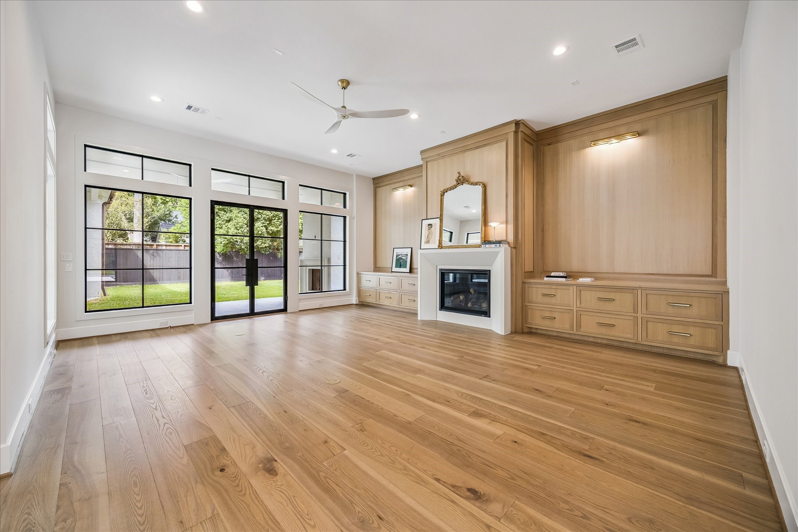
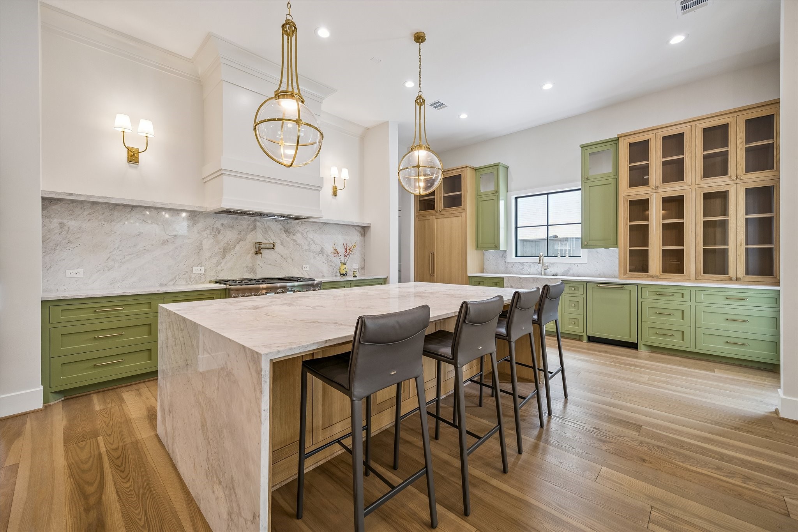
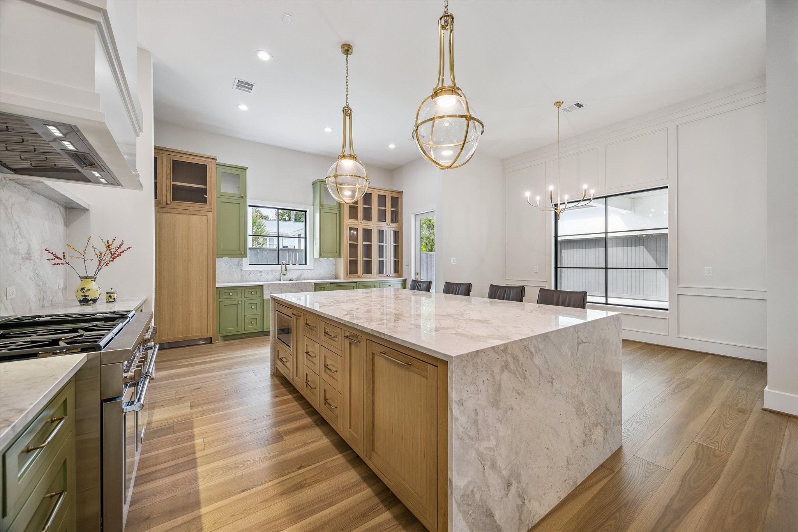
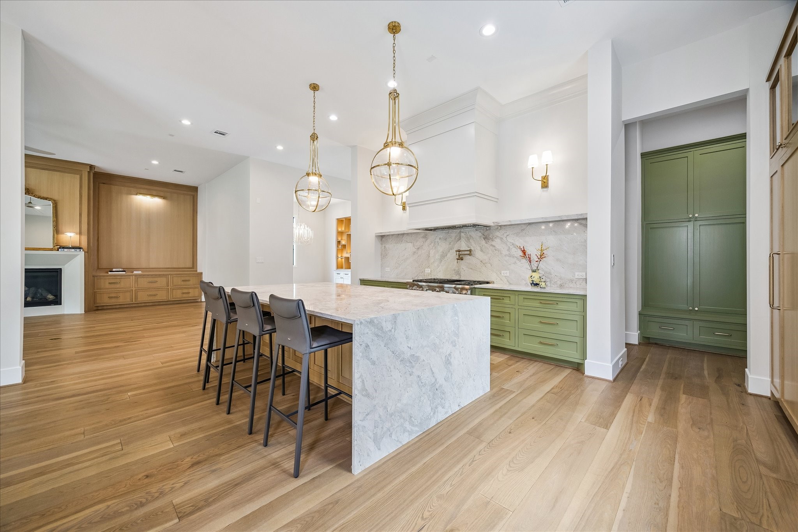
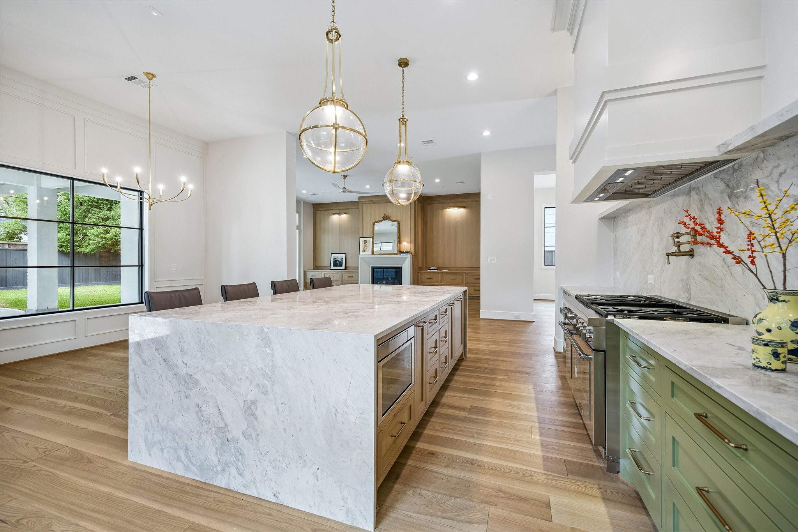
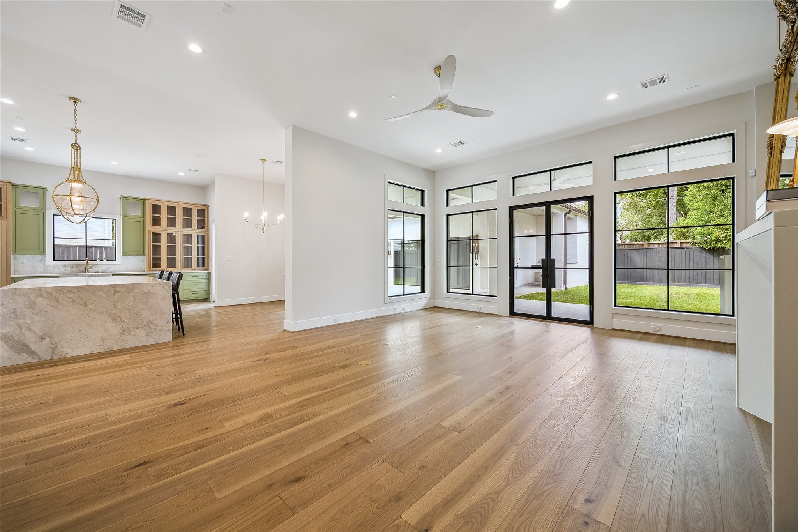
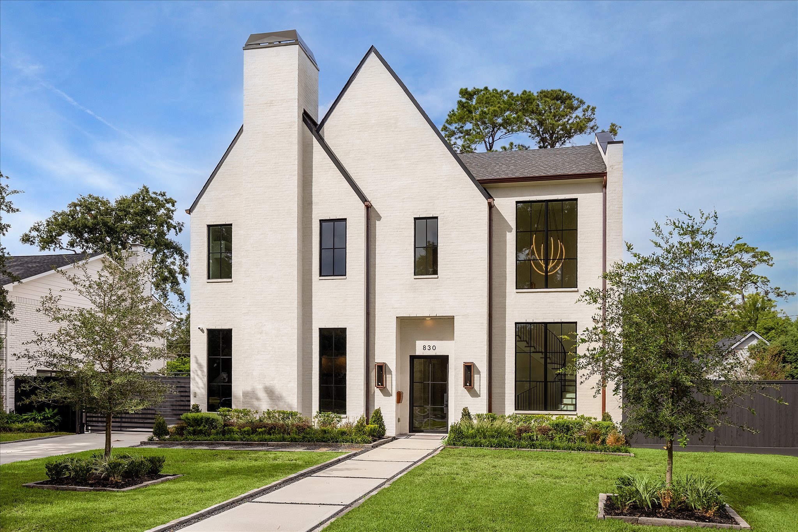
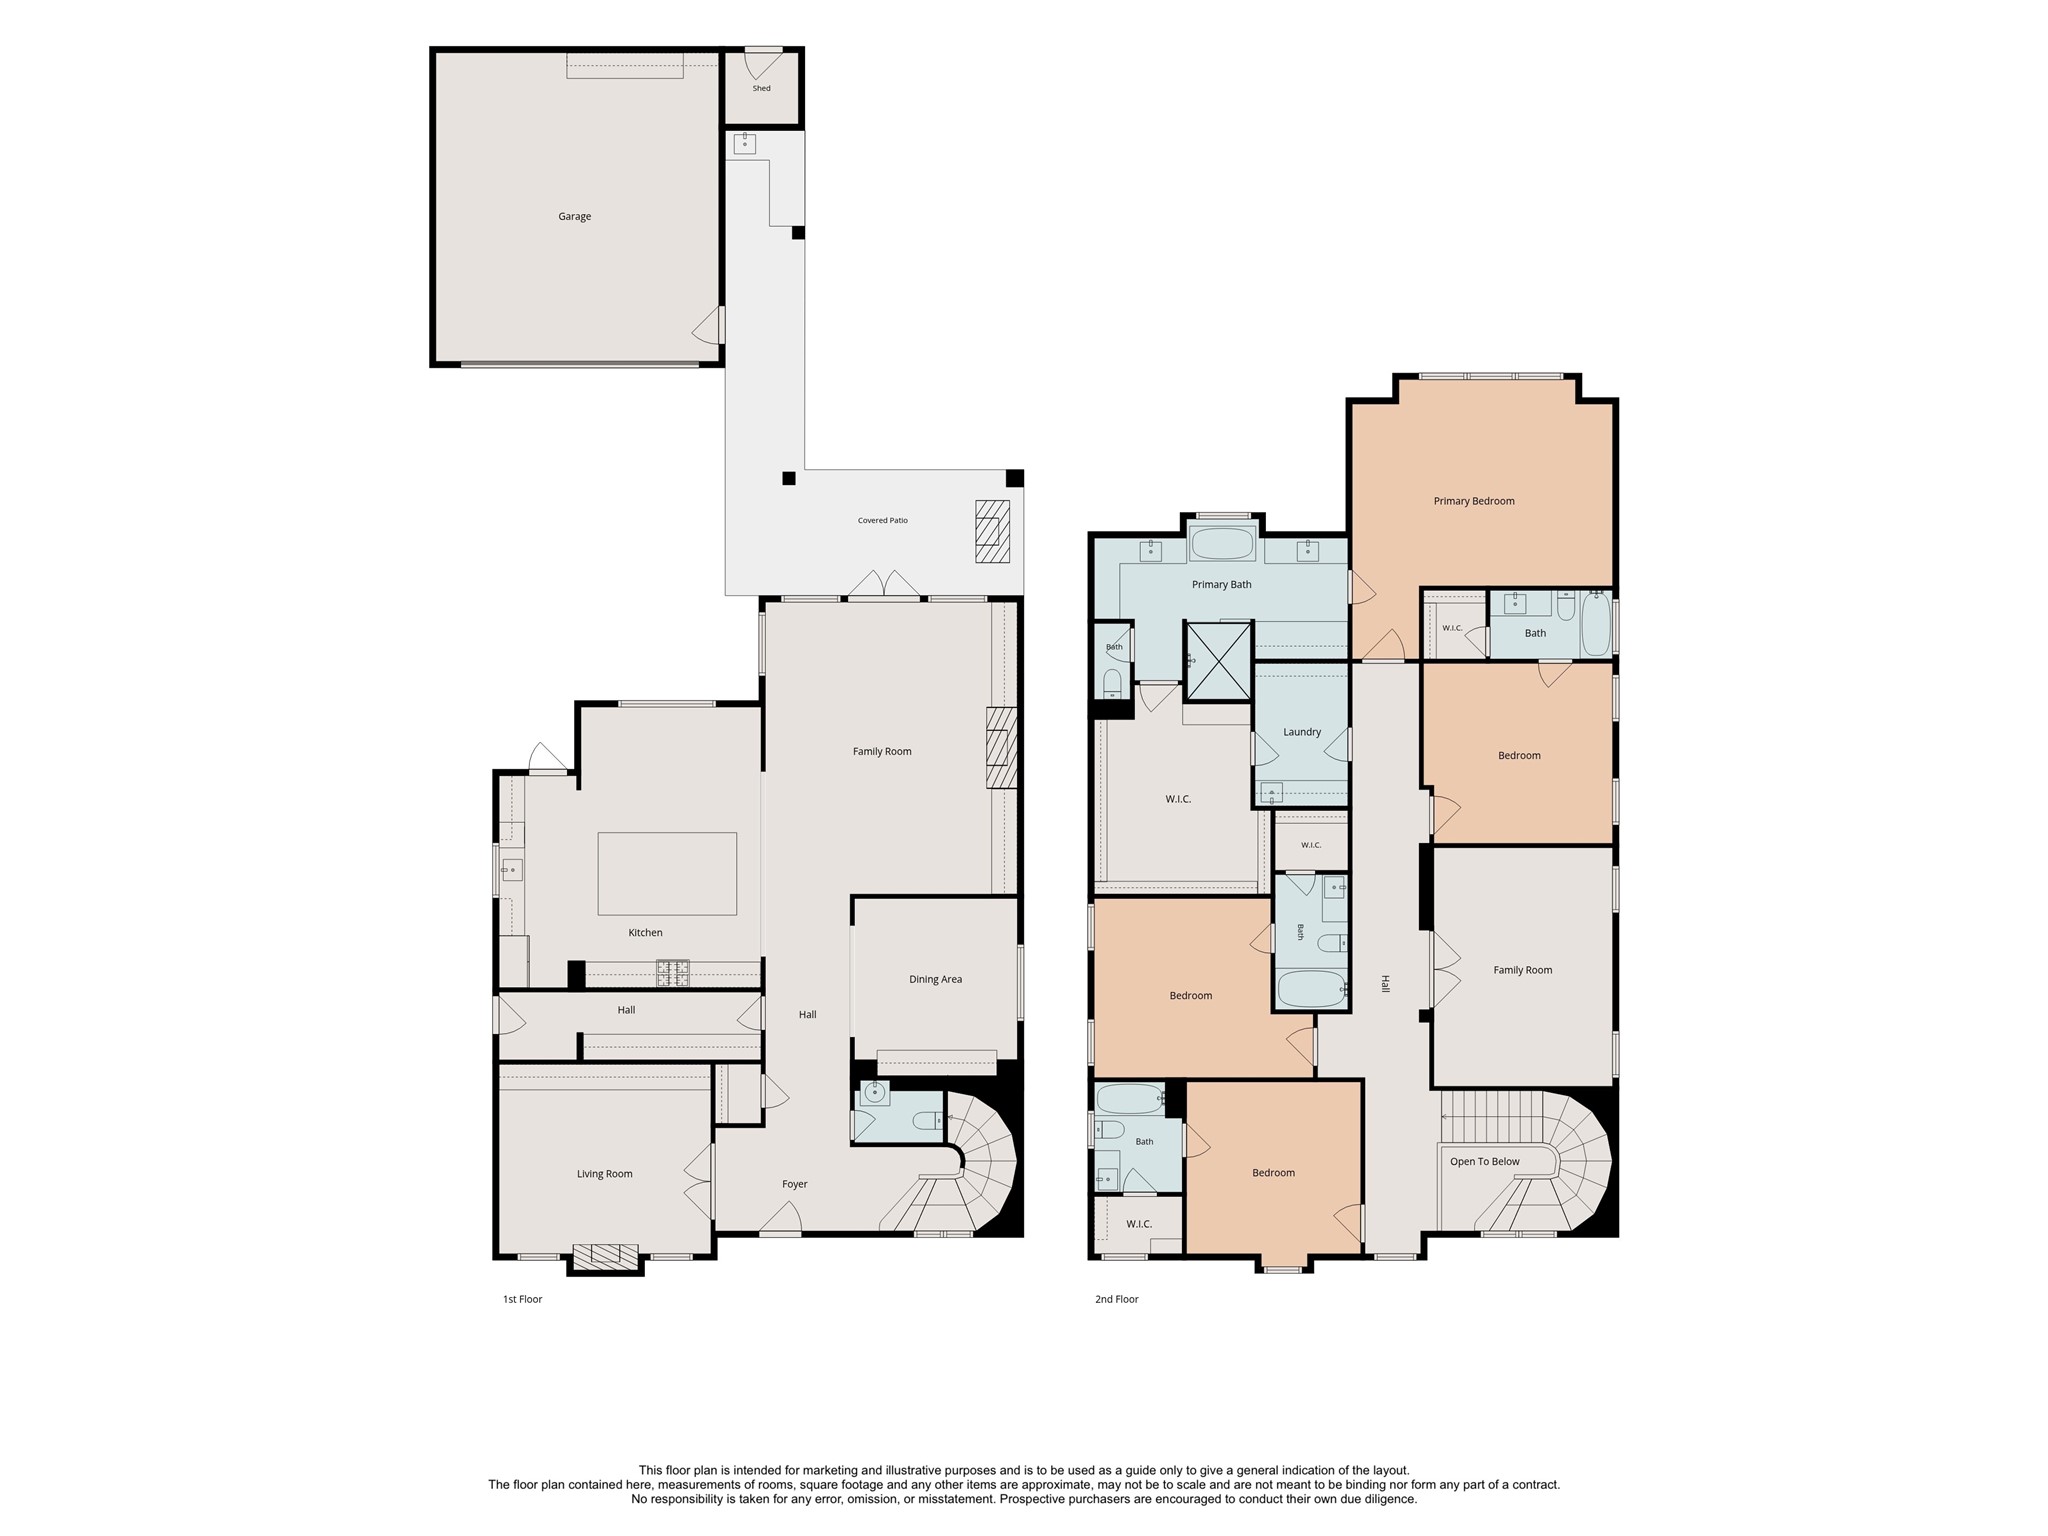
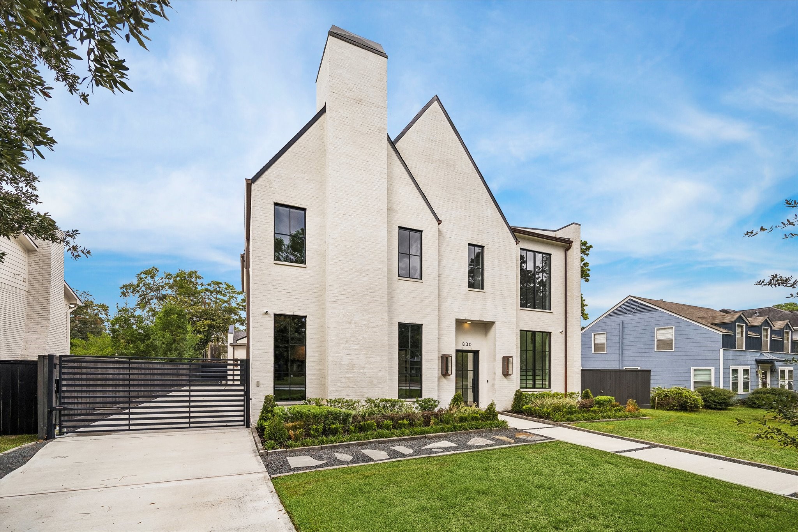
Montebello stone Discover this exceptional Garden Oaks home boasting luxury and modern amenities. The first floor impresses with 12-foot ceilings and a striking curved staircase framed by tall Pella Reserve windows. Enjoy seamless indoor-outdoor living with floor-to-ceiling glass connecting the living room, kitchen, and backyard. The chef's kitchen features a island and a full Thermador suite, including a 48-inch Pro Grand range and built-in coffee system.
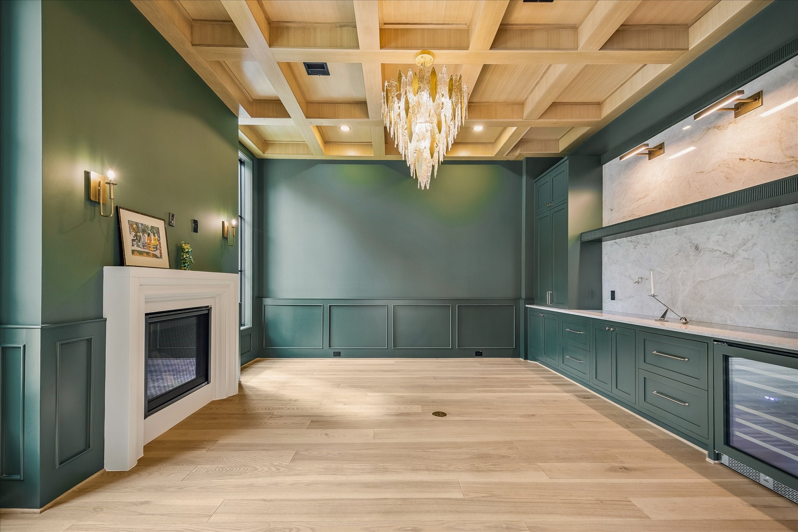
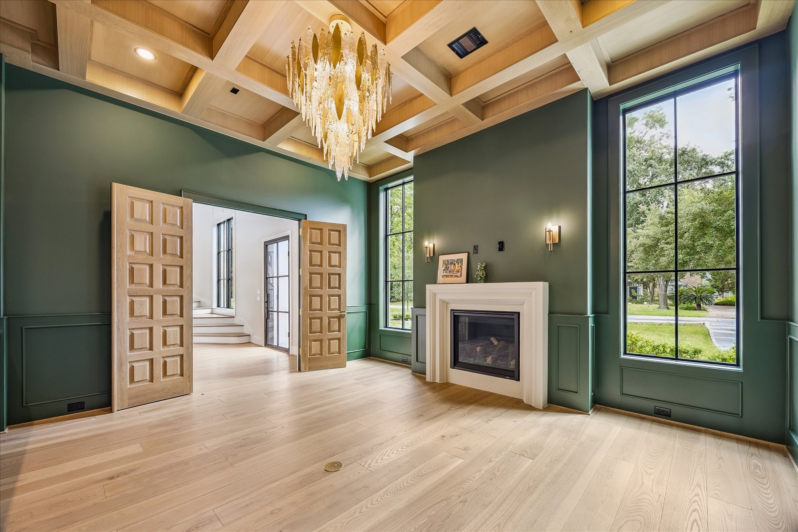
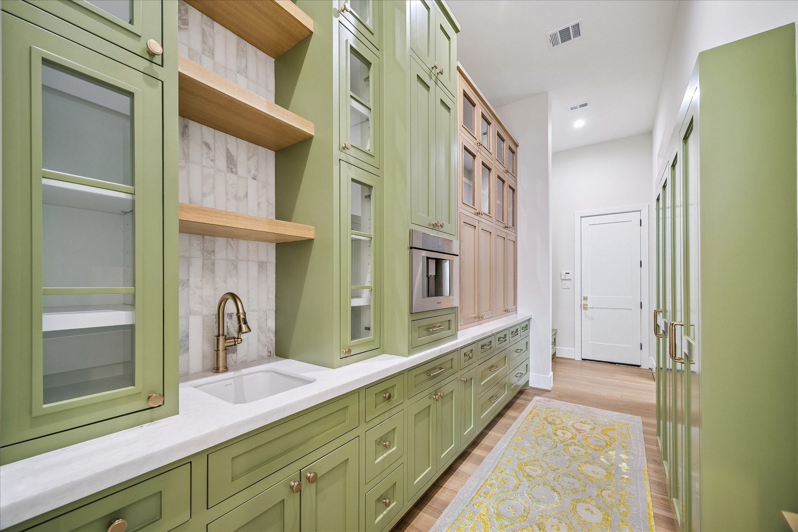
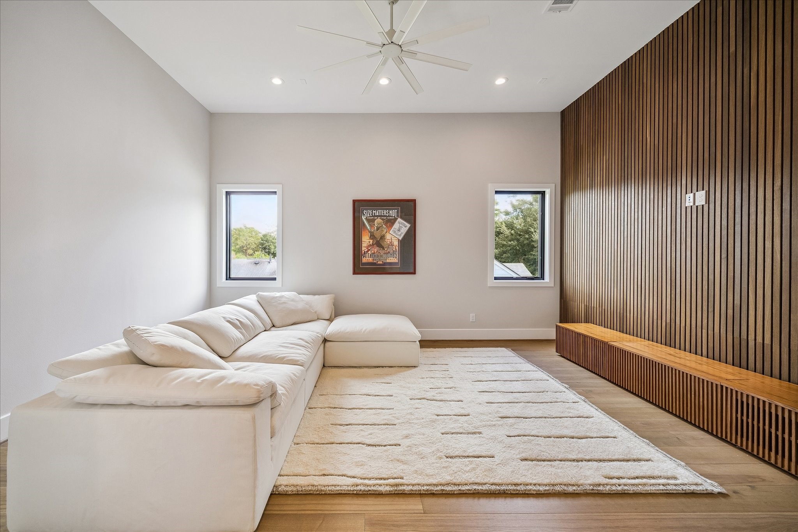
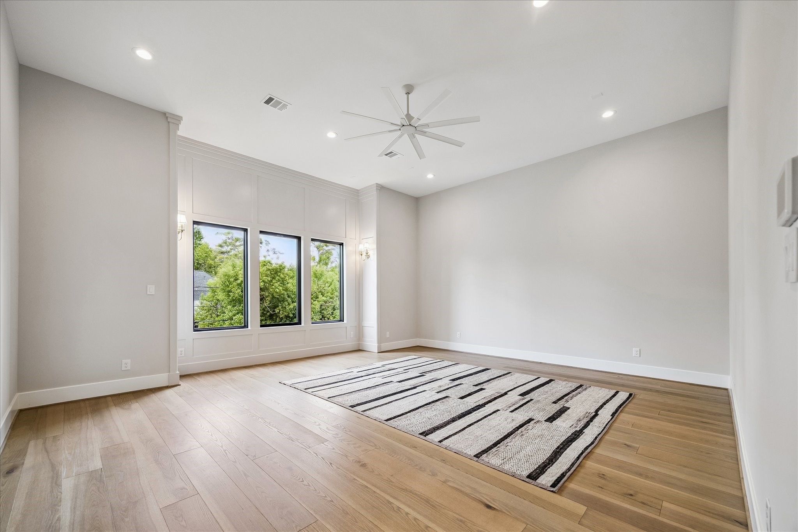
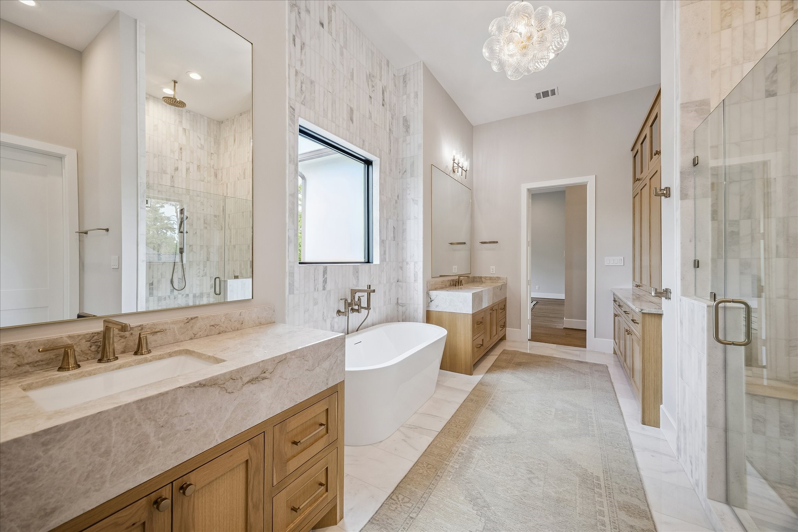
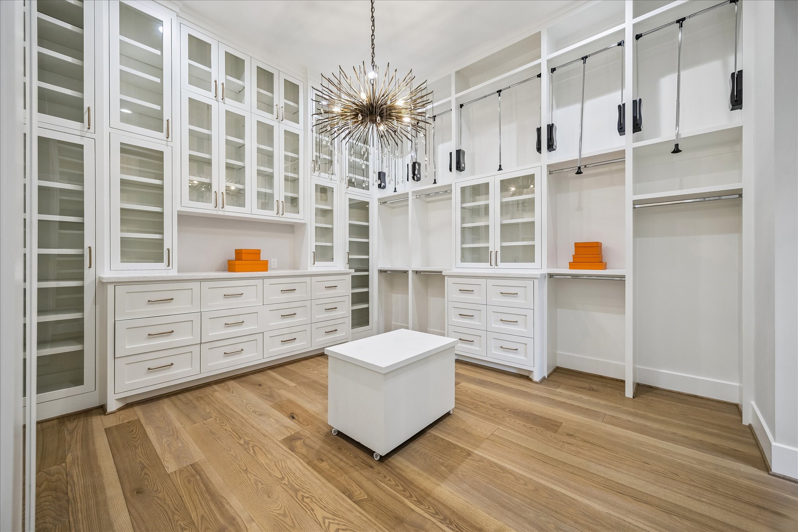
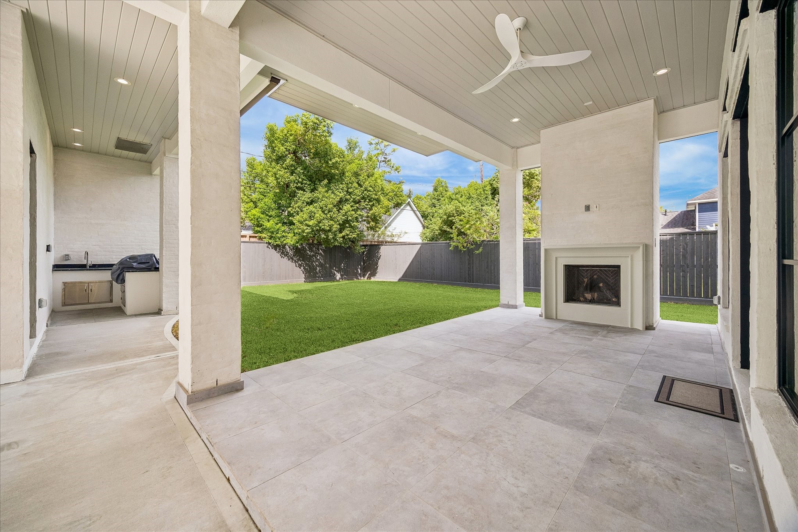
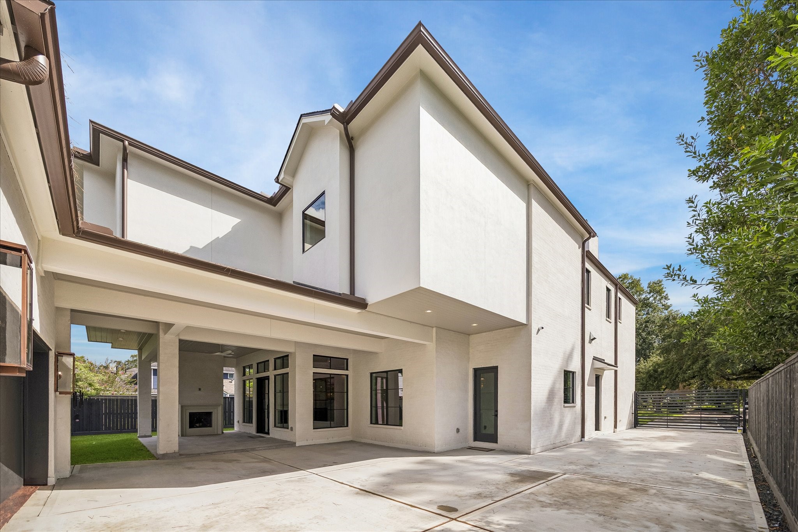
Step outside to find an Artisan grill, a covered veranda, and ample yard space perfect for a pool. The study is elegantly appointed with rich millwork and an Avallon beverage center. Retreat to the primary suite with vaulted ceilings, an acrylic soaking tub, and a boutique-style closet. Additional en-suite bedrooms complete the plan.
| Listing Id: | 37922774 |
|---|---|
| List Price: | $2,500,000 |
| Property Type: | Residential |
| Property Sub Type: | Detached |
| Status: | Active |
| Bedrooms Total: | 4 |
| Bathrooms Full: | 4 |
| Bathrooms Half: | 2 |
| Living Area: | 5,109 |
| Tax Annual Amount: | $39,886 |
| Lot Size Acres: | 0.265 |
| Architectural Style: | Traditional |
| Waterfront?: | No |
| City: | Houston |
| County Or Parish: | Harris |
| Subdivision: | Garden Oaks |
| Postal Code: | 77018 |
| Year Built: | 2025 |
| Accessibility Features: | AdaptableForElevator |
| Appliances: | Convection Oven, Dishwasher, Disposal, Gas Range, Microwave, Dryer, Energy Star Qualified Appliances, Instant Hot Water, Refrigerator, Tankless Water Heater, and Wine Refrigerator |
| Room Type: | BreakfastRoomNook, DiningRoom, EntryFoyer, LivingRoom, MediaRoom, Office, Pantry, UtilityRoom, HalfBath, SittingRoom |
| Basement Yn: | No |
| Bathrooms Total Integer: | 6 |
| Bedrooms Possible: | 4 |
| Building Area Total: | 5,109.0 |
| Construction Materials: | Brick |
| Cooling: | Central Air, Electric, and Zoned |
| Cooling?: | Yes |
| Direction Faces: | South |
| Directions: | From I-610 North Loop, take Exit 16 toward Ella Blvd. Head north on Ella Blvd, then turn left onto W 43rd St. Continue west, then turn right onto Oak Forest Dr. Follow Oak Forest Dr and turn left onto Azalea St. The property at 830 Azalea will be on your right. |
| Elementary School: | GARDEN OAKS ELEMENTARY SCHOOL |
| Elementary School District: | 27 - Houston |
| Exterior Features: | Deck, FullyFenced, IrrigationSprinklers, OutdoorKitchen, Porch, Patio, PrivateYard |
| Fireplace Features: | Outside |
| Fireplaces Total: | 2 |
| Fireplace?: | Yes |
| Flooring: | EngineeredHardwood, Marble, Stone |
| Foundation Details: | PillarPostPier, Slab |
| Garage Spaces: | 2.0 |
| Garage?: | Yes |
| Green Energy Efficient: | RadiantAtticBarrier, Appliances, ExposureShade, Hvac, Insulation, Lighting, Thermostat, WaterHeater, Windows |
| Heating: | Central, Gas, Zoned |
| Heating?: | Yes |
| High School: | WALTRIP HIGH SCHOOL |
| High School District: | 27 - Houston |
| Interior Features: | AllBedroomsUp, BreakfastBar, ButlersPantry, DoubleVanity, EntranceFoyer, EnSuiteBathroom, HighCeilings, InstantHotWater, KitchenIsland, KitchenFamilyRoomCombo, BathInPrimaryBedroom, PotsAndPanDrawers, Pantry, PotFiller, SelfClosingCabinetDoors, SittingAreaInPrimary, SelfClosingDrawers, SoakingTub, SeparateShower, TubShower, UpperLevelPrimary |
| Internet Automated Valuation Display?: | Yes |
| Internet Consumer Comment?: | Yes |
| Laundry Features: | WasherHookup, ElectricDryerHookup |
| Levels: | Two |
| Listing Agreement: | ExclusiveRightToLease |
| Listing Terms: | Cash, Conventional |
| Living Area Source: | Appraiser |
| Lot Features: | Subdivision |
| Lot Size Area: | 11,544.0 |
| Lot Size Source: | Appraiser |
| Lot Size Units: | SquareFeet |
| Middle Or Junior School: | BLACK MIDDLE SCHOOL |
| Middle Or Junior School District: | 27 - Houston |
| MLS Area Major: | 9 |
| MLS Area Minor: | Garden Oaks |
| Original List Price: | $2,500,000 |
| Parcel Number: | 066-046-039-0008 |
| Parking Features: | Detached, ElectricGate, Garage, GarageDoorOpener |
| Parking Total: | 2 |
| Patio And Porch Features: | Deck, Patio, Porch |
| Postal City: | Houston |
| Postal Code Plus4: | 4410 |
| Public Survey Section: | 3 |
| Roof: | Composition |
| Rooms Total: | 10 |
| Security Features: | SecuritySystemOwned, SmokeDetectors |
| Sewer: | PublicSewer |
| Status: | Active |
| State Or Province: | TX |
| Stories: | 2 |
| Street Number Numeric: | 830 |
| Tax Year: | 2026 |
| Universal Property: | US-48201-N-0660460390008-R-N |
| Water Source: | Public |
| Window Features: | Low Emissivity Windows |
| Year Built Source: | PublicRecords |
| Listing Key: | 1193495331 |
| Current Price: | $2,500,000.00 |
| Country Subdivision: | 48201 |
| Record Signature: | -676,748,762 |
| Universal Parcel Id: | urn:reso:upi:2.0:US:48201:066-046-039-0008 |
Listing Courtesy of: Argent Realty Advisors
Listing Agent: Karen Gillespie
281-827-2958
Mortgage Calculator
The data on this website relating to real estate for sale comes in part from the IDX Program of the Houston Association of REALTORS®.
All information is believed accurate but not guaranteed. The properties displayed may not be all of the properties available through the IDX Program. Any use of this site other than by potential buyers or sellers is strictly prohibited.
© 2026 Houston Association of REALTORS®.
Houston Association of REALTORS® data last updated on October 21, 2026 03:21 AM - ET.
Property Last Updated: October 21, 2026 03:21 AM - ET