 1 / 36
827 Prairie Brook Court
Houston, TX 77062
$379,000
Open Houses
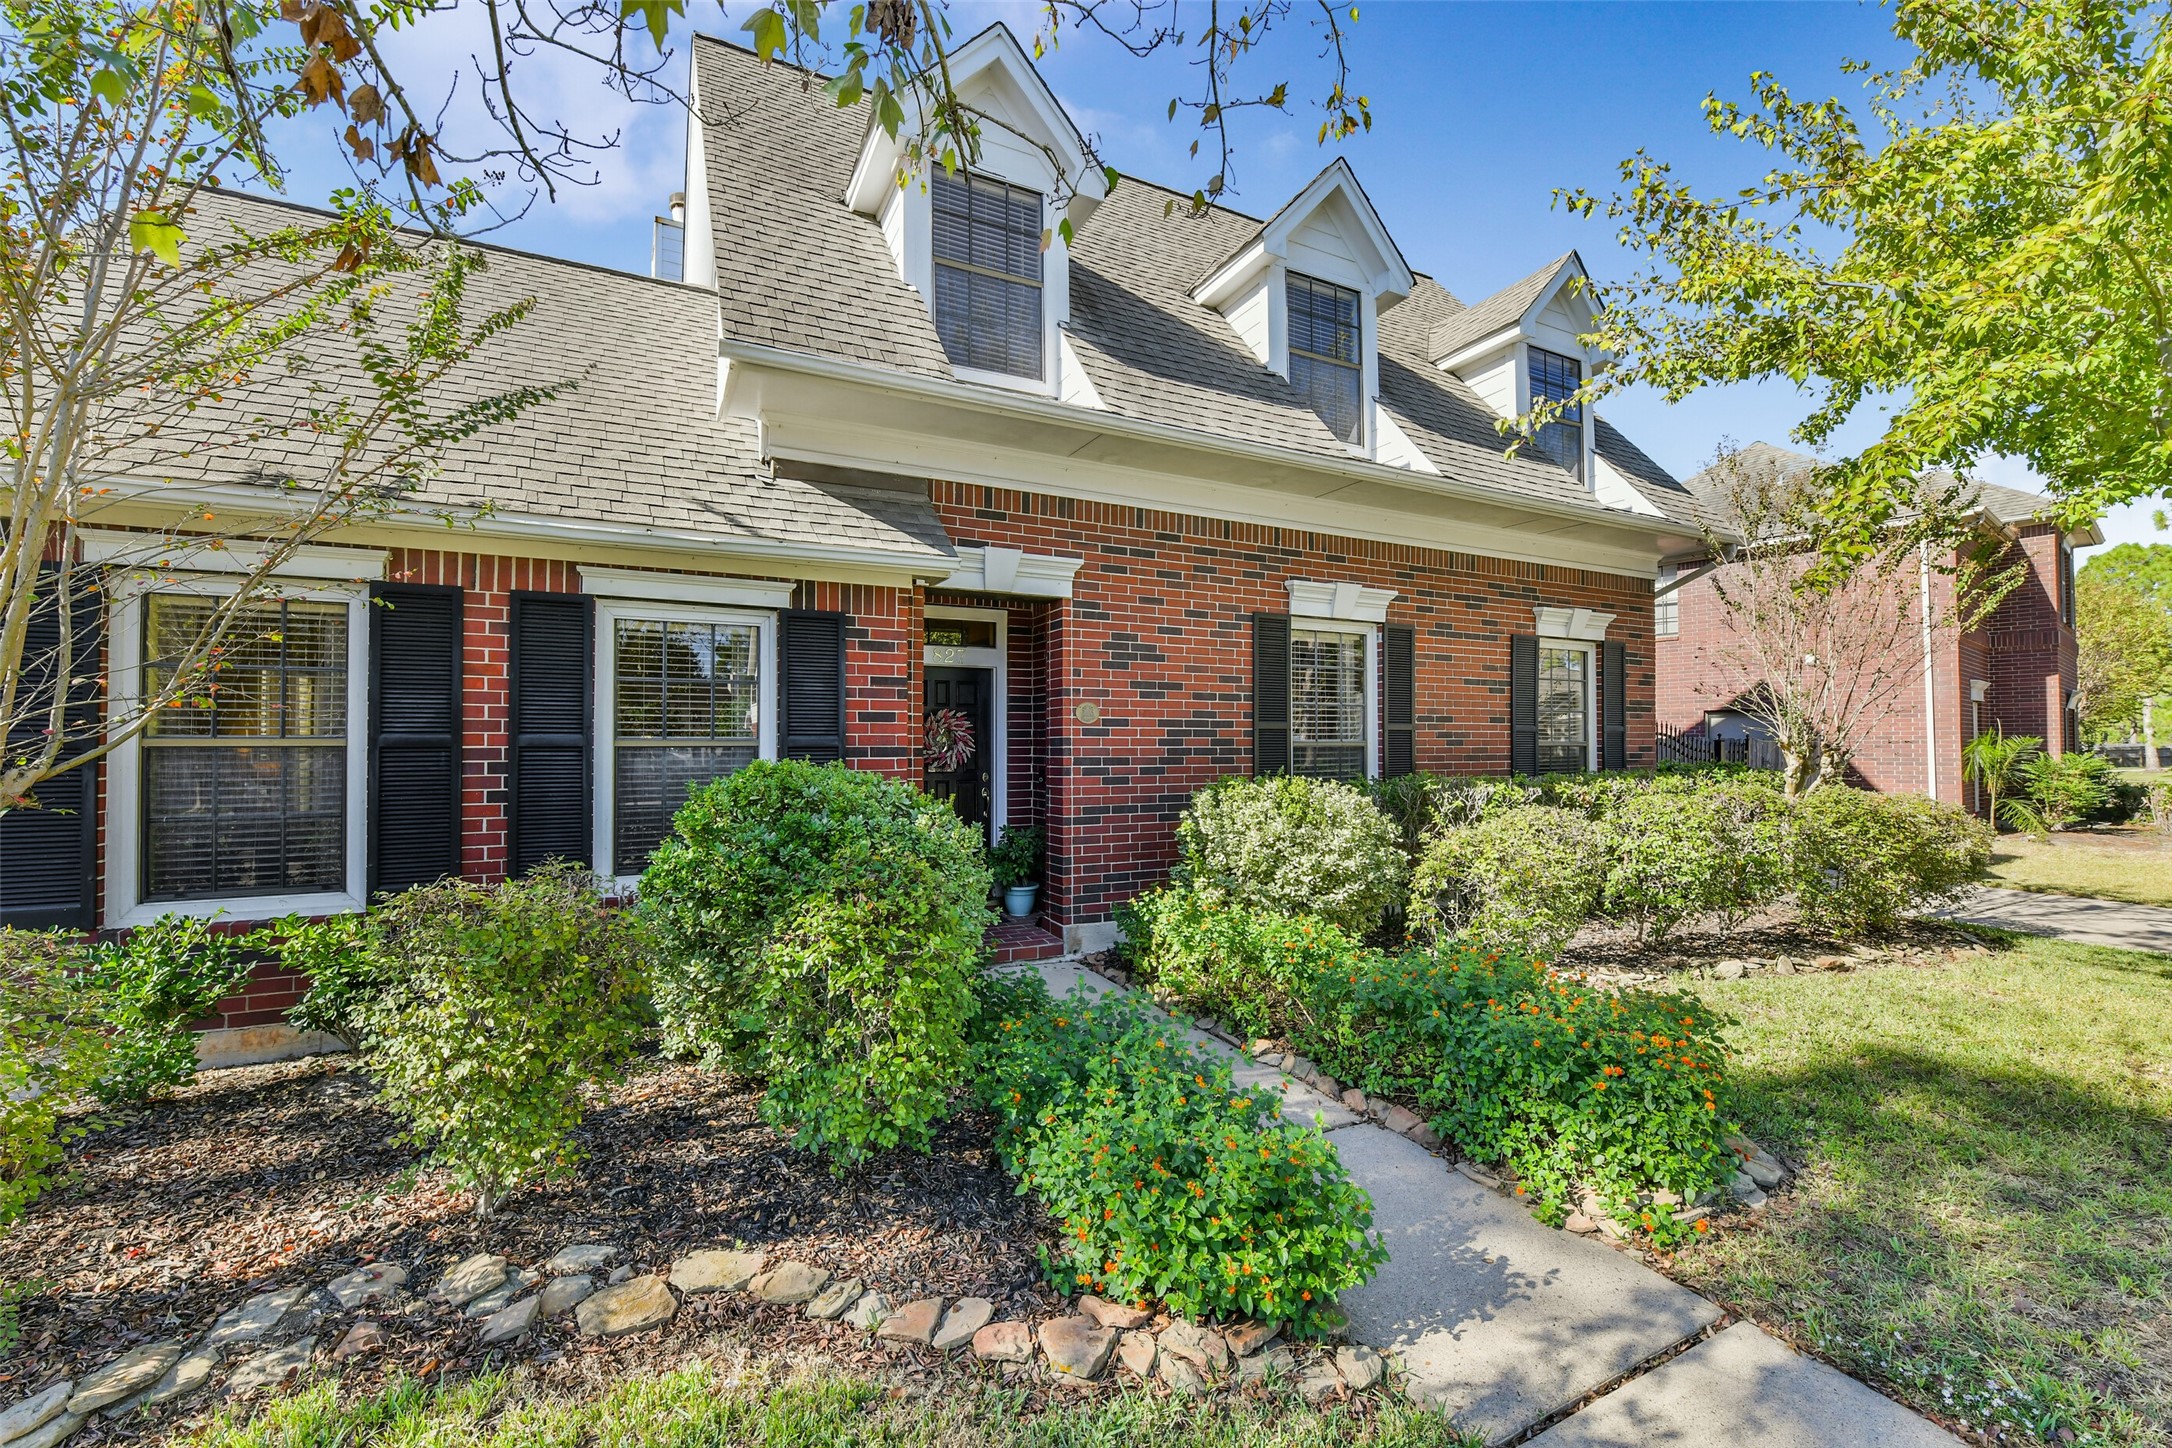
Welcome to this charming 4-bedroom residence nestled in the distinguished Bay Knoll Subdivision. This meticulously maintained home features elegant updates and finishes, complemented by an iron driveway gate and a serene outdoor patio space. Inside, enjoy high ceilings and hard wood floors and no carpet, enhancing the spacious feel. The primary suite impresses with two walk-in closets. The versatile fourth bedroom serves as an ideal media room, office, or rec room. Abundant storage solutions add convenience. Community amenities abound with pools, playgrounds, pickleball and tennis courts, as well as a sports field. Proximity to churches, dining, shopping, and the Johnson Space Center enriches the location, with easy access to I-45 for trips to Galveston or downtown Houston.
All measurements are approximate and should be verified.
| Listing Id: | 57473734 |
|---|---|
| List Price: | $379,000 |
| Property Type: | Residential |
| Property Sub Type: | Detached |
| Status: | Active |
| Bedrooms Total: | 4 |
| Bathrooms Full: | 2 |
| Bathrooms Half: | 1 |
| Living Area: | 2,219 |
| Association Fee: | $478 |
| Tax Annual Amount: | $8,112 |
| Lot Size Acres: | 0.1774 |
| Architectural Style: | Traditional |
| Waterfront?: | No |
| City: | Houston |
| County Or Parish: | Harris |
| Subdivision: | Bay Knoll Sec 08 |
| Postal Code: | 77062 |
| Year Built: | 1991 |
| Appliances: | Dishwasher, Electric Oven, Gas Cooktop, Disposal, and Microwave |
| Association Amenities: | BasketballCourt, PicnicArea, Playground, Pickleball, Park, Pool, TennisCourts |
| Association Fee: | $478 |
| Association Fee Frequency: | Annually |
| Association Fee Includes: | Recreation Facilities |
| Room Type: | BreakfastRoomNook, DiningRoom, LivingRoom, HalfBath |
| Association Name: | Pineloch Community Association |
| Association Phone: | 855-289-6007 |
| Association?: | Yes |
| Basement Yn: | No |
| Bathrooms Total Integer: | 3 |
| Bedrooms Possible: | 4 |
| Building Area Total: | 2,219.0 |
| Community Features: | Curbs |
| Construction Materials: | Brick, CementSiding, WoodSiding |
| Cooling: | Central Air and Electric |
| Cooling?: | Yes |
| Direction Faces: | Southeast |
| Directions: | From I-45, take the Exit for Clear Lake City Blvd and head Northeast. Turn right on Crescent Landing Dr. Then right on Village Evergreen Trail and left on Prairie Brook Court. |
| Disclosures: | MunicipalUtilityDistrictDisclosure |
| Elementary School: | WARD ELEMENTARY SCHOOL (CLEAR CREEK) |
| Elementary School District: | 9 - Clear Creek |
| Exclusions: | All curtains and curtain rods |
| Exterior Features: | Deck, Fence, Patio, TennisCourts |
| Fencing: | BackYard |
| Fireplace Features: | Gas, GasLog |
| Fireplaces Total: | 1 |
| Fireplace?: | Yes |
| Flooring: | Tile, Wood |
| Foundation Details: | Slab |
| Garage Spaces: | 2.0 |
| Garage?: | Yes |
| Heating: | Central, Gas |
| Heating?: | Yes |
| High School: | CLEAR BROOK HIGH SCHOOL |
| High School District: | 9 - Clear Creek |
| Interior Features: | BreakfastBar, CrownMolding, DoubleVanity, GraniteCounters, HighCeilings, JettedTub, BathInPrimaryBedroom, MainLevelPrimary, SoakingTub, SeparateShower, TubShower, WalkInPantry, WalkInClosets, CeilingFans |
| Internet Automated Valuation Display?: | Yes |
| Internet Consumer Comment?: | Yes |
| Laundry Features: | WasherHookup, ElectricDryerHookup |
| Lease Considered?: | No |
| Levels: | Two |
| Listing Agreement: | ExclusiveRightToLease |
| Listing Terms: | Cash, Conventional, FHA, VaLoan |
| Living Area Source: | Appraiser |
| Lot Features: | Subdivision |
| Lot Size Area: | 7,729.0 |
| Lot Size Source: | Appraiser |
| Lot Size Units: | SquareFeet |
| Middle Or Junior School: | CLEARLAKE INTERMEDIATE SCHOOL |
| Middle Or Junior School District: | 9 - Clear Creek |
| MLS Area Major: | 7 |
| MLS Area Minor: | Clear Lake Area |
| New Construction?: | No |
| Original List Price: | $379,000 |
| Ownership: | Full Ownership |
| Parcel Number: | 117-073-001-0029 |
| Parking Features: | ElectricGate, Garage, GarageDoorOpener |
| Parking Total: | 2 |
| Patio And Porch Features: | Deck, Patio |
| Pool Features: | Association |
| Pool Private?: | No |
| Postal City: | Houston |
| Postal Code Plus4: | 2199 |
| Public Survey Section: | 8 |
| Road Surface Type: | Concrete |
| Roof: | Composition |
| Rooms Total: | 8 |
| Sewer: | PublicSewer |
| Status: | Active |
| State Or Province: | TX |
| Stories: | 2 |
| Street Number Numeric: | 827 |
| Tax Year: | 2026 |
| Universal Property: | US-48201-N-1170730010029-R-N |
| Water Source: | Public |
| Year Built Source: | PublicRecords |
| Listing Key: | 1194717803 |
| Current Price: | $379,000.00 |
| Country Subdivision: | 48201 |
| Record Signature: | -602,977,927 |
| Universal Parcel Id: | urn:reso:upi:2.0:US:48201:117-073-001-0029 |
Listing Courtesy of: Better Homes and Gardens Real Estate Gary Greene - Bay Area
Listing Agent: Jennifer S Barnes
281-546-7215
Mortgage Calculator
The data on this website relating to real estate for sale comes in part from the IDX Program of the Houston Association of REALTORS®.
All information is believed accurate but not guaranteed. The properties displayed may not be all of the properties available through the IDX Program. Any use of this site other than by potential buyers or sellers is strictly prohibited.
© 2026 Houston Association of REALTORS®.
Houston Association of REALTORS® data last updated on November 07, 2026 01:03 AM - ET.
Property Last Updated: November 07, 2026 01:03 AM - ET
