818 Cardinal Flower Drive
Richmond, TX 77469
$599,000
Open Houses
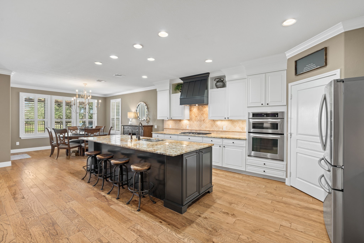
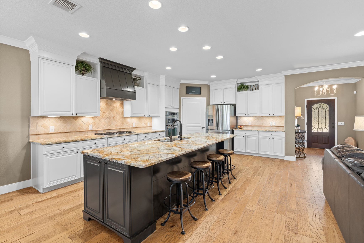
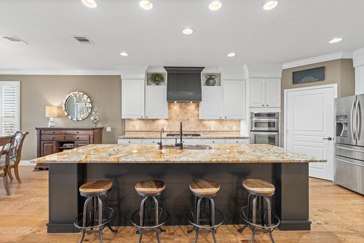
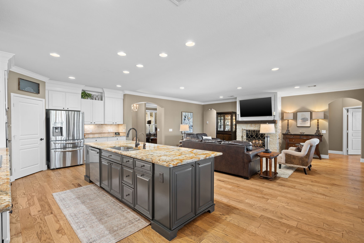
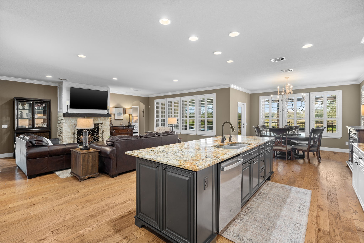
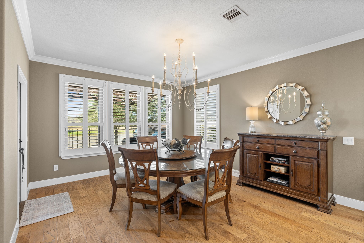
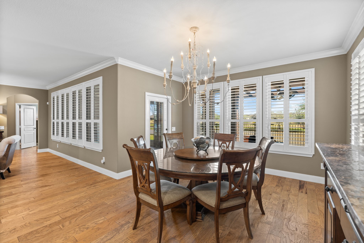
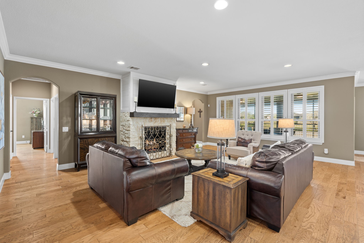
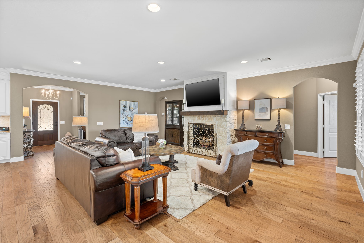
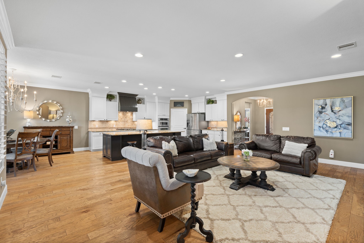
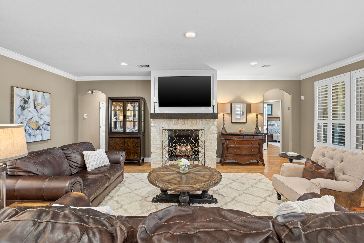
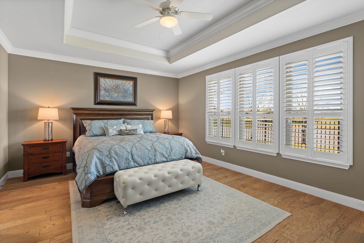
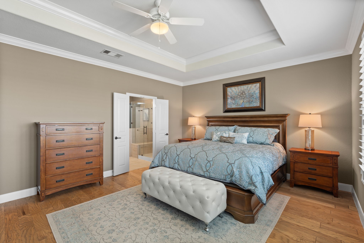
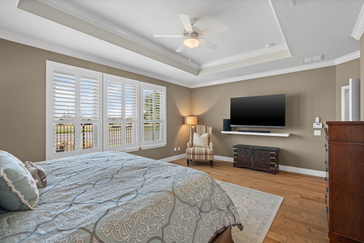
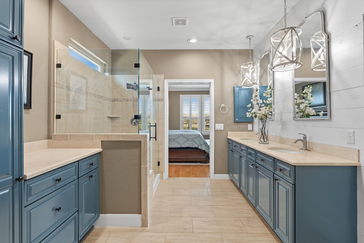
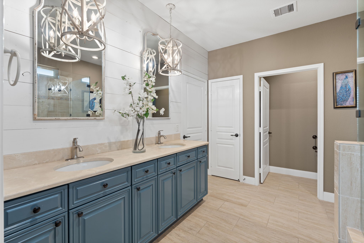
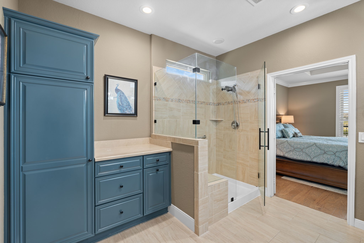
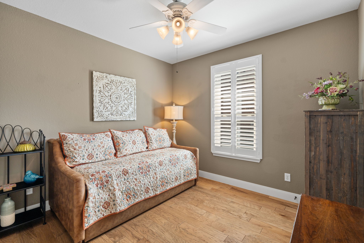
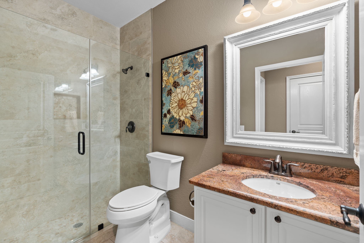
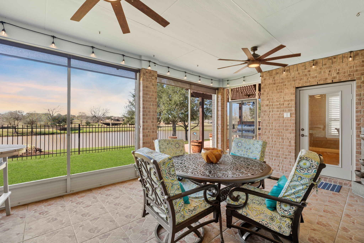
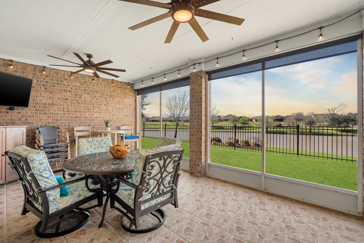
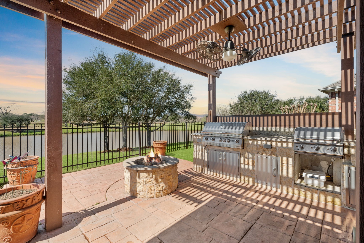
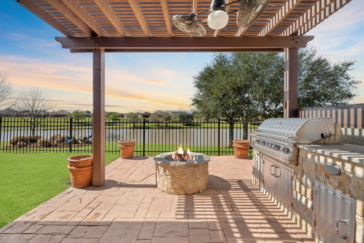
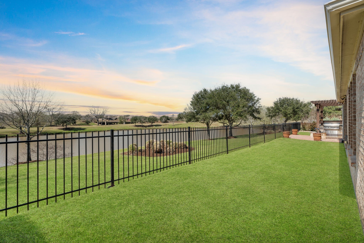
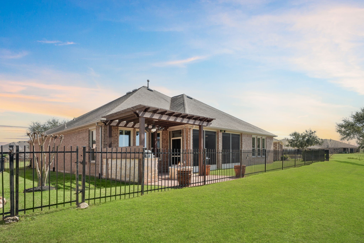
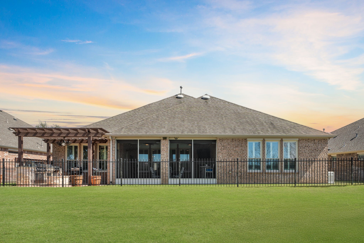
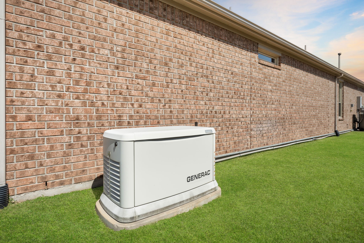
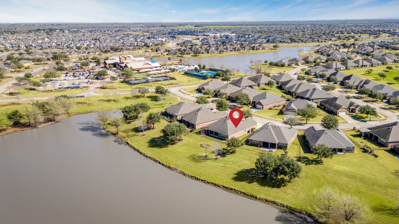
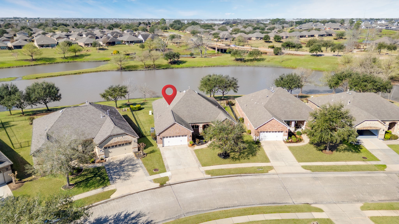
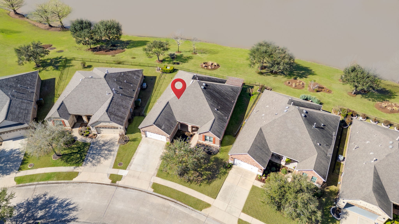
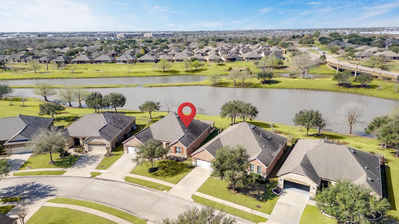
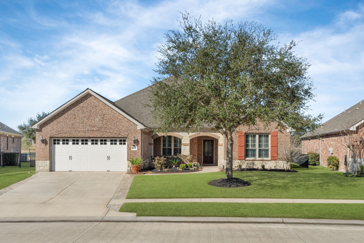
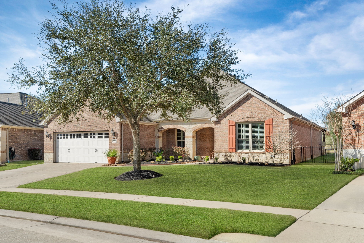
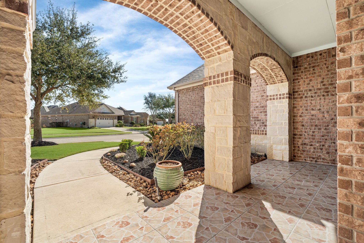
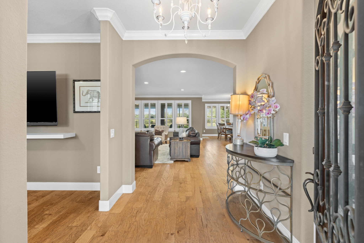
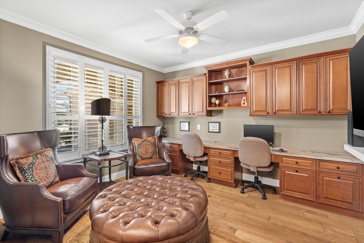
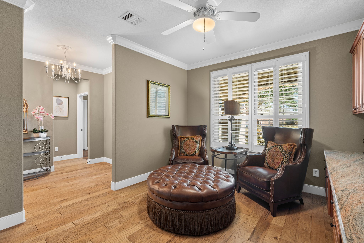
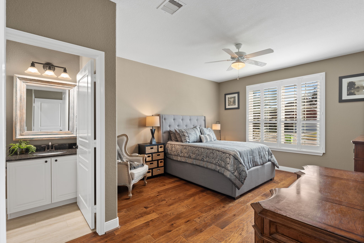
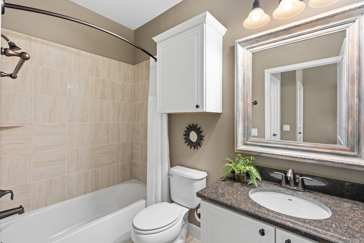
Pristine 3BR/3BA on coveted water lot, just 1-minute walk to Amenity Center! Enjoy breathtaking views of serene water and mature trees. Every detail meticulously designed to create an elegant, inviting home. Step inside and discover $175K+ in upgrades, incl. millwork, hardwoods, shutters, framed mirrors and more, all complementing French Country-inspired design. Thoughtfully placed custom lighting adds warmth and character. Showstopping kitchen boasts refinished ceiling-height cabinetry, vent hood and oversized island with exotic granite. Fireplace features shiplap and stone surround. Study w/custom built-ins offers ideal workspace. Owner’s suite is a sanctuary w/tray ceiling, California walk-in closet and luxurious French blue cabinetry. Screened patio is perfect for morning coffee, while outdoor kitchen w/pergola, built-in grill & fire pit makes entertaining a breeze. Whole-house GENERATOR, REVERSE OSMOSIS drinking water system, 2021 HVAC & radiant barrier.
| Listing Id: | 37542982 |
|---|---|
| List Price: | $599,000 |
| Property Type: | Residential |
| Property Sub Type: | Detached |
| Status: | Active |
| Bedrooms Total: | 3 |
| Bathrooms Full: | 3 |
| Living Area: | 2,521 |
| Association Fee: | $550 |
| Tax Annual Amount: | $12,411 |
| Lot Size Acres: | 0.1905 |
| Architectural Style: | Traditional |
| Waterfront?: | Yes |
| City: | Richmond |
| County Or Parish: | Fort Bend |
| Subdivision: | Del Webb Sweetgrass |
| Postal Code: | 77469 |
| Year Built: | 2012 |
| Appliances: | Dishwasher, Electric Oven, Gas Cooktop, and Microwave |
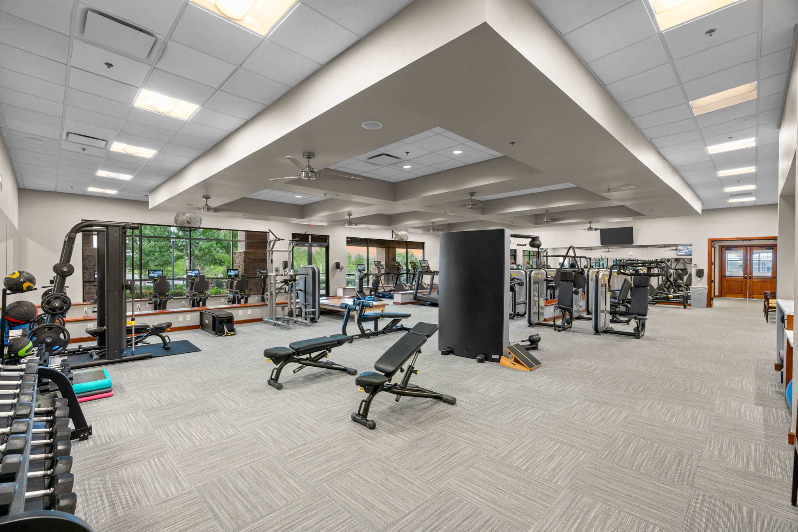
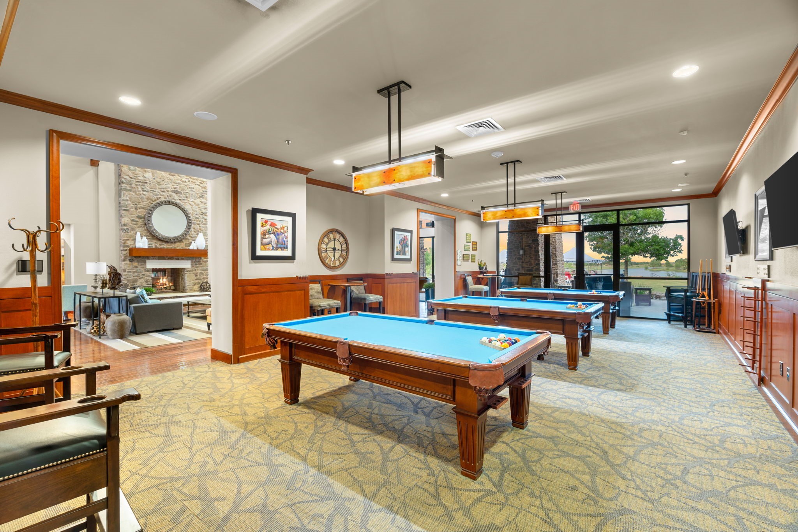
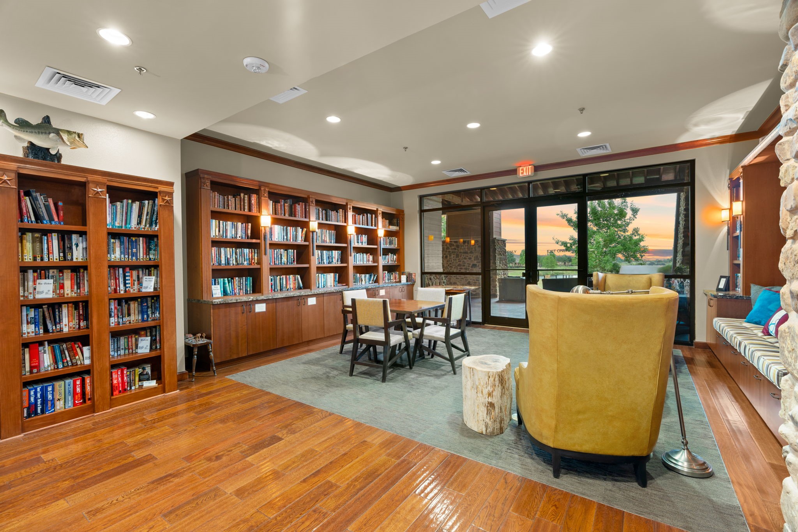
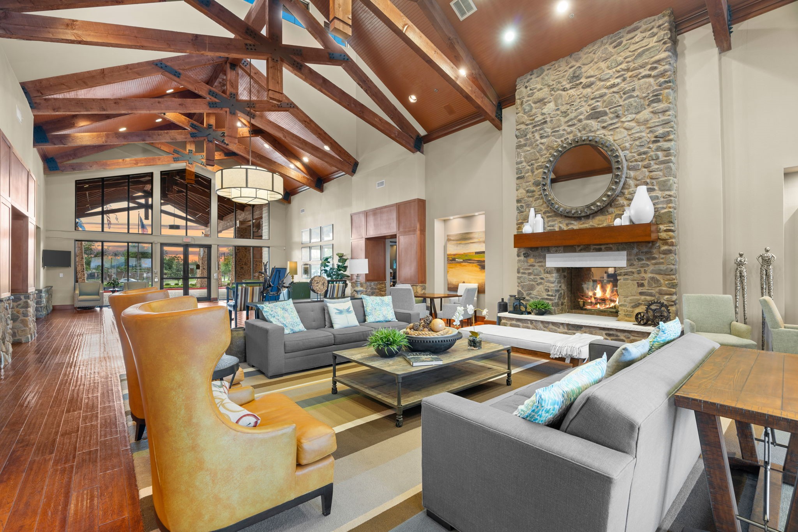
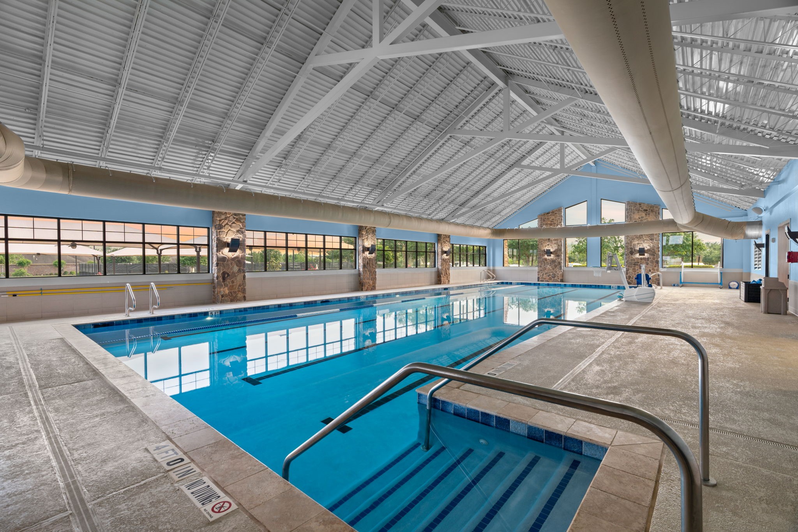
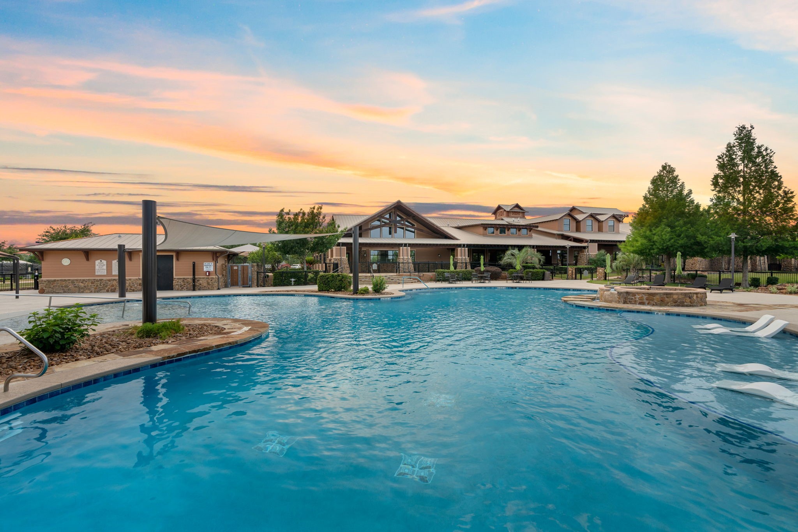
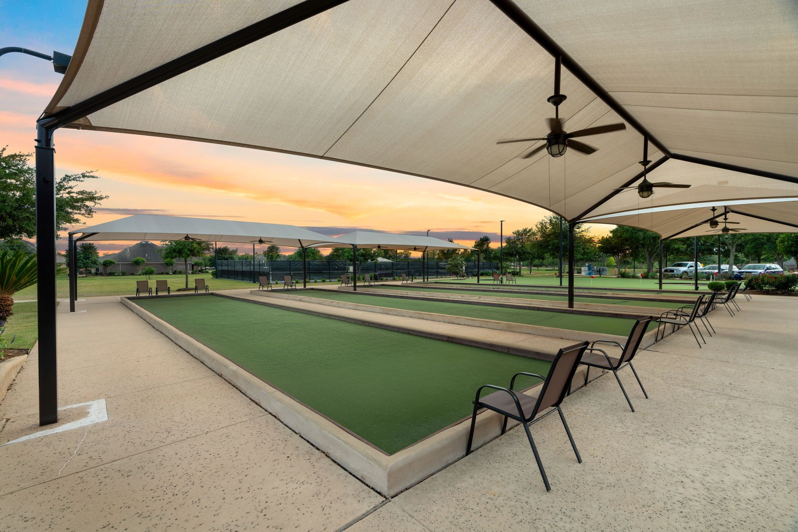
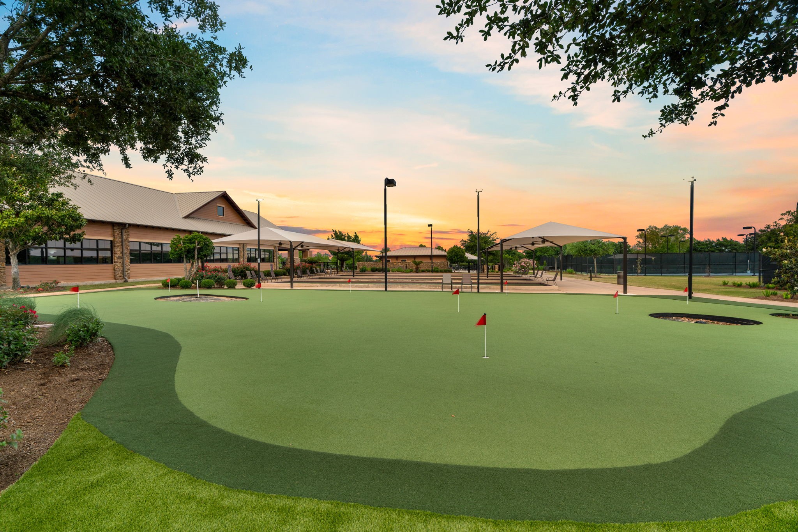
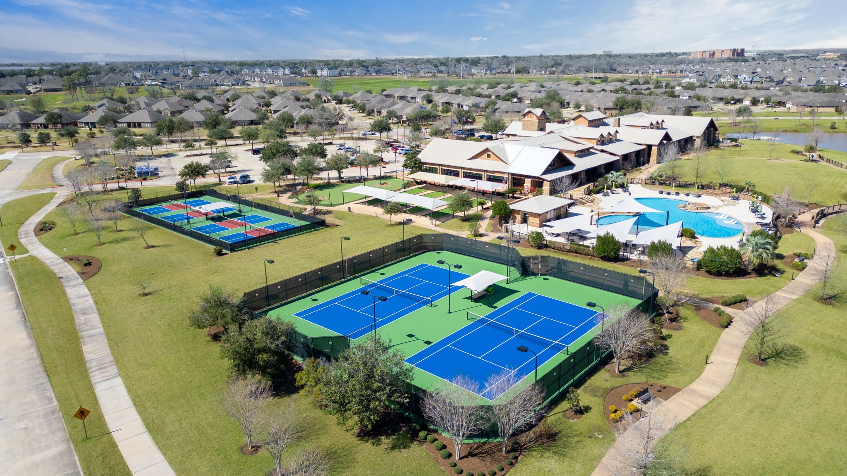
| Association Amenities: | Clubhouse, SportCourt, DogPark, FitnessCenter, LakeOrPond, MeetingBanquetPartyRoom, PartyRoom, PicnicArea, Pickleball, Park, Pool, TennisCourts, Trails |
| Association Fee: | $550 |
| Association Fee Frequency: | Quarterly |
| Association Fee Includes: | Clubhouse and Recreation Facilities |
| Room Type: | FamilyRoom, Kitchen, Office |
| Association Name: | Real Manage |
| Association Phone: | 281-239-4455 |
| Association?: | Yes |
| Attached Garage?: | Yes |
| Basement Yn: | No |
| Bathrooms Total Integer: | 3 |
| Building Area Total: | 2,521.0 |
| Community Features: | CommunityPool, Curbs |
| Construction Materials: | Brick, Stone |
| Cooling: | Central Air and Electric |
| Cooling?: | Yes |
| Directions: | Highway 59/69 South to FM 762, turn right on 762, turn right on Del Webb Blvd, turn Right onto River Fern, then turn right onto Cardinal Flower home is on the right. |
| Disclosures: | MunicipalUtilityDistrictDisclosure |
| Electric: | Generator |
| Elementary School: | PHELAN ELEMENTARY |
| Elementary School District: | 33 - Lamar Consolidated |
| Exterior Features: | EnclosedPorch, Fence, IrrigationSprinklers, OutdoorKitchen, Porch, TennisCourts |
| Fencing: | BackYard |
| Fireplace Features: | GasLog, Outside |
| Fireplaces Total: | 1 |
| Fireplace?: | Yes |
| Flooring: | EngineeredHardwood, Tile |
| Foundation Details: | Slab |
| Garage Spaces: | 2.0 |
| Garage?: | Yes |
| Green Energy Efficient: | RadiantAtticBarrier, Hvac, Insulation, Roof, Windows |
| Heating: | Central, Gas |
| Heating?: | Yes |
| High School: | LAMAR CONSOLIDATED HIGH SCHOOL |
| High School District: | 33 - Lamar Consolidated |
| Interior Features: | AllBedroomsDown, CrownMolding, DoubleVanity, EnSuiteBathroom, GraniteCounters, HighCeilings, KitchenIsland, MainLevelPrimary, PotsAndPanDrawers, Pantry, WalkInPantry, WalkInClosets, WindowTreatments, KitchenDiningCombo |
| Internet Automated Valuation Display?: | Yes |
| Internet Consumer Comment?: | Yes |
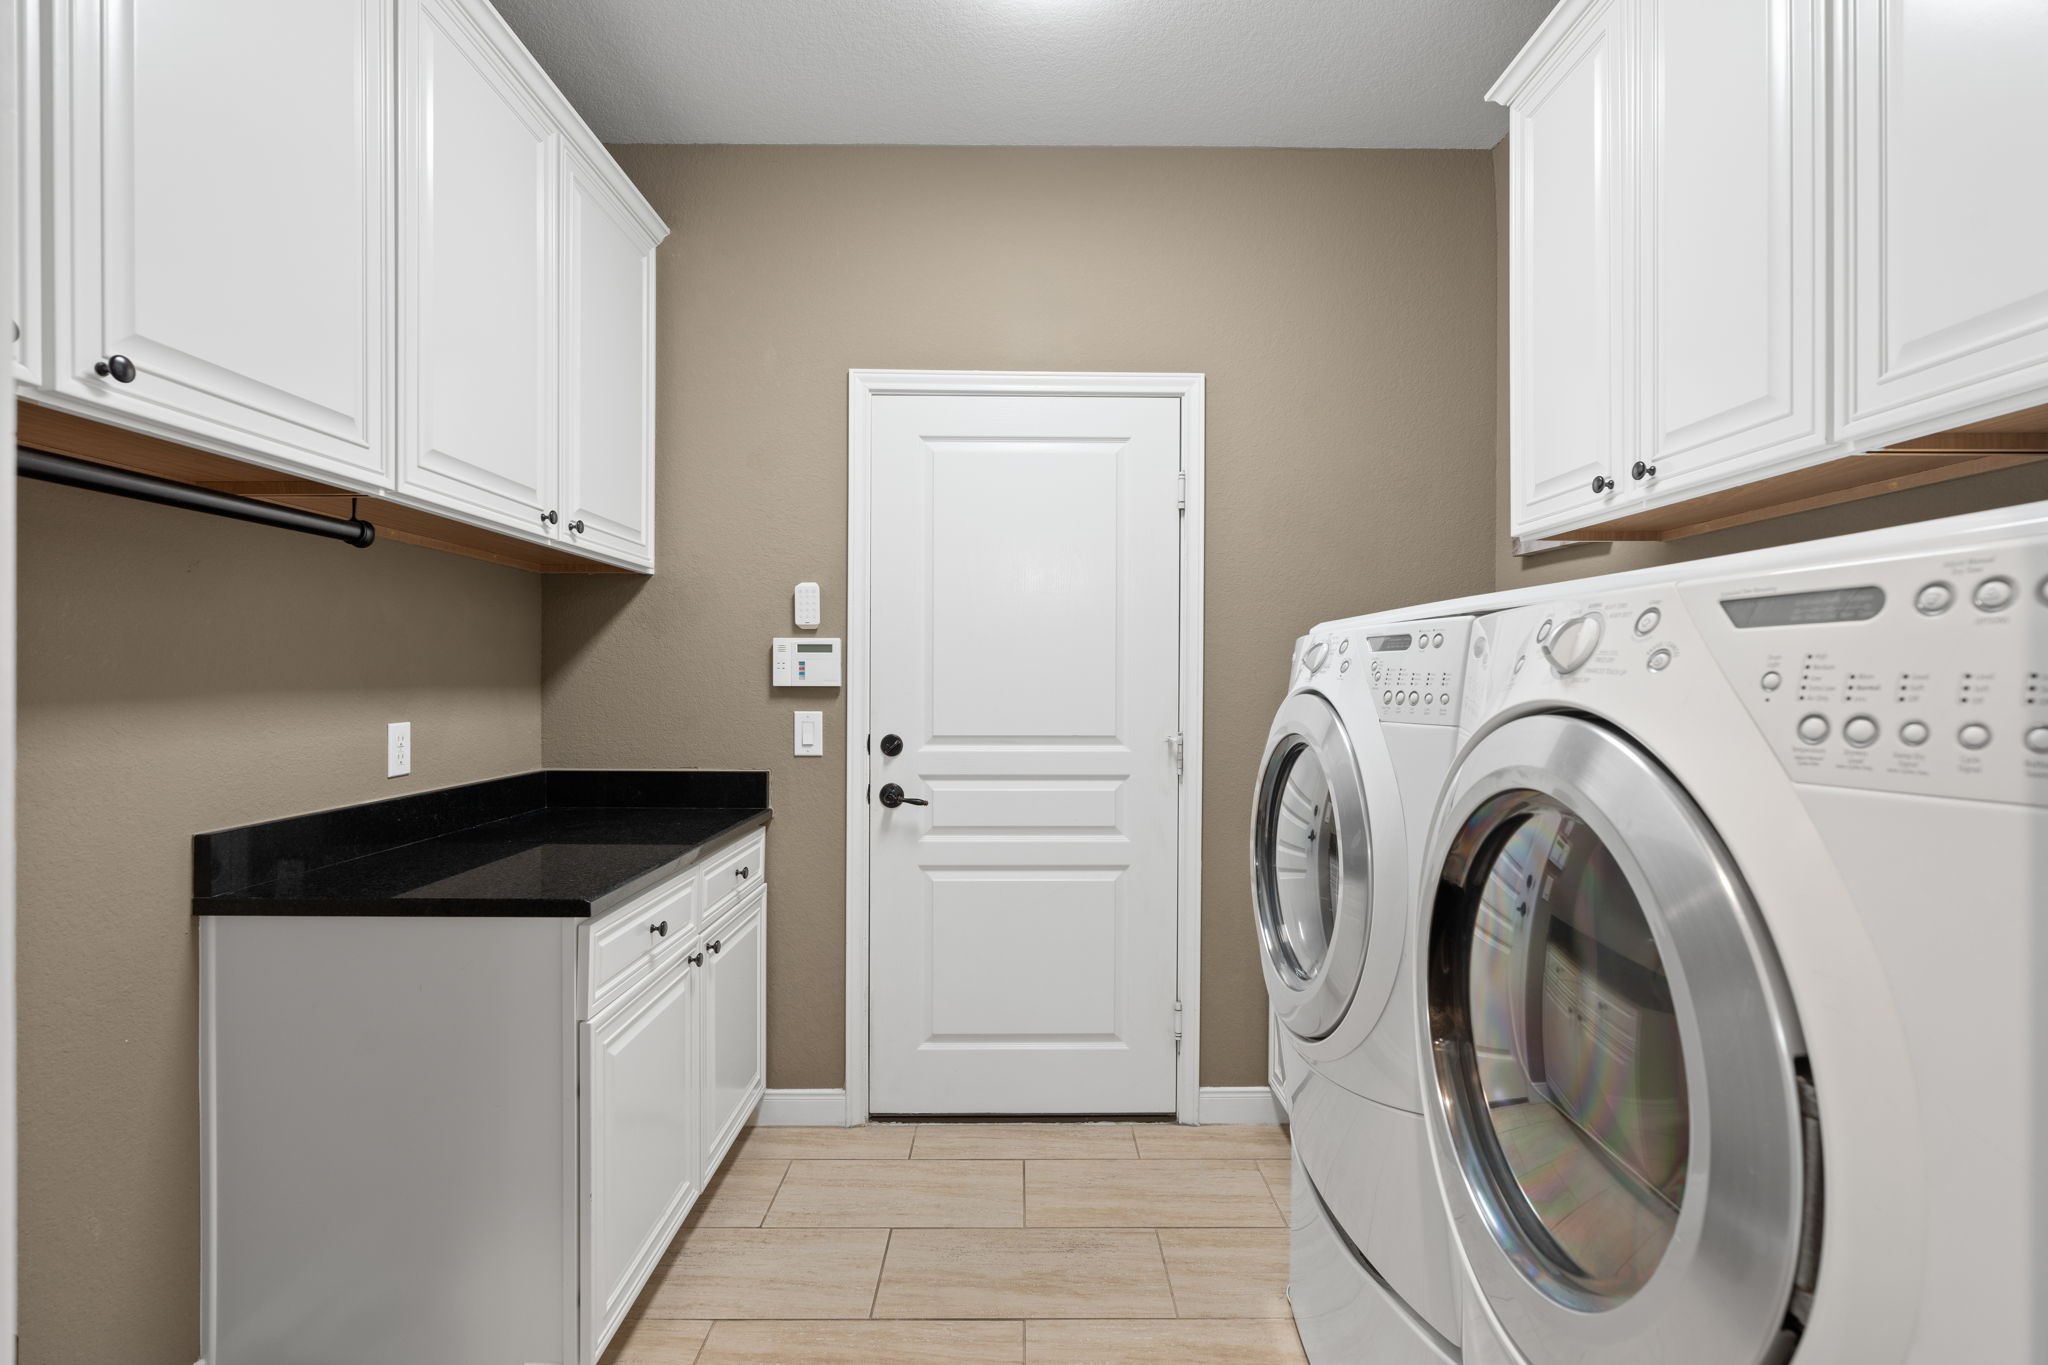
| Laundry Features: | WasherHookup, ElectricDryerHookup, GasDryerHookup |
| Levels: | One |
| Listing Agreement: | ExclusiveRightToLease |
| Listing Terms: | Cash, Conventional, FHA, VaLoan |
| Living Area Source: | Builder |
| Lot Features: | Waterfront, PondOnLot |
| Lot Size Area: | 8,298.0 |
| Lot Size Source: | Appraiser |
| Lot Size Units: | SquareFeet |
| Middle Or Junior School: | LAMAR JUNIOR HIGH SCHOOL |
| Middle Or Junior School District: | 33 - Lamar Consolidated |
| MLS Area Major: | 30 |
| MLS Area Minor: | Fort Bend South/Richmond |
| Original List Price: | $599,000 |
| Other Equipment: | ReverseOsmosisSystem |
| Parcel Number: | 2739-03-003-0030-901 |
| Parking Features: | Attached, Driveway, Garage, Tandem |
| Parking Total: | 2 |
| Patio And Porch Features: | Porch, Screened |
| Pool Features: | Association |
| Postal City: | Richmond |
| Postal Code Plus4: | 5776 |
| Public Survey Section: | 3 |
| Road Surface Type: | Concrete |
| Roof: | Composition |
| Rooms Total: | 6 |
| Security Features: | SmokeDetectors |
| Senior Community?: | Yes |
| Sewer: | PublicSewer |
| Status: | Active |
| State Or Province: | TX |
| Stories: | 1 |
| Street Number Numeric: | 818 |
| Tax Year: | 2024 |
| Universal Property: | US-48157-N-2739030030030901-R-N |
| Waterfront Features: | Lake, LakeFront, Waterfront |
| Water Source: | Public |
| Window Features: | Low Emissivity Windows and Window Coverings |
| Year Built Source: | PublicRecords |
| Listing Key: | 1192787790 |
| Current Price: | $599,000.00 |
| Country Subdivision: | 48157 |
| Record Signature: | -415,206,598 |
| Universal Parcel Id: | urn:reso:upi:2.0:US:48157:2739-03-003-0030-901 |
Listing Courtesy of: NB Elite Realty
Listing Agent: Stella Lee - Cordova
713-805-4423
Mortgage Calculator
The data on this website relating to real estate for sale comes in part from the IDX Program of the Houston Association of REALTORS®.
All information is believed accurate but not guaranteed. The properties displayed may not be all of the properties available through the IDX Program. Any use of this site other than by potential buyers or sellers is strictly prohibited.
© 2026 Houston Association of REALTORS®.
Houston Association of REALTORS® data last updated on October 22, 2026 02:28 AM - ET.
Property Last Updated: October 22, 2026 02:28 AM - ET