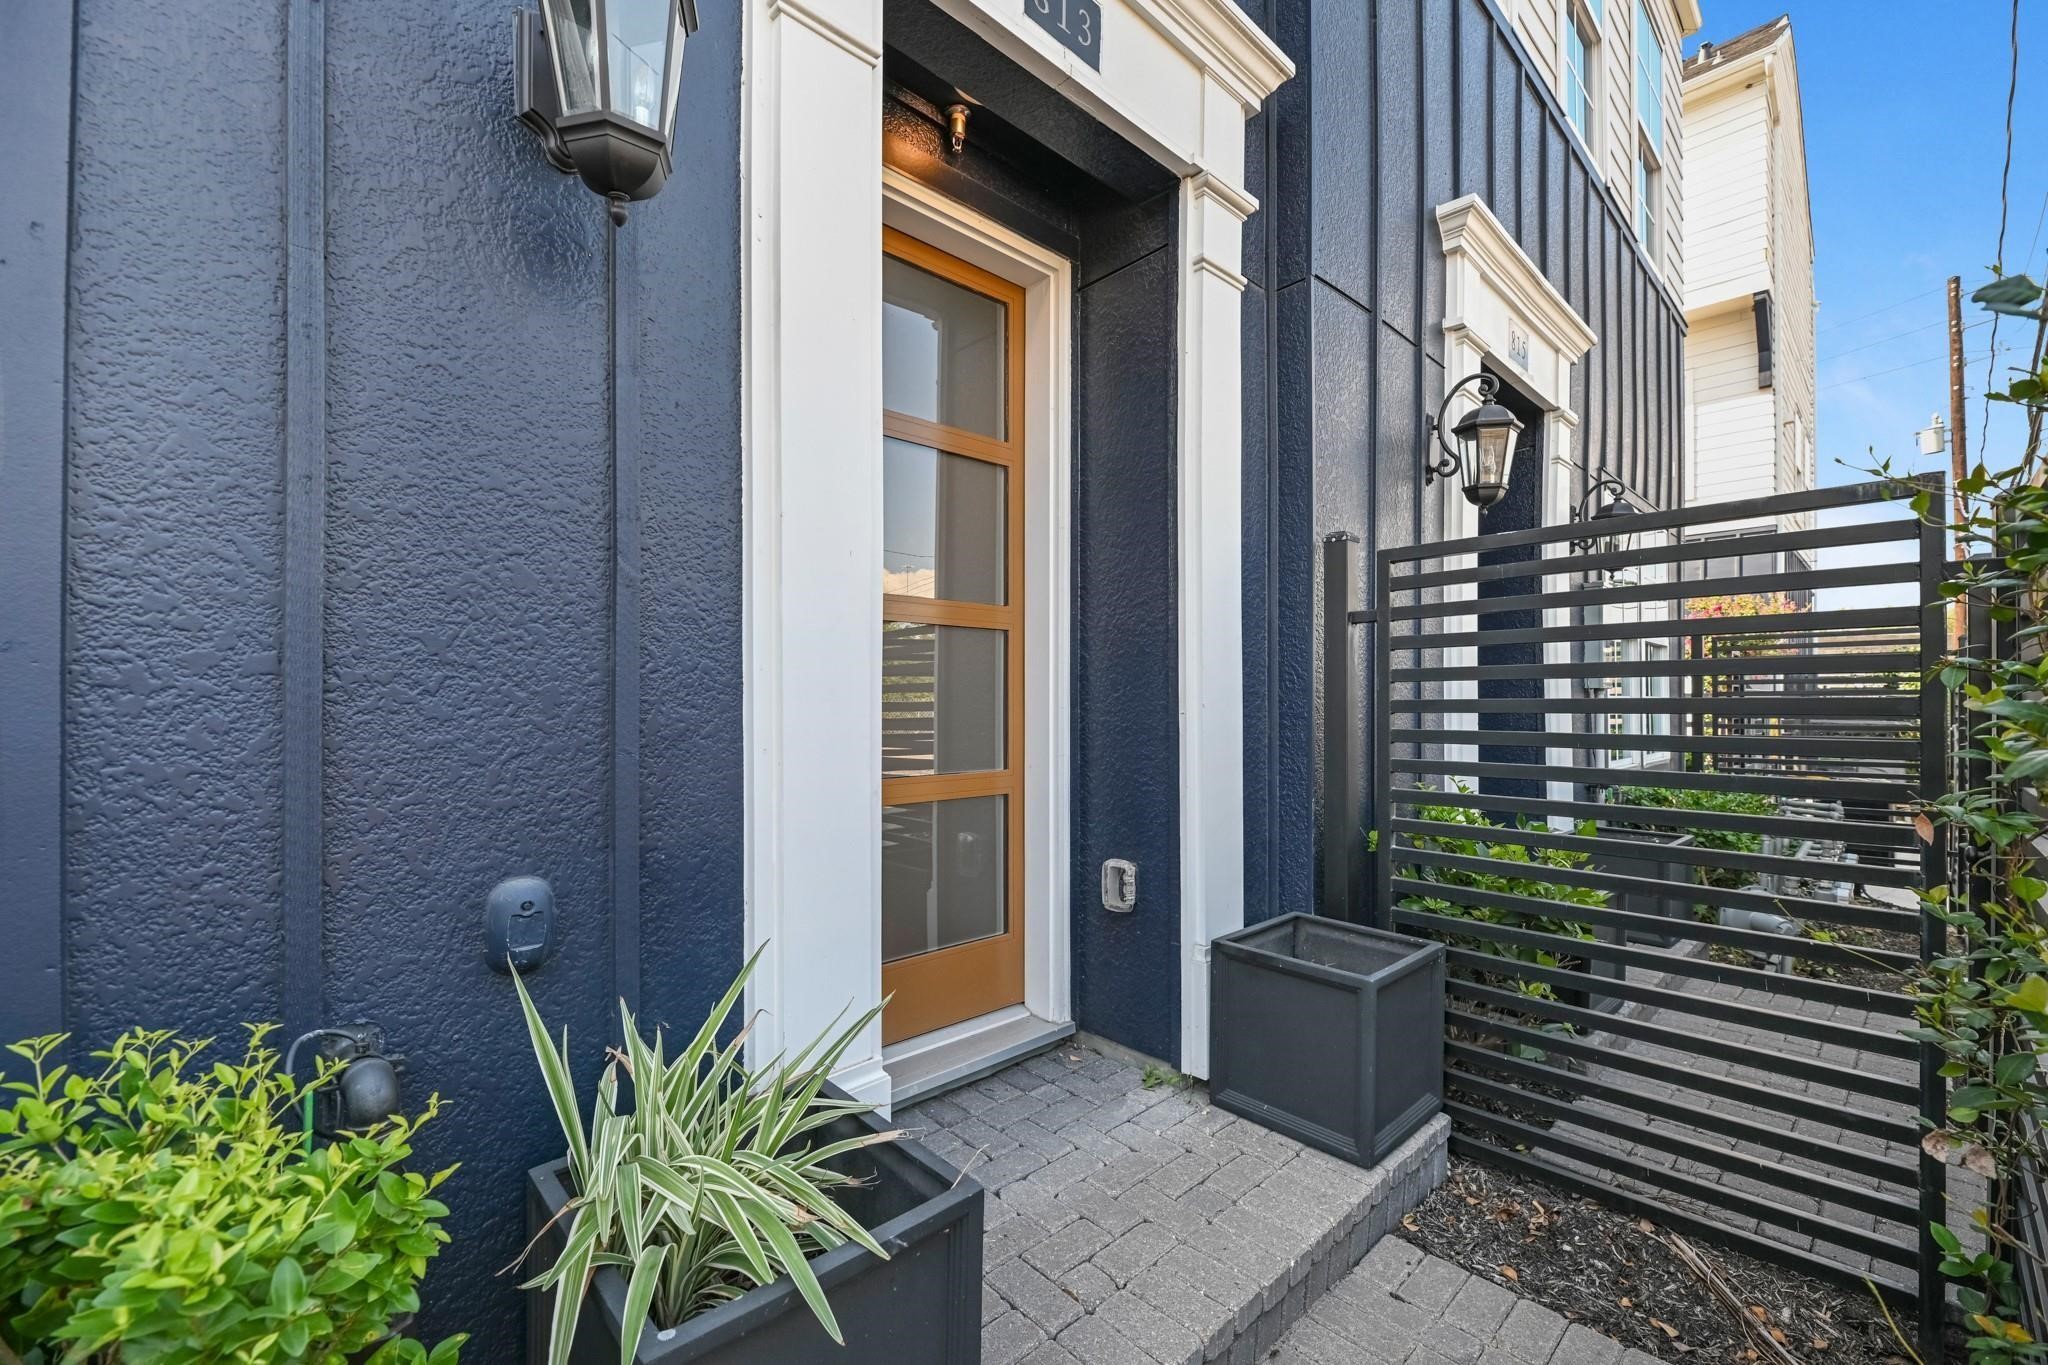
813 Bringhurst Street
Houston, TX 77020
$2,500
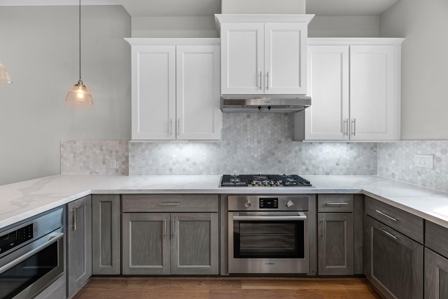
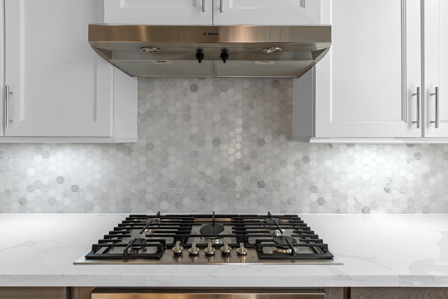
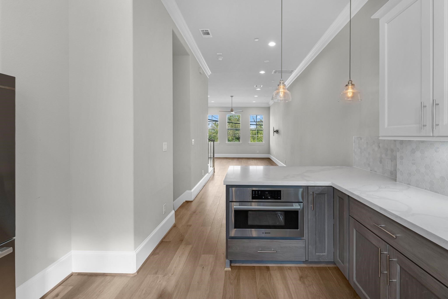
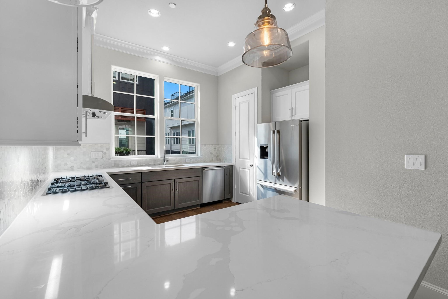
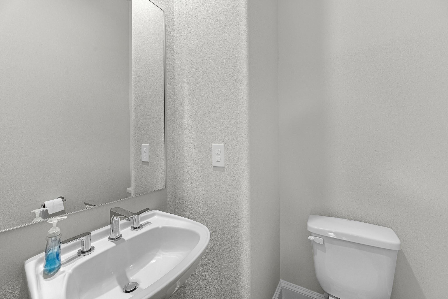
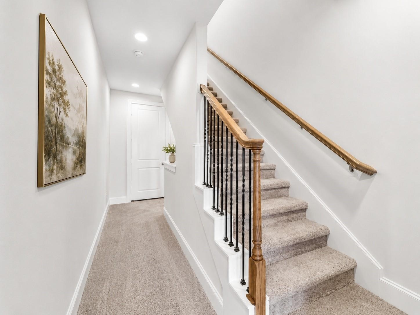
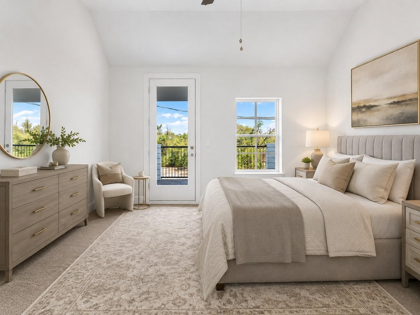
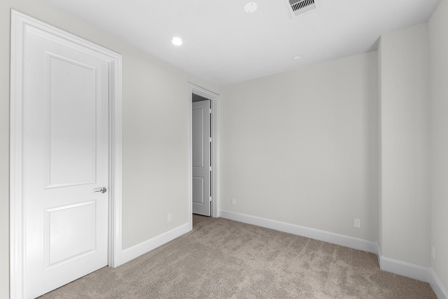
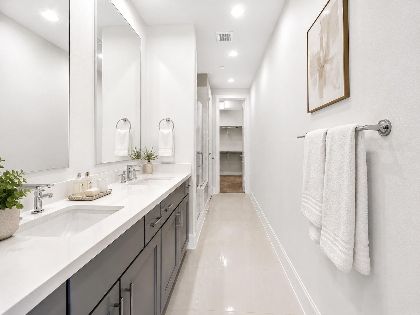
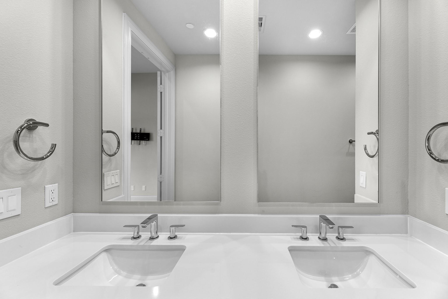
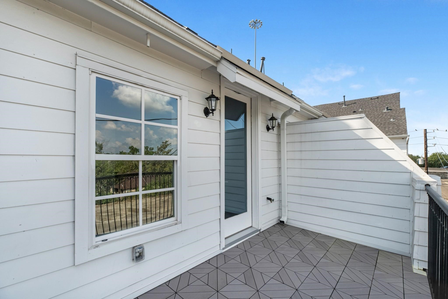
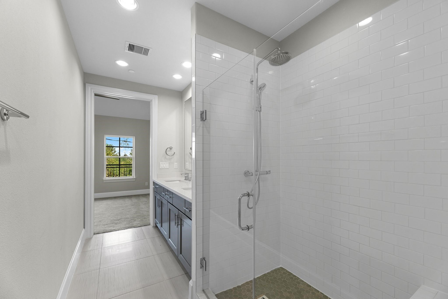
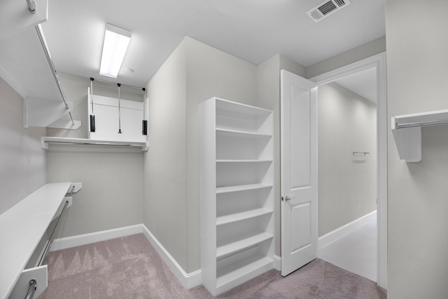
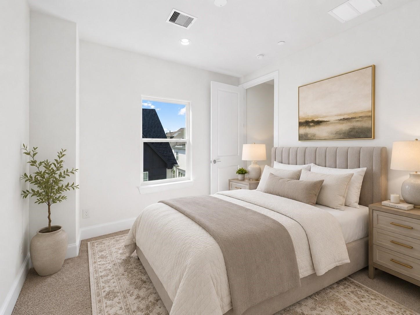
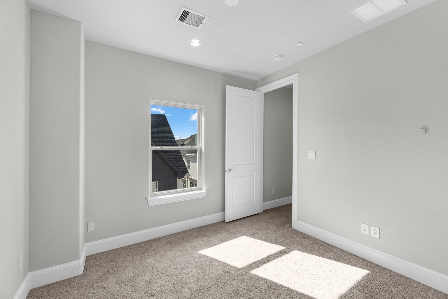
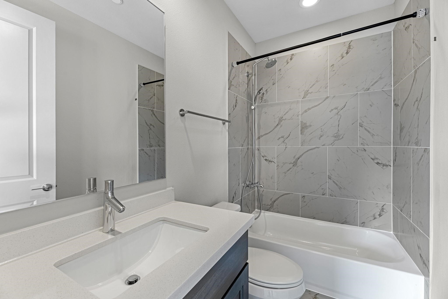
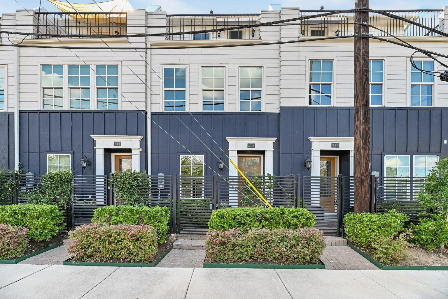
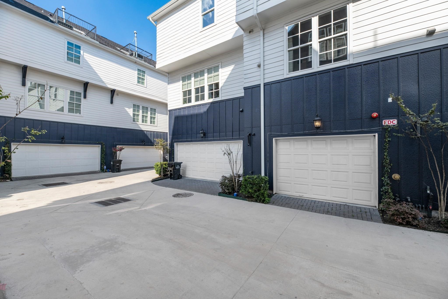
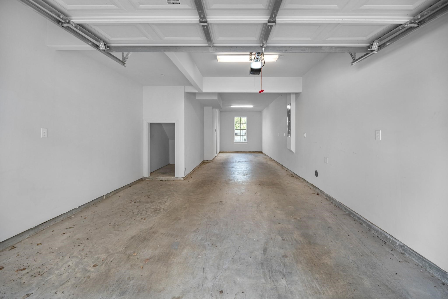
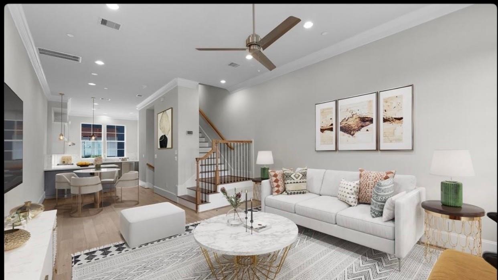
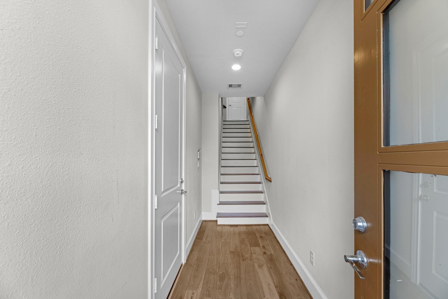
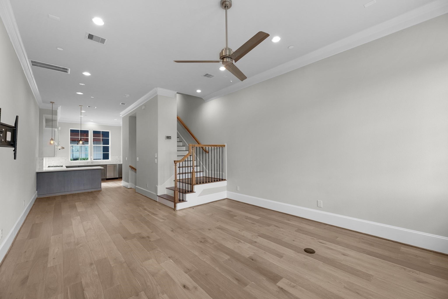
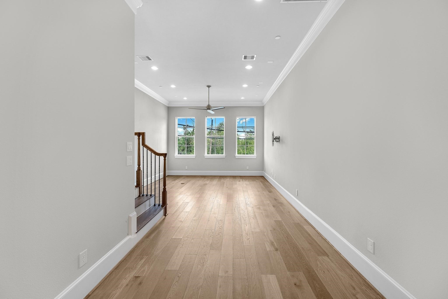
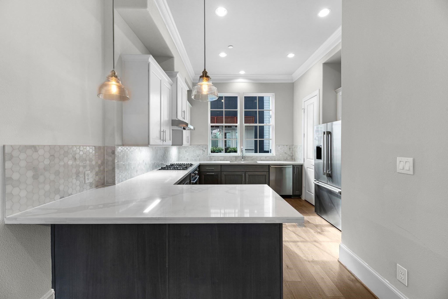
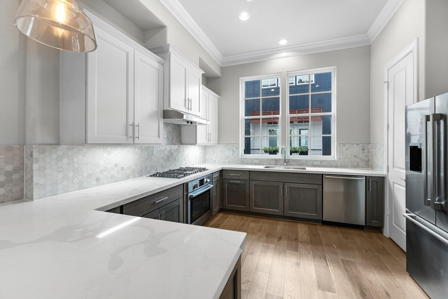
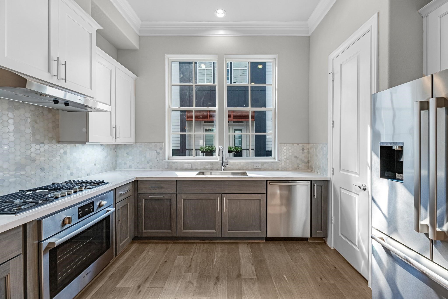
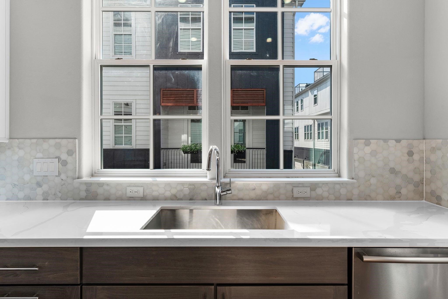
Stunning four-story contemporary townhome just minutes from Downtown Houston, offering luxury, style, and convenience. This beautifully designed home features 2 bedrooms, 2.5 bathrooms, and a two-car attached garage. The open-concept floor plan is filled with natural light and showcases hardwood flooring, quartz countertops, an oversized breakfast bar, Bosch stainless steel appliances, soft-close cabinetry, and a designer tile backsplash. The third-floor primary suite offers vaulted ceilings, a private balcony, a spacious walk-in closet, and a spa-inspired bath with a large walk-in shower. The fourth-floor secondary bedroom includes its own ensuite bath, making it ideal for guests or a home office. Conveniently located near Downtown, EaDo, Midtown, major freeways, dining, shopping, and entertainment. Located within an Opportunity Zone with potential tax benefits for qualified investors. Buyer to verify eligibility with their tax advisor.
| Listing Id: | 34067346 |
|---|---|
| List Price: | $2,500 |
| Property Type: | Residential Lease |
| Property Sub Type: | Condominium |
| Status: | Active |
| Bedrooms Total: | 2 |
| Bathrooms Full: | 2 |
| Bathrooms Half: | 1 |
| Living Area: | 1,682 |
| Architectural Style: | Contemporary Modern and Other |
| Waterfront?: | No |
| City: | Houston |
| County Or Parish: | Harris |
| Subdivision: | Cage Street Landing |
| Postal Code: | 77020 |
| Year Built: | 2022 |
| Appliances: | Dishwasher, Electric Oven, Gas Cooktop, Disposal, Microwave, Oven, Refrigerator, and Tankless Water Heater |
| Association Amenities: | ControlledAccess, MaintenanceGrounds |
| Room Type: | DiningRoom, EntryFoyer, FamilyRoom, Kitchen, LivingRoom, UtilityRoom, HalfBath |
| Association Name: | Bayou 5th CA/KRJ |
| Attached Garage?: | Yes |
| Availability Date: | 2026-11-06 |
| Basement Yn: | No |
| Bathrooms Total Integer: | 3 |
| Bedrooms Possible: | 2 |
| Building Area Total: | 1,682.0 |
| Community Features: | Curbs, Gutters |
| Cooling: | Central Air and Electric |
| Cooling?: | Yes |
| Direction Faces: | East |
| Directions: | Coming I-10 E, take exit 770B toward Jensen Dr/Meadow St/Gregg St, continue onto Nance St, turn left onto East Fwy/E Freeway Service Rd/Nance St, continue to follow East Fwy/E Freeway Service Rd, turn right onto Bringhurst St. The destination will be on the right. |
| Disclosures: | Other |
| Door Features: | InsulatedDoors |
| Elementary School: | BRUCE ELEMENTARY SCHOOL |
| Elementary School District: | 27 - Houston |
| Flooring: | Carpet, Tile, Wood |
| Furnished: | Unfurnished |
| Garage Spaces: | 2.0 |
| Garage?: | Yes |
| Green Energy Efficient: | RadiantAtticBarrier, Doors, Thermostat, WaterHeater, Windows |
| Green Indoor Air Quality: | Ventilation |
| Heating: | Central, Gas |
| Heating?: | Yes |
| High School: | WHEATLEY HIGH SCHOOL |
| High School District: | 27 - Houston |
| Interior Features: | AllBedroomsUp, BreakfastBar, Balcony, CrownMolding, DoubleVanity, EntranceFoyer, EnSuiteBathroom, HighCeilings, KitchenFamilyRoomCombo, BathInPrimaryBedroom, PotsAndPanDrawers, Pantry, QuartzCounters, SelfClosingCabinetDoors, SelfClosingDrawers, ShowerOnly, TubShower, UpperLevelPrimary, WalkInClosets, CeilingFans, KitchenDiningCombo |
| Internet Automated Valuation Display?: | Yes |
| Internet Consumer Comment?: | Yes |
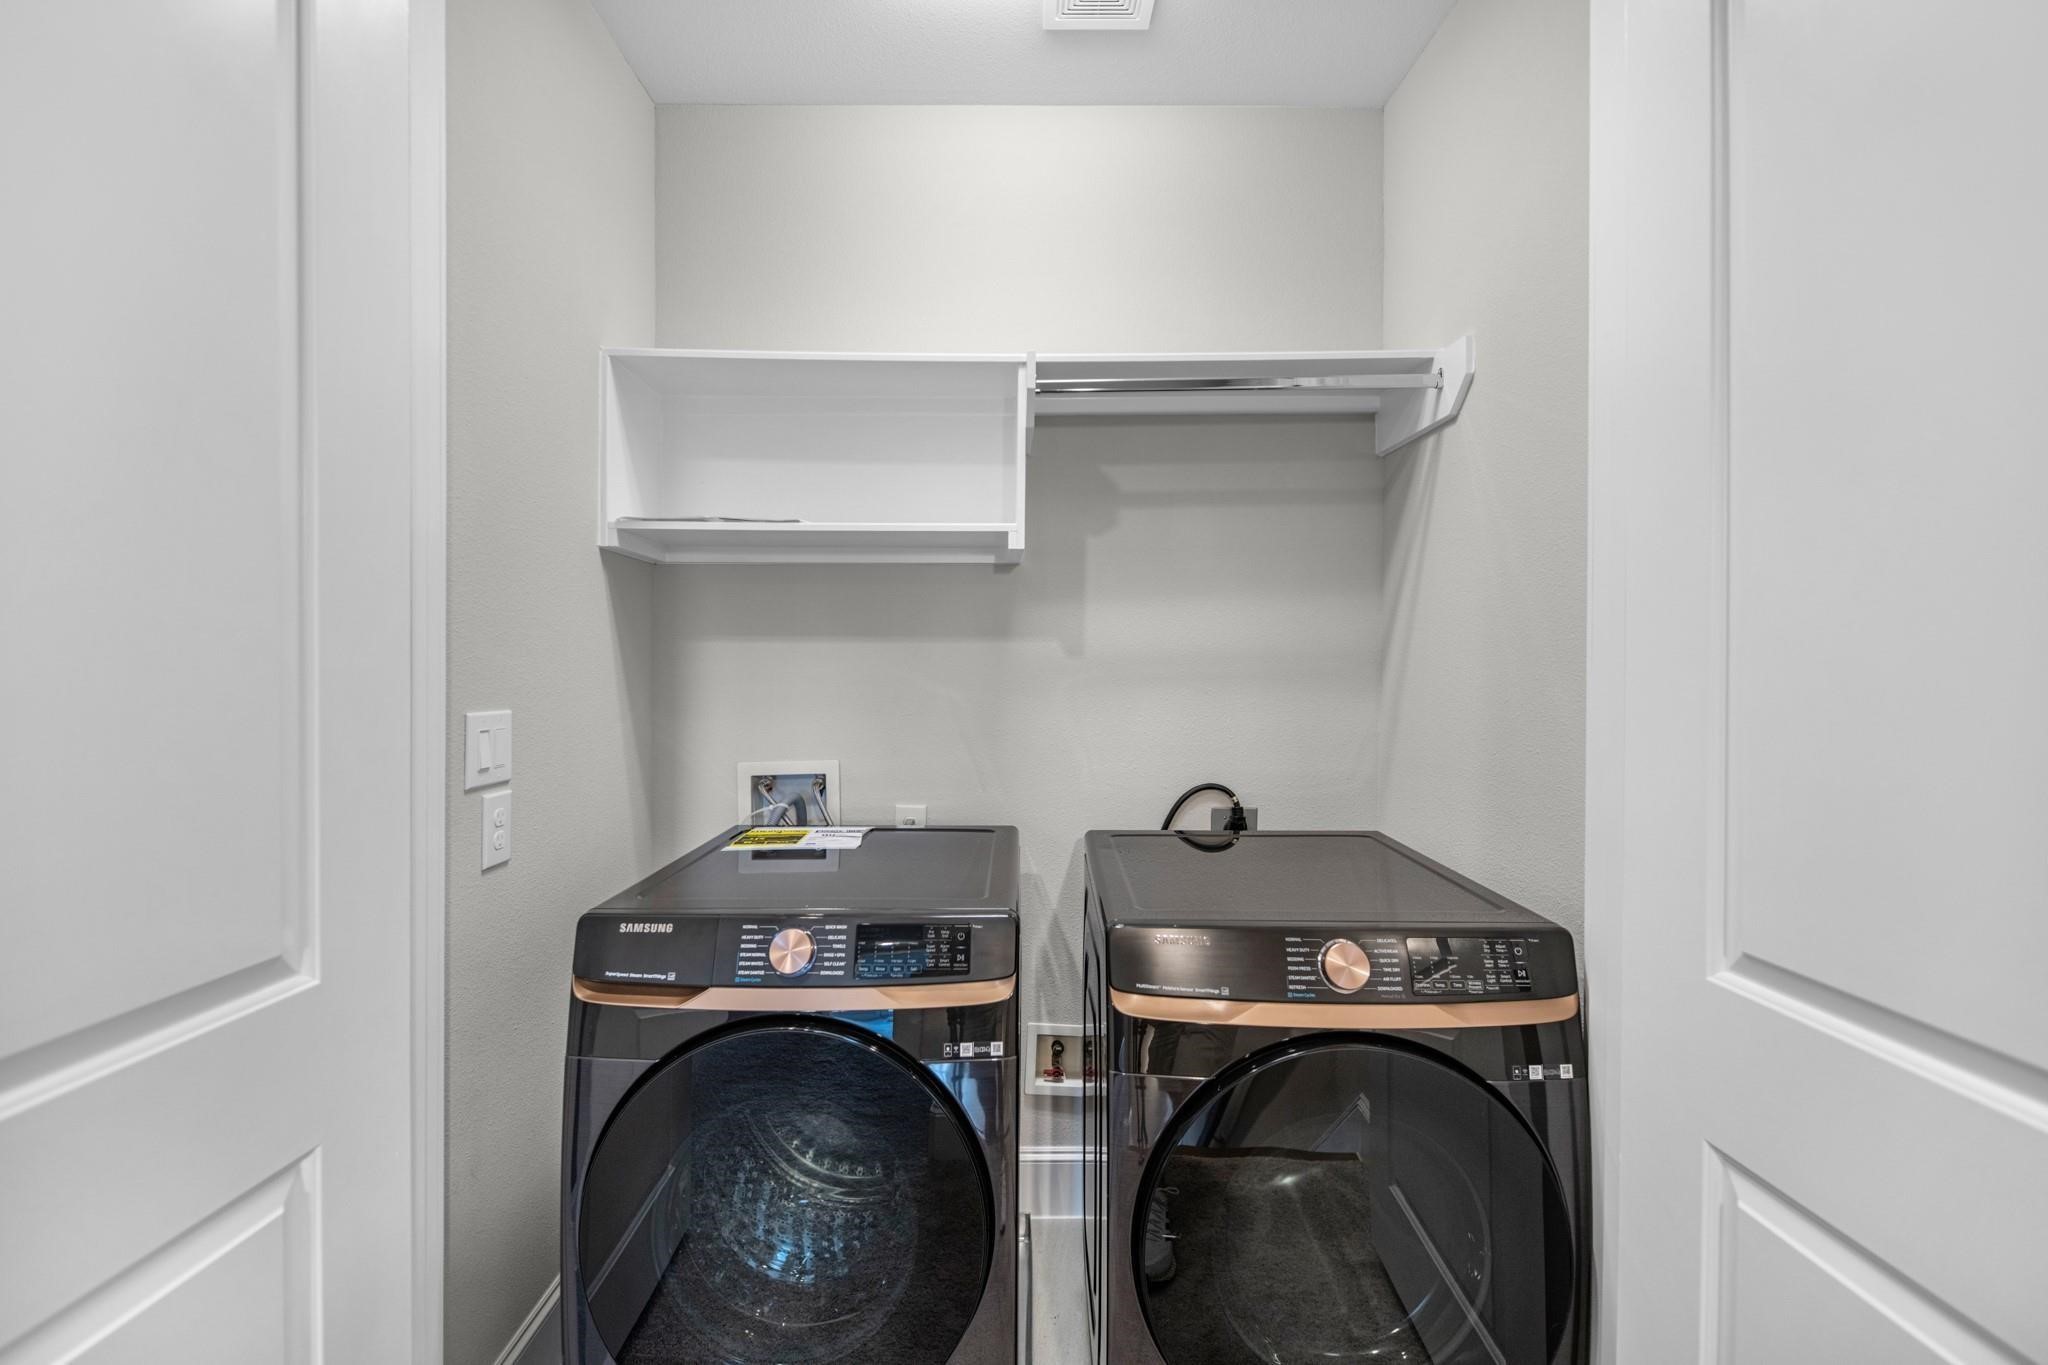
| Laundry Features: | ElectricDryerHookup, GasDryerHookup |
| Lease Term: | LongTerm |
| Listing Agreement: | ExclusiveRightToLease |
| Living Area Source: | Appraiser |
| Lot Features: | Subdivision |
| Lot Size Area: | 1,428.0 |
| Lot Size Source: | Appraiser |
| Lot Size Units: | SquareFeet |
| Middle Or Junior School: | MCREYNOLDS MIDDLE SCHOOL |
| Middle Or Junior School District: | 27 - Houston |
| MLS Area Major: | 2 |
| MLS Area Minor: | Denver Harbor |
| New Construction?: | No |
| Original List Price: | $2,500 |
| Parcel Number: | 137-273-001-0025 |
| Parking Features: | Attached, ControlledEntrance, Garage, GarageDoorOpener, Tandem |
| Parking Total: | 2 |
| Pets Allowed: | Conditional, PetDeposit |
| Pool Private?: | No |
| Postal City: | Houston |
| Postal Code Plus4: | 8609 |
| Public Survey Section: | 0 |
| Road Surface Type: | Concrete |
| Rooms Total: | 5 |
| Security Features: | SecurityGate, Prewired, SecuritySystemOwned, SmokeDetectors |
| Sewer: | PublicSewer |
| Status: | Active |
| State Or Province: | TX |
| Stories: | 4 |
| Stories Total: | 4 |
| Street Number Numeric: | 813 |
| Universal Property: | US-48201-N-1372730010025-R-N |
| View: | East |
| Water Source: | Public |
| Window Features: | Low Emissivity Windows |
| Year Built Source: | PublicRecords |
| Listing Key: | 1194964102 |
| Property Sub Type Additional: | Condominium, Townhouse |
| Current Price: | $2,500.00 |
| Green Building Verification Type: | EnergyStarCertifiedHomes |
| Country Subdivision: | 48201 |
| Record Signature: | 792,720,724 |
| Universal Parcel Id: | urn:reso:upi:2.0:US:48201:137-273-001-0025 |
Listing Courtesy of: Compass RE Texas, LLC - Houston
Listing Agent: Cary White
713-817-1525
The data on this website relating to real estate for sale comes in part from the IDX Program of the Houston Association of REALTORS®.
All information is believed accurate but not guaranteed. The properties displayed may not be all of the properties available through the IDX Program. Any use of this site other than by potential buyers or sellers is strictly prohibited.
© 2026 Houston Association of REALTORS®.
Houston Association of REALTORS® data last updated on November 10, 2026 01:06 AM - ET.
Property Last Updated: November 10, 2026 01:06 AM - ET