8126 Middlebury Lane
Houston, TX 77070
$285,001 - $325,000
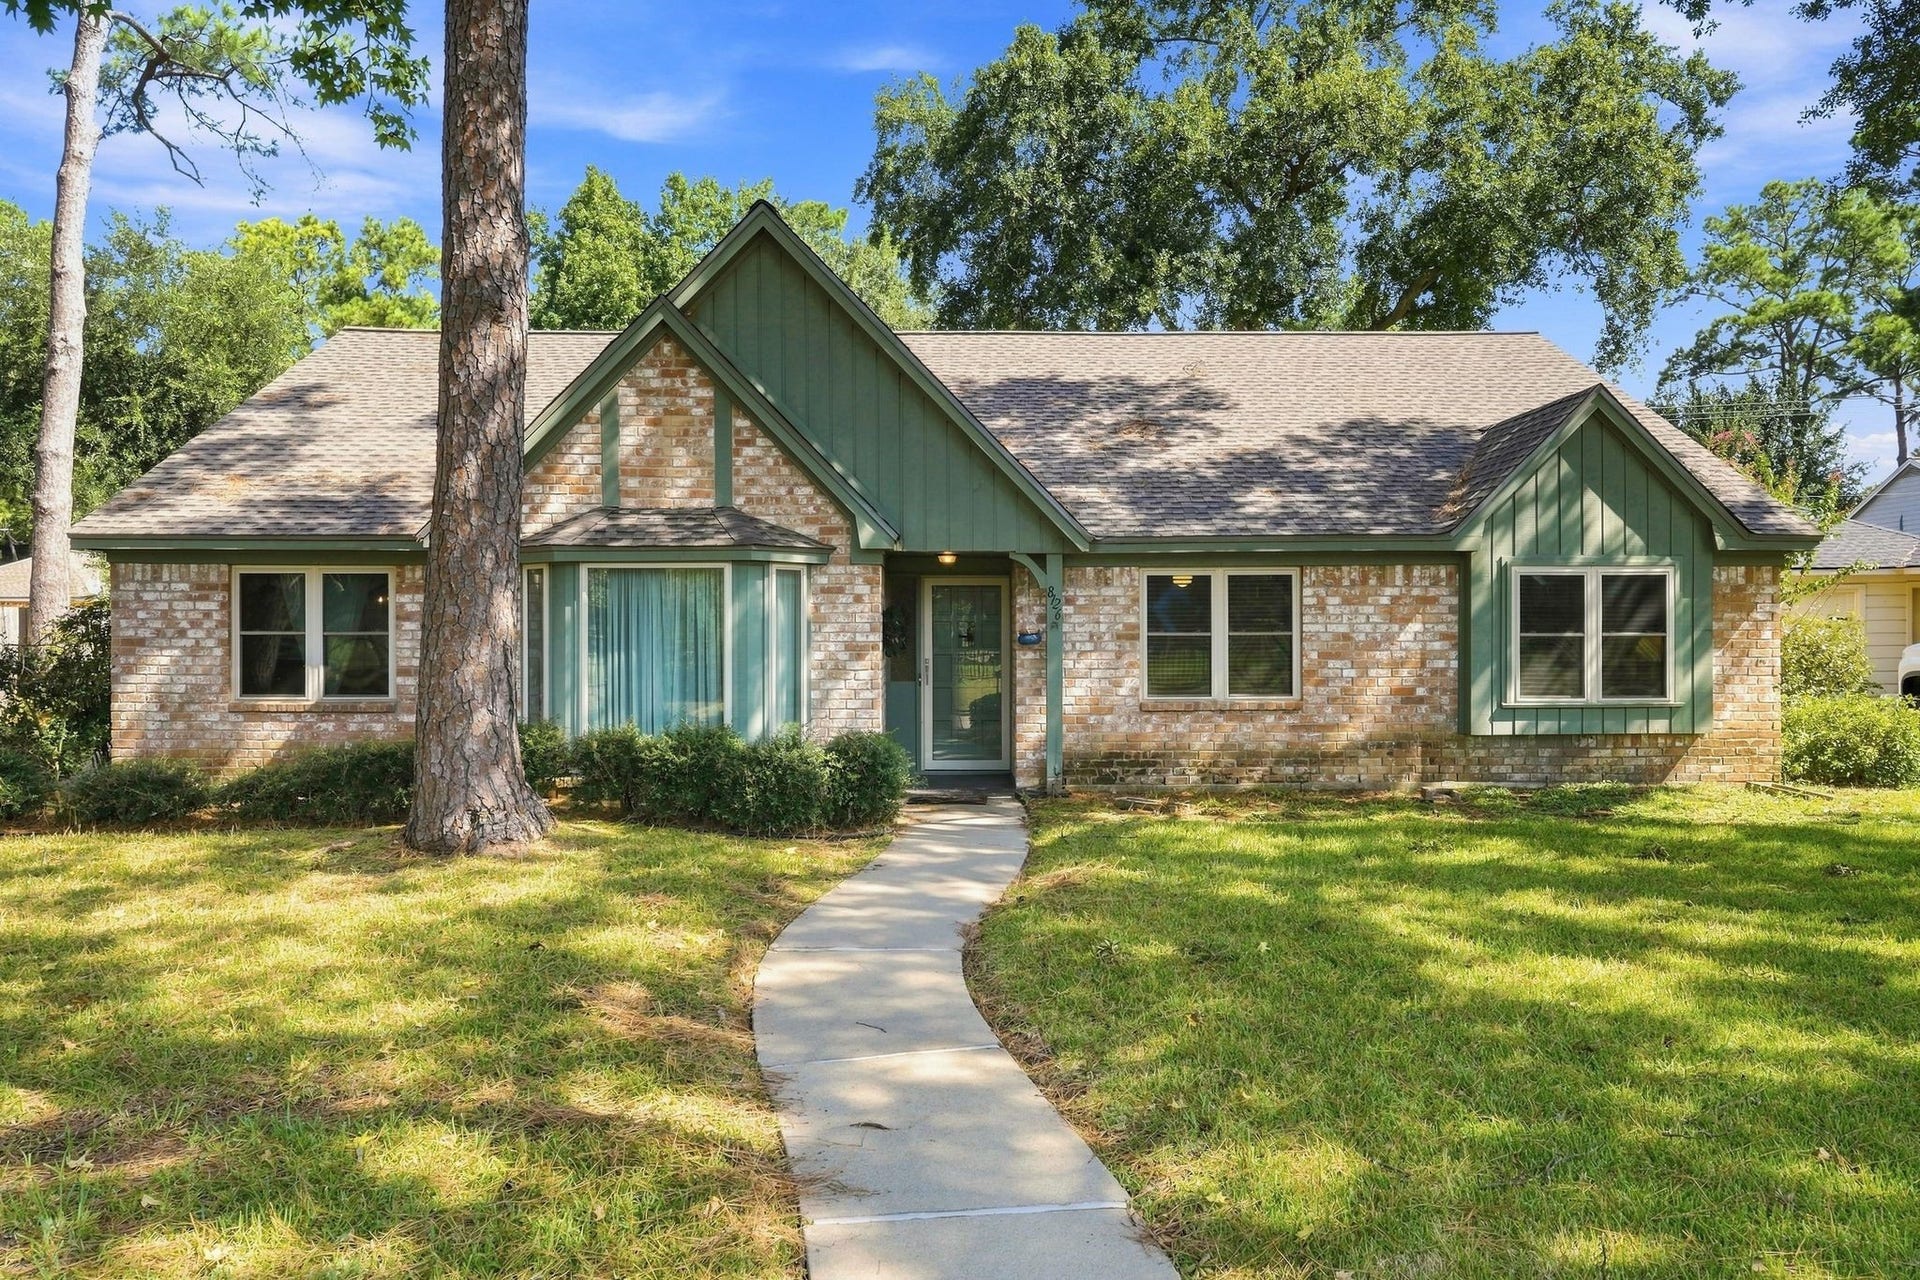
Welcome Home! As you pull up you are greeted with stunning curb appeal! All of the windows have been updated and the ROOF was replaced in 2026! This spacious floorplan is one to brag about! Just off the entry are your formals. Your formal living room has a giant picture window overlooking the front yard! The formal living could serve as a home office, and connects to the formal dining room! The den is huge and includes a gas fireplace and custom built-ins! Your kitchen includes double ovens, great counter space, a breakfast bar and even a study nook! The utility room is oversized and includes a closet for the water heater and a powder room, perfect for your guests! All of the bedrooms are a generous size and have nice closet space! The backyard is perfect for entertaining with a custom deck and covered patio! This home includes sprinklers, back gutters and storm doors too! You will love all that this Community offers -- TWO POOLS, Tennis Courts and many social events!
| Listing Id: | 23099414 |
|---|---|
| List Price: | $297,500 |
| Close Price: | $289,175 |
| Close Date: | 2026-11-06 |
| Property Type: | Residential |
| Property Sub Type: | Detached |
| Status: | Closed |
| Bedrooms Total: | 4 |
| Bathrooms Full: | 2 |
| Bathrooms Half: | 1 |
| Living Area: | 2,429 |
| Association Fee: | $826 |
| Tax Annual Amount: | $6,314 |
| Lot Size Acres: | 0.2284 |
| Architectural Style: | Ranch and Traditional |
| Waterfront?: | No |
| City: | Houston |
| County Or Parish: | Harris |
| Subdivision: | Prestonwood Forest Sec 02 |
| Postal Code: | 77070 |
| Year Built: | 1974 |
| Appliances: | Double Oven, Dishwasher, Electric Cooktop, Electric Oven, Disposal, Dryer, Refrigerator, and Washer |
| Association Amenities: | Clubhouse, PicnicArea, Playground, Pool, TennisCourts, Guard |
| Association Fee: | $826 |
| Association Fee Frequency: | Annually |
| Association Fee Includes: | Clubhouse and Recreation Facilities |
| Room Type: | BreakfastRoomNook, DiningRoom, EntryFoyer, FamilyRoom, LivingRoom, UtilityRoom, HalfBath |
| Association Name: | Prestonwood Forest Mainten. Assoc |
| Association Phone: | 281-391-7914 |
| Association?: | Yes |
| Basement Yn: | No |
| Bathrooms Total Integer: | 3 |
| Bedrooms Possible: | 4 |
| Building Area Total: | 2,429.0 |
| Community Features: | CommunityPool |
| Construction Materials: | Brick, WoodSiding |
| Cooling: | Central Air, Electric, and Gas |
| Cooling?: | Yes |
| Directions: | FROM STATE HIGHWAY 249 NORTH. EXIT CYPRESSWOOD. RIGHT ON CYPRESSWOOD. RIGHT ON PRESTONWOOD FOREST DRIVE. LEFT ON MIDDLEBURY. HOME IS ON THE LEFT. |
| Disclosures: | MunicipalUtilityDistrictDisclosure |
| Elementary School: | HANCOCK ELEMENTARY SCHOOL (CY-FAIR) |
| Elementary School District: | 13 - Cypress-Fairbanks |
| Exterior Features: | CoveredPatio, Deck, Fence, IrrigationSprinklers, Patio |
| Fencing: | BackYard |
| Fireplace Features: | Gas, GasLog |
| Fireplaces Total: | 1 |
| Fireplace?: | Yes |
| Flooring: | Carpet, Terrazzo, Tile |
| Foundation Details: | Slab |
| Garage Spaces: | 2.0 |
| Garage?: | Yes |
| Green Energy Efficient: | Thermostat |
| Heating: | Central, Gas |
| Heating?: | Yes |
| High School: | CYPRESS CREEK HIGH SCHOOL |
| High School District: | 13 - Cypress-Fairbanks |
| Interior Features: | AllBedroomsDown, BreakfastBar, CrownMolding, EntranceFoyer, EnSuiteBathroom, KitchenFamilyRoomCombo, BathInPrimaryBedroom, MainLevelPrimary, Pantry, TubShower, WalkInClosets, WindowTreatments, CeilingFans, ProgrammableThermostat |
| Internet Automated Valuation Display?: | Yes |
| Internet Consumer Comment?: | Yes |
| Laundry Features: | WasherHookup, ElectricDryerHookup |
| Lease Considered?: | No |
| Levels: | One |
| Listing Agreement: | ExclusiveRightToLease |
| Listing Terms: | Cash, Conventional, FHA, InvestorFinancing, VaLoan |
| Living Area Source: | Appraiser |
| Lot Features: | Subdivision |
| Lot Size Area: | 9,949.0 |
| Lot Size Source: | Appraiser |
| Lot Size Units: | SquareFeet |
| Middle Or Junior School: | BLEYL MIDDLE SCHOOL |
| Middle Or Junior School District: | 13 - Cypress-Fairbanks |
| MLS Area Major: | 13 |
| MLS Area Minor: | Champions Area |
| New Construction?: | No |
| Original List Price: | $297,500 |
| Parcel Number: | 105-804-000-0007 |
| Parking Features: | Driveway, Garage |
| Parking Total: | 2 |
| Patio And Porch Features: | Covered, Deck, Patio |
| Pending Timestamp: | 2026-10-09 |
| Pool Features: | Association |
| Pool Private?: | No |
| Postal City: | Houston |
| Postal Code Plus4: | 3617 |
| Public Survey Section: | 02 |
| Roof: | Composition |
| Rooms Total: | 9 |
| Security Features: | SmokeDetectors |
| Sewer: | PublicSewer |
| Status: | Closed |
| State Or Province: | TX |
| Stories: | 1 |
| Street Number Numeric: | 8,126 |
| Tax Year: | 2025 |
| Universal Property: | US-48201-N-1058040000007-R-N |
| Water Source: | Public |
| Window Features: | Window Coverings |
| Year Built Source: | PublicRecords |
| Listing Key: | 1189695741 |
| Current Price: | $289,175.00 |
| Country Subdivision: | 48201 |
| Record Signature: | 2,074,341,643 |
| Universal Parcel Id: | urn:reso:upi:2.0:US:48201:105-804-000-0007 |
Listing Courtesy of: Better Homes and Gardens Real Estate Gary Greene - Champions
Listing Agent: Pamela A Hughes
713-725-1213
Mortgage Calculator
The data on this website relating to real estate for sale comes in part from the IDX Program of the Houston Association of REALTORS®.
All information is believed accurate but not guaranteed. The properties displayed may not be all of the properties available through the IDX Program. Any use of this site other than by potential buyers or sellers is strictly prohibited.
© 2026 Houston Association of REALTORS®.
Houston Association of REALTORS® data last updated on November 07, 2026 01:03 AM - ET.
Property Last Updated: November 07, 2026 01:03 AM - ET
