8110 Sanders Glen Lane
Humble, TX 77338
$280,000
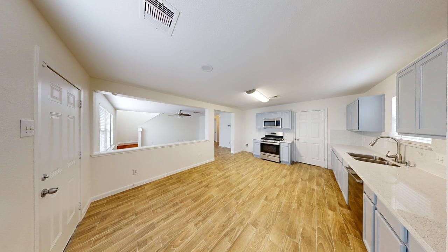
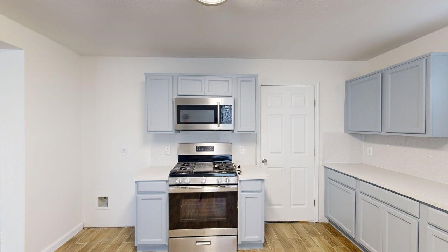
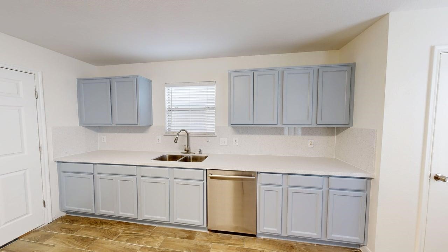
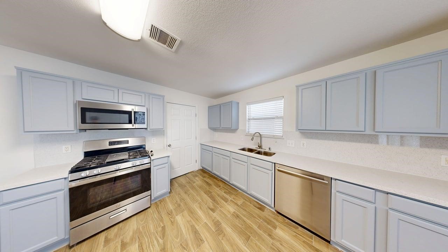
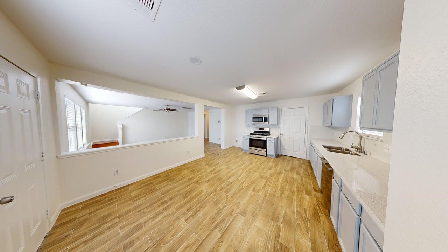
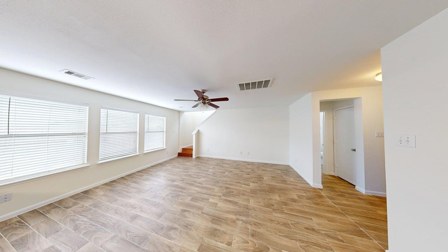
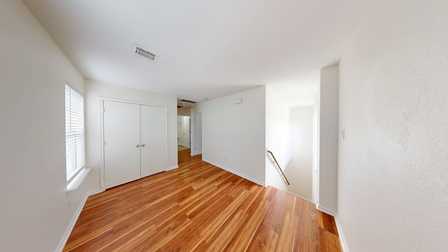
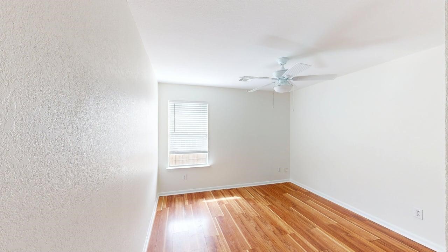
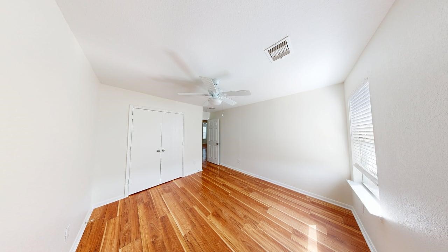
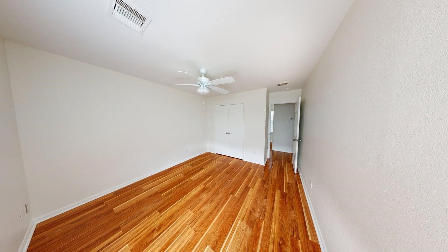
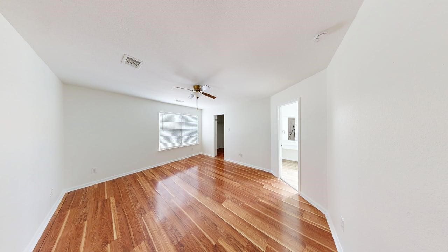
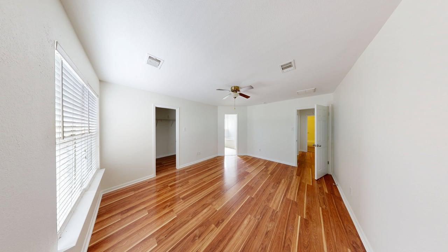
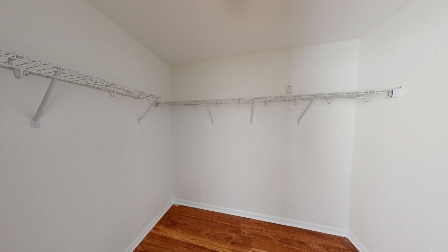
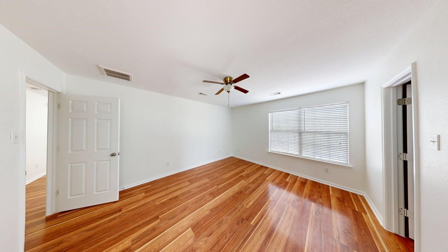
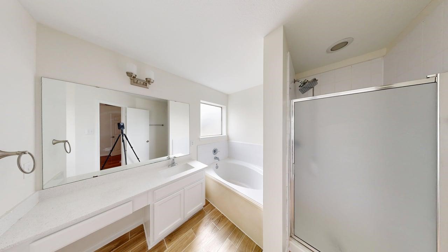
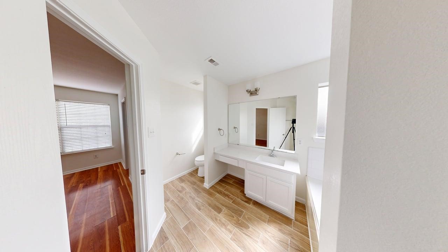
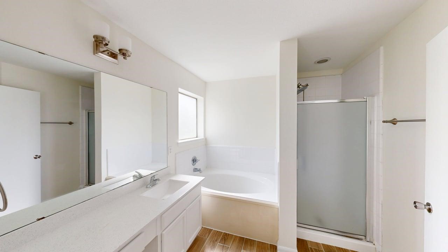
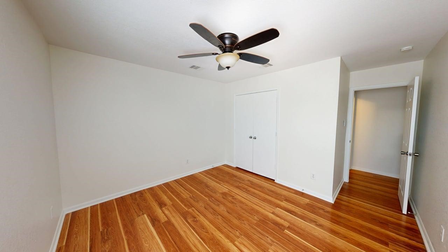
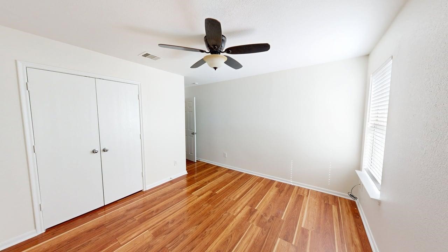
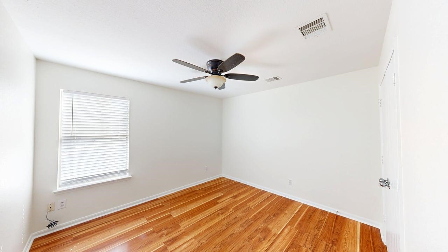
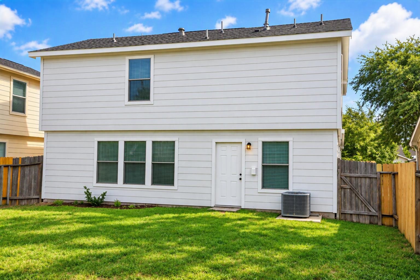
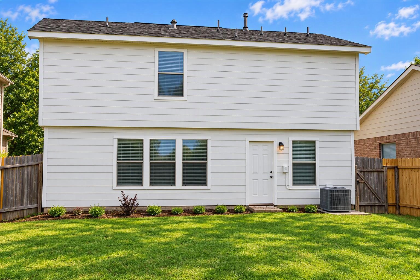
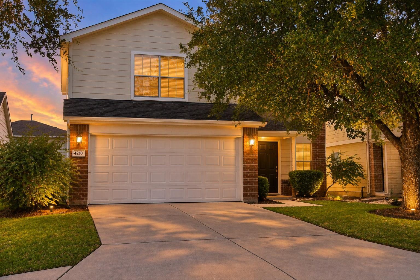
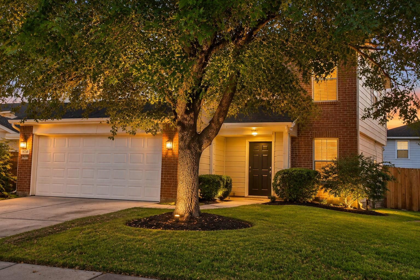
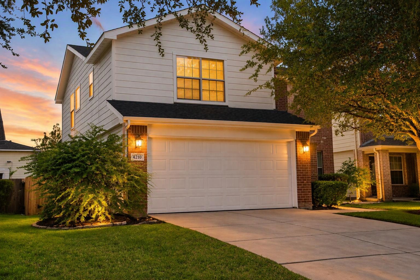
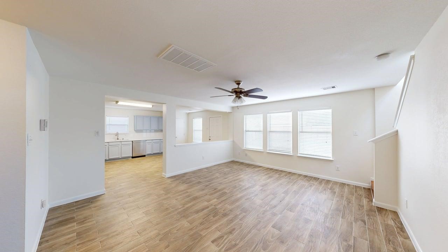
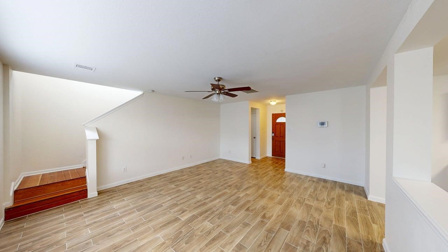
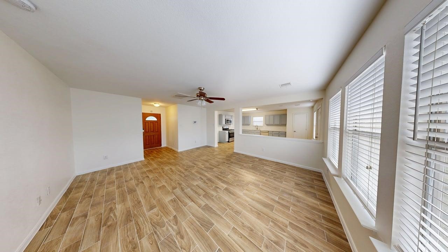
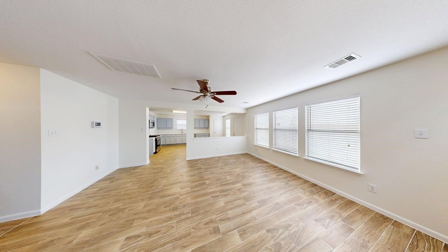
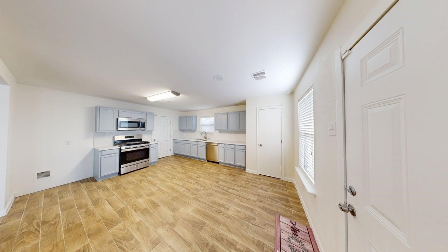
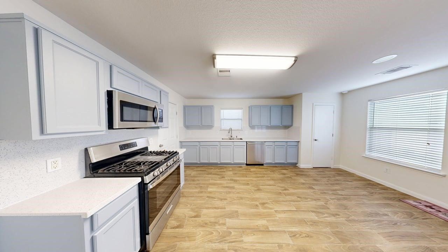
Please check out the 3-D VIRTUAL TOUR by clicking the link to better appreciate the property. Welcome to 8110 Sanders Glen Ln in Kenswick Forest! This inviting 2-story home offers a bright, open layout with abundant natural light & spacious living areas. Updated kitchen features quartz-style counters, refreshed cabinetry, SS appliances, gas cooking & ample storage. Wood-look tile enhances the main level, complemented by warm wood-style floors upstairs. The spacious primary suite offers an en-suite bath with a separate tub & shower. Enjoy a fenced backyard & 2-car garage. Outdoor enthusiasts will love nearby Jesse H. Jones Park & Nature Center, a 323-acre preserve along Spring Creek with trails, a playground, a Nature Center, historic sites & connected cycling trails. 5 Minute Drive to Sam's Club, 6 Minutes to Herman Memorial Hospital, convenient to Deerbrook Mall, IAH, I-45 & Sam Houston Tollway. A fantastic combination of comfort, location & outdoor living. Schedule your showing today
| Listing Id: | 43679018 |
|---|---|
| List Price: | $280,000 |
| Property Type: | Residential |
| Property Sub Type: | Detached |
| Status: | Active |
| Bedrooms Total: | 4 |
| Bathrooms Full: | 2 |
| Bathrooms Half: | 1 |
| Living Area: | 1,810 |
| Association Fee: | $330 |
| Tax Annual Amount: | $5,467 |
| Lot Size Acres: | 0.1103 |
| Architectural Style: | Traditional |
| Waterfront?: | No |
| City: | Humble |
| County Or Parish: | Harris |
| Subdivision: | Kenswick Forest Sec 04 |
| Postal Code: | 77338 |
| Year Built: | 2006 |
| Appliances: | Dishwasher, Disposal, Gas Oven, Gas Range, and Microwave |
| Association Amenities: | Park, Pool |
| Association Fee: | $330 |
| Association Fee Frequency: | Annually |
| Association Fee Includes: | Common Areas and Recreation Facilities |
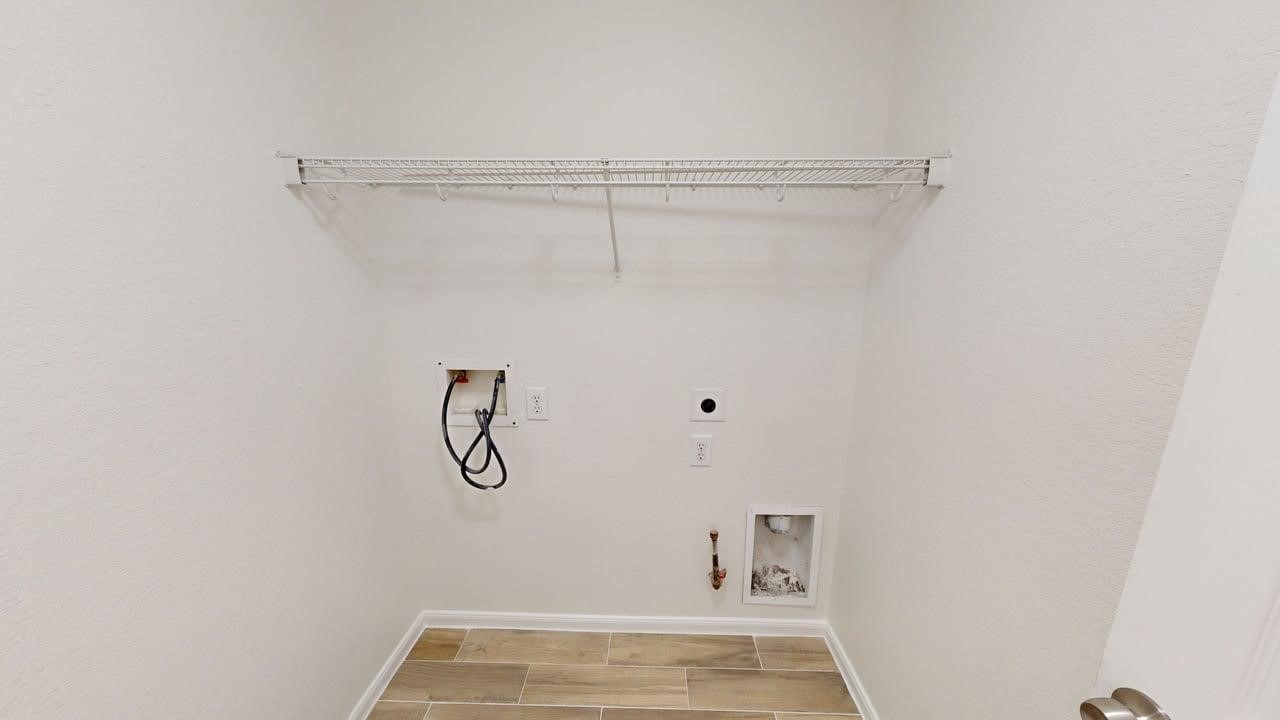
| Room Type: | BreakfastRoomNook, DiningRoom, FamilyRoom, GameRoom, LivingRoom, UtilityRoom, HalfBath |
| Association Name: | SBB Community Management |
| Association Phone: | 281-857-6027 |
| Association?: | Yes |
| Attached Garage?: | Yes |
| Basement Yn: | No |
| Bathrooms Total Integer: | 3 |
| Building Area Total: | 1,810.0 |
| Construction Materials: | Brick, CementSiding |
| Cooling: | Central Air and Electric |
| Cooling?: | Yes |
| Direction Faces: | North |
| Directions: | Head West on FM 1960: Travel west from Hwy 69/Eastex Fwy toward Humble. Slight Right onto FM 1960 Business W: Continue toward Humble Westfield Rd. Right onto Kenswick Dr: Continue about 1.5 miles into the Kenswick community. Right onto Tawny Wood Dr. Left onto Arcadia Park Ln. Right onto Sanders Glen Ln: 8110 Sanders Glen Ln will be on the right. |
| Disclosures: | MunicipalUtilityDistrictDisclosure |
| Elementary School: | JONES ELEMENTARY SCHOOL (ALDINE) |
| Elementary School District: | 1 - Aldine |
| Exterior Features: | Fence, PrivateYard |
| Fencing: | BackYard |
| Flooring: | EngineeredHardwood, Tile |
| Foundation Details: | Slab |
| Garage Spaces: | 2.0 |
| Garage?: | Yes |
| Green Energy Efficient: | Hvac, Thermostat |
| Green Indoor Air Quality: | Ventilation |
| Heating: | Central, Gas |
| Heating?: | Yes |
| High School: | NIMITZ HIGH SCHOOL (ALDINE) |
| High School District: | 1 - Aldine |
| Interior Features: | AllBedroomsUp, BathInPrimaryBedroom, Pantry, SoakingTub, SeparateShower, WalkInClosets, CeilingFans, ProgrammableThermostat |
| Internet Automated Valuation Display?: | Yes |
| Internet Consumer Comment?: | Yes |
| Laundry Features: | WasherHookup, ElectricDryerHookup, GasDryerHookup |
| Lease Considered?: | Yes |
| Levels: | Two |
| Listing Agreement: | ExclusiveRightToLease |
| Listing Terms: | OwnerMayCarry |
| Living Area Source: | Appraiser |
| Lot Features: | Subdivision |
| Lot Size Area: | 4,805.0 |
| Lot Size Source: | Appraiser |
| Lot Size Units: | SquareFeet |
| Middle Or Junior School: | JONES MIDDLE SCHOOL (ALDINE) |
| Middle Or Junior School District: | 1 - Aldine |
| MLS Area Major: | 12 |
| MLS Area Minor: | Humble Area West |
| New Construction?: | No |
| Original List Price: | $280,000 |
| Other Equipment: | SatelliteDish |
| Parcel Number: | 127-867-002-0033 |
| Parking Features: | Attached, Garage |
| Parking Total: | 2 |
| Pool Features: | Association |
| Pool Private?: | No |
| Postal City: | Humble |
| Postal Code Plus4: | 1904 |
| Public Survey Section: | 4 |
| Road Surface Type: | Concrete |
| Roof: | Composition |
| Rooms Total: | 9 |
| Security Features: | SecuritySystemOwned, SmokeDetectors |
| Sewer: | PublicSewer |
| Status: | Active |
| State Or Province: | TX |
| Stories: | 2 |
| Street Number Numeric: | 8,110 |
| Tax Year: | 2026 |
| Universal Property: | US-48201-N-1278670020033-R-N |
| Water Source: | Public |
| Year Built Source: | PublicRecords |
| Listing Key: | 1194963973 |
| Current Price: | $280,000.00 |
| Country Subdivision: | 48201 |
| Record Signature: | -2,034,950,593 |
| Universal Parcel Id: | urn:reso:upi:2.0:US:48201:127-867-002-0033 |
Listing Courtesy of: 5th Stream Realty
Listing Agent: Santiago R Panama
713-505-9452
Mortgage Calculator
The data on this website relating to real estate for sale comes in part from the IDX Program of the Houston Association of REALTORS®.
All information is believed accurate but not guaranteed. The properties displayed may not be all of the properties available through the IDX Program. Any use of this site other than by potential buyers or sellers is strictly prohibited.
© 2026 Houston Association of REALTORS®.
Houston Association of REALTORS® data last updated on November 10, 2026 01:06 AM - ET.
Property Last Updated: November 10, 2026 01:06 AM - ET