

8107 Riverstone Summit Drive
Katy, TX 77493
$753,090
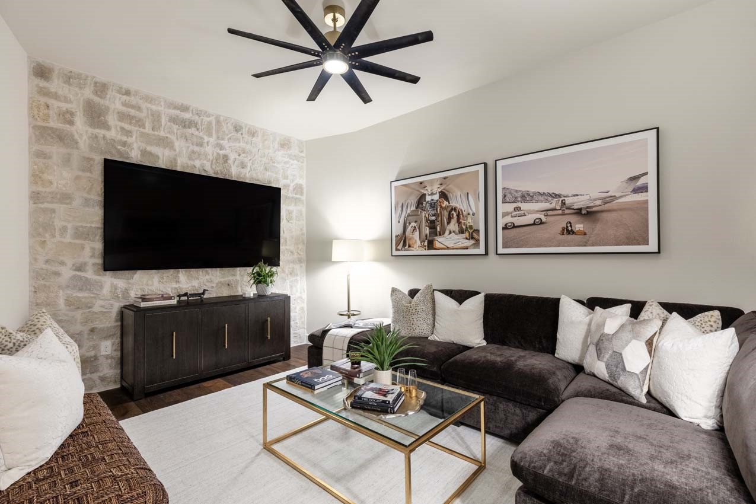
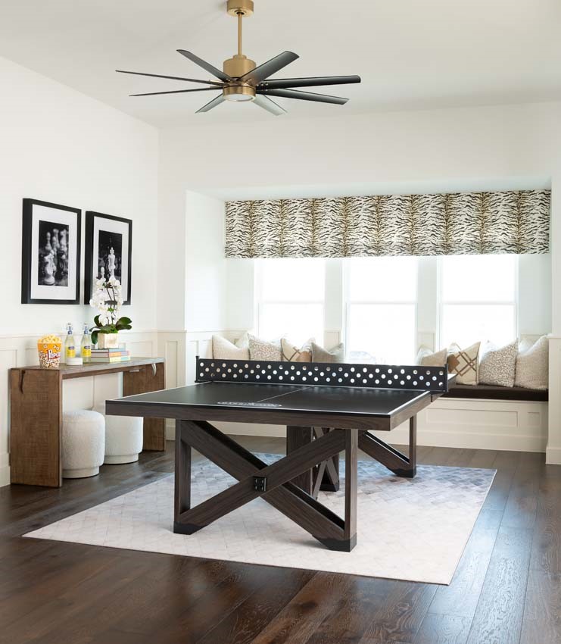
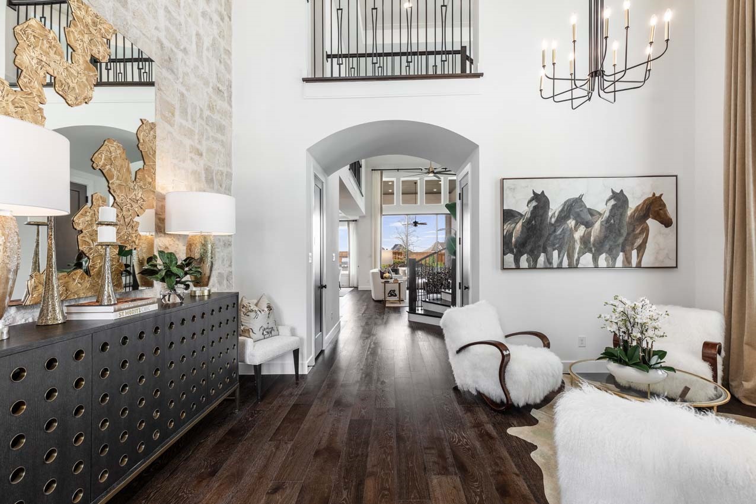
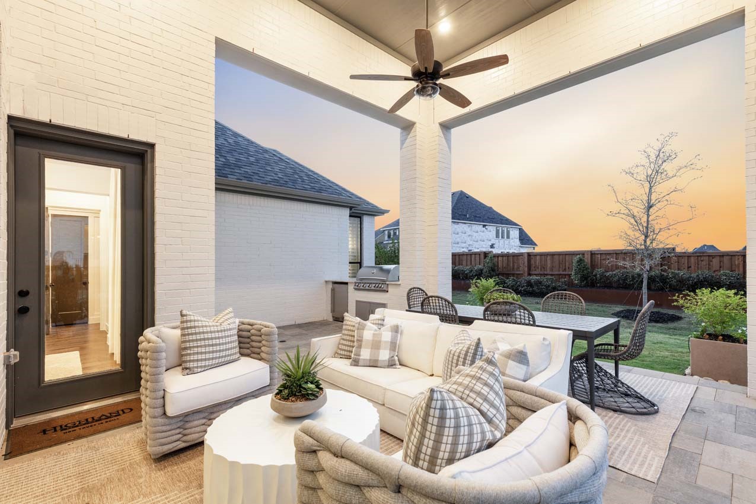
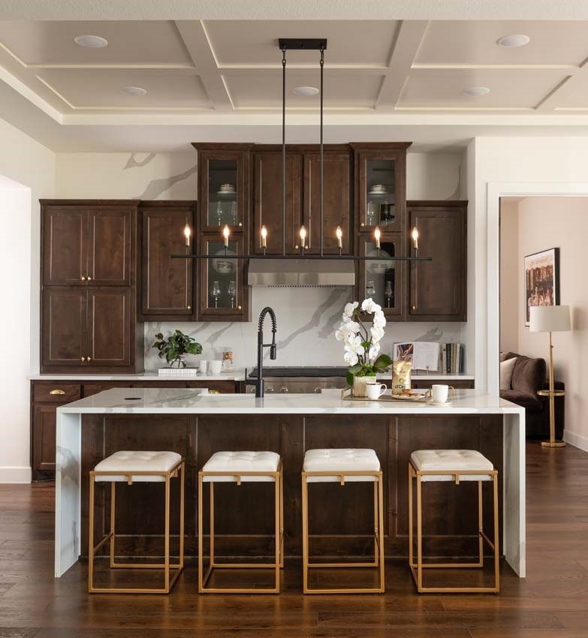
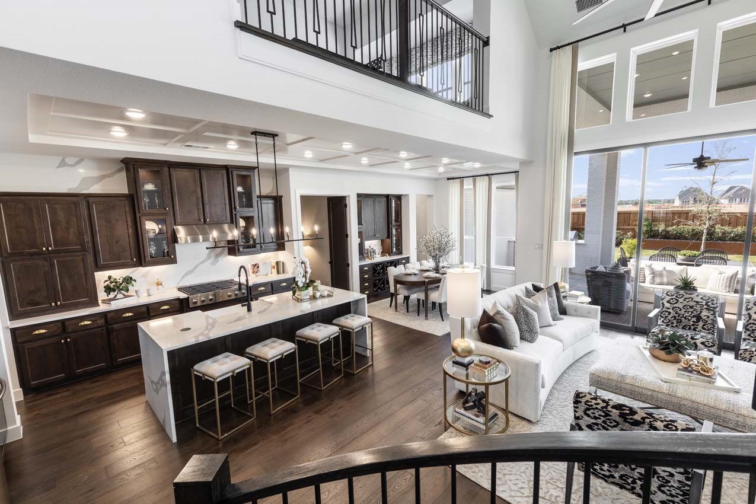
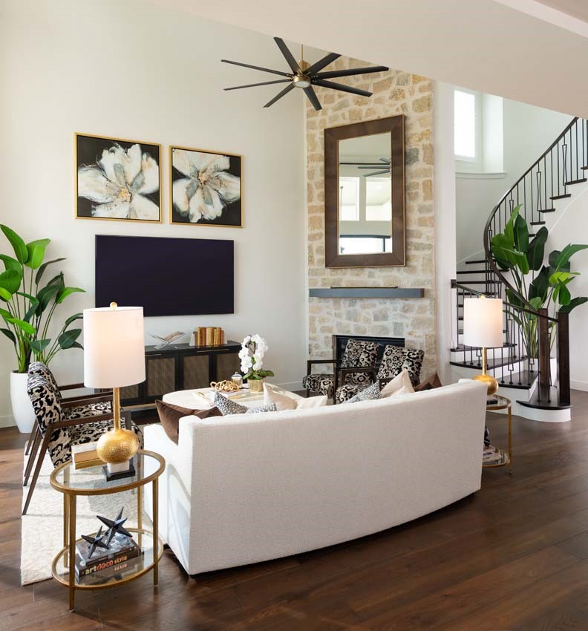
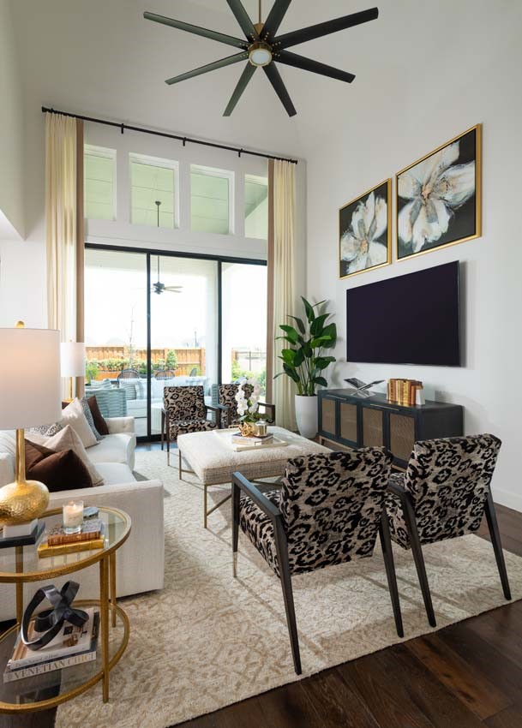
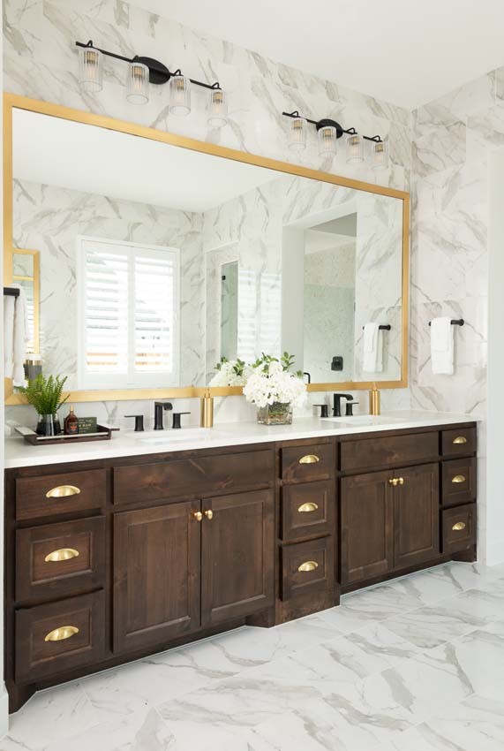
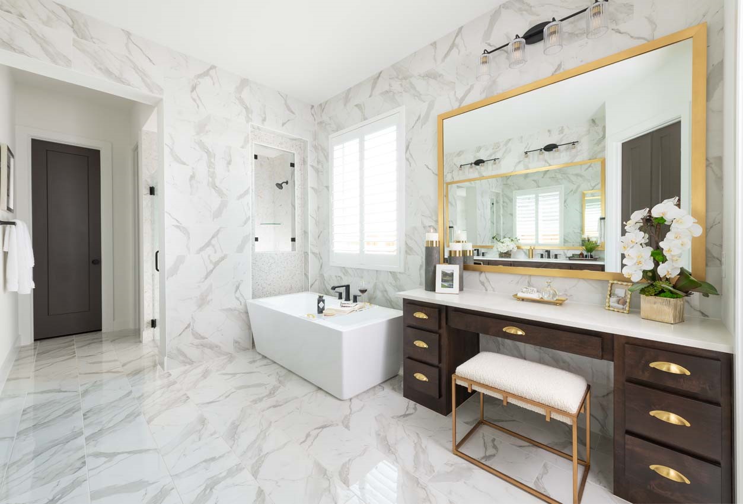
This fabulous floor plan from award-winning Highland Homes features tall ceilings with plenty of windows for lots of natural light. The kitchen, breakfast area, and family room offer open concept living at its finest. Entertaining is easy with a spacious game room and an entertainment room. There is easy access to the covered patio for outdoor entertaining or just enjoying the great outdoors. Best of all, you could move into your new home in February! The Elyson community, with easy access to 99, offers miles of trails for a relaxing stroll, a fitness center, swimming pool and splash pad, numerous parks, and tennis and pickleball courts. You will also have the academic advantage of the highly rated Katy ISD, and you won't have to leave the community to find opportunities for shopping and dining.
| Listing Id: | 28165099 |
|---|---|
| List Price: | $753,090 |
| Property Type: | Residential |
| Property Sub Type: | Detached |
| Status: | Active |
| Bedrooms Total: | 5 |
| Bathrooms Full: | 5 |
| Bathrooms Half: | 1 |
| Living Area: | 3,745 |
| Association Fee: | $1,464 |
| Lot Size Acres: | 12,749.0 |
| Architectural Style: | Traditional |
| Waterfront?: | No |
| City: | Katy |
| County Or Parish: | Harris |
| Subdivision: | Elyson |
| Postal Code: | 77493 |
| Year Built: | 2027 |
| Appliances: | Double Oven, Dishwasher, Gas Cooktop, Disposal, and Microwave |
| Association Amenities: | FitnessCenter, Pool, Trails |
| Association Fee: | $1,464 |
| Association Fee Frequency: | Annually |
| Room Type: | BreakfastRoomNook, DiningRoom, FamilyRoom, GameRoom, Kitchen, MediaRoom, Office, UtilityRoom, SittingRoom |
| Association Name: | Cohere Management |
| Association Phone: | 281-665-3047 |
| Association?: | Yes |
| Attached Garage?: | Yes |
| Basement Yn: | No |
| Bathrooms Total Integer: | 6 |
| Builder Name: | Highland Homes |
| Building Area Total: | 3,745.0 |
| Community Features: | MasterPlannedCommunity |
| Construction Materials: | Brick, WoodSiding |
| Cooling: | Central Air, Electric, and Gas |
| Cooling?: | Yes |
| Direction Faces: | Southeast |
| Directions: | Head North on 99 (Grand Parkway) Exit 529. Take a left on 529 and head west. Take a right at Elyson Village Road. Take a right at Sundown Prairie Drive. Take a left at Horseherb Road. Take a right at Prairie Lakeshore Lane The 55 model is the second house on the right. The 65 model is the fourth house on the left. |
| Disclosures: | MunicipalUtilityDistrictDisclosure, Other |
| Elementary School: | BOUDNY ELEMENTARY |
| Elementary School District: | 30 - Katy |
| Exterior Features: | CoveredPatio, Fence, IrrigationSprinklers, Patio, PrivateYard, TennisCourts |
| Fencing: | BackYard |
| Fireplace Features: | GasLog |
| Fireplaces Total: | 1 |
| Fireplace?: | Yes |
| Flooring: | Carpet, Tile |
| Foundation Details: | Slab |
| Garage Spaces: | 3.0 |
| Garage?: | Yes |
| Green Energy Efficient: | RadiantAtticBarrier, Hvac, Lighting, Thermostat |
| Heating: | Central, Gas |
| Heating?: | Yes |
| High School: | FREEMAN HIGH SCHOOL |
| High School District: | 30 - Katy |
| Interior Features: | DoubleVanity, EnSuiteBathroom, HighCeilings, KitchenIsland, KitchenFamilyRoomCombo, MainLevelPrimary, QuartzCounters, SittingAreaInPrimary, SeparateShower, TwoBedroomsDown, Vanity, WalkInClosets, CeilingFans, KitchenDiningCombo, ProgrammableThermostat |
| Internet Automated Valuation Display?: | Yes |
| Internet Consumer Comment?: | Yes |
| Laundry Features: | WasherHookup |
| Lease Considered?: | No |
| Levels: | Two |
| Listing Agreement: | ExclusiveAgency |
| Listing Terms: | Cash, Conventional, FHA, VaLoan |
| Living Area Source: | Builder |
| Lot Features: | Airpark |
| Lot Size Units: | SquareFeet |
| Middle Or Junior School: | NELSON JUNIOR HIGH (KATY) |
| Middle Or Junior School District: | 30 - Katy |
| MLS Area Major: | 25 |
| MLS Area Minor: | Katy - Old Towne |
| New Construction?: | Yes |
| Original List Price: | $753,090 |
| Parcel Number: | NA |
| Parking Features: | Attached, Garage |
| Parking Total: | 3 |
| Patio And Porch Features: | Covered, Deck, Patio |
| Pool Features: | Association |
| Pool Private?: | No |
| Postal City: | Katy |
| Property Condition: | UnderConstruction |
| Public Survey Section: | 69 |
| Roof: | Composition |
| Rooms Total: | 12 |
| Security Features: | SmokeDetectors |
| Sewer: | PublicSewer |
| Status: | Active |
| State Or Province: | TX |
| Stories: | 2 |
| Street Number Numeric: | 8,107 |
| Tax Year: | 2026 |
| Universal Property: | US-48201-N-NA-R-N |
| Water Source: | Public |
| Year Built Source: | Builder |
| Listing Key: | 1195160084 |
| Current Price: | $753,090.00 |
| Green Building Verification Type: | HersIndexScore |
| Country Subdivision: | 48201 |
| Record Signature: | 338,028,180 |
| Universal Parcel Id: | urn:reso:upi:2.0:US:48201:NA |
Listing Courtesy of: Highland Homes Realty
Listing Agent: Dina Verteramo
888-524-3182
Mortgage Calculator
The data on this website relating to real estate for sale comes in part from the IDX Program of the Houston Association of REALTORS®.
All information is believed accurate but not guaranteed. The properties displayed may not be all of the properties available through the IDX Program. Any use of this site other than by potential buyers or sellers is strictly prohibited.
© 2026 Houston Association of REALTORS®.
Houston Association of REALTORS® data last updated on November 14, 2026 01:07 AM - ET.
Property Last Updated: November 14, 2026 01:07 AM - ET