8104 High Meadow Ridge Court
Montgomery, TX 77316
$1,345,000
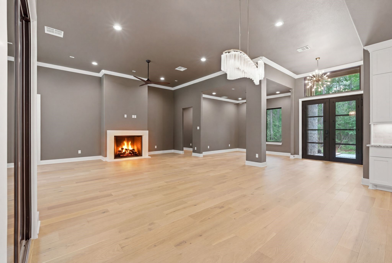
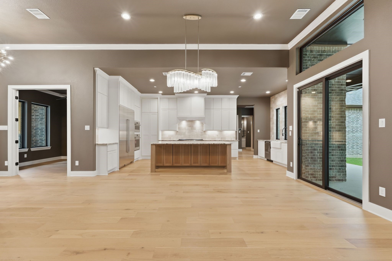
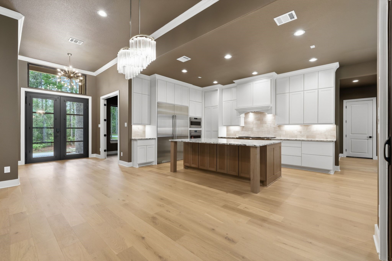
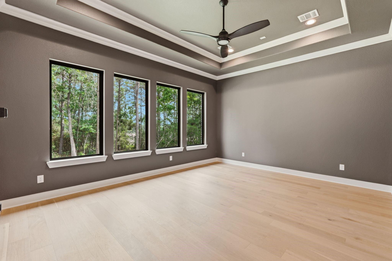
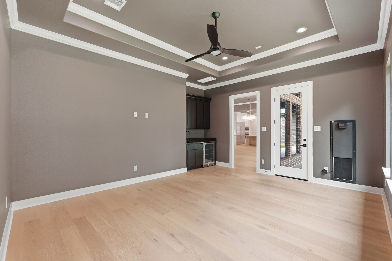
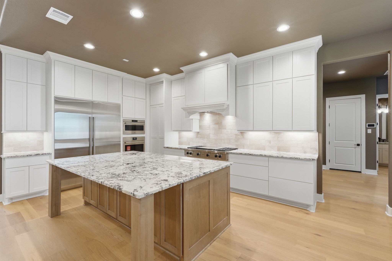
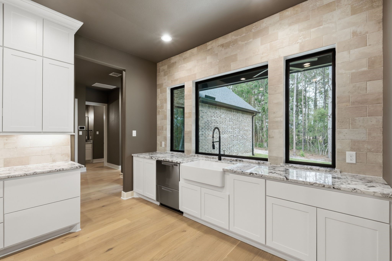
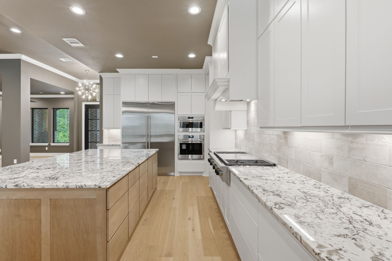
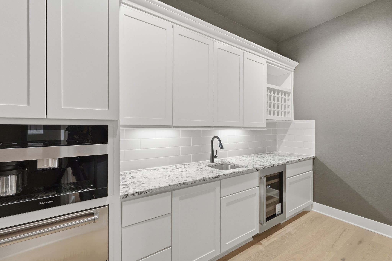
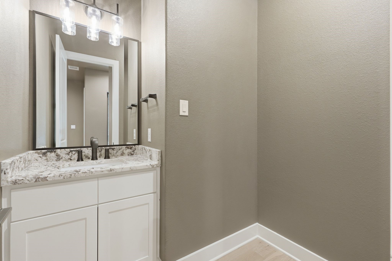
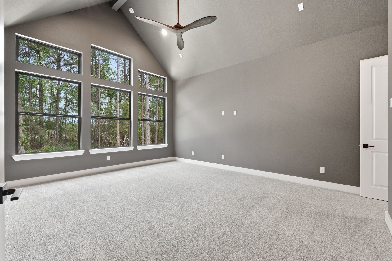
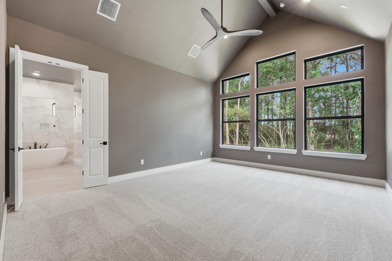
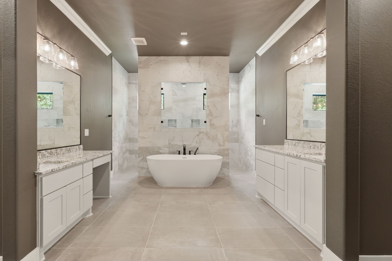
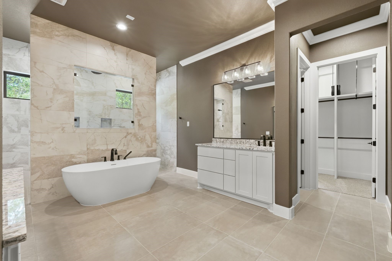
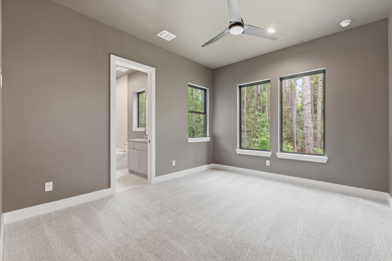
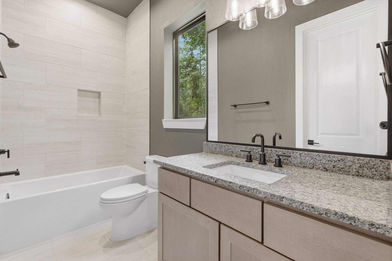
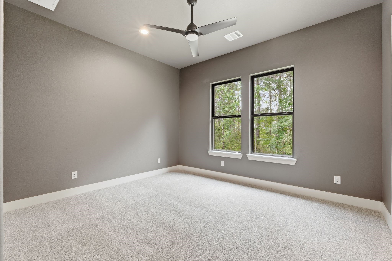
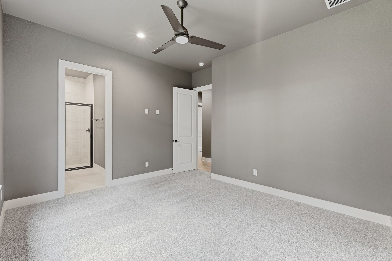
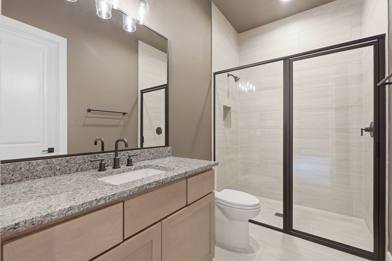
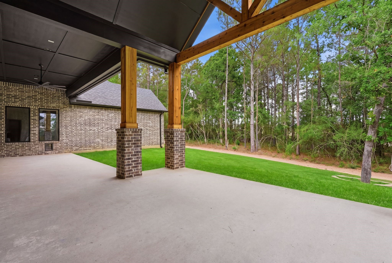
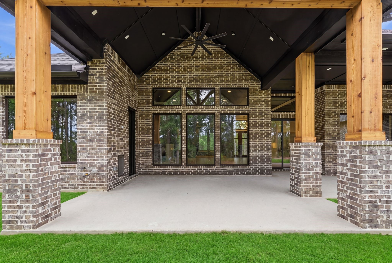
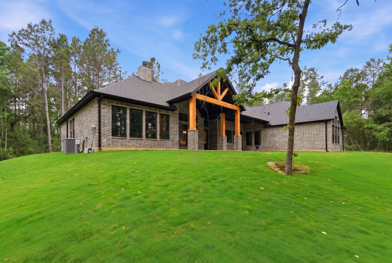
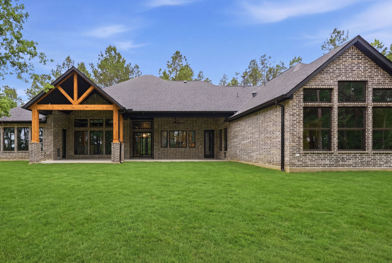
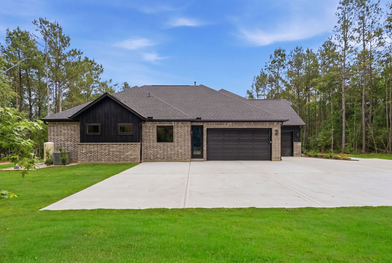
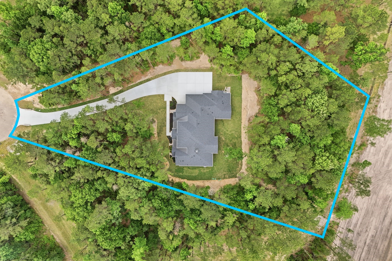
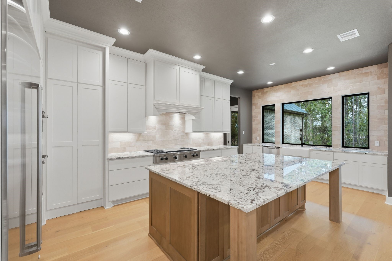
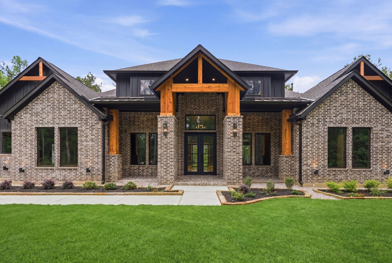
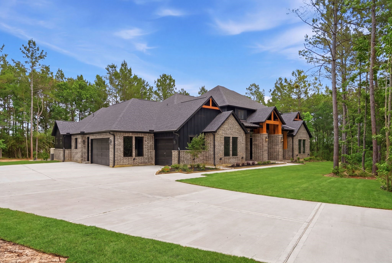
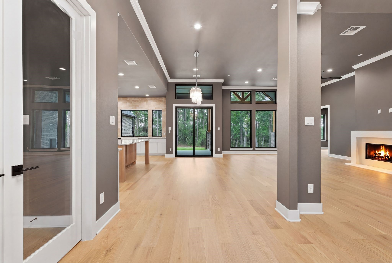
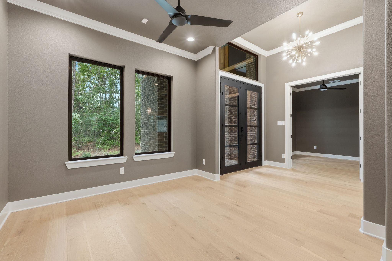
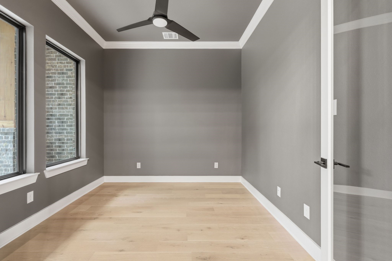
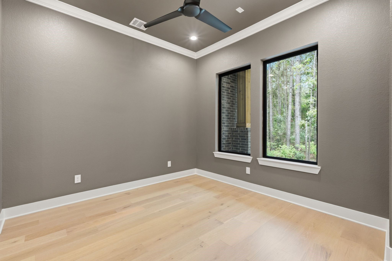
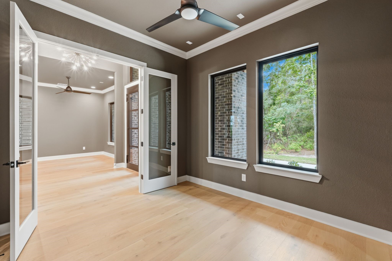
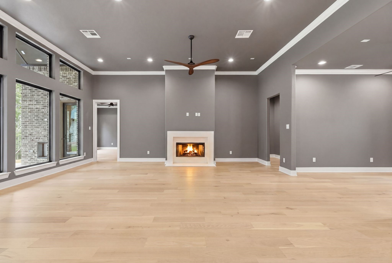
Discover luxury and privacy in this custom-built home on 1.5 acres in Montgomery, TX. Striking brick and timber architecture introduces soaring ceilings, expansive windows, designer finishes, and abundant natural light. Designed for everyday living and entertaining, the open-concept floor plan features a chef’s kitchen with an oversized island, working pantry, and seamless flow to the dining and living areas. A private study and game room provide flexible spaces for work and relaxation. The secluded primary suite offers a spa-inspired bath and dual walk-in closets, while two additional bedrooms feature ensuite bath access and generous storage. Outside, a vaulted covered patio overlooks peaceful wooded surroundings, with ample space to enjoy outdoor living and entertain guests. A mudroom and oversized three-car garage add everyday convenience and style. This exceptional Montgomery acreage home combines the tranquility of country living with the sophistication of a luxury custom retreat.
| Listing Id: | 42440368 |
|---|---|
| List Price: | $1,345,000 |
| Property Type: | Residential |
| Property Sub Type: | Detached |
| Status: | Active |
| Bedrooms Total: | 3 |
| Bathrooms Full: | 3 |
| Bathrooms Half: | 1 |
| Living Area: | 3,575 |
| Association Fee: | $500 |
| Tax Annual Amount: | $14,523 |
| Lot Size Acres: | 1.5 |
| Architectural Style: | Traditional |
| Waterfront?: | No |
| City: | Montgomery |
| County Or Parish: | Montgomery |
| Subdivision: | High Mdw Ests Sec Eleven |
| Postal Code: | 77316 |
| Year Built: | 2026 |
| Appliances: | Dishwasher, Gas Cooktop, Disposal, Microwave, Oven, Refrigerator, and Wine Refrigerator |
| Association Fee: | $500 |
| Association Fee Frequency: | Annually |
| Association Fee Includes: | Recreation Facilities |
| Room Type: | DiningRoom, FamilyRoom, GameRoom, Office, UtilityRoom, HalfBath, SittingRoom |
| Association Name: | High Meadow Estates |
| Association Phone: | 936-207-1440 |
| Association?: | Yes |
| Attached Garage?: | Yes |
| Basement Yn: | No |
| Bathrooms Total Integer: | 4 |
| Builder Name: | Harrisburg Homes, LLC |
| Building Area Total: | 3,575.0 |
| Construction Materials: | Brick, WoodSiding |
| Cooling: | Central Air and Electric |
| Cooling?: | Yes |
| Directions: | From Hwy 249 take the exit for FM 1486. Turn right on FM 1486 and go north. Turn right on Trinity Pines Dr, left on Monarch Ridge Trl, and right on High Meadow Ridge Dr. Home will be on your left on High Meadow Ridge Ct. |
| Disclosures: | OwnerIsListingAgent |
| Elementary School: | AUDUBON ELEMENTARY |
| Elementary School District: | 36 - Magnolia |
| Exterior Features: | CoveredPatio, Patio, PrivateYard |
| Fireplace Features: | Gas |
| Fireplaces Total: | 1 |
| Fireplace?: | Yes |
| Flooring: | Carpet, Wood |
| Foundation Details: | Slab |
| Garage Spaces: | 3.0 |
| Garage?: | Yes |
| Green Energy Efficient: | Thermostat |
| Heating: | Central, Gas |
| Heating?: | Yes |
| High School: | MAGNOLIA HIGH SCHOOL |
| High School District: | 36 - Magnolia |
| Interior Features: | WetBar, BreakfastBar, ButlersPantry, CrownMolding, DoubleVanity, EntranceFoyer, HighCeilings, KitchenIsland, KitchenFamilyRoomCombo, BathInPrimaryBedroom, MainLevelPrimary, PotsAndPanDrawers, SittingAreaInPrimary, SoakingTub, SeparateShower, TwoBedroomsDown, TubShower, WalkInClosets, CeilingFans, ProgrammableThermostat |
| Internet Automated Valuation Display?: | Yes |
| Internet Consumer Comment?: | Yes |
| Laundry Features: | WasherHookup, ElectricDryerHookup |
| Levels: | Two |
| Listing Agreement: | ExclusiveRightToLease |
| Listing Terms: | Cash, Conventional, VaLoan |
| List Team Key: | 18754 |
| List Team Key Numeric: | 18,754 |
| Living Area Source: | Builder |
| Lot Features: | CulDeSac, Subdivision |
| Lot Size Area: | 65,340.0 |
| Lot Size Source: | Appraiser |
| Lot Size Units: | SquareFeet |
| Middle Or Junior School: | MAGNOLIA PARKWAY JUNIOR HIGH |
| Middle Or Junior School District: | 36 - Magnolia |
| MLS Area Major: | 39 |
| MLS Area Minor: | Magnolia/1488 West |
| New Construction?: | Yes |
| Original List Price: | $1,345,000 |
| Parcel Number: | 528270 |
| Parking Features: | Attached, Driveway, Garage |
| Parking Total: | 3 |
| Patio And Porch Features: | Covered, Deck, Patio |
| Postal City: | Montgomery |
| Postal Code Plus4: | 3310 |
| Property Condition: | NewConstruction |
| Public Survey Section: | 11 |
| Roof: | Composition |
| Rooms Total: | 6 |
| Sewer: | AerobicSeptic |
| Status: | Active |
| State Or Province: | TX |
| Stories: | 2 |
| Street Number Numeric: | 8,104 |
| Tax Year: | 2026 |
| Universal Property: | US-48339-N-528270-R-N |
| Year Built Source: | Builder |
| Listing Key: | 1193734081 |
| Current Price: | $1,345,000.00 |
| Country Subdivision: | 48339 |
| Record Signature: | -778,838,048 |
| Universal Parcel Id: | urn:reso:upi:2.0:US:48339:528270 |
Listing Courtesy of: Compass RE Texas, LLC - The Woodlands
Listing Agent: Catie E Fuller
713-302-0838
Mortgage Calculator
The data on this website relating to real estate for sale comes in part from the IDX Program of the Houston Association of REALTORS®.
All information is believed accurate but not guaranteed. The properties displayed may not be all of the properties available through the IDX Program. Any use of this site other than by potential buyers or sellers is strictly prohibited.
© 2026 Houston Association of REALTORS®.
Houston Association of REALTORS® data last updated on October 23, 2026 05:24 AM - ET.
Property Last Updated: October 23, 2026 05:24 AM - ET