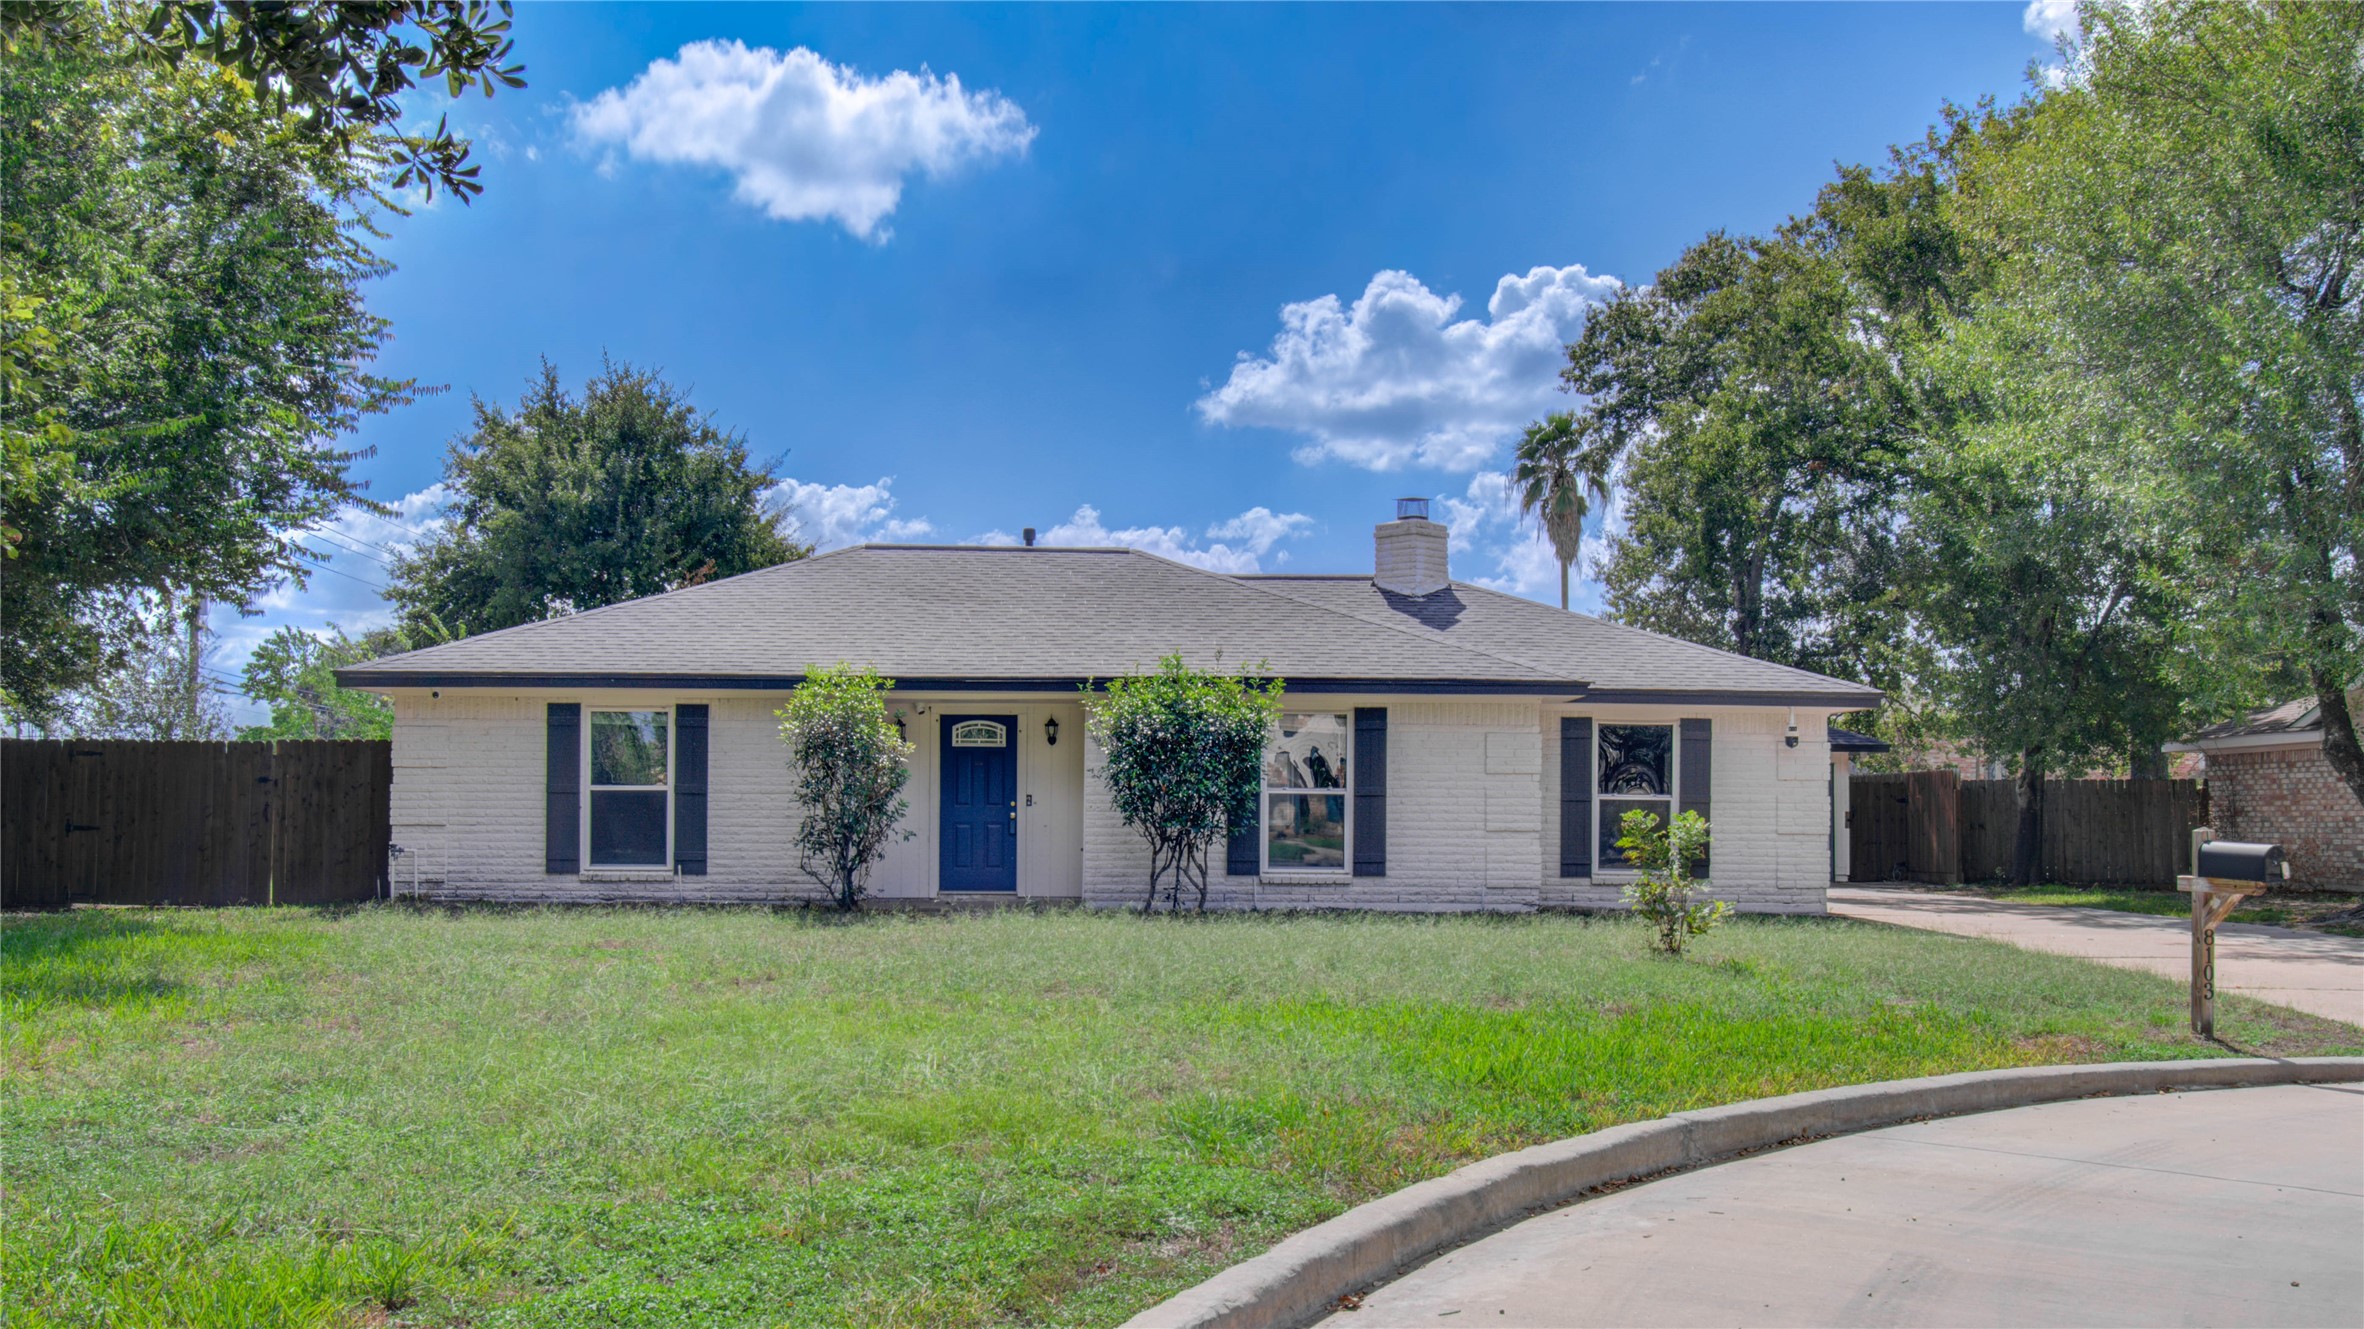
8103 Schaffer Lane
Houston, TX 77070
$276,000
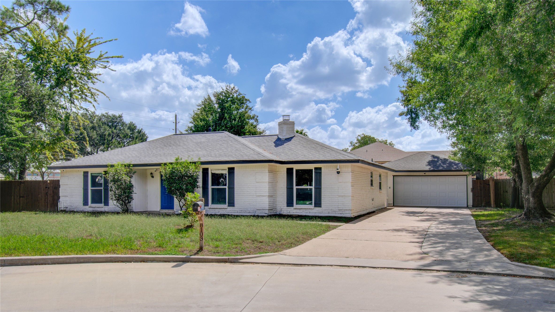
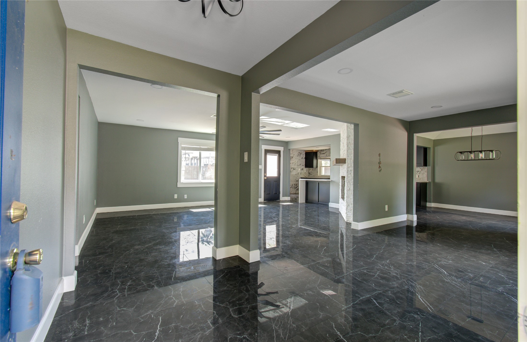
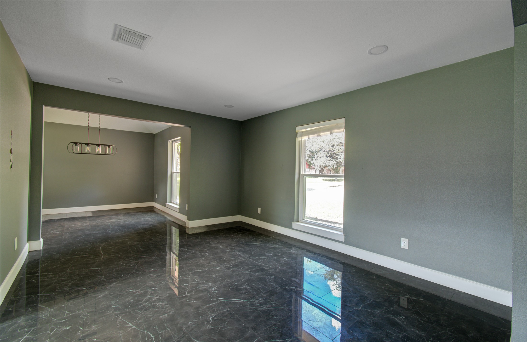
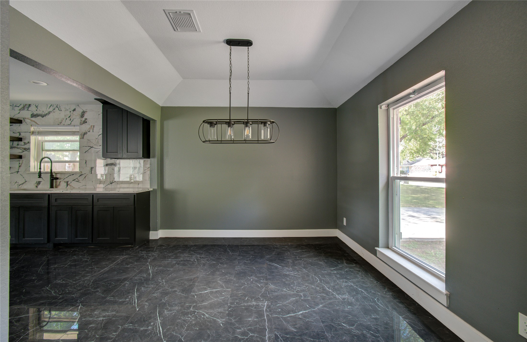
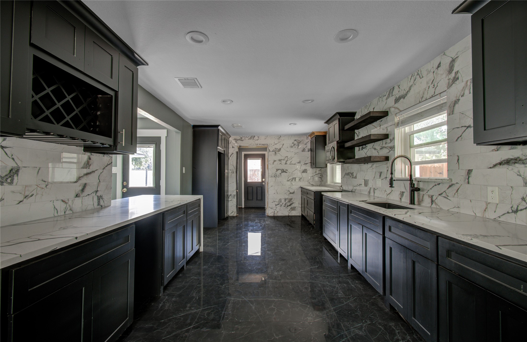
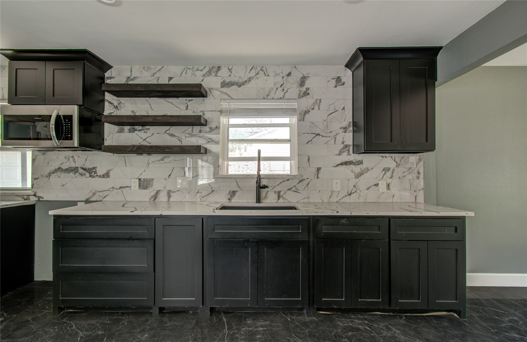
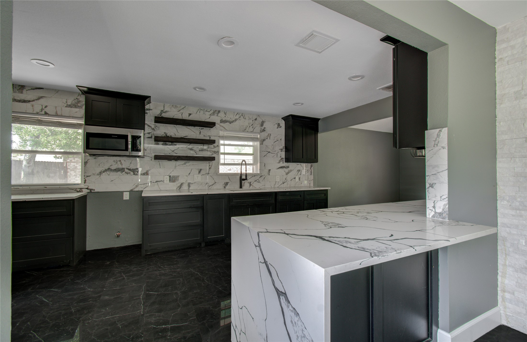
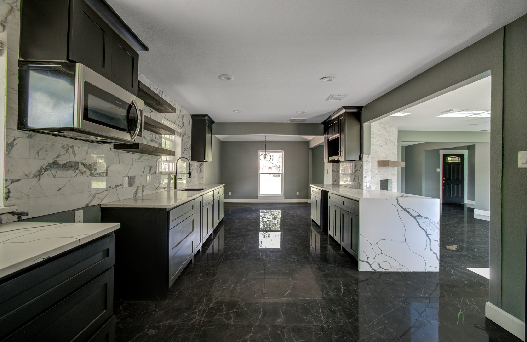
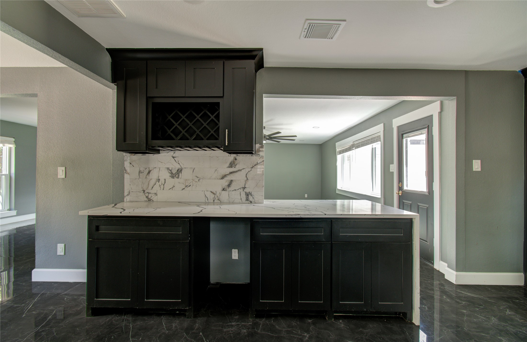
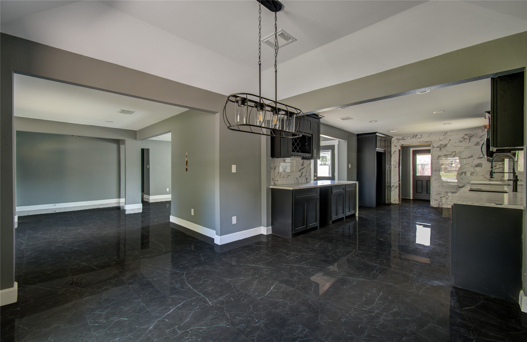
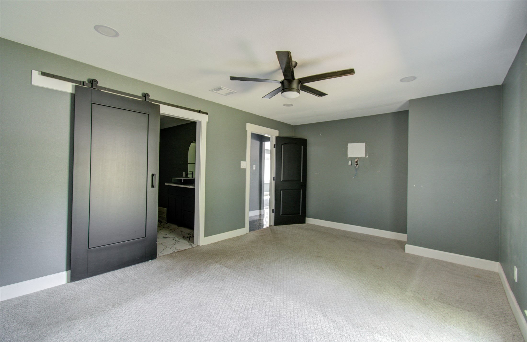
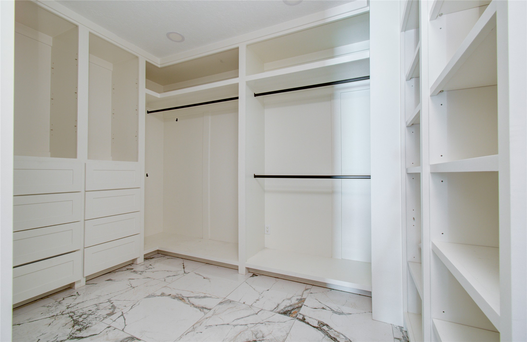
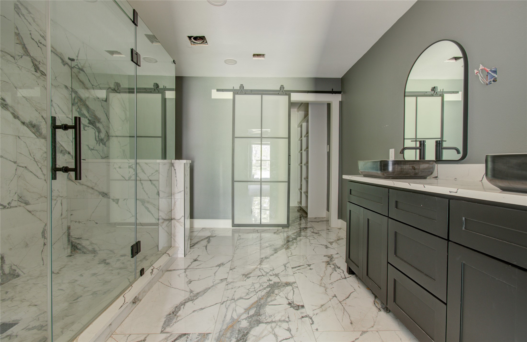
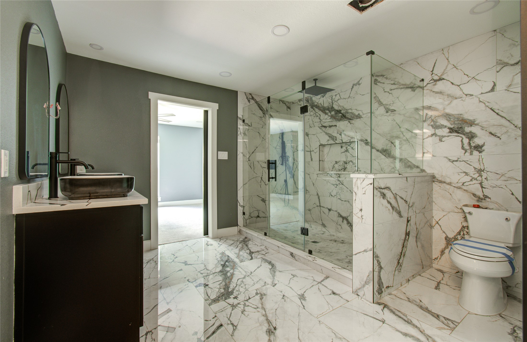
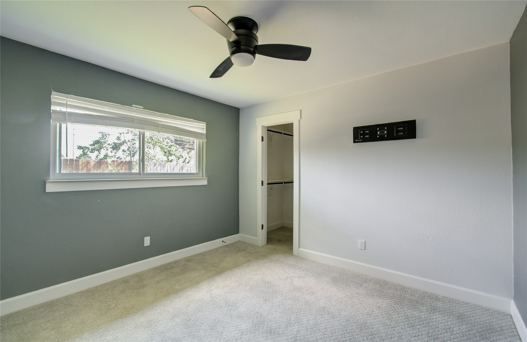
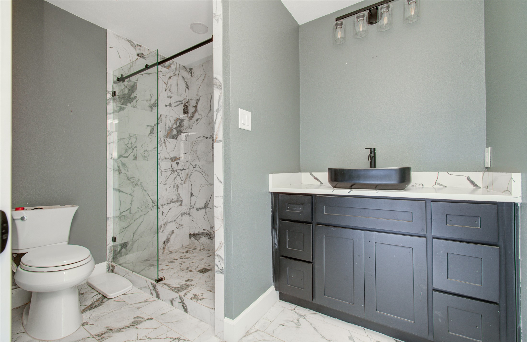
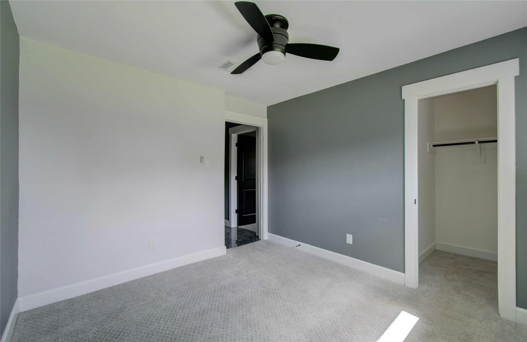
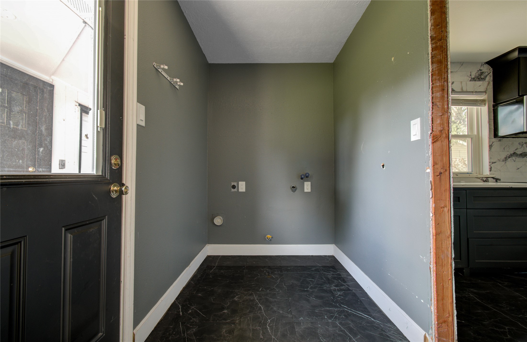
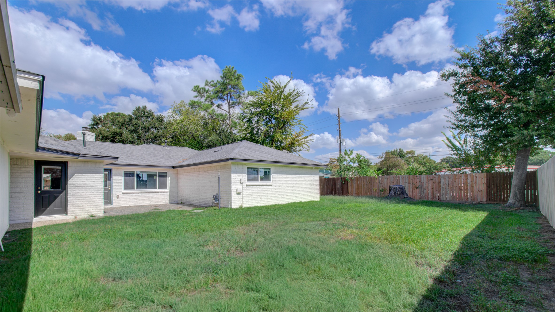
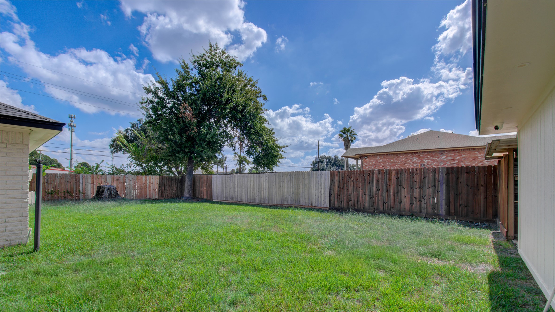
Updated 3-bedroom, 2 full bath home with 2,127 sq ft, located on a cul-de-sac. The open floor plan connects the entry, living, dining and kitchen, with marble-look tile throughout, lots of natural light and a stacked-stone fireplace as the focal point. The kitchen features custom shaker cabinetry, light stone-look counters, a full-height marble-look tile backsplash, floating shelves, a built-in wine rack and a matte black pull-down faucet. Custom cabinetry continues in both bathrooms. The primary suite offers a sliding barn door, a custom walk-in closet with built-in drawers and shelving, and a bath with a frameless glass shower and dual vessel sinks. The second bath also has a frameless glass walk-in shower. The 2-car garage and long driveway provide plenty of parking, and the large backyard is fully fenced. Minor deferred maintenance needed. HUD HOME - SOLD AS-IS
| Listing Id: | 63503568 |
|---|---|
| List Price: | $276,000 |
| Property Type: | Residential |
| Property Sub Type: | Detached |
| Status: | Active |
| Bedrooms Total: | 3 |
| Bathrooms Full: | 2 |
| Living Area: | 2,177 |
| Association Fee: | $826 |
| Tax Annual Amount: | $6,092 |
| Lot Size Acres: | 0.247 |
| Architectural Style: | Traditional |
| Waterfront?: | No |
| City: | Houston |
| County Or Parish: | Harris |
| Subdivision: | Prestonwood Forest Sec 01 |
| Postal Code: | 77070 |
| Year Built: | 1972 |
| Appliances: | Microwave |
| Association Fee: | $826 |
| Association Fee Frequency: | Annually |
| Room Type: | Den, DiningRoom, LivingRoom, UtilityRoom |
| Association Name: | Goodwin & Co |
| Association Phone: | 713-405-3121 |
| Association?: | Yes |
| Basement Yn: | No |
| Bathrooms Total Integer: | 2 |
| Bedrooms Possible: | 3 |
| Building Area Total: | 2,177.0 |
| Construction Materials: | Brick |
| Cooling: | Central Air and Electric |
| Cooling?: | Yes |
| Directions: | North on TX 249, Exit Grant Rd, Right on Prestonwood Forest, Right on Schaffer |
| Disclosures: | None, Other |
| Elementary School: | HANCOCK ELEMENTARY SCHOOL (CY-FAIR) |
| Elementary School District: | 13 - Cypress-Fairbanks |
| Fireplace Features: | Gas |
| Fireplaces Total: | 1 |
| Fireplace?: | Yes |
| Foundation Details: | Slab |
| Garage Spaces: | 2.0 |
| Garage?: | Yes |
| Heating: | Central, Gas |
| Heating?: | Yes |
| High School: | CYPRESS CREEK HIGH SCHOOL |
| High School District: | 13 - Cypress-Fairbanks |
| Interior Features: | AllBedroomsDown, DoubleVanity, ShowerOnly |
| Internet Automated Valuation Display?: | Yes |
| Internet Consumer Comment?: | Yes |
| Laundry Features: | WasherHookup, ElectricDryerHookup |
| Levels: | One |
| Listing Agreement: | ExclusiveRightToLease |
| Listing Terms: | Cash, Conventional, FHA |
| Living Area Source: | Appraiser |
| Lot Features: | CulDeSac |
| Lot Size Area: | 10,758.0 |
| Lot Size Source: | Appraiser |
| Lot Size Units: | SquareFeet |
| Middle Or Junior School: | BLEYL MIDDLE SCHOOL |
| Middle Or Junior School District: | 13 - Cypress-Fairbanks |
| MLS Area Major: | 13 |
| MLS Area Minor: | Champions Area |
| Original List Price: | $276,000 |
| Parcel Number: | 103-472-000-0005 |
| Parking Features: | AdditionalParking, Detached, Garage |
| Parking Total: | 2 |
| Postal City: | Houston |
| Postal Code Plus4: | 4235 |
| Public Survey Section: | 1 |
| Roof: | Composition |
| Rooms Total: | 7 |
| Sewer: | PublicSewer |
| Special Listing Conditions: | RealEstateOwned |
| Status: | Active |
| State Or Province: | TX |
| Stories: | 1 |
| Street Number Numeric: | 8,103 |
| Tax Year: | 2026 |
| Universal Property: | US-48201-N-1034720000005-R-N |
| Water Source: | Public |
| Year Built Source: | PublicRecords |
| Listing Key: | 1193308593 |
| Current Price: | $276,000.00 |
| Country Subdivision: | 48201 |
| Record Signature: | -927,471,627 |
| Universal Parcel Id: | urn:reso:upi:2.0:US:48201:103-472-000-0005 |
Listing Courtesy of: The Sears Group
Listing Agent: Taz Bana
713-824-1678
Mortgage Calculator
The data on this website relating to real estate for sale comes in part from the IDX Program of the Houston Association of REALTORS®.
All information is believed accurate but not guaranteed. The properties displayed may not be all of the properties available through the IDX Program. Any use of this site other than by potential buyers or sellers is strictly prohibited.
© 2026 Houston Association of REALTORS®.
Houston Association of REALTORS® data last updated on October 17, 2026 04:18 AM - ET.
Property Last Updated: October 17, 2026 04:18 AM - ET