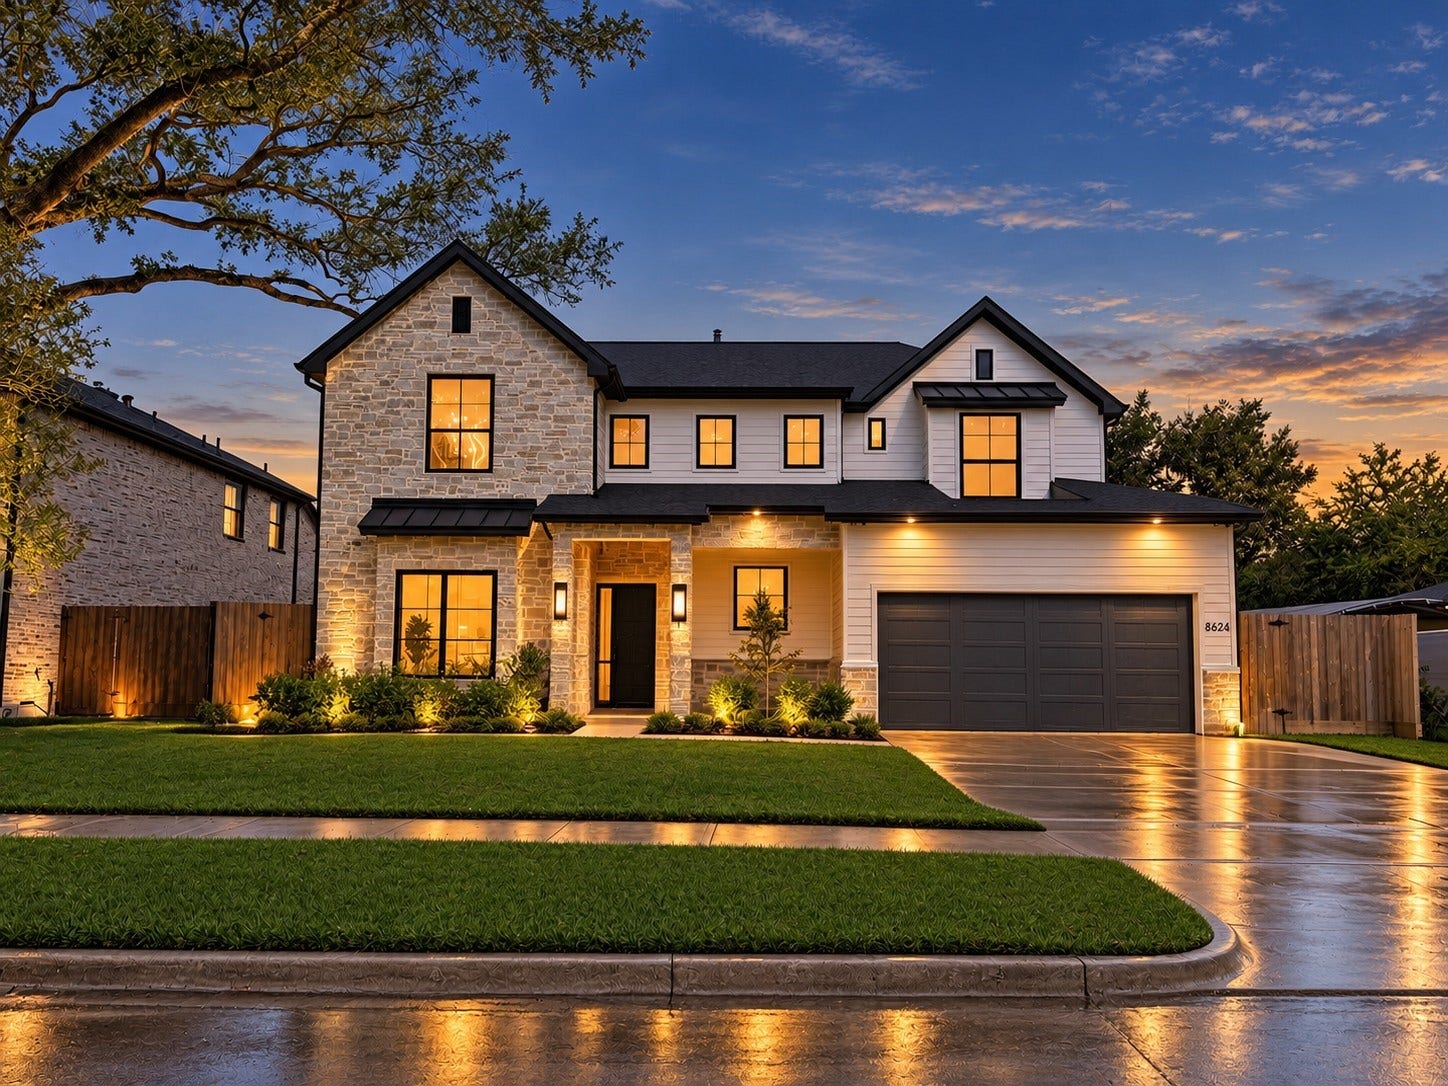
8034 Turquoise Lane
Houston, TX 77055
$1,250,000
COMING SOON! Under construction in Houston, this new two story home offers 4,057 square feet of thoughtfully designed living space. A stone veneer front gable and mixed siding create timeless curb appeal. Inside, high ceilings and a graceful curved staircase set the tone in the entry. The kitchen features a large island, a pantry, and a breakfast room that opens to the family room and its fireplace. A formal dining room and a private office complete the main level. The first floor primary suite includes a bath with a freestanding tub and separate shower, plus dual closets. Upstairs you will find three more bedrooms, a game room, and a mezzanine overlooking the space below. Spray foam insulation and a solar ready roof support energy efficiency. Contact the listing agent today for timing and updates.
| Listing Id: | 5313473 |
|---|---|
| List Price: | $1,250,000 |
| Property Type: | Residential |
| Property Sub Type: | Detached |
| Status: | Active |
| Bedrooms Total: | 4 |
| Bathrooms Full: | 4 |
| Bathrooms Half: | 1 |
| Living Area: | 4,057 |
| Tax Annual Amount: | $19,667 |
| Lot Size Acres: | 0.1727 |
| Architectural Style: | Traditional |
| Waterfront?: | No |
| City: | Houston |
| County Or Parish: | Harris |
| Subdivision: | Springdale |
| Postal Code: | 77055 |
| Year Built: | 2026 |
| Attached Garage?: | Yes |
| Basement Yn: | No |
| Bathrooms Total Integer: | 5 |
| Builder Name: | Versailles Custom Homes |
| Building Area Total: | 4,057.0 |
| Community Features: | Curbs, Gutters |
| Construction Materials: | CementSiding, Stone, Stucco |
| Cooling: | Central Air, Electric, and Zoned |
| Cooling?: | Yes |
| Directions: | From I-10 E, Take exit 761 toward Wirt Rd/Chimney Rock Rd/Antoine Dr, Turn left onto Wirt Rd, Turn left onto Hammerly Blvd, Turn right onto Spenwick Dr, Turn left onto Turquoise Ln, Destination will be on the right. |
| Disclosures: | Other |
| Elementary School: | RIDGECREST ELEMENTARY SCHOOL (SPRING BRANCH) |
| Elementary School District: | 49 - Spring Branch |
| Fireplaces Total: | 1 |
| Fireplace?: | Yes |
| Foundation Details: | Slab |
| Garage Spaces: | 2.0 |
| Garage?: | Yes |
| Heating: | Central, Gas, Zoned |
| Heating?: | Yes |
| High School: | NORTHBROOK HIGH SCHOOL |
| High School District: | 49 - Spring Branch |
| Internet Automated Valuation Display?: | Yes |
| Internet Consumer Comment?: | Yes |
| Lease Considered?: | No |
| Levels: | Two |
| Listing Agreement: | ExclusiveRightToLease |
| Listing Terms: | Cash, Conventional |
| List Team Key: | 13935 |
| List Team Key Numeric: | 13,935 |
| Living Area Source: | Builder |
| Lot Features: | Subdivision |
| Lot Size Area: | 7,521.0 |
| Lot Size Source: | Appraiser |
| Lot Size Units: | SquareFeet |
| Middle Or Junior School: | LANDRUM MIDDLE SCHOOL |
| Middle Or Junior School District: | 49 - Spring Branch |
| MLS Area Major: | 24 |
| MLS Area Minor: | Spring Branch |
| New Construction?: | Yes |
| Original List Price: | $1,250,000 |
| Parcel Number: | 081-271-000-0084 |
| Parking Features: | Attached, Garage |
| Parking Total: | 2 |
| Pool Private?: | No |
| Postal City: | Houston |
| Postal Code Plus4: | 1216 |
| Property Condition: | UnderConstruction |
| Public Survey Section: | 0 |
| Road Surface Type: | Concrete |
| Roof: | Composition |
| Rooms Total: | 9 |
| Sewer: | PublicSewer |
| Status: | Active |
| State Or Province: | TX |
| Stories: | 2 |
| Street Number Numeric: | 8,034 |
| Tax Year: | 2026 |
| Universal Property: | US-48201-N-0812710000084-R-N |
| Water Source: | Public |
| Year Built Source: | PublicRecords |
| Listing Key: | 1192712271 |
| Current Price: | $1,250,000.00 |
| Country Subdivision: | 48201 |
| Record Signature: | 137,732,637 |
| Universal Parcel Id: | urn:reso:upi:2.0:US:48201:081-271-000-0084 |
Listing Courtesy of: Compass RE Texas, LLC - West Houston
Listing Agent: Todd D Mann
832-392-5589
Mortgage Calculator
The data on this website relating to real estate for sale comes in part from the IDX Program of the Houston Association of REALTORS®.
All information is believed accurate but not guaranteed. The properties displayed may not be all of the properties available through the IDX Program. Any use of this site other than by potential buyers or sellers is strictly prohibited.
© 2026 Houston Association of REALTORS®.
Houston Association of REALTORS® data last updated on November 01, 2026 02:17 AM - ET.
Property Last Updated: November 01, 2026 02:17 AM - ET
