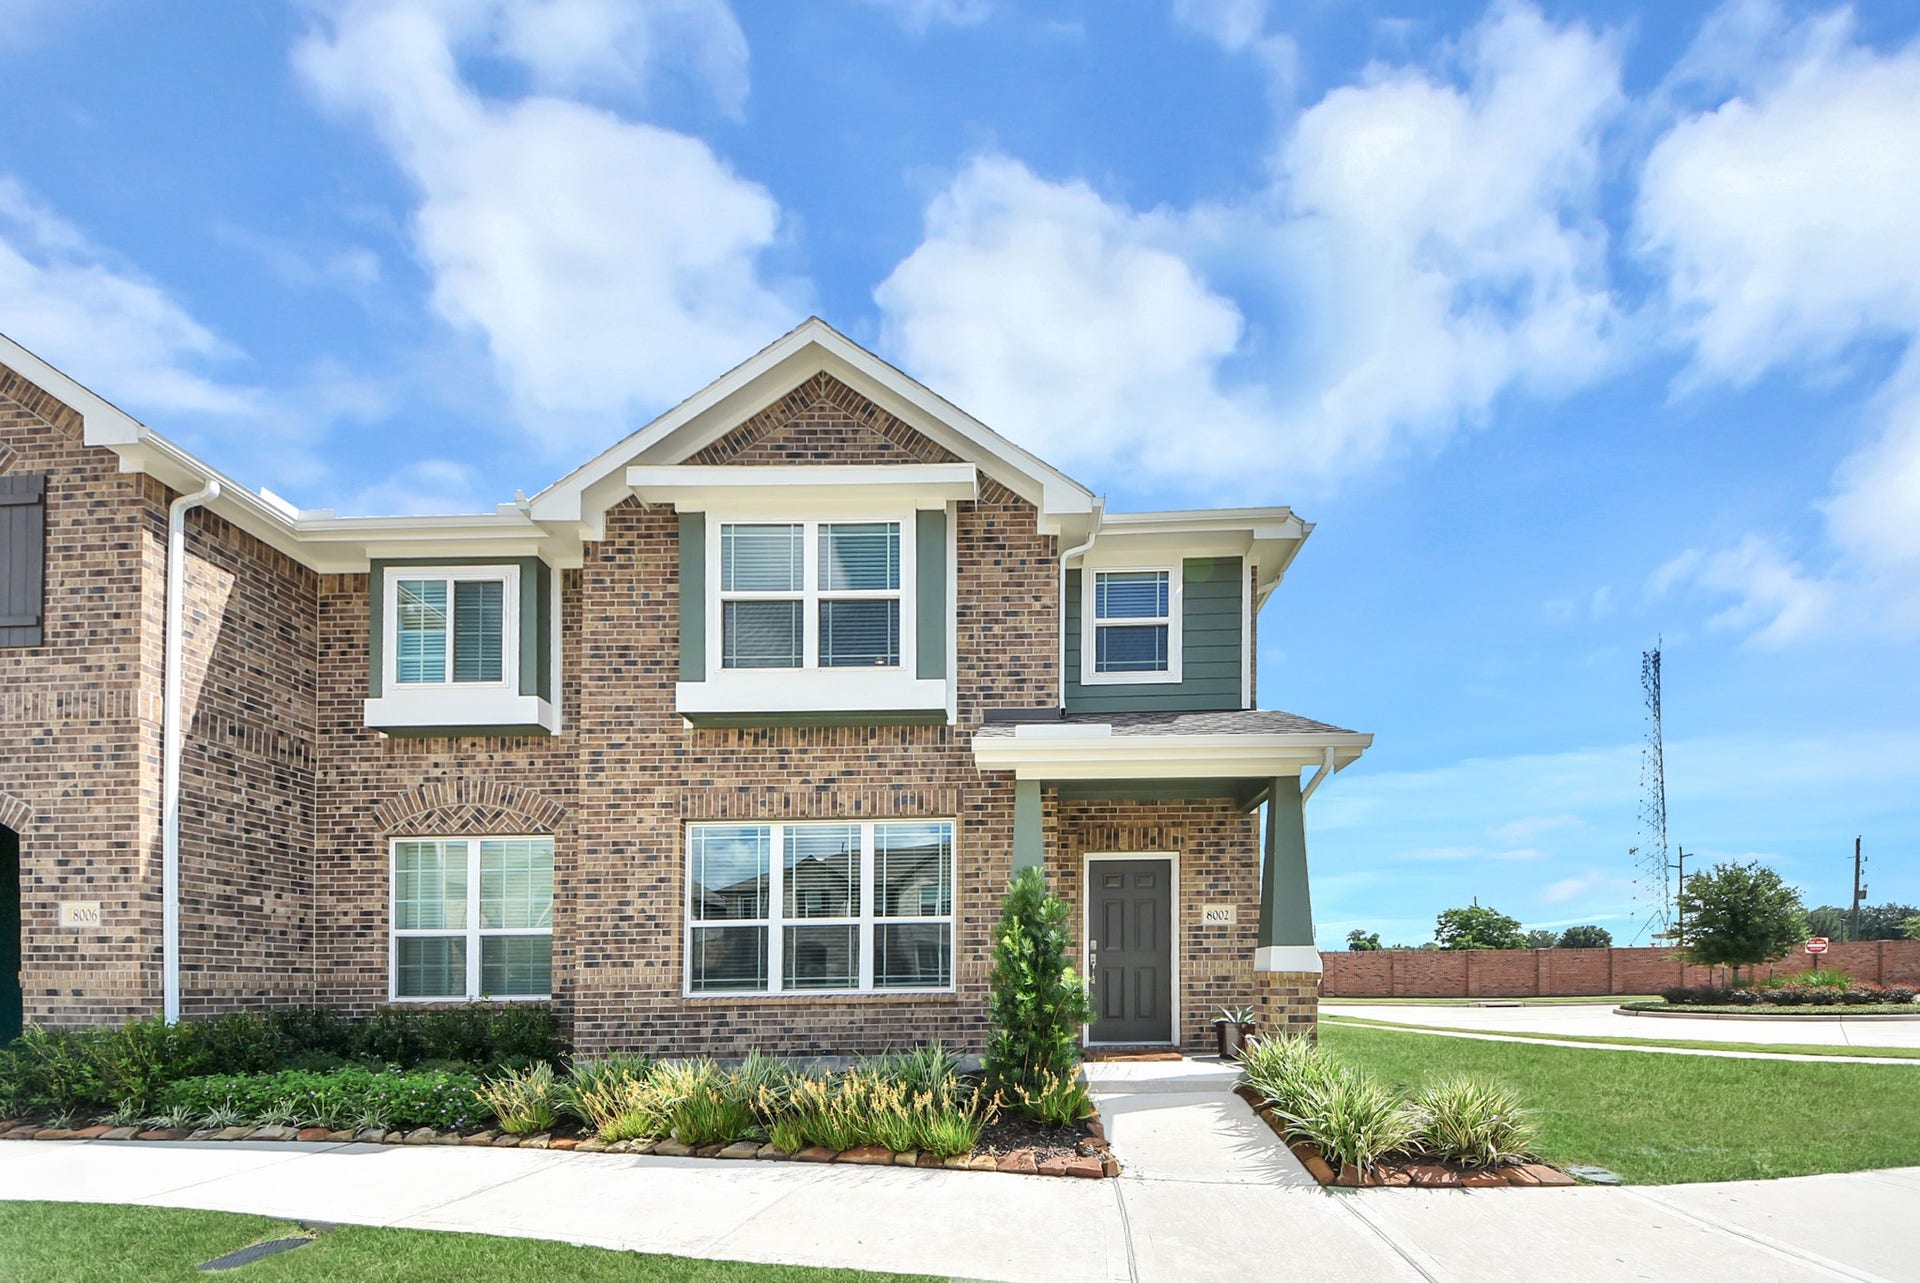
8002 Scanlan Oak
Missouri City, TX 77459
$285,001 - $325,000
REDUCED OVER $10K! WOW check out this lightly lived in 2 year young beauty! Mr & Mrs Clean live here as it shows like a model! You're greeted by Craftsman feel exterior as you enter a spacius 21x18 living/dining combo room. Hard surface wood look flooring downstairs, high ceilings + extra window in dining area adds light as this home has end unit location-neighbor on only 1 side! Dining large enough for either a round or rectangular table. Living is very spacious & will hold all of your furniture needs! Amazing kitchen opens to living/dining & has a brkfst bar too! Granite, stainless steel appliances, gas cooktop/oven & tons of cabinet/counter space spoil you in this kitchen. Large double door pantry tops it off! There's a half bath down for quests & access to 2 car garage is off the kitchen. Upstairs you have 3 spacious BR's, 2 baths & utility rm. Huge primary BR/bath is dream w/dual sinks, tile flooring, large shower & amazing closet. Other BR's have great walk-in closets! Must see!
| Listing Id: | 21366667 |
|---|---|
| List Price: | $294,999 |
| Close Price: | $290,000 |
| Close Date: | 2026-10-23 |
| Property Type: | Residential |
| Property Sub Type: | Townhouse |
| Status: | Closed |
| Bedrooms Total: | 3 |
| Bathrooms Full: | 2 |
| Bathrooms Half: | 1 |
| Living Area: | 1,936 |
| Association Fee: | $2,580 |
| Tax Annual Amount: | $8,762 |
| Architectural Style: | Traditional |
| Waterfront?: | No |
| City: | Missouri City |
| County Or Parish: | Fort Bend |
| Subdivision: | Sienna Sec 45b |
| Postal Code: | 77459 |
| Year Built: | 2024 |
| Appliances: | Dryer, Dishwasher, Gas Cooktop, Disposal, Gas Oven, Microwave, Oven, Washer, and Tankless Water Heater |
| Association Amenities: | BasketballCourt, Clubhouse, DogPark, FitnessCenter, MaintenanceGrounds, PicnicArea, Playground, Park, Pool, TennisCourts |
| Association Fee: | $2,580 |
| Association Fee Frequency: | Annually |
| Association Fee Includes: | Common Areas and Maintenance Grounds |
| Room Type: | LivingRoom, UtilityRoom, HalfBath |
| Association Name: | Sienna Community Assoc(SCA) |
| Attached Garage?: | Yes |
| Basement Yn: | No |
| Bathrooms Total Integer: | 3 |
| Bedrooms Possible: | 3 |
| Builder Name: | History Maker Homes |
| Building Area Total: | 1,936.0 |
| Community Features: | CommunityPool, MasterPlannedCommunity, Curbs, Gutters |
| Construction Materials: | Brick, CementSiding, WoodSiding |
| Cooling: | Central Air, Electric, and Zoned |
| Cooling?: | Yes |
| Direction Faces: | South |
| Directions: | From Highway 6 and Sienna Parkway head south on Sienna Parkway. Go a little over 3 miles and then turn left on Scanlan Trace. Turn left on Scanlan Meadow. Then turn left on Scanlan Oak and house is the first house on the right on the corner. |
| Disclosures: | MunicipalUtilityDistrictDisclosure |
| Elementary School: | LEONETTI ELEMENTARY SCHOOL |
| Elementary School District: | 19 - Fort Bend |
| Exclusions: | The attached/detached work out equipment in the garage. |
| Exterior Features: | TennisCourts |
| Fireplaces Total: | 0 |
| Flooring: | Carpet, Plank, Tile, Vinyl |
| Foundation Details: | Slab |
| Garage Spaces: | 2.0 |
| Garage?: | Yes |
| Green Energy Efficient: | RadiantAtticBarrier, ExposureShade, Hvac, Insulation, Thermostat, WaterHeater, Windows |
| Green Indoor Air Quality: | Ventilation |
| Heating: | Central, Gas, Zoned |
| Heating?: | Yes |
| High School: | RIDGE POINT HIGH SCHOOL |
| High School District: | 19 - Fort Bend |
| Interior Features: | AllBedroomsUp, BreakfastBar, DoubleVanity, EnSuiteBathroom, GraniteCounters, HighCeilings, KitchenFamilyRoomCombo, BathInPrimaryBedroom, Pantry, ShowerOnly, TubShower, ThreeBedroomsUp, UpperLevelPrimary, Vanity, WalkInClosets, WindowTreatments, CeilingFans, LivingDiningRoom, ProgrammableThermostat |
| Internet Automated Valuation Display?: | Yes |
| Internet Consumer Comment?: | Yes |
| Laundry Features: | LaundryInUtilityRoom, ElectricDryerHookup |
| Levels: | Two |
| Listing Agreement: | ExclusiveRightToLease |
| Listing Terms: | Cash, Conventional, FHA, VaLoan |
| Living Area Source: | Appraiser |
| Lot Features: | FrontYard, SideYard |
| Lot Size Area: | 3,575.0 |
| Lot Size Dimensions: | 92x30 |
| Lot Size Source: | Appraiser |
| Lot Size Units: | SquareFeet |
| Middle Or Junior School: | THORNTON MIDDLE SCHOOL (FORT BEND) |
| Middle Or Junior School District: | 19 - Fort Bend |
| MLS Area Major: | 38 |
| MLS Area Minor: | Sienna Area |
| Original List Price: | $305,000 |
| Ownership: | Full Ownership |
| Parcel Number: | 8118-96-001-0210-907 |
| Parking Features: | AdditionalParking, Attached, Garage, GarageDoorOpener |
| Parking Total: | 2 |
| Pending Timestamp: | 2026-09-27 |
| Pool Features: | Association |
| Postal City: | Missouri City |
| Postal Code Plus4: | 5437 |
| Public Survey Section: | 45b |
| Road Surface Type: | Concrete |
| Roof: | Composition |
| Rooms Total: | 10 |
| Security Features: | SecuritySystemOwned, SmokeDetectors |
| Sewer: | PublicSewer |
| Status: | Closed |
| State Or Province: | TX |
| Stories: | 2 |
| Stories Total: | 2 |
| Street Number Numeric: | 8,002 |
| Tax Year: | 2025 |
| Universal Property: | US-48157-N-8118960010210907-R-N |
| Water Source: | Public |
| Window Features: | Low Emissivity Windows and Window Coverings |
| Year Built Source: | PublicRecords |
| Listing Key: | 1174087547 |
| Property Sub Type Additional: | Townhouse |
| Current Price: | $290,000.00 |
| Country Subdivision: | 48157 |
| Record Signature: | 1,681,033,529 |
| Universal Parcel Id: | urn:reso:upi:2.0:US:48157:8118-96-001-0210-907 |
Listing Courtesy of: RE/MAX Fine Properties
Listing Agent: Joe Rosa
281-610-2057
Mortgage Calculator
The data on this website relating to real estate for sale comes in part from the IDX Program of the Houston Association of REALTORS®.
All information is believed accurate but not guaranteed. The properties displayed may not be all of the properties available through the IDX Program. Any use of this site other than by potential buyers or sellers is strictly prohibited.
© 2026 Houston Association of REALTORS®.
Houston Association of REALTORS® data last updated on October 24, 2026 05:36 AM - ET.
Property Last Updated: October 24, 2026 05:36 AM - ET
