7927 High Knoll Lane
Houston, TX 77095
$435,000
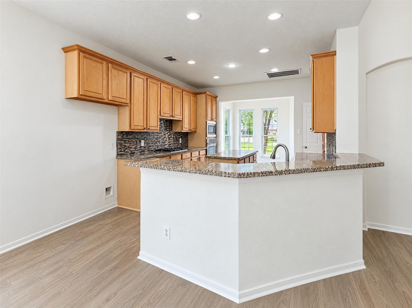
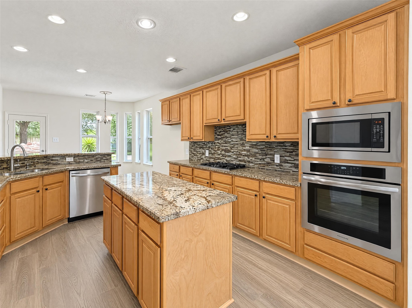
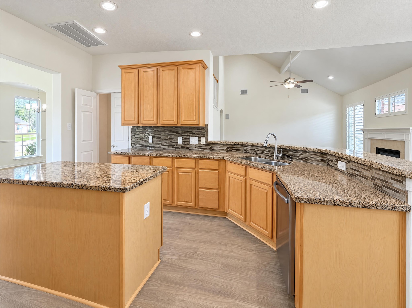
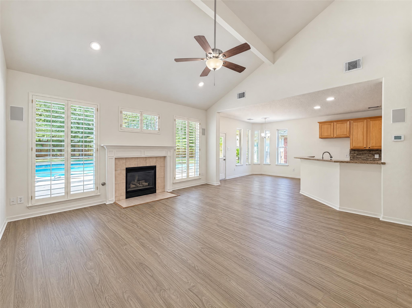
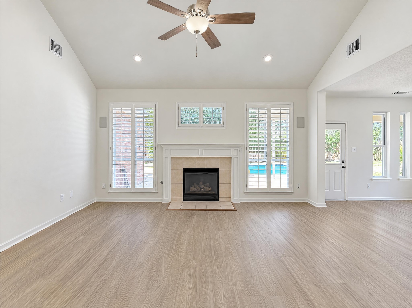
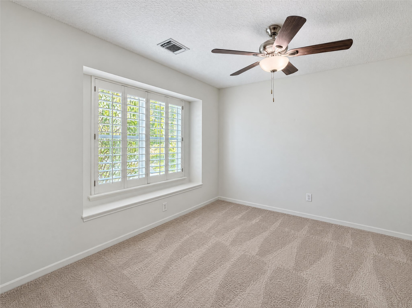
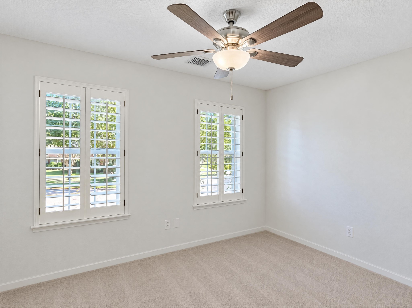
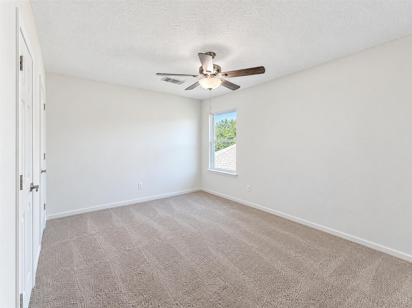
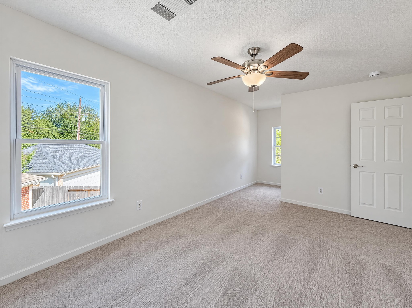
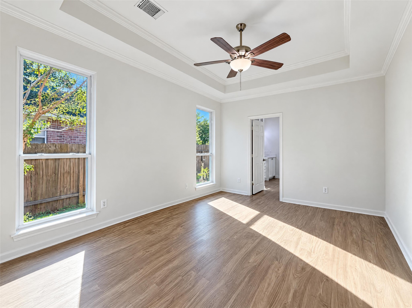
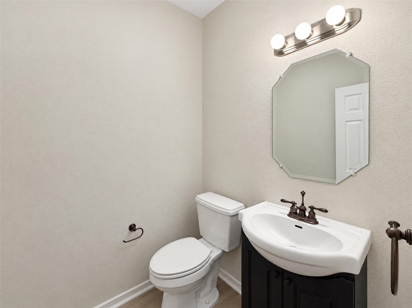
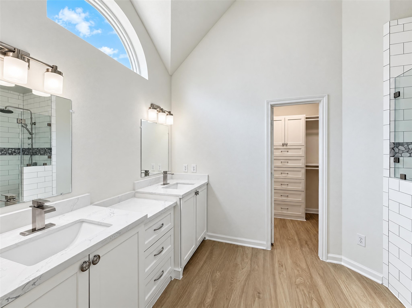
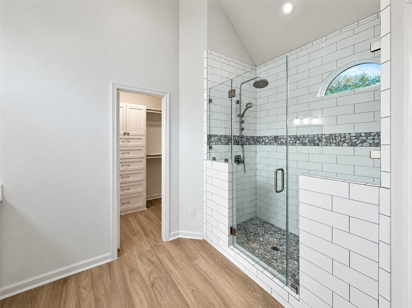
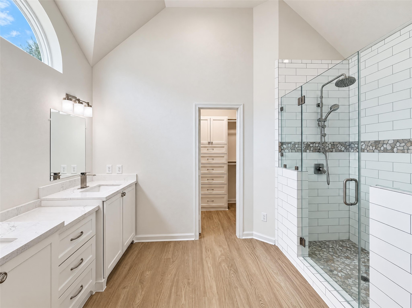
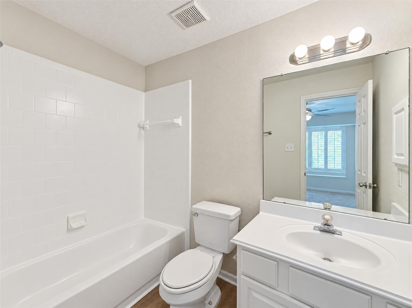
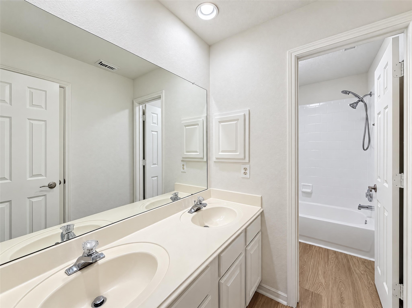
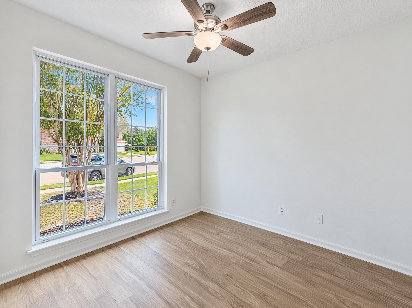
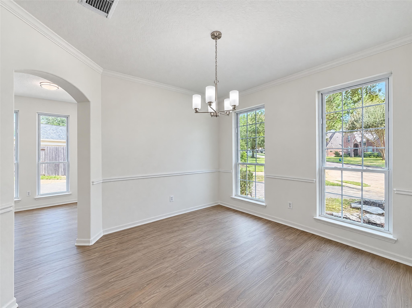
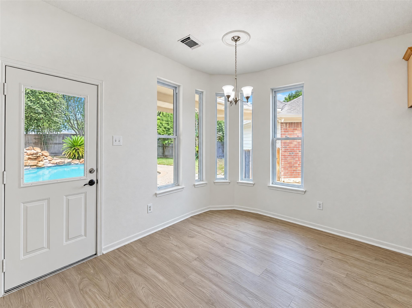
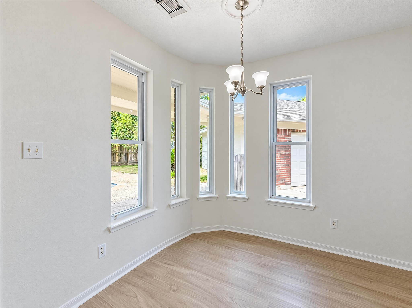
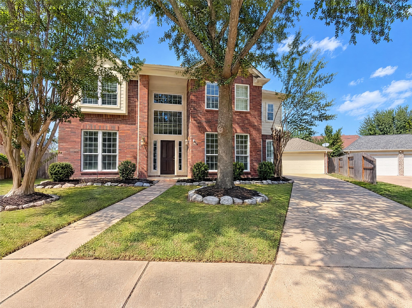
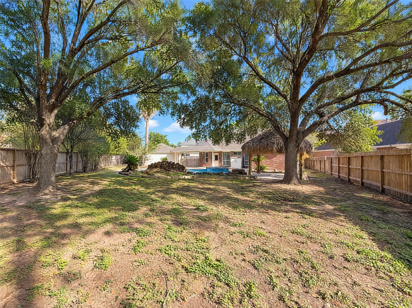
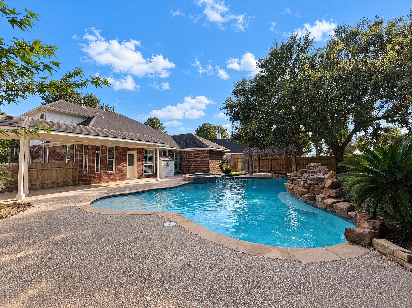
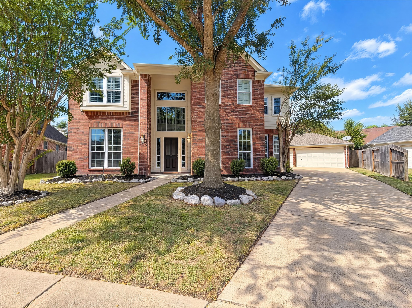
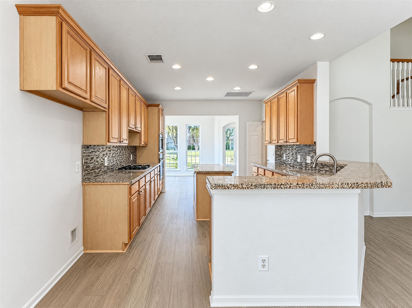
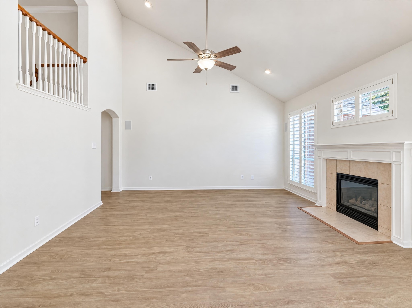
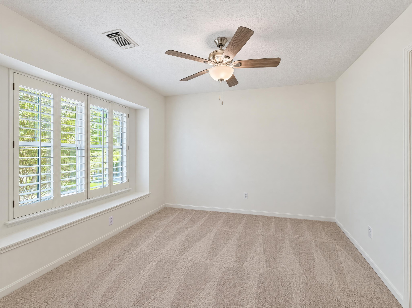
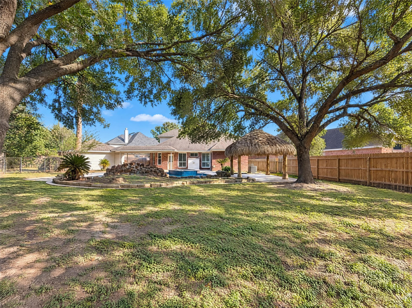
7927 High Knoll Ln in Houston pairs a backyard pool and expansive surrounding deck with a two-story layout centered on a soaring living room. The pool’s curved edges and rock accents give the outdoor space a distinctive shape, with room on the deck for lounging between swims. Inside, a fireplace anchors the living room, where a high ceiling and upper-level overlook add height and architectural interest. The kitchen opens to this space across a peninsula, while a center island and separate breakfast nook create distinct spots for preparation and casual meals. A dining area near the foyer provides another setting for meals, and a separate front room adds flexibility for a workspace. The main-floor primary bedroom connects to a bathroom with a double-sink vanity, glass-enclosed shower, and walk-in closet. Included 100-Day Home Warranty with buyer activation
| Listing Id: | 61103409 |
|---|---|
| List Price: | $435,000 |
| Property Type: | Residential |
| Property Sub Type: | Detached |
| Status: | Active |
| Bedrooms Total: | 4 |
| Bathrooms Full: | 3 |
| Bathrooms Half: | 1 |
| Living Area: | 2,821 |
| Association Fee: | $872 |
| Tax Annual Amount: | $8,854 |
| Lot Size Acres: | 0.3284 |
| Architectural Style: | Traditional |
| Waterfront?: | No |
| City: | Houston |
| County Or Parish: | Harris |
| Subdivision: | Copperfield Westcrk Village 07 |
| Postal Code: | 77095 |
| Year Built: | 1997 |
| Appliances: | Dishwasher and Microwave |
| Association Fee: | $872 |
| Association Fee Frequency: | Annually |
| Association Fee Includes: | Other |
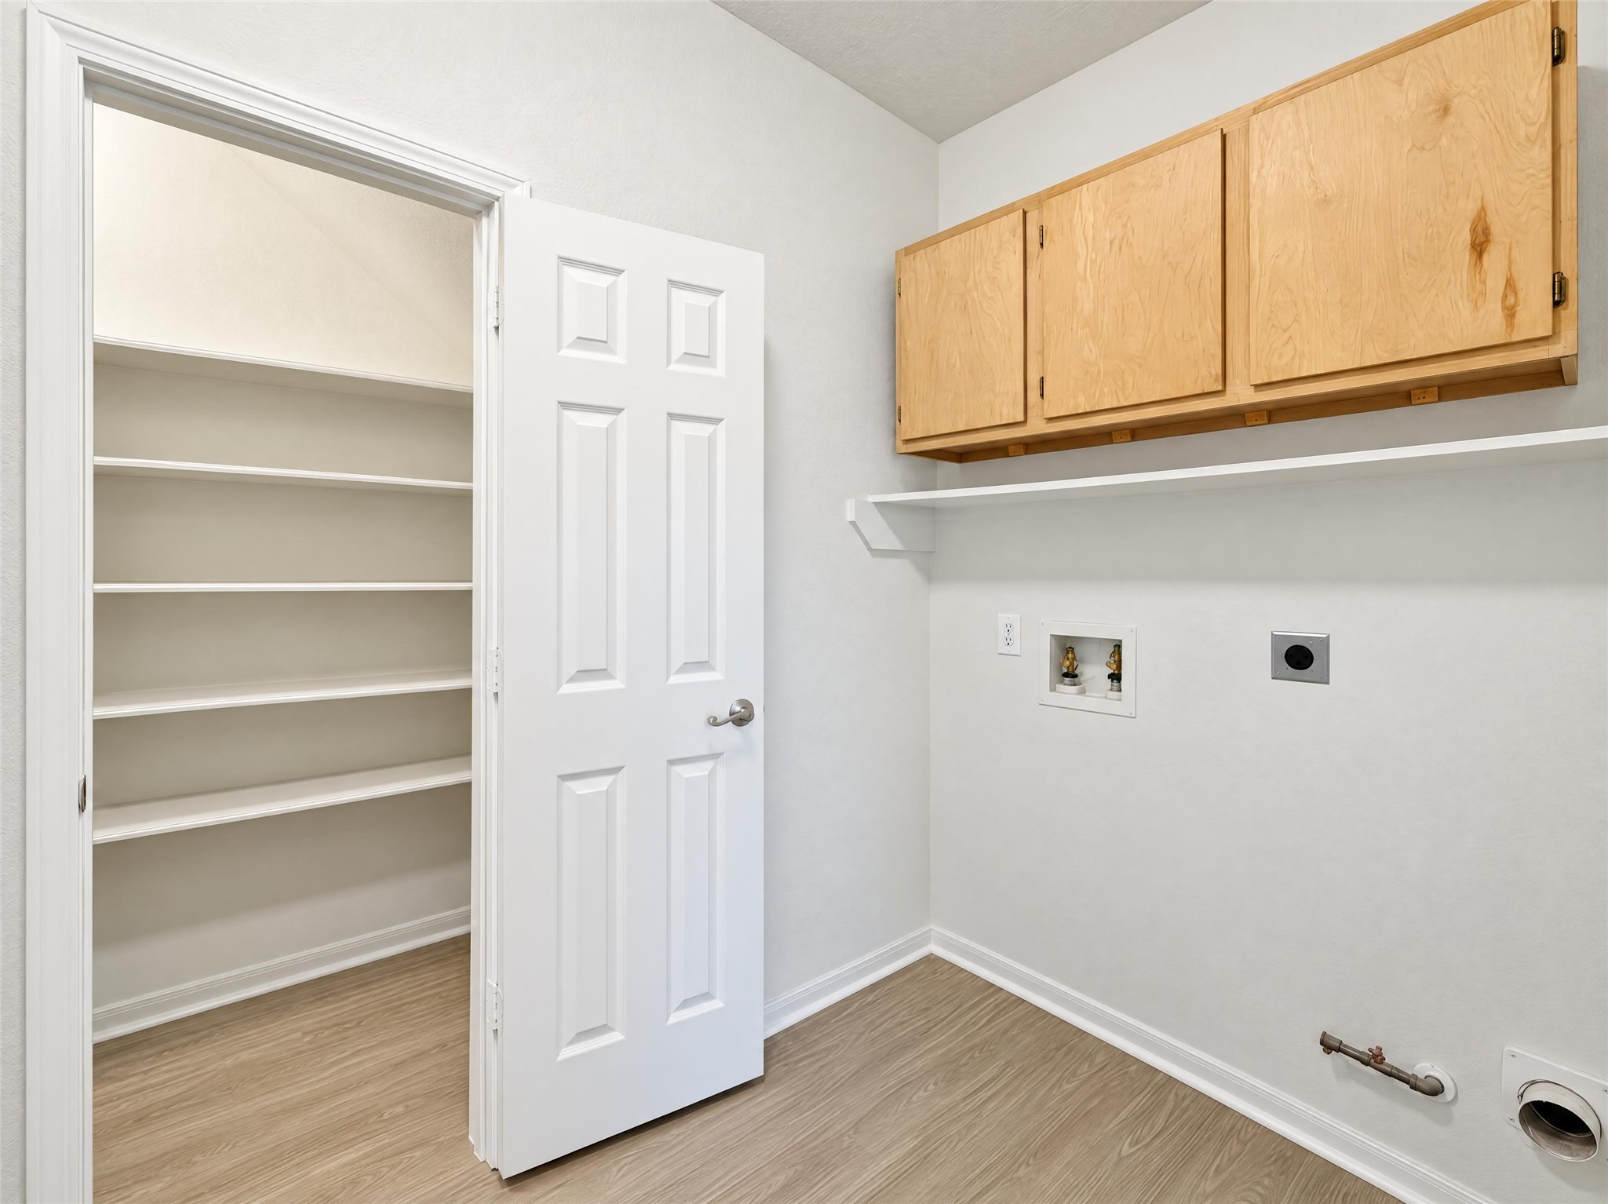
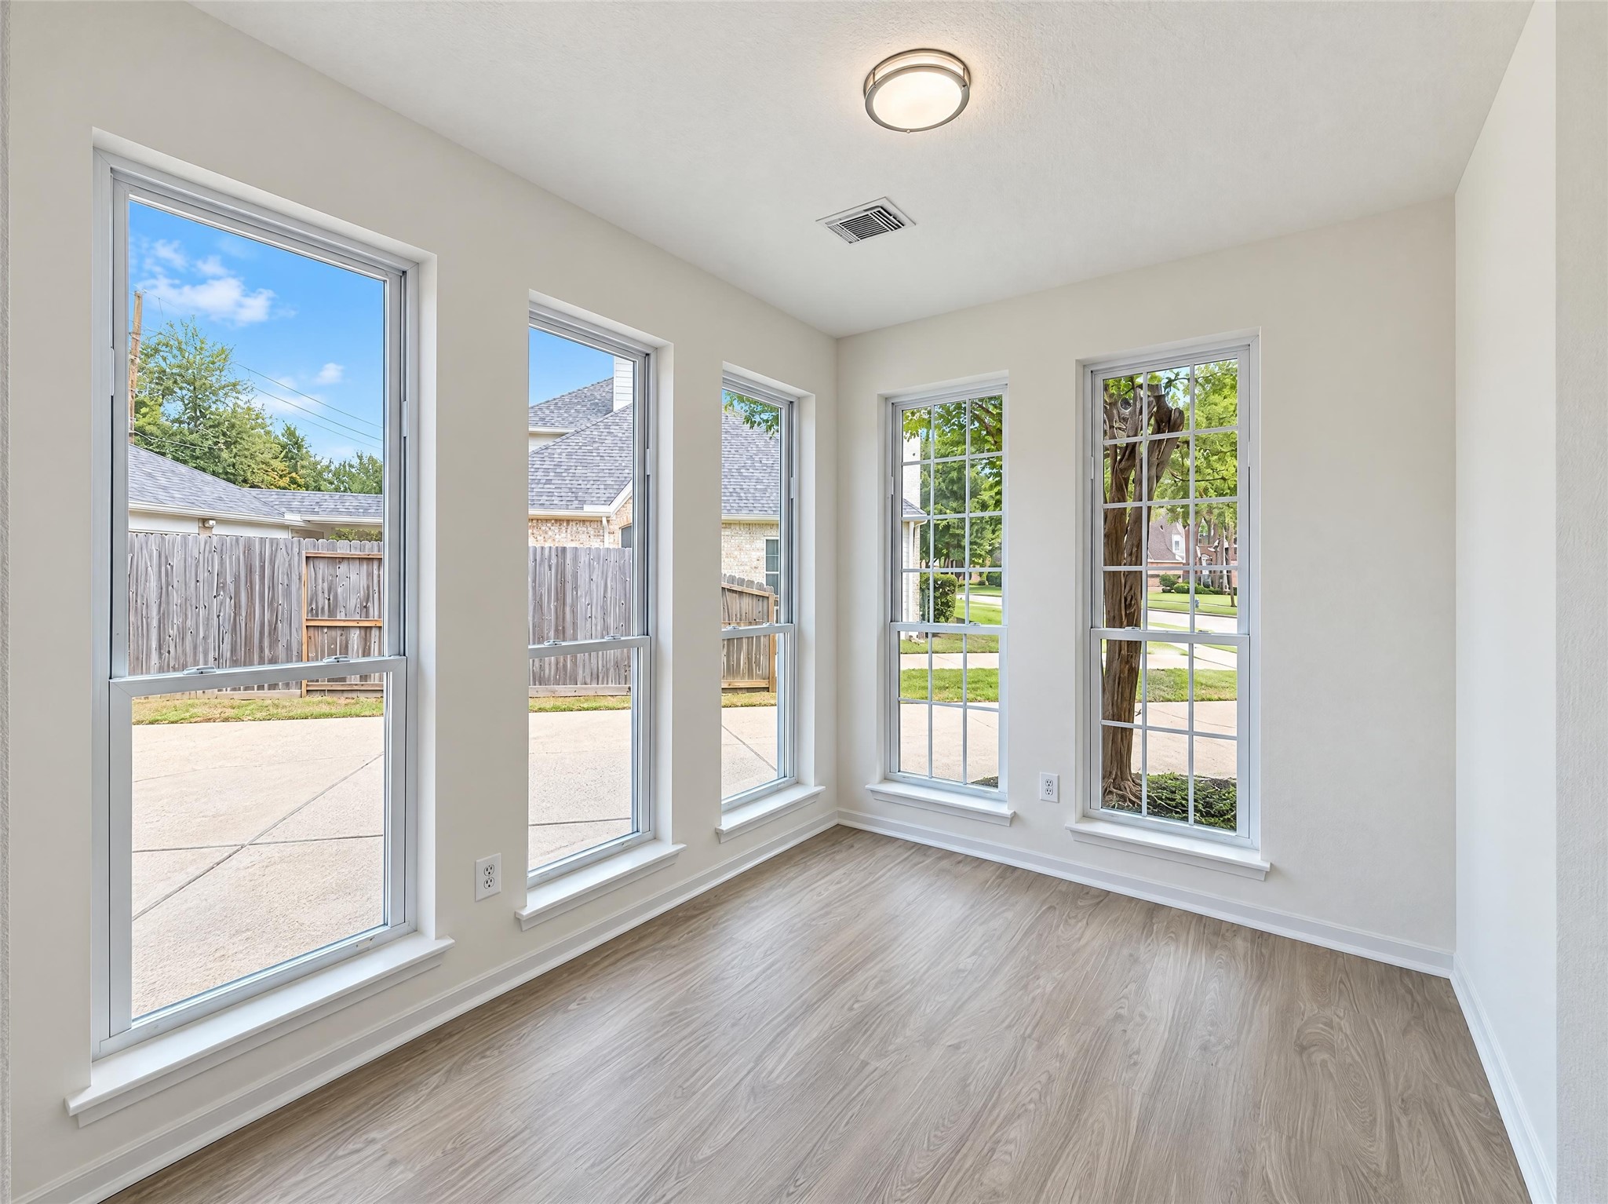
| Room Type: | Sunroom, UtilityRoom |
| Association Name: | Crest Management Company |
| Association Phone: | 281-579-0761 |
| Association?: | Yes |
| Basement Yn: | No |
| Bathrooms Total Integer: | 4 |
| Building Area Total: | 2,821.0 |
| Construction Materials: | Brick, WoodSiding |
| Cooling: | Central Air and Electric |
| Cooling?: | Yes |
| Directions: | Head southwest on Barker Cypress Rd. Turn left on Forest Heights Dr. Turn left on Scenic Canyon Ln. Turn left on Silver Ash Ln. Continue on High Knoll Ln. Property is on the left. |
| Elementary School: | COPELAND ELEMENTARY SCHOOL (CYPRESS-FAIRBANKS) |
| Elementary School District: | 13 - Cypress-Fairbanks |
| Fireplace Features: | Decorative |
| Fireplaces Total: | 1 |
| Fireplace?: | Yes |
| Flooring: | Carpet, Plank, Tile, Vinyl |
| Foundation Details: | Slab |
| Garage Spaces: | 3.0 |
| Garage?: | Yes |
| Heating: | Central, Gas |
| Heating?: | Yes |
| High School: | LANGHAM CREEK HIGH SCHOOL |
| High School District: | 13 - Cypress-Fairbanks |
| Internet Automated Valuation Display?: | Yes |
| Internet Consumer Comment?: | Yes |
| Levels: | Two |
| Listing Agreement: | ExclusiveAgency |
| Listing Terms: | Cash, Conventional, VaLoan |
| Living Area Source: | Owner |
| Lot Features: | CulDeSac |
| Lot Size Area: | 14,303.0 |
| Lot Size Source: | Appraiser |
| Lot Size Units: | SquareFeet |
| Middle Or Junior School: | ARAGON MIDDLE SCHOOL |
| Middle Or Junior School District: | 13 - Cypress-Fairbanks |
| MLS Area Major: | 8 |
| MLS Area Minor: | Copperfield Area |
| Original List Price: | $435,000 |
| Parcel Number: | 117-423-001-0014 |
| Parking Features: | Detached, Garage |
| Parking Total: | 3 |
| Pool Features: | InGround |
| Pool Private?: | Yes |
| Postal City: | Houston |
| Postal Code Plus4: | 4475 |
| Public Survey Section: | SEVEN |
| Roof: | Composition |
| Rooms Total: | 4 |
| Security Features: | SecuritySystemOwned |
| Sewer: | PublicSewer |
| Status: | Active |
| State Or Province: | TX |
| Stories: | 2 |
| Street Number Numeric: | 7,927 |
| Tax Year: | 2026 |
| Universal Property: | US-48201-N-1174230010014-R-N |
| Water Source: | Public |
| Year Built Source: | Owner |
| Listing Key: | 1193936962 |
| Current Price: | $435,000.00 |
| Country Subdivision: | 48201 |
| Record Signature: | -1,090,733,902 |
| Universal Parcel Id: | urn:reso:upi:2.0:US:48201:117-423-001-0014 |
Listing Courtesy of: Opendoor Brokerage, LLC
Listing Agent: Amber Broadway
480-462-5392
Mortgage Calculator
The data on this website relating to real estate for sale comes in part from the IDX Program of the Houston Association of REALTORS®.
All information is believed accurate but not guaranteed. The properties displayed may not be all of the properties available through the IDX Program. Any use of this site other than by potential buyers or sellers is strictly prohibited.
© 2026 Houston Association of REALTORS®.
Houston Association of REALTORS® data last updated on October 27, 2026 04:08 AM - ET.
Property Last Updated: October 27, 2026 04:08 AM - ET