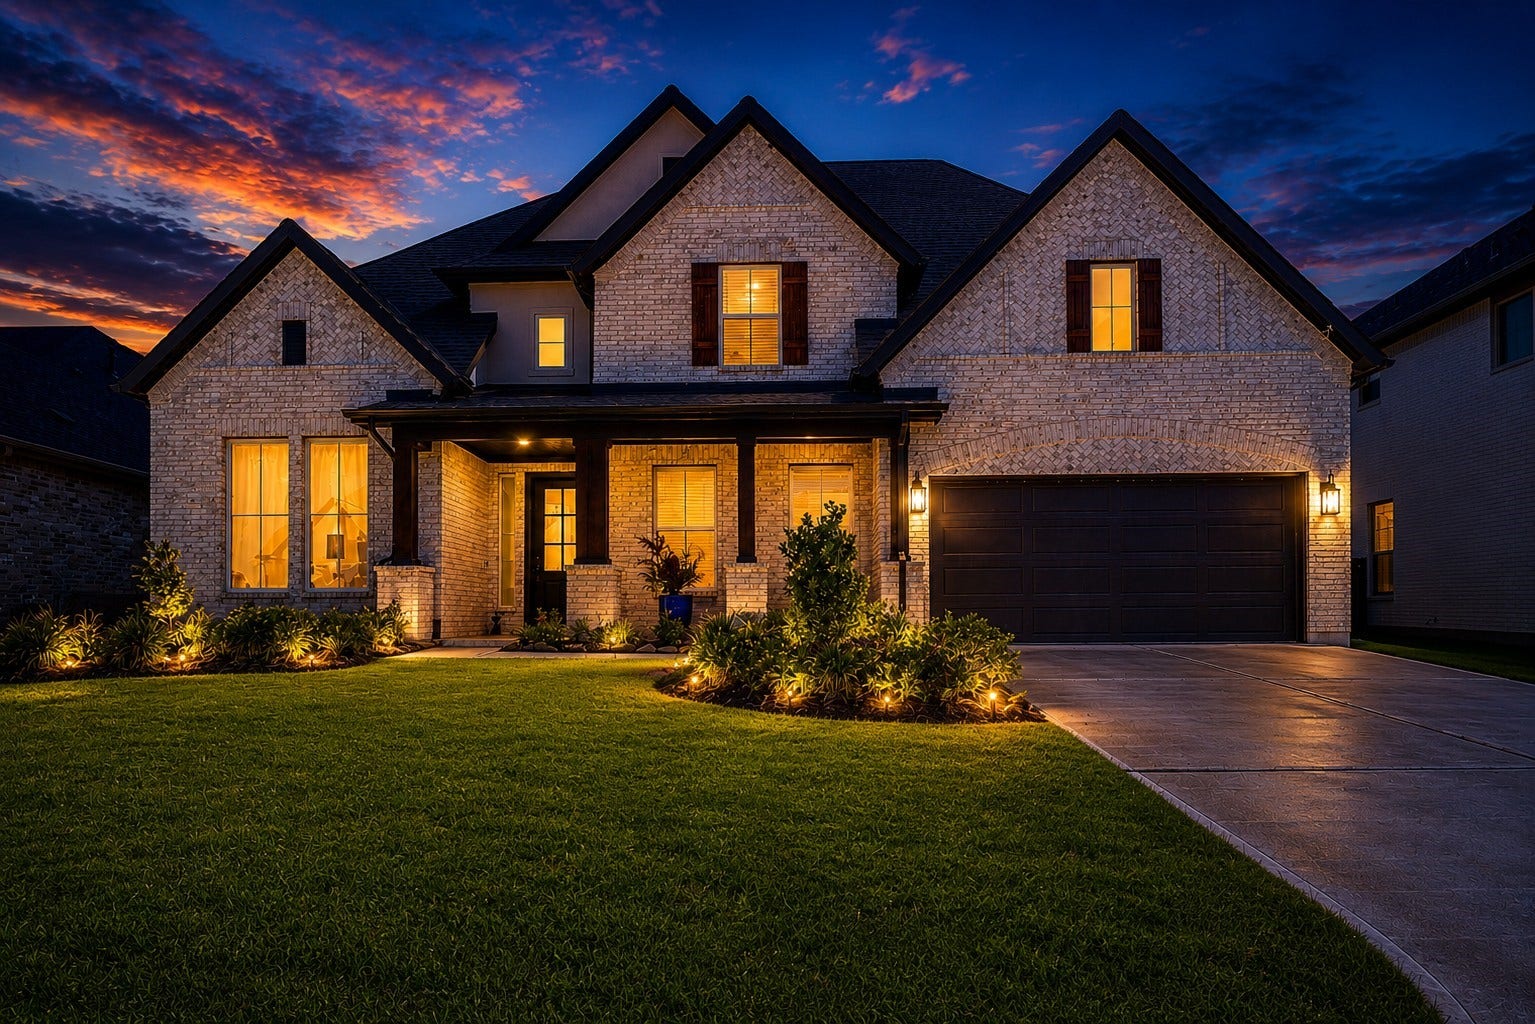
7921 Coastal Prairie Drive
Porter, TX 77365
$627,001 - $717,000
Better than new and ready to enjoy from day one! This beautifully upgraded Coventry Richwood plan blends sophisticated style with spaces designed for the way you live. Imagine gathering around the oversized kitchen island, hosting friends for dinner, then opening the 12-foot sliding glass doors and letting the evening flow onto the Texas-sized covered patio. The chef’s kitchen makes entertaining effortless with OmegaStone countertops, built-in appliances, gas cooktop, wine refrigerator, walk-in pantry, and designer finishes. When it’s time to unwind, retreat to the private primary suite with a spa-inspired bath, soaking tub, oversized shower, and convenient laundry access through the closet. Upstairs, movie nights, game days, and overnight guests have their own space with a large game room, media room featuring a custom popcorn bar, and spacious secondary bedrooms. With a fully fenced backyard and designer upgrades already complete, simply move in and start enjoying the lifestyle
| Listing Id: | 57741155 |
|---|---|
| List Price: | $650,000 |
| Close Price: | $637,000 |
| Close Date: | 2026-11-03 |
| Property Type: | Residential |
| Property Sub Type: | Detached |
| Status: | Closed |
| Bedrooms Total: | 4 |
| Bathrooms Full: | 3 |
| Living Area: | 3,428 |
| Association Fee: | $1,584 |
| Lot Size Acres: | 0.1703 |
| Architectural Style: | Traditional |
| Waterfront?: | No |
| City: | Porter |
| County Or Parish: | Montgomery |
| Subdivision: | The Highlands |
| Postal Code: | 77365 |
| Year Built: | 2025 |
| Appliances: | Dishwasher, Electric Oven, Gas Cooktop, Disposal, Microwave, Instant Hot Water, Refrigerator, and Wine Refrigerator |
| Association Amenities: | Clubhouse, GolfCourse, MeetingBanquetPartyRoom, PartyRoom, PicnicArea, Pickleball, Park, Pool, TennisCourts, Trails |
| Association Fee: | $1,584 |
| Association Fee Frequency: | Annually |
| Association Fee Includes: | Clubhouse, Common Areas, and Recreation Facilities |
| Room Type: | BreakfastRoomNook, FamilyRoom, GameRoom, Kitchen, LivingRoom, Office, UtilityRoom |
| Association Name: | Community Associations Institute |
| Association Phone: | 832-365-3555 |
| Association?: | Yes |
| Attached Garage?: | Yes |
| Basement Yn: | No |
| Bathrooms Total Integer: | 3 |
| Bedrooms Possible: | 4 |
| Builder Name: | Coventry |
| Building Area Total: | 3,428.0 |
| Community Features: | CommunityPool, Golf |
| Construction Materials: | Stone, Stucco |
| Cooling: | Central Air and Electric |
| Cooling?: | Yes |
| Direction Faces: | South |
| Directions: | I-45 N to Grand Parkway and 99 East, 8.5 miles to Highlands Parkway to right on Mirror Lake to roundabout left to Otter Cave turn right to left on Wilderness Waterway Lane to right on Coastal Prairie. House on right. |
| Disclosures: | MunicipalUtilityDistrictDisclosure |
| Elementary School: | HIGHLANDS ELEMENTARY (NEW CANEY) |
| Elementary School District: | 39 - New Caney |
| Exterior Features: | CoveredPatio, Deck, FullyFenced, Fence, IrrigationSprinklers, Porch, Patio, PrivateYard |
| Fencing: | BackYard |
| Fireplace Features: | GasLog |
| Fireplaces Total: | 1 |
| Fireplace?: | Yes |
| Flooring: | Plank, Vinyl |
| Foundation Details: | Slab |
| Garage Spaces: | 3.0 |
| Garage?: | Yes |
| Heating: | Central, Gas |
| Heating?: | Yes |
| High School: | PORTER HIGH SCHOOL (NEW CANEY) |
| High School District: | 39 - New Caney |
| Interior Features: | BreakfastBar, Balcony, DoubleVanity, EntranceFoyer, EnSuiteBathroom, HighCeilings, InstantHotWater, KitchenIsland, KitchenFamilyRoomCombo, MainLevelPrimary, Pantry, SelfClosingCabinetDoors, SplitBedrooms, SelfClosingDrawers, SeparateShower, TwoBedroomsDown, TubShower, Vanity, WalkInPantry, WalkInClosets, WindowTreatments |
| Internet Automated Valuation Display?: | Yes |
| Internet Consumer Comment?: | Yes |
| Laundry Features: | WasherHookup, ElectricDryerHookup |
| Lease Considered?: | No |
| Levels: | Two |
| Listing Agreement: | ExclusiveRightToLease |
| Listing Terms: | Cash, Conventional |
| Living Area Source: | Owner |
| Lot Features: | Cleared, NearGolfCourse |
| Lot Size Area: | 7,418.0 |
| Lot Size Dimensions: | 60X126 |
| Lot Size Source: | Appraiser |
| Lot Size Units: | SquareFeet |
| Middle Or Junior School: | WHITE OAK MIDDLE SCHOOL (NEW CANEY) |
| Middle Or Junior School District: | 39 - New Caney |
| MLS Area Major: | 40 |
| MLS Area Minor: | Porter/New Caney West |
| New Construction?: | No |
| Original List Price: | $700,000 |
| Ownership: | Full Ownership |
| Parcel Number: | 811912 |
| Parking Features: | Attached, Driveway, Garage, GarageDoorOpener, Tandem |
| Parking Total: | 3 |
| Patio And Porch Features: | Covered, Deck, Patio, Porch |
| Pending Timestamp: | 2026-10-07 |
| Pool Features: | Association |
| Pool Private?: | No |
| Postal City: | Porter |
| Postal Code Plus4: | 7826 |
| Public Survey Section: | 13 |
| Road Surface Type: | Concrete |
| Roof: | Composition |
| Rooms Total: | 8 |
| Security Features: | SmokeDetectors |
| Sewer: | PublicSewer |
| Status: | Closed |
| State Or Province: | TX |
| Stories: | 2 |
| Street Number Numeric: | 7,921 |
| Universal Property: | US-48339-N-811912-R-N |
| Water Source: | Public |
| Window Features: | Window Coverings |
| Year Built Source: | Owner |
| Listing Key: | 1174064363 |
| Current Price: | $637,000.00 |
| Country Subdivision: | 48339 |
| Record Signature: | 1,977,193,027 |
| Universal Parcel Id: | urn:reso:upi:2.0:US:48339:811912 |
Listing Courtesy of: Keller Williams Advantage Realty
Listing Agent: Lorrie R Parker
281-467-9790
Mortgage Calculator
The data on this website relating to real estate for sale comes in part from the IDX Program of the Houston Association of REALTORS®.
All information is believed accurate but not guaranteed. The properties displayed may not be all of the properties available through the IDX Program. Any use of this site other than by potential buyers or sellers is strictly prohibited.
© 2026 Houston Association of REALTORS®.
Houston Association of REALTORS® data last updated on November 06, 2026 02:45 AM - ET.
Property Last Updated: November 06, 2026 02:45 AM - ET
