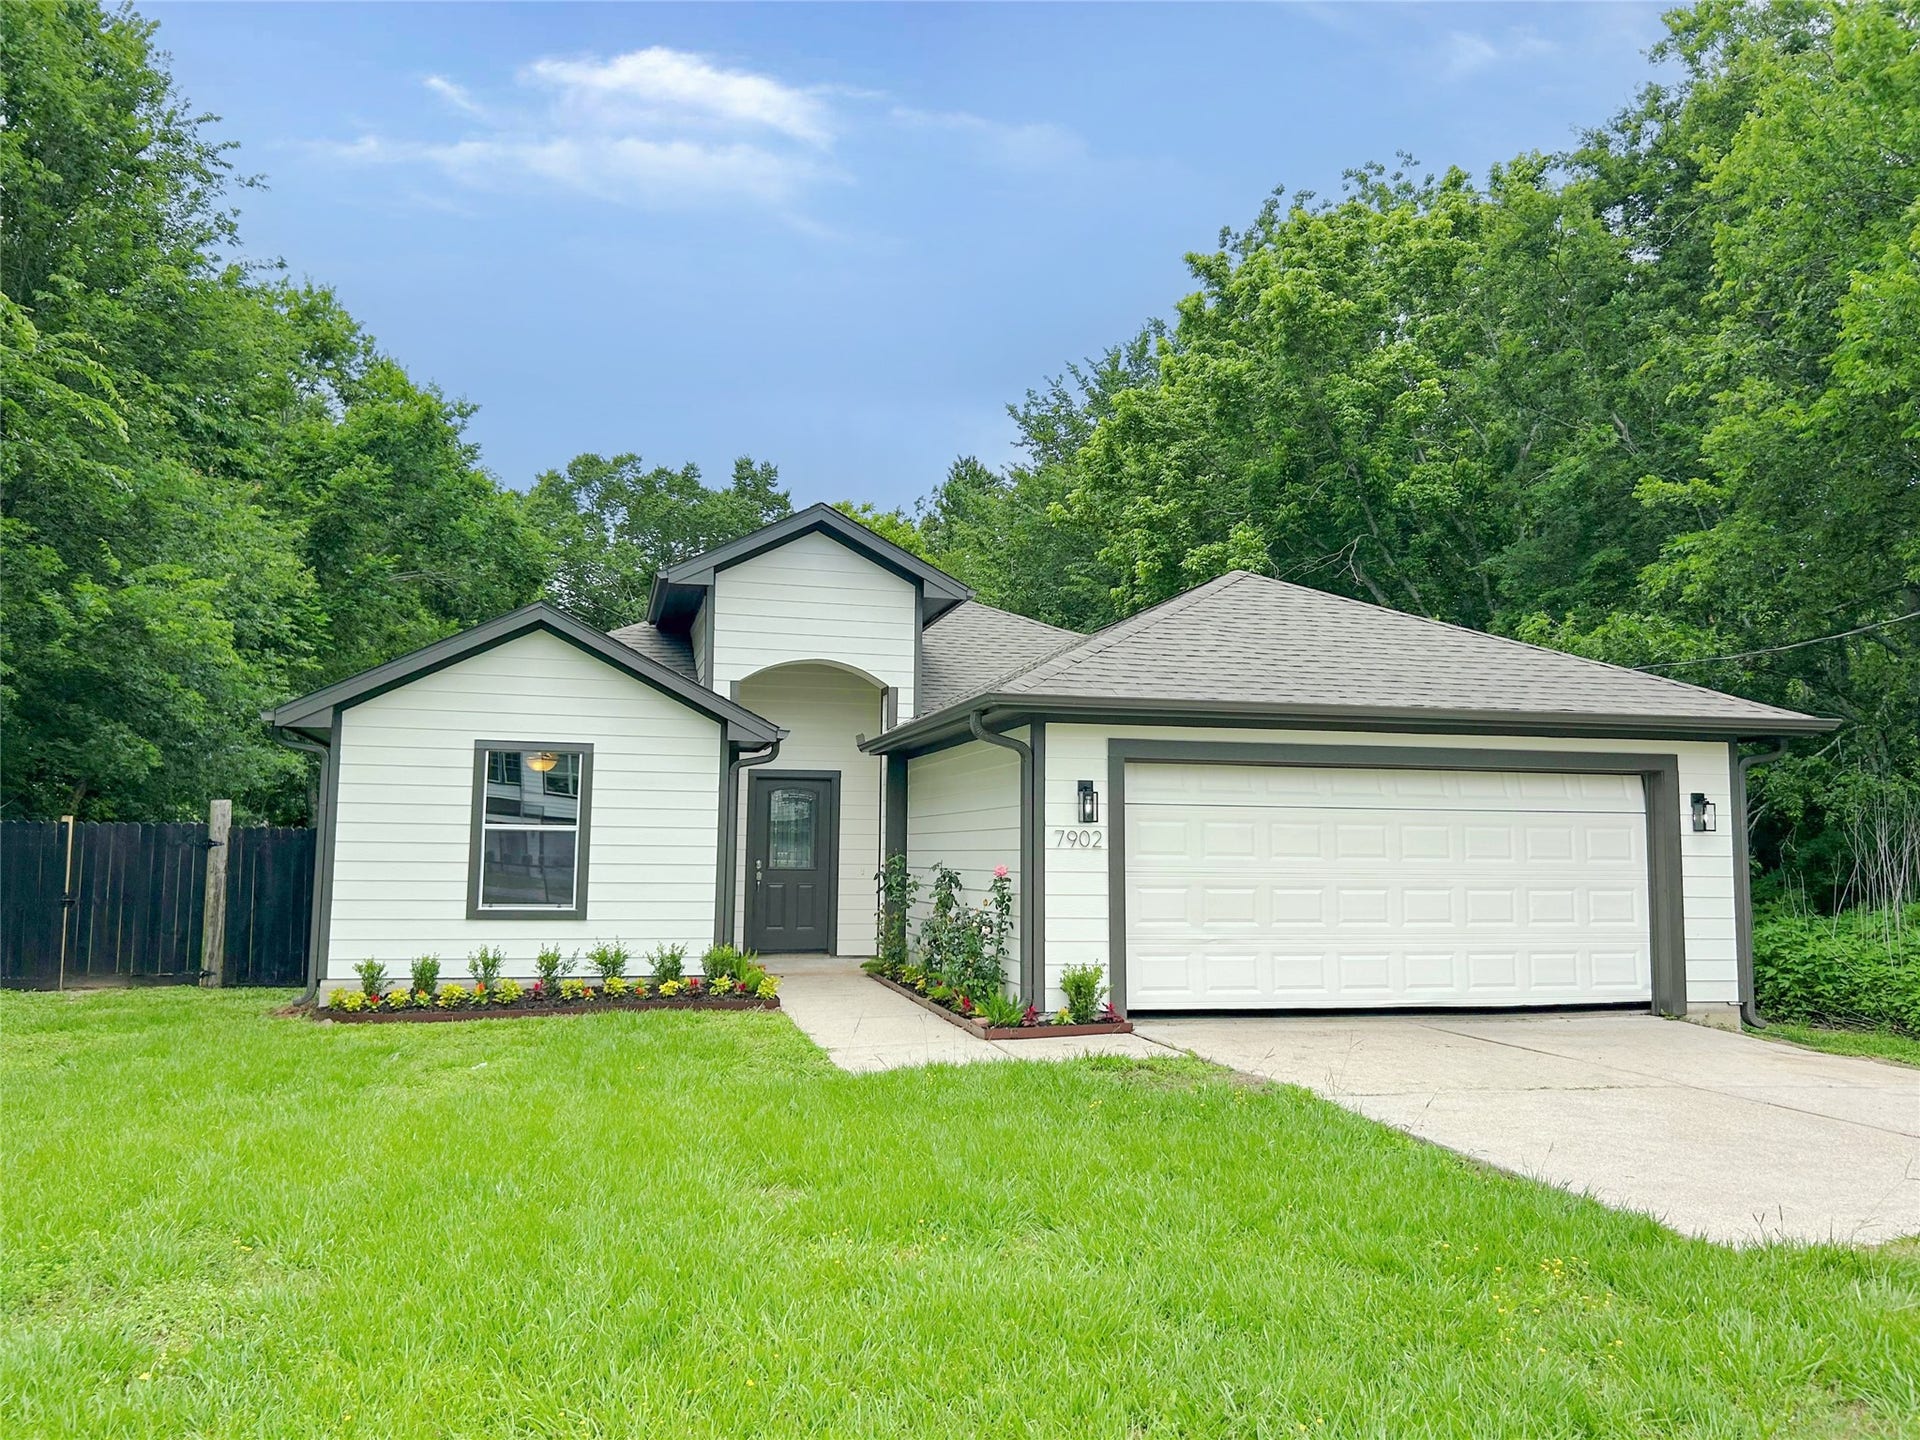
7902 Masters Road
Manvel, TX 77578
$285,001 - $325,000
This charming ranch-style home in Manvel welcomes you with straightforward comfort and practical design. This 3-bedroom, 2-bathroom residence offers solid appeal to a wide range of buyers seeking reliable, functional space. Enter to discover a well-organized interior. The kitchen features granite countertops and stainless-steel appliances, creating a clean, efficient workspace for meal preparation. The primary bathroom stands out with a double vanity, providing convenient morning routines for multiple occupants. Bedrooms are thoughtfully positioned throughout the home, and the overall flow supports comfortable daily routines without unnecessary complexity. Beyond the main interior areas, a covered patio extends your space outdoors, offering a sheltered spot to enjoy the Texas climate. Whether you're looking to entertain or simply relax, this outdoor extension adds genuine value to the property. Schedule your showing today and experience this well-maintained home first hand.
| Listing Id: | 88225127 |
|---|---|
| List Price: | $289,900 |
| Close Price: | $289,900 |
| Close Date: | 2026-10-19 |
| Property Type: | Residential |
| Property Sub Type: | Detached |
| Status: | Closed |
| Bedrooms Total: | 3 |
| Bathrooms Full: | 2 |
| Living Area: | 1,868 |
| Tax Annual Amount: | $6,943 |
| Lot Size Acres: | 0.2066 |
| Architectural Style: | Ranch |
| Waterfront?: | No |
| City: | Manvel |
| County Or Parish: | Brazoria |
| Subdivision: | Manvel |
| Postal Code: | 77578 |
| Year Built: | 2010 |
| Appliances: | Dishwasher, Electric Oven, Electric Range, Disposal, Microwave, and Oven |
| Room Type: | LivingRoom, UtilityRoom |
| Attached Garage?: | Yes |
| Basement Yn: | No |
| Bathrooms Total Integer: | 2 |
| Building Area Total: | 1,868.0 |
| Construction Materials: | Unknown |
| Cooling: | Central Air and Electric |
| Cooling?: | Yes |
| Directions: | From Hwy 288, go South on Hwy 6, turn right on Masters Rd. |
| Elementary School: | BENNETT ELEMENTARY (ALVIN) |
| Elementary School District: | 3 - Alvin |
| Exterior Features: | CoveredPatio, Fence, Patio |
| Fencing: | BackYard |
| Flooring: | Plank, Vinyl |
| Foundation Details: | Slab |
| Garage Spaces: | 2.0 |
| Garage?: | Yes |
| Heating: | Central, Electric |
| Heating?: | Yes |
| High School: | IOWA COLONY HIGH SCHOOL |
| High School District: | 3 - Alvin |
| Interior Features: | AllBedroomsDown, DoubleVanity, EntranceFoyer, HighCeilings, KitchenIsland, SoakingTub, SeparateShower, TubShower, CeilingFans |
| Internet Automated Valuation Display?: | Yes |
| Internet Consumer Comment?: | Yes |
| Laundry Features: | WasherHookup, ElectricDryerHookup |
| Levels: | One |
| Listing Agreement: | ExclusiveRightToLease |
| Listing Terms: | Cash, Conventional, FHA, VaLoan |
| Living Area Source: | Appraiser |
| Lot Features: | Subdivision |
| Lot Size Area: | 9,000.0 |
| Lot Size Source: | Appraiser |
| Lot Size Units: | SquareFeet |
| Middle Or Junior School: | CAFFEY JUNIOR HIGH SCHOOL |
| Middle Or Junior School District: | 3 - Alvin |
| MLS Area Major: | 5 |
| MLS Area Minor: | Manvel/Iowa Colony |
| Original List Price: | $299,900 |
| Parcel Number: | 6398-0089-000 |
| Parking Features: | Attached, Garage, GarageDoorOpener |
| Parking Total: | 2 |
| Patio And Porch Features: | Covered, Deck, Patio |
| Pending Timestamp: | 2026-09-10 |
| Postal City: | Manvel |
| Postal Code Plus4: | 4815 |
| Public Survey Section: | 0 |
| Roof: | Composition |
| Rooms Total: | 6 |
| Sewer: | PublicSewer |
| Special Listing Conditions: | RealEstateOwned |
| Status: | Closed |
| State Or Province: | TX |
| Stories: | 1 |
| Street Number Numeric: | 7,902 |
| Tax Year: | 2025 |
| Universal Property: | US-48039-N-63980089000-R-N |
| Water Source: | Public |
| Year Built Source: | PublicRecords |
| Listing Key: | 1172222595 |
| Current Price: | $289,900.00 |
| Country Subdivision: | 48039 |
| Record Signature: | -1,954,294,474 |
| Universal Parcel Id: | urn:reso:upi:2.0:US:48039:6398-0089-000 |
Listing Courtesy of: StarCrest Realty, LLC
Listing Agent: David L Swope
281-235-2460
Mortgage Calculator
The data on this website relating to real estate for sale comes in part from the IDX Program of the Houston Association of REALTORS®.
All information is believed accurate but not guaranteed. The properties displayed may not be all of the properties available through the IDX Program. Any use of this site other than by potential buyers or sellers is strictly prohibited.
© 2026 Houston Association of REALTORS®.
Houston Association of REALTORS® data last updated on October 20, 2026 06:32 AM - ET.
Property Last Updated: October 20, 2026 06:32 AM - ET
