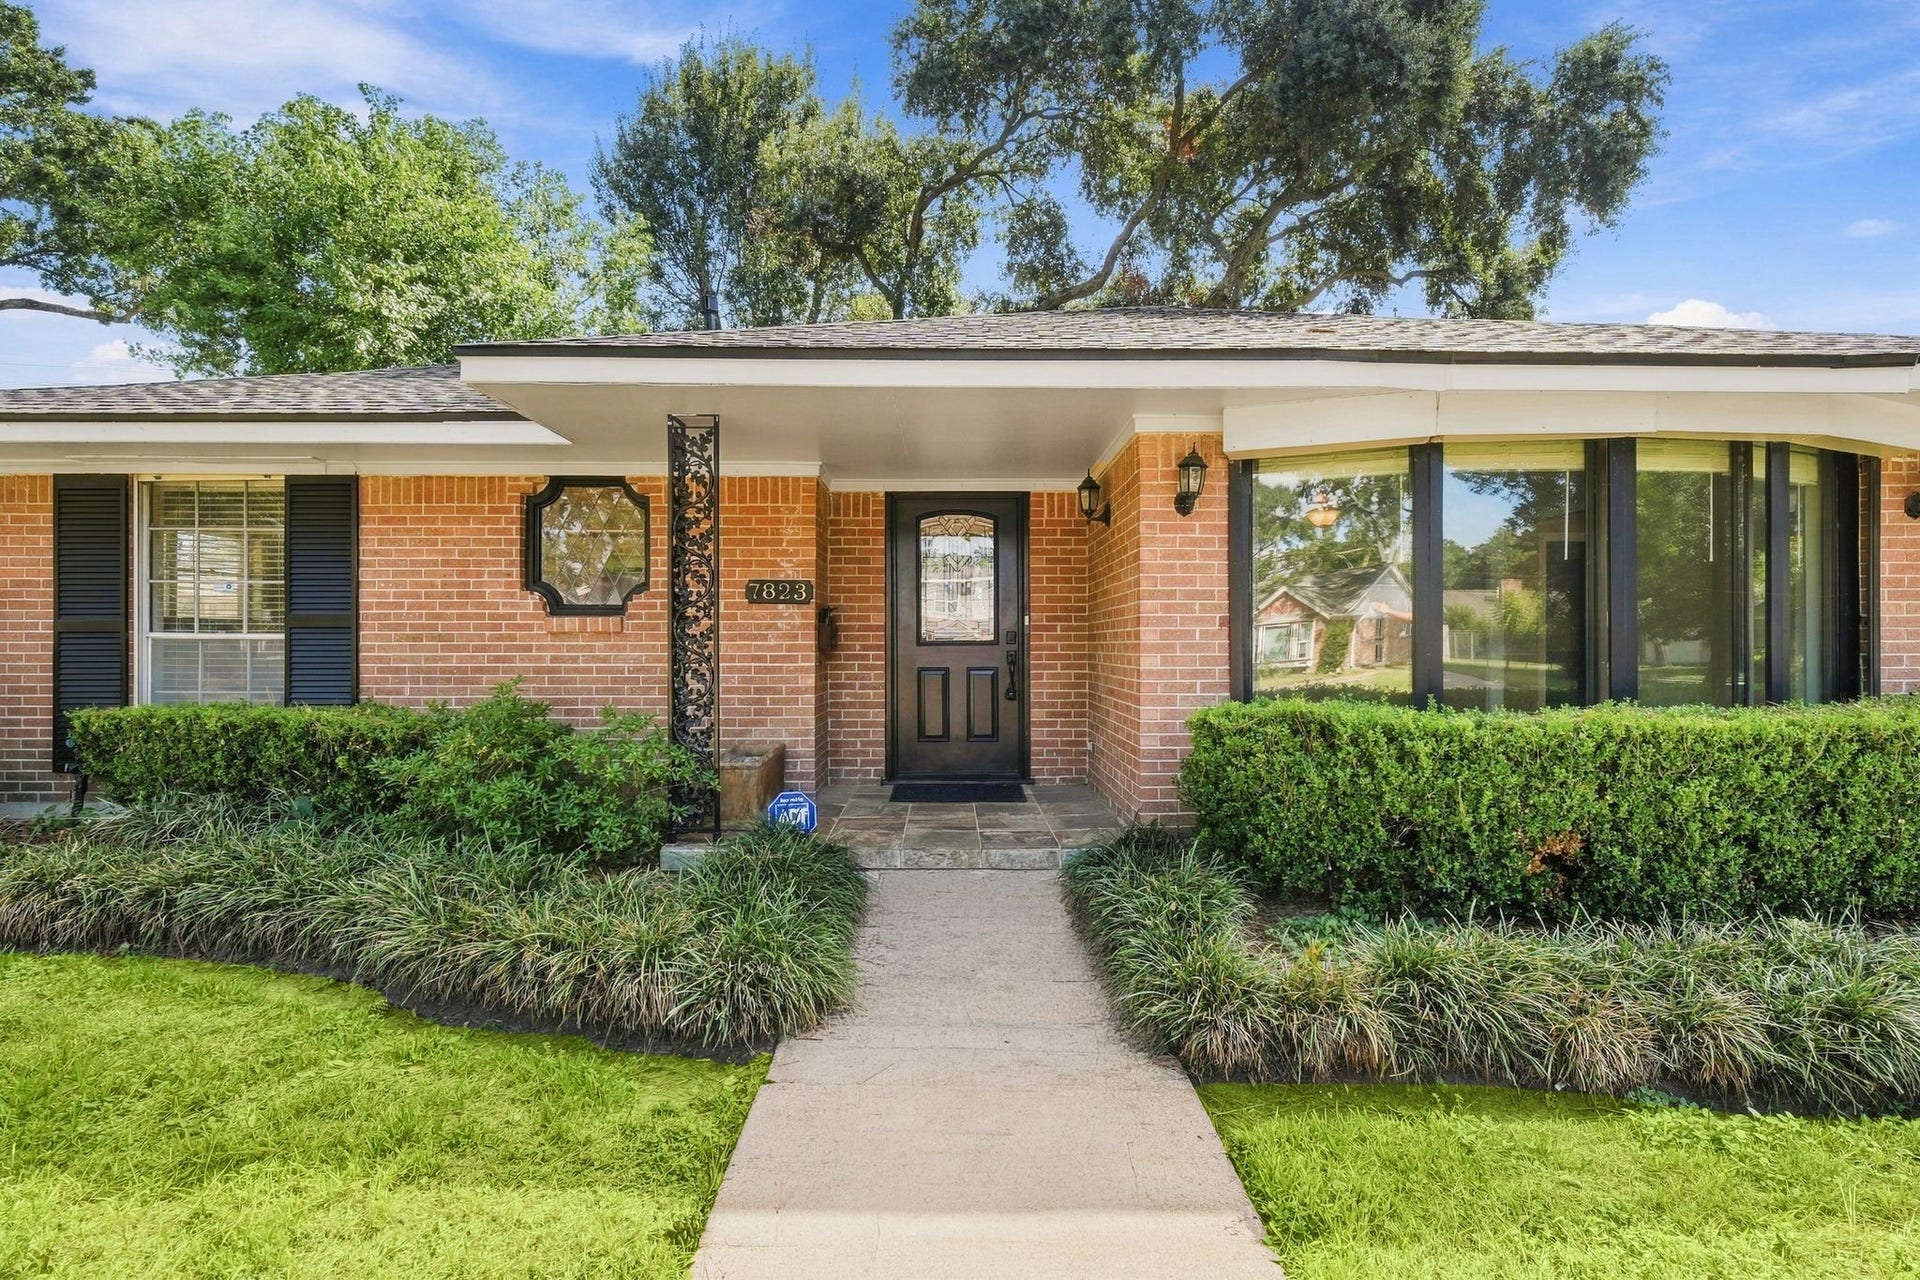
7823 Twin Hills Drive
Houston, TX 77071
$0 - $10,000
**STUNNING, FULLY UPDATED 3-BEDROOM, 2-BATH HOME – MOVE-IN READY!** Discover the perfect blend of modern style, comfort, and privacy in this beautifully updated home! Step inside to enjoy gorgeous bamboo flooring throughout, elegant granite countertops, stainless steel appliances, spacious walk-in closets, and ceiling fans in every room. The thoughtfully updated interior creates a welcoming atmosphere you'll love coming home to. Step outside to your private backyard retreat featuring a spacious deck, perfect for morning coffee, weekend BBQs, or relaxing evenings. *NO REAR NEIGHBORS* means added privacy and peaceful backyard enjoyment! Hurricane blinds throughout offer extra protection and peace of mind. Beautifully updated and ready for you to move right in—no renovations, no waiting, just unpack and enjoy! **Homes offering this combination of upgrades, privacy, and outdoor living are worth seeing in person. Schedule your private tour today and imagine making this beautiful home yours!
| Listing Id: | 49029089 |
|---|---|
| List Price: | $2,300 |
| Close Price: | $2,360 |
| Close Date: | 2026-11-11 |
| Property Type: | Residential Lease |
| Property Sub Type: | Detached |
| Status: | Closed |
| Bedrooms Total: | 3 |
| Bathrooms Full: | 2 |
| Living Area: | 2,104 |
| Lot Size Acres: | 0.2204 |
| Architectural Style: | Detached and Traditional |
| Waterfront?: | No |
| City: | Houston |
| County Or Parish: | Harris |
| Subdivision: | Braeburn Valley Sec |
| Postal Code: | 77071 |
| Year Built: | 1961 |
| Appliances: | Dishwasher, Electric Oven, Disposal, Gas Range, Microwave, and Energy Star Qualified Appliances |
| Room Type: | Den, DiningRoom, Kitchen, LivingRoom, UtilityRoom |
| Attached Garage?: | No |
| Availability Date: | 2026-10-16 |
| Basement Yn: | No |
| Bathrooms Total Integer: | 2 |
| Bedrooms Possible: | 3 |
| Building Area Total: | 2,104.0 |
| Community Features: | Curbs |
| Cooling: | Central Air, Electric, and Attic Fan |
| Cooling?: | Yes |
| Directions: | Take I-10 towards Downtown Houston. Take the 610 South Exit. Take the South Braeswood and turn right. Turn Left onto Braesridge and Turn left on Twin Hills Drive. |
| Disclosures: | LiabilityInsuranceRequired, None |
| Elementary School: | MILNE ELEMENTARY SCHOOL |
| Elementary School District: | 27 - Houston |
| Exterior Features: | Deck, Fence, Patio, PrivateYard |
| Fencing: | BackYard |
| Fireplace Features: | Gas, WoodBurning |
| Fireplaces Total: | 1 |
| Fireplace?: | Yes |
| Flooring: | Laminate, Tile |
| Furnished: | Unfurnished |
| Garage Spaces: | 2.0 |
| Garage?: | Yes |
| Green Energy Efficient: | Appliances, Lighting |
| Heating: | Central, Gas |
| Heating?: | Yes |
| High School: | SHARPSTOWN HIGH SCHOOL |
| High School District: | 27 - Houston |
| Interior Features: | AllBedroomsDown, BreakfastBar, DoubleVanity, KitchenFamilyRoomCombo, MainLevelPrimary, Pantry, ShowerOnly, SeparateShower, TubShower, CeilingFans, KitchenDiningCombo |
| Internet Automated Valuation Display?: | Yes |
| Internet Consumer Comment?: | Yes |
| Laundry Features: | WasherHookup, ElectricDryerHookup, GasDryerHookup |
| Lease Term: | LongTerm |
| Levels: | One |
| Listing Agreement: | ExclusiveRightToLease |
| Living Area Source: | Appraiser |
| Lot Features: | Subdivision |
| Lot Size Area: | 9,600.0 |
| Lot Size Source: | Appraiser |
| Lot Size Units: | SquareFeet |
| Middle Or Junior School: | WELCH MIDDLE SCHOOL |
| Middle Or Junior School District: | 27 - Houston |
| MLS Area Major: | 20 |
| MLS Area Minor: | Brays Oaks |
| New Construction?: | No |
| Original List Price: | $2,300 |
| Parcel Number: | 093-448-000-0006 |
| Parking Features: | Driveway, Detached, Garage, GarageDoorOpener |
| Parking Total: | 2 |
| Patio And Porch Features: | Deck, Patio |
| Pending Timestamp: | 2026-11-09 |
| Pets Allowed: | Conditional, PetDeposit |
| Pool Private?: | No |
| Postal City: | Houston |
| Postal Code Plus4: | 1323 |
| Property Attached?: | No |
| Public Survey Section: | 04 |
| Road Surface Type: | Concrete, Dirt |
| Rooms Total: | 8 |
| Security Features: | SmokeDetectors |
| Sewer: | PublicSewer |
| Status: | Closed |
| State Or Province: | TX |
| Stories: | 1 |
| Stories Total: | 1 |
| Street Number Numeric: | 7,823 |
| Universal Property: | US-48201-N-0934480000006-R-N |
| Utilities: | Cable Available and None |
| Water Source: | Public |
| Year Built Source: | PublicRecords |
| Listing Key: | 1193260053 |
| Property Sub Type Additional: | Detached, SingleFamilyResidence |
| Current Price: | $2,360.00 |
| Country Subdivision: | 48201 |
| Pets Comments: | PetDepositDescription:Please note pets are case by case and will require both a refundable deposit and a non-refundable pet deposit. |
| Record Signature: | 1,937,914,270 |
| Universal Parcel Id: | urn:reso:upi:2.0:US:48201:093-448-000-0006 |
Listing Courtesy of: Myhan Realty, LLC
Listing Agent: Kate W Myhan
713-855-0588
The data on this website relating to real estate for sale comes in part from the IDX Program of the Houston Association of REALTORS®.
All information is believed accurate but not guaranteed. The properties displayed may not be all of the properties available through the IDX Program. Any use of this site other than by potential buyers or sellers is strictly prohibited.
© 2026 Houston Association of REALTORS®.
Houston Association of REALTORS® data last updated on November 12, 2026 12:57 AM - ET.
Property Last Updated: November 12, 2026 12:57 AM - ET
