7811 Chinon Circle
Houston, TX 77071
$1,995
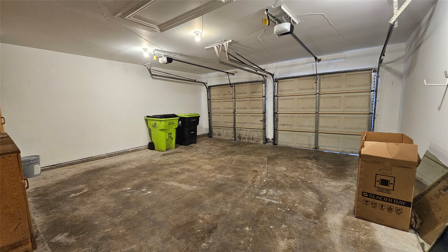
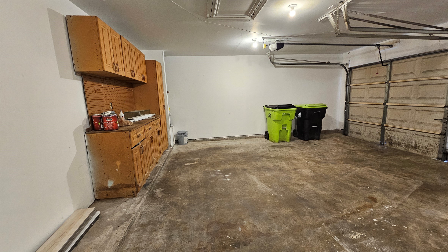
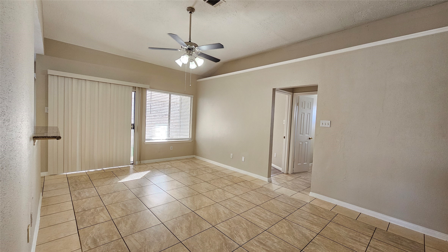
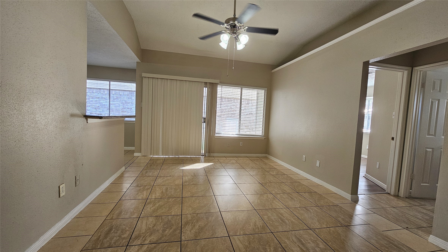
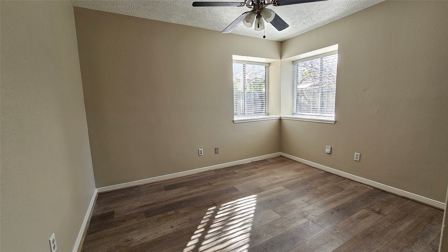
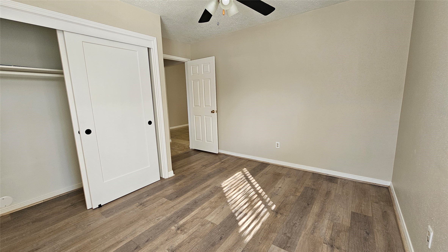
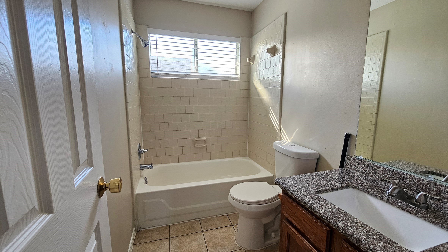
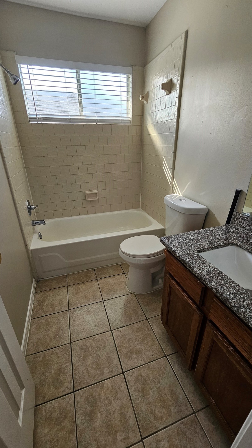
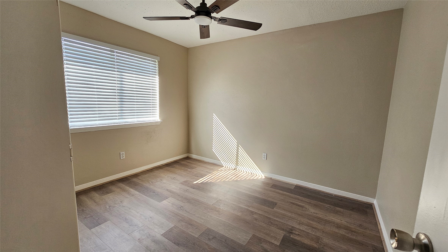
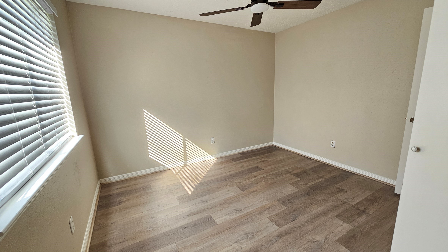
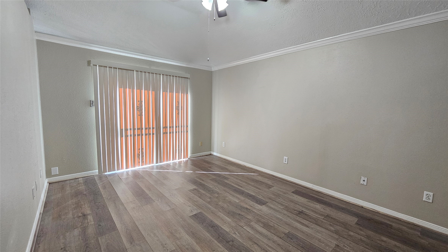
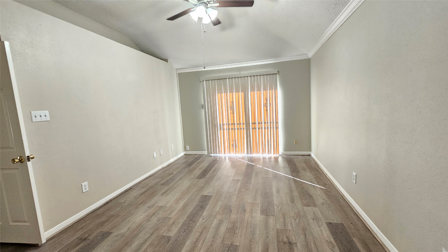
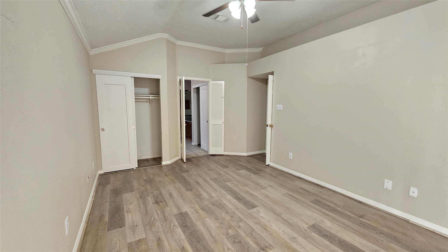
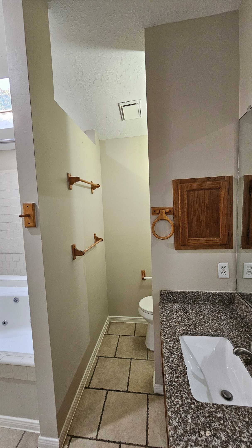
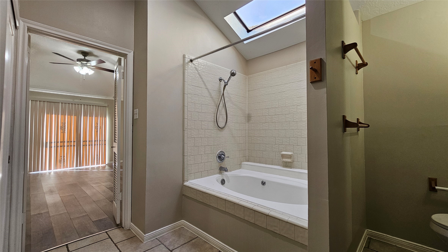
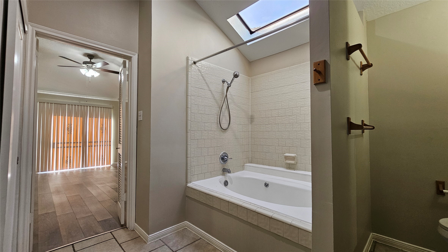
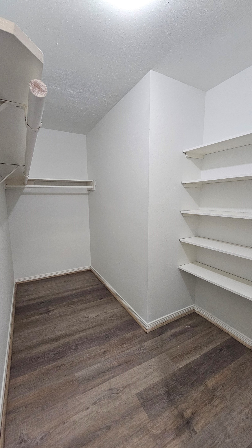
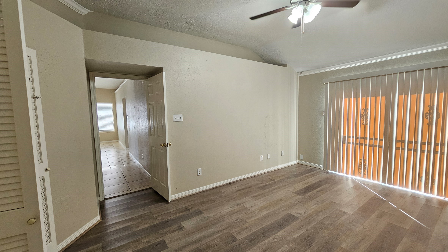
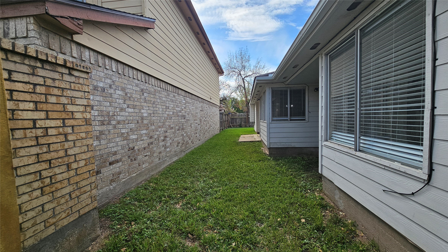
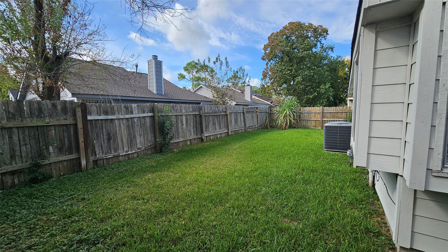
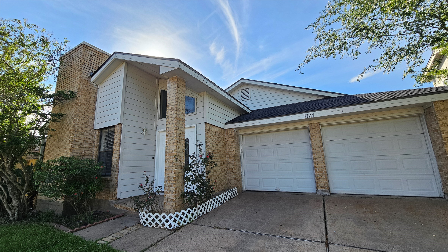
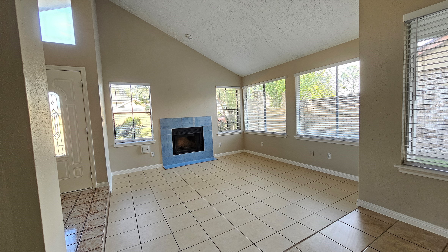
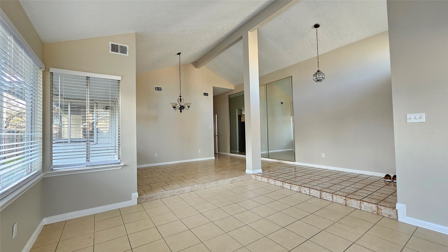
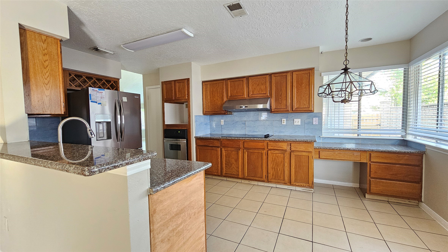
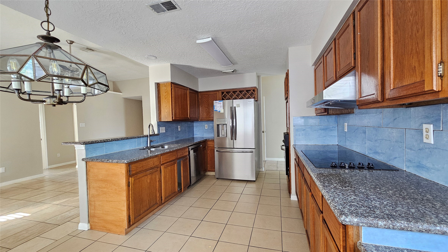
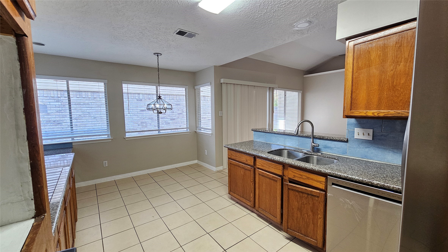
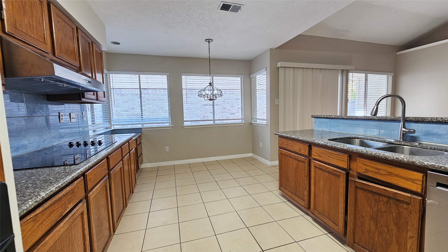
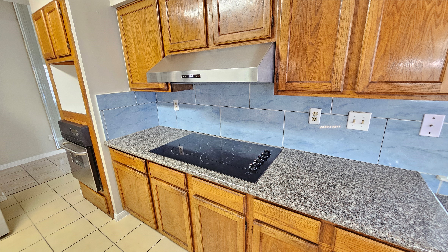
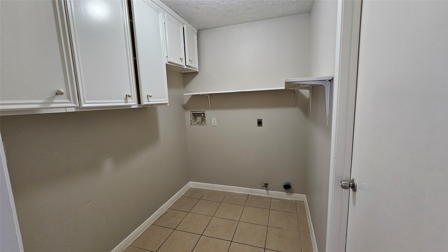
Welcome home to this bright, single-story 3-bedroom, 2-bath contemporary with 1,830 sq ft of comfortable living. High ceilings, ceiling fans, and a cozy gaslog fireplace set a warm tone, while laminate and tile flooring keep things clean and low-maintenance. The kitchen features granite countertops, a gas cooktop, electric oven, dishwasher, disposal, and refrigerator. Enjoy a separate den, breakfast room, and utility room with gas and electric dryer connections. Water fixtures have been upgraded throughout. Outside, relax in the fenced backyard, with a 2-car attached garage for parking and storage. Community pool access included. Commuting is easy with quick access to Sam Houston Tollway, Fondren Road, and Highway 90, plus shopping and dining at Sharpstown, Sugar Land, and Missouri City, and the Texas Medical Center just a short drive away. Available NOW. Schedule your tour today!
| Listing Id: | 34813512 |
|---|---|
| List Price: | $1,995 |
| Property Type: | Residential Lease |
| Property Sub Type: | Detached |
| Status: | Active |
| Bedrooms Total: | 3 |
| Bathrooms Full: | 2 |
| Living Area: | 1,830 |
| Architectural Style: | Contemporary Modern and Detached |
| Waterfront?: | No |
| City: | Houston |
| County Or Parish: | Harris |
| Subdivision: | Fonmeadow Sec 03 |
| Postal Code: | 77071 |
| Year Built: | 1983 |
| Appliances: | Dishwasher, Electric Oven, Gas Cooktop, Disposal, and Refrigerator |
| Room Type: | BreakfastRoomNook, Den, Kitchen, LivingRoom, UtilityRoom |
| Attached Garage?: | Yes |
| Availability Date: | 2026-10-31 |
| Basement Yn: | No |
| Bathrooms Total Integer: | 2 |
| Building Area Total: | 1,830.0 |
| Community Features: | CommunityPool |
| Cooling: | Central Air and Gas |
| Cooling?: | Yes |
| Directions: | Travel south on Sam Houston Tollway and take the Fondren Road exit. Turn left onto Fondren Road, then left onto Fonmeadow Boulevard. Turn left onto Kittybrook Lane, followed by a right onto Chinon Circle. The property will be on your left. |
| Disclosures: | None |
| Elementary School: | GROSS ELEMENTARY SCHOOL |
| Elementary School District: | 27 - Houston |
| Exterior Features: | Fence |
| Fencing: | BackYard |
| Fireplace Features: | GasLog |
| Fireplaces Total: | 1 |
| Fireplace?: | Yes |
| Flooring: | Laminate, Tile |
| Furnished: | Unfurnished |
| Garage Spaces: | 2.0 |
| Garage?: | Yes |
| Heating: | Central, Gas |
| Heating?: | Yes |
| High School: | WESTBURY HIGH SCHOOL |
| High School District: | 27 - Houston |
| Interior Features: | AllBedroomsDown, DoubleVanity, GraniteCounters, HighCeilings, CeilingFans, KitchenDiningCombo |
| Internet Automated Valuation Display?: | Yes |
| Internet Consumer Comment?: | Yes |
| Laundry Features: | ElectricDryerHookup, GasDryerHookup |
| Lease Term: | LongTerm |
| Levels: | One |
| Listing Agreement: | ExclusiveRightToLease |
| Living Area Source: | Appraiser |
| Lot Features: | Subdivision |
| Lot Size Units: | SquareFeet |
| Middle Or Junior School: | WELCH MIDDLE SCHOOL |
| Middle Or Junior School District: | 27 - Houston |
| MLS Area Major: | 20 |
| MLS Area Minor: | Missouri City Area |
| New Construction?: | No |
| Original List Price: | $1,995 |
| Parcel Number: | 114-977-001-0031 |
| Parking Features: | Attached, Garage |
| Parking Total: | 2 |
| Pets Allowed: | Conditional, PetDeposit |
| Pool Private?: | No |
| Postal City: | Houston |
| Postal Code Plus4: | 3723 |
| Property Attached?: | No |
| Rooms Total: | 8 |
| Sewer: | PublicSewer |
| Status: | Active |
| State Or Province: | TX |
| Stories: | 1 |
| Stories Total: | 1 |
| Street Number Numeric: | 7,811 |
| Universal Property: | US-48201-N-1149770010031-R-N |
| Utilities: | None |
| Water Source: | Public |
| Year Built Source: | PublicRecords |
| Listing Key: | 1194172748 |
| Property Sub Type Additional: | Detached, SingleFamilyResidence |
| Current Price: | $1,995.00 |
| Country Subdivision: | 48201 |
| Record Signature: | -1,131,462,645 |
| Universal Parcel Id: | urn:reso:upi:2.0:US:48201:114-977-001-0031 |
Listing Courtesy of: Prompt Property Management LLC
Listing Agent: Satheesh Sadasivan
832-752-7542
The data on this website relating to real estate for sale comes in part from the IDX Program of the Houston Association of REALTORS®.
All information is believed accurate but not guaranteed. The properties displayed may not be all of the properties available through the IDX Program. Any use of this site other than by potential buyers or sellers is strictly prohibited.
© 2026 Houston Association of REALTORS®.
Houston Association of REALTORS® data last updated on October 31, 2026 04:00 AM - ET.
Property Last Updated: October 31, 2026 04:00 AM - ET