781 Country Place Drive, #2088
Houston, TX 77079
$119,000
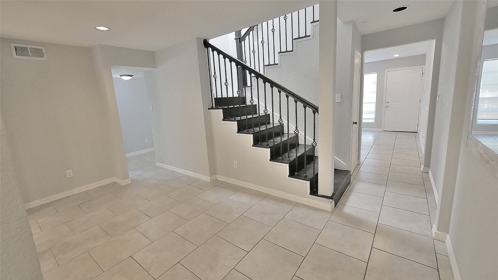
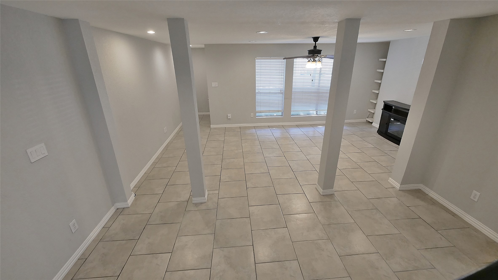
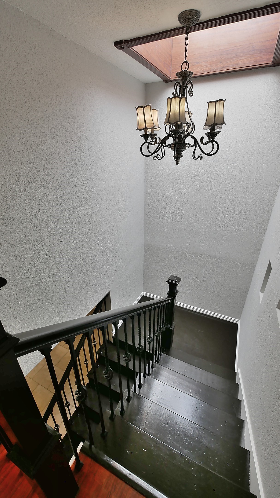
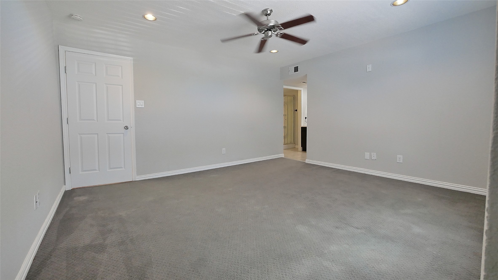
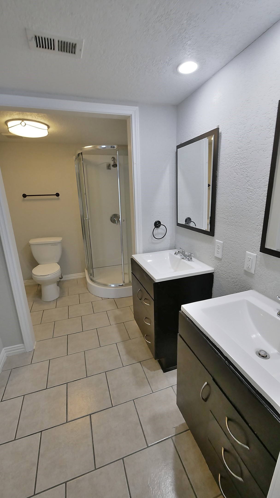
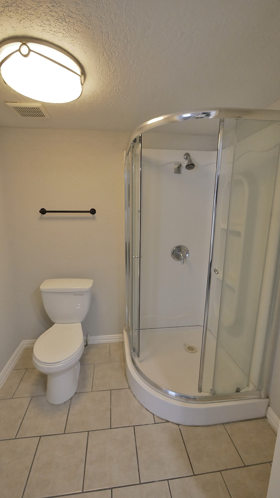
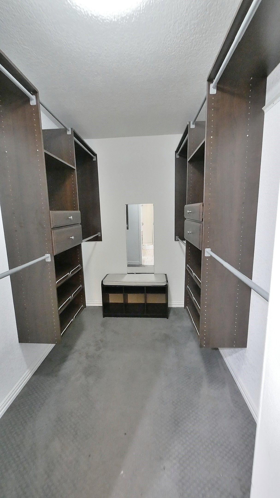
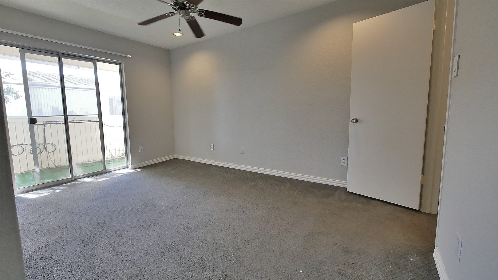
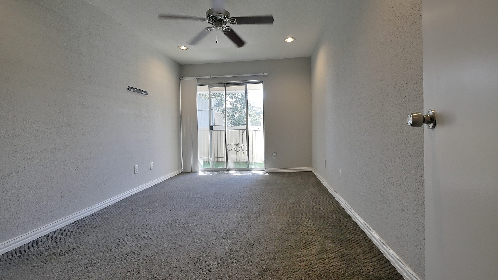
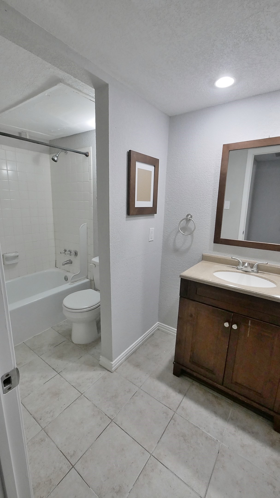
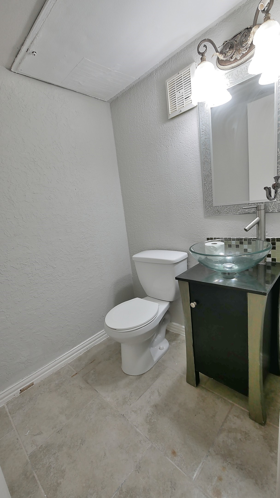
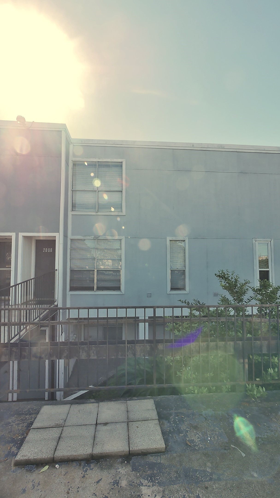
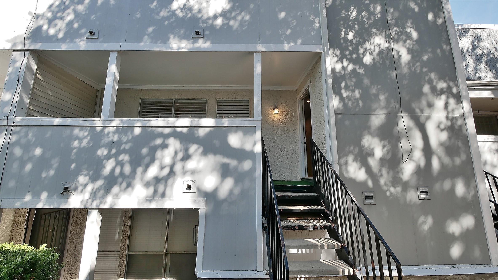
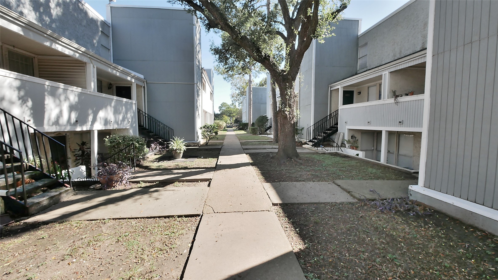
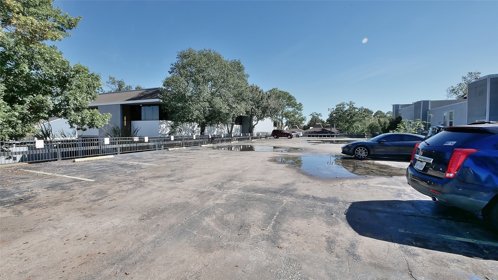
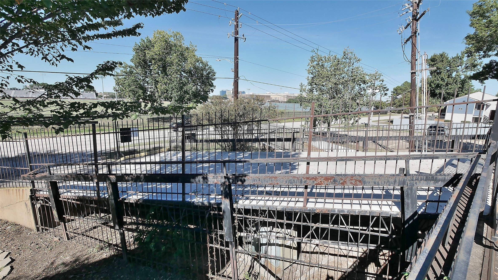
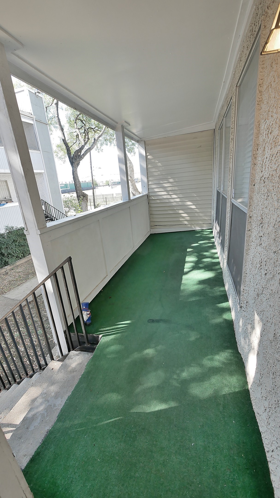
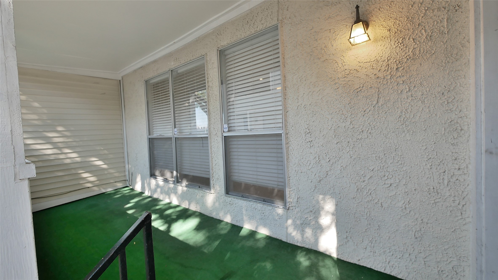
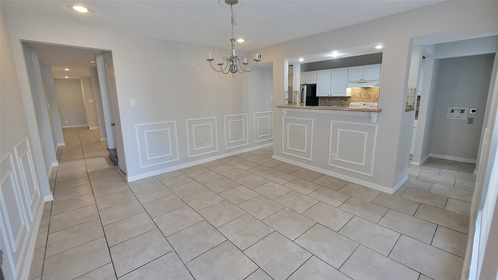
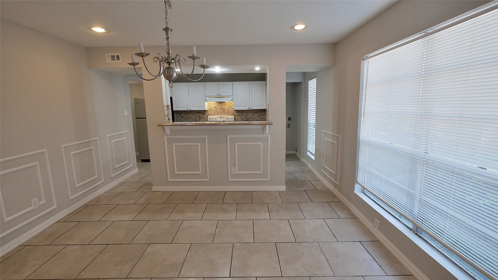
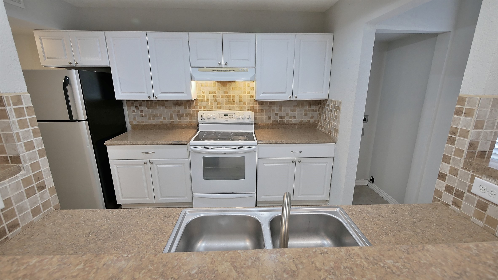
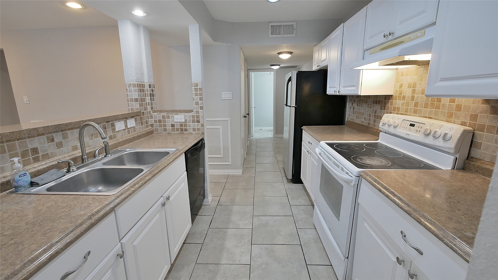
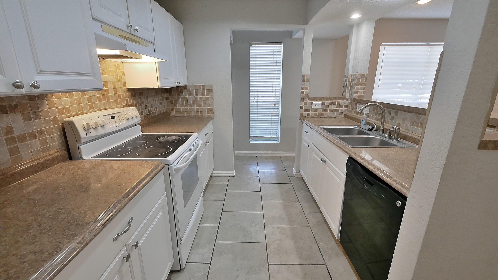
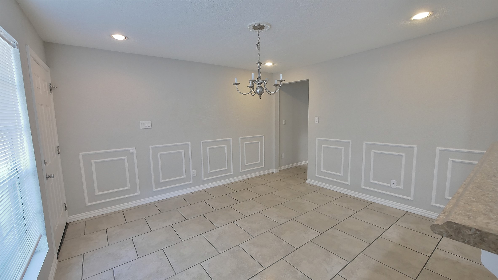
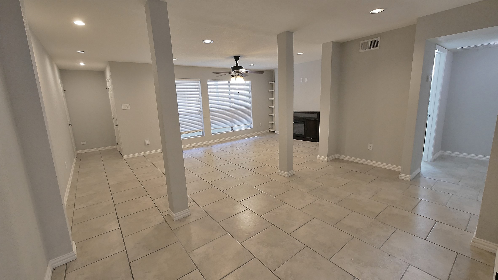
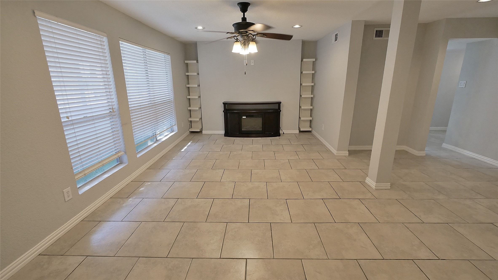
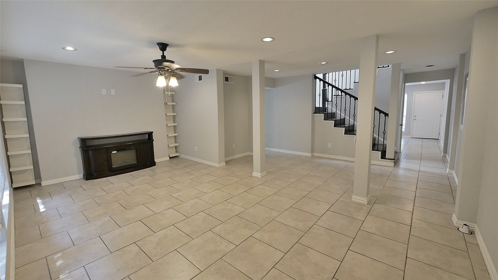
Elegant 3-bedroom, 2.5-bath condominium offering comfort, style, and exceptional convenience. The spacious living area is ideal for entertaining and everyday living, while the well-appointed kitchen features generous workspace and storage. A powder room is conveniently located on the first floor for guests. Enjoy multiple outdoor retreats, including a balcony off the front entry and private balconies for both secondary bedrooms. Two assigned parking spaces are located just outside the unit within a controlled-access garage on the second level. Ideally situated near premier shopping, dining, entertainment, and major thoroughfares, this residence offers a refined lifestyle with everything you need just moments away. Make your appointment today before it is gone.
| Listing Id: | 78099994 |
|---|---|
| List Price: | $119,000 |
| Property Type: | Residential |
| Property Sub Type: | Condominium |
| Status: | Active |
| Bedrooms Total: | 3 |
| Bathrooms Full: | 2 |
| Bathrooms Half: | 1 |
| Living Area: | 1,864 |
| Association Fee: | $620 |
| Tax Annual Amount: | $2,543 |
| Architectural Style: | Split Level and Traditional |
| Waterfront?: | No |
| City: | Houston |
| County Or Parish: | Harris |
| Subdivision: | Spinnaker Cove Condo Ph 02 |
| Postal Code: | 77079 |
| Year Built: | 1974 |
| Appliances: | Dryer, Dishwasher, Electric Oven, Electric Range, Free Standing Range, Disposal, Oven, Washer, and Refrigerator |
| Association Amenities: | BasketballCourt, Pool, Gated |
| Association Fee: | $620 |
| Association Fee Frequency: | Monthly |
| Association Fee Includes: | Common Areas, Insurance, Maintenance Grounds, Maintenance Structure, Recreation Facilities, Sewer, Trash, and Water |
| Room Type: | BreakfastRoomNook, DiningRoom, EntryFoyer, FamilyRoom, Kitchen, LivingRoom, UtilityRoom, HalfBath |
| Association Name: | CG Property Solutions |
| Basement Yn: | No |
| Bathrooms Total Integer: | 3 |
| Bedrooms Possible: | 3 |
| Building Area Total: | 1,864.0 |
| Carport Spaces: | 2.0 |
| Carport?: | Yes |
| Community Features: | CommunityPool, Curbs, Gutters |
| Construction Materials: | CementSiding, Other, WoodSiding |
| Cooling: | Central Air and Electric |
| Cooling?: | Yes |
| Direction Faces: | North |
| Directions: | Take I-10 East toward Houston - Exit at Dairy Ashford Rd. - Turn right onto Dairy Ashford Rd. - Continue south and turn right onto Tully St. - Proceed approximately 2 blocks. - The property, 781 Country Place Dr #2088, will be on the left-hand side in Building D. |
| Elementary School: | MEADOW WOOD ELEMENTARY SCHOOL |
| Elementary School District: | 49 - Spring Branch |
| Exterior Features: | Balcony, Deck, Patio |
| Fireplace Features: | Decorative, Electric, FreeStanding |
| Fireplaces Total: | 1 |
| Fireplace?: | Yes |
| Flooring: | Carpet, Plank, Tile, Vinyl, Wood |
| Foundation Details: | PillarPostPier |
| Garage?: | Yes |
| Green Energy Efficient: | Hvac, Thermostat |
| Heating: | Central, Electric |
| Heating?: | Yes |
| High School: | STRATFORD HIGH SCHOOL (SPRING BRANCH) |
| High School District: | 49 - Spring Branch |
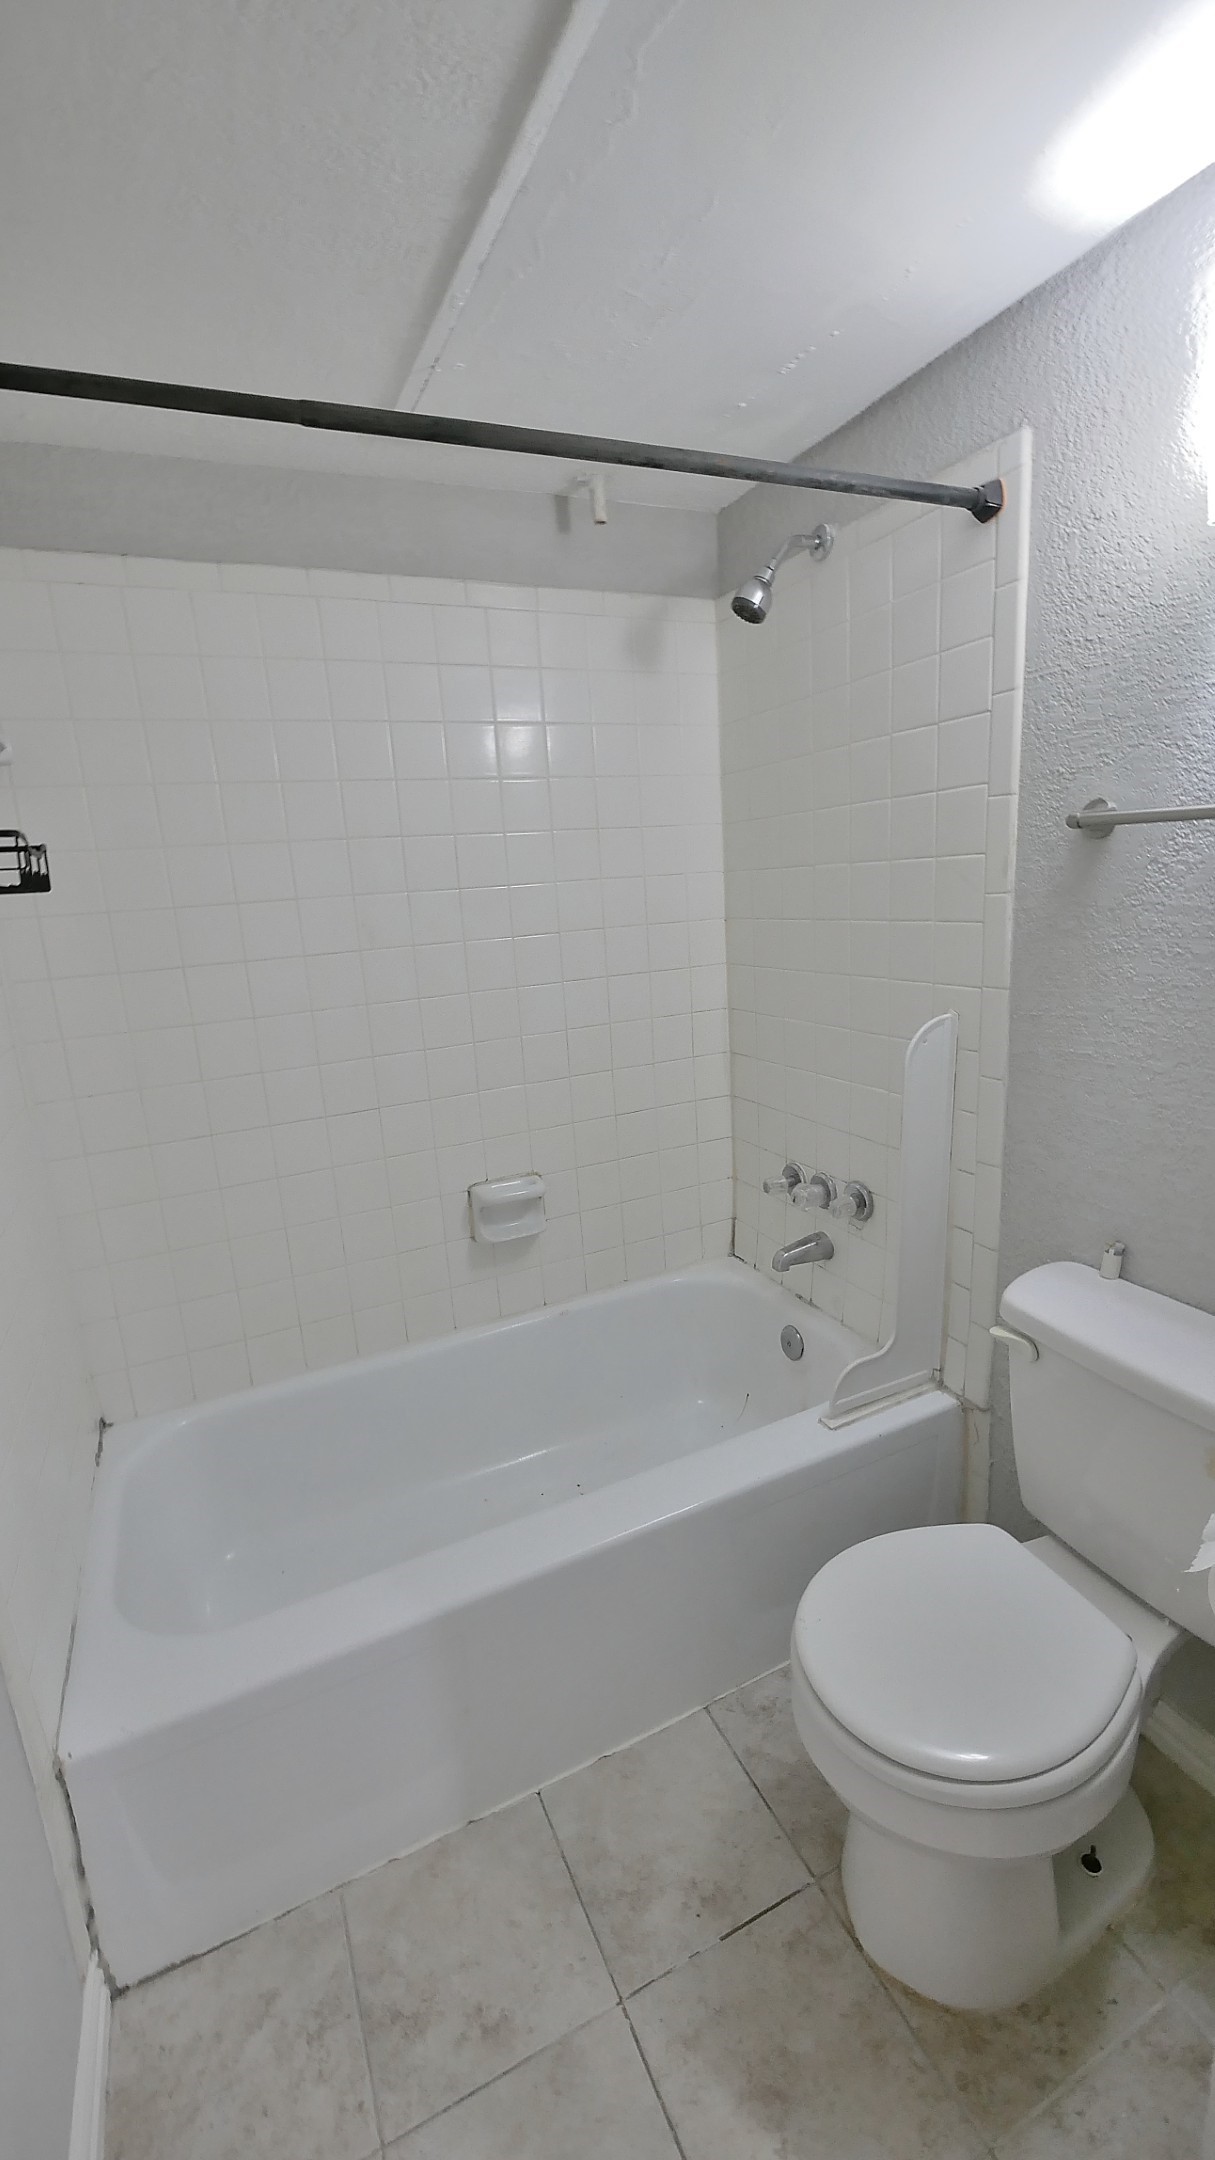
| Interior Features: | AllBedroomsUp, BreakfastBar, Balcony, DoubleVanity, EntranceFoyer, LaminateCounters, BathInPrimaryBedroom, ShowerOnly, TubShower, UpperLevelPrimary, CeilingFans, KitchenDiningCombo, ProgrammableThermostat |
| Internet Automated Valuation Display?: | Yes |
| Internet Consumer Comment?: | Yes |
| Laundry Features: | LaundryInUtilityRoom, ElectricDryerHookup |
| Lease Considered?: | No |
| Levels: | Two, MultiSplit |
| Listing Agreement: | ExclusiveRightToLease |
| Listing Terms: | Cash, Conventional, InvestorFinancing |
| Living Area Source: | Appraiser |
| Lot Size Units: | SquareFeet |
| Middle Or Junior School: | SPRING FOREST MIDDLE SCHOOL |
| Middle Or Junior School District: | 49 - Spring Branch |
| MLS Area Major: | 23 |
| MLS Area Minor: | Memorial West |
| New Construction?: | No |
| Original List Price: | $119,000 |
| Parcel Number: | 114-600-004-0005 |
| Parking Features: | AttachedCarport, AdditionalParking, Assigned, DetachedCarport, Garage |
| Patio And Porch Features: | Balcony, Deck, Patio |
| Pool Features: | Association |
| Pool Private?: | No |
| Postal City: | Houston |
| Postal Code Plus4: | 5509 |
| Public Survey Section: | 2 |
| Road Surface Type: | Concrete |
| Roof: | Other |
| Rooms Total: | 11 |
| Security Features: | SecurityGate, ControlledAccess |
| Sewer: | PublicSewer |
| Status: | Active |
| State Or Province: | TX |
| Stories: | 2 |
| Stories Total: | 2 |
| Street Number Numeric: | 781 |
| Tax Year: | 2026 |
| Universal Property: | US-48201-N-1146000040005-R-N |
| View: | SouthernExposure |
| View?: | Yes |
| Water Source: | Public |
| Year Built Source: | PublicRecords |
| Listing Key: | 1194966612 |
| Property Sub Type Additional: | Condominium |
| Current Price: | $119,000.00 |
| Country Subdivision: | 48201 |
| Record Signature: | -569,666,890 |
| Universal Parcel Id: | urn:reso:upi:2.0:US:48201:114-600-004-0005 |
Listing Courtesy of: RE/MAX Cinco Ranch
Listing Agent: Antonio I Cogliandro
281-579-7900
Mortgage Calculator
The data on this website relating to real estate for sale comes in part from the IDX Program of the Houston Association of REALTORS®.
All information is believed accurate but not guaranteed. The properties displayed may not be all of the properties available through the IDX Program. Any use of this site other than by potential buyers or sellers is strictly prohibited.
© 2026 Houston Association of REALTORS®.
Houston Association of REALTORS® data last updated on November 10, 2026 01:06 AM - ET.
Property Last Updated: November 10, 2026 01:06 AM - ET