7774 Park Falls Drive
Houston, TX 77095
$1,550
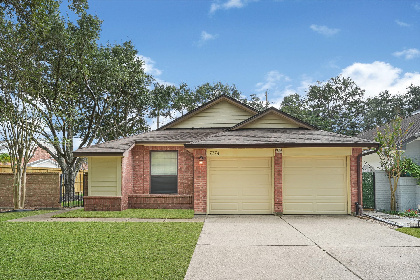
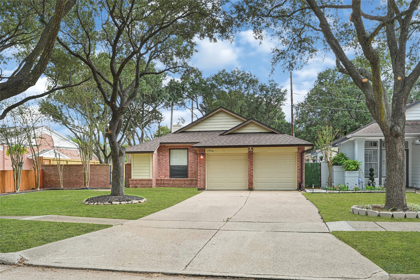
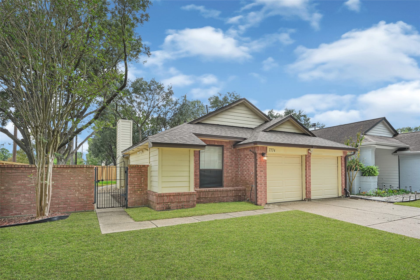
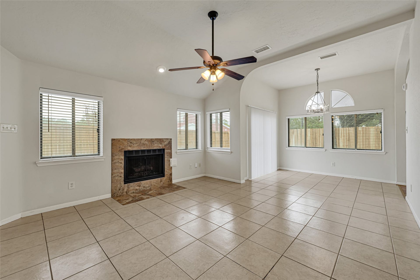
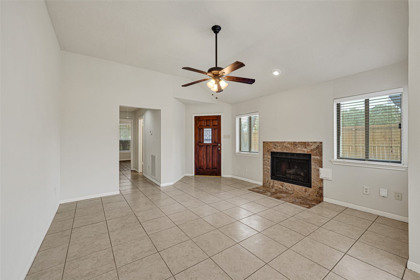
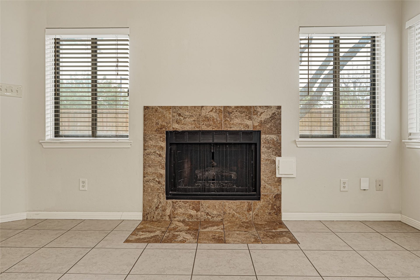
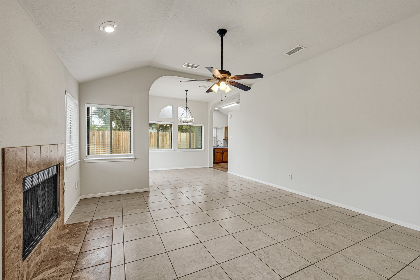
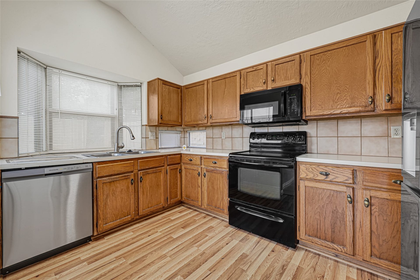
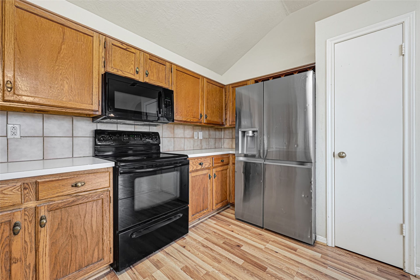
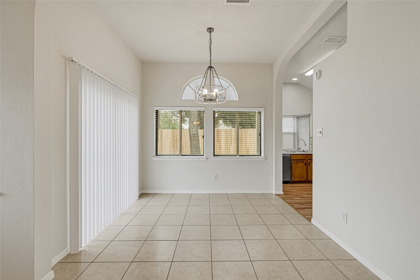
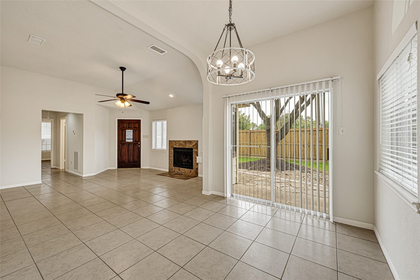
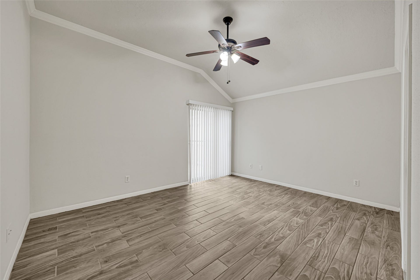
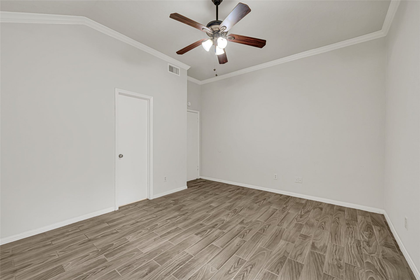
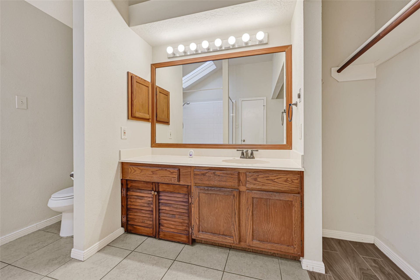
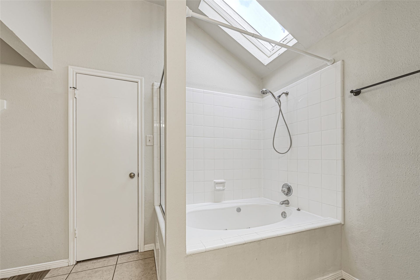
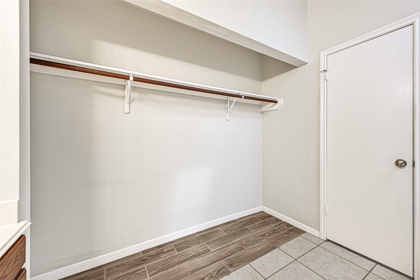
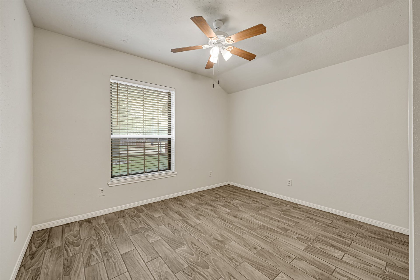
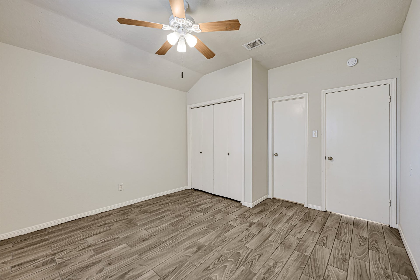
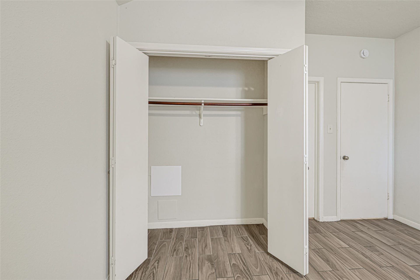
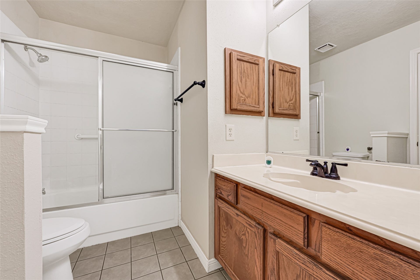
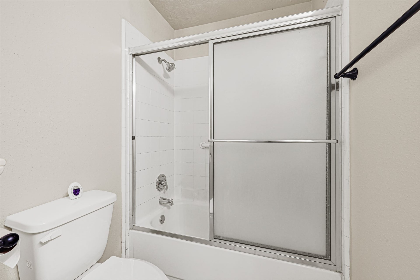
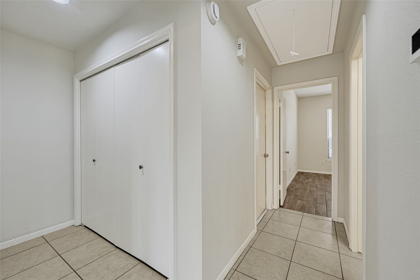
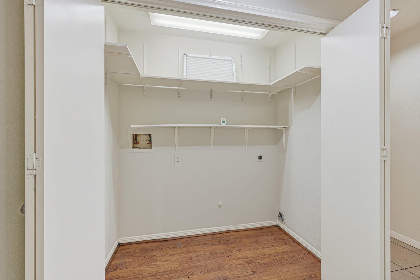
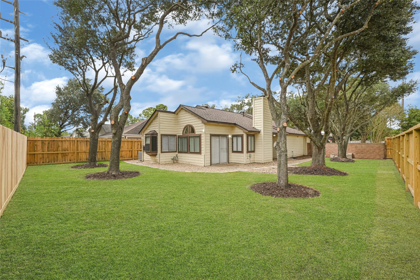
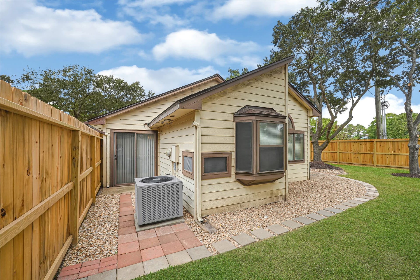
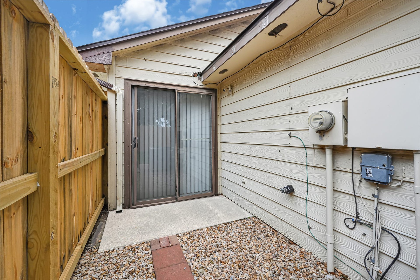
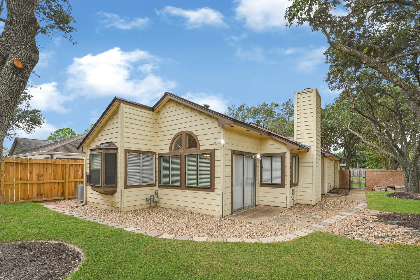
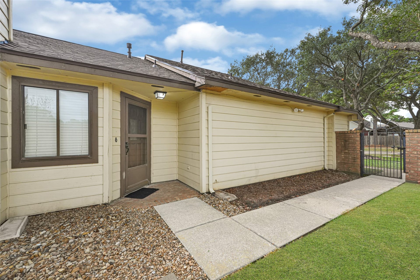
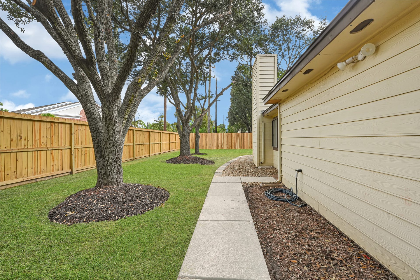
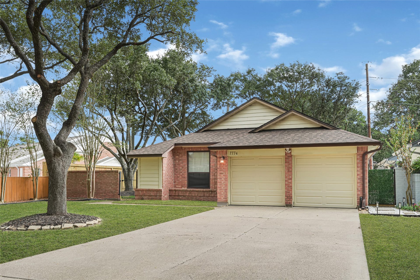
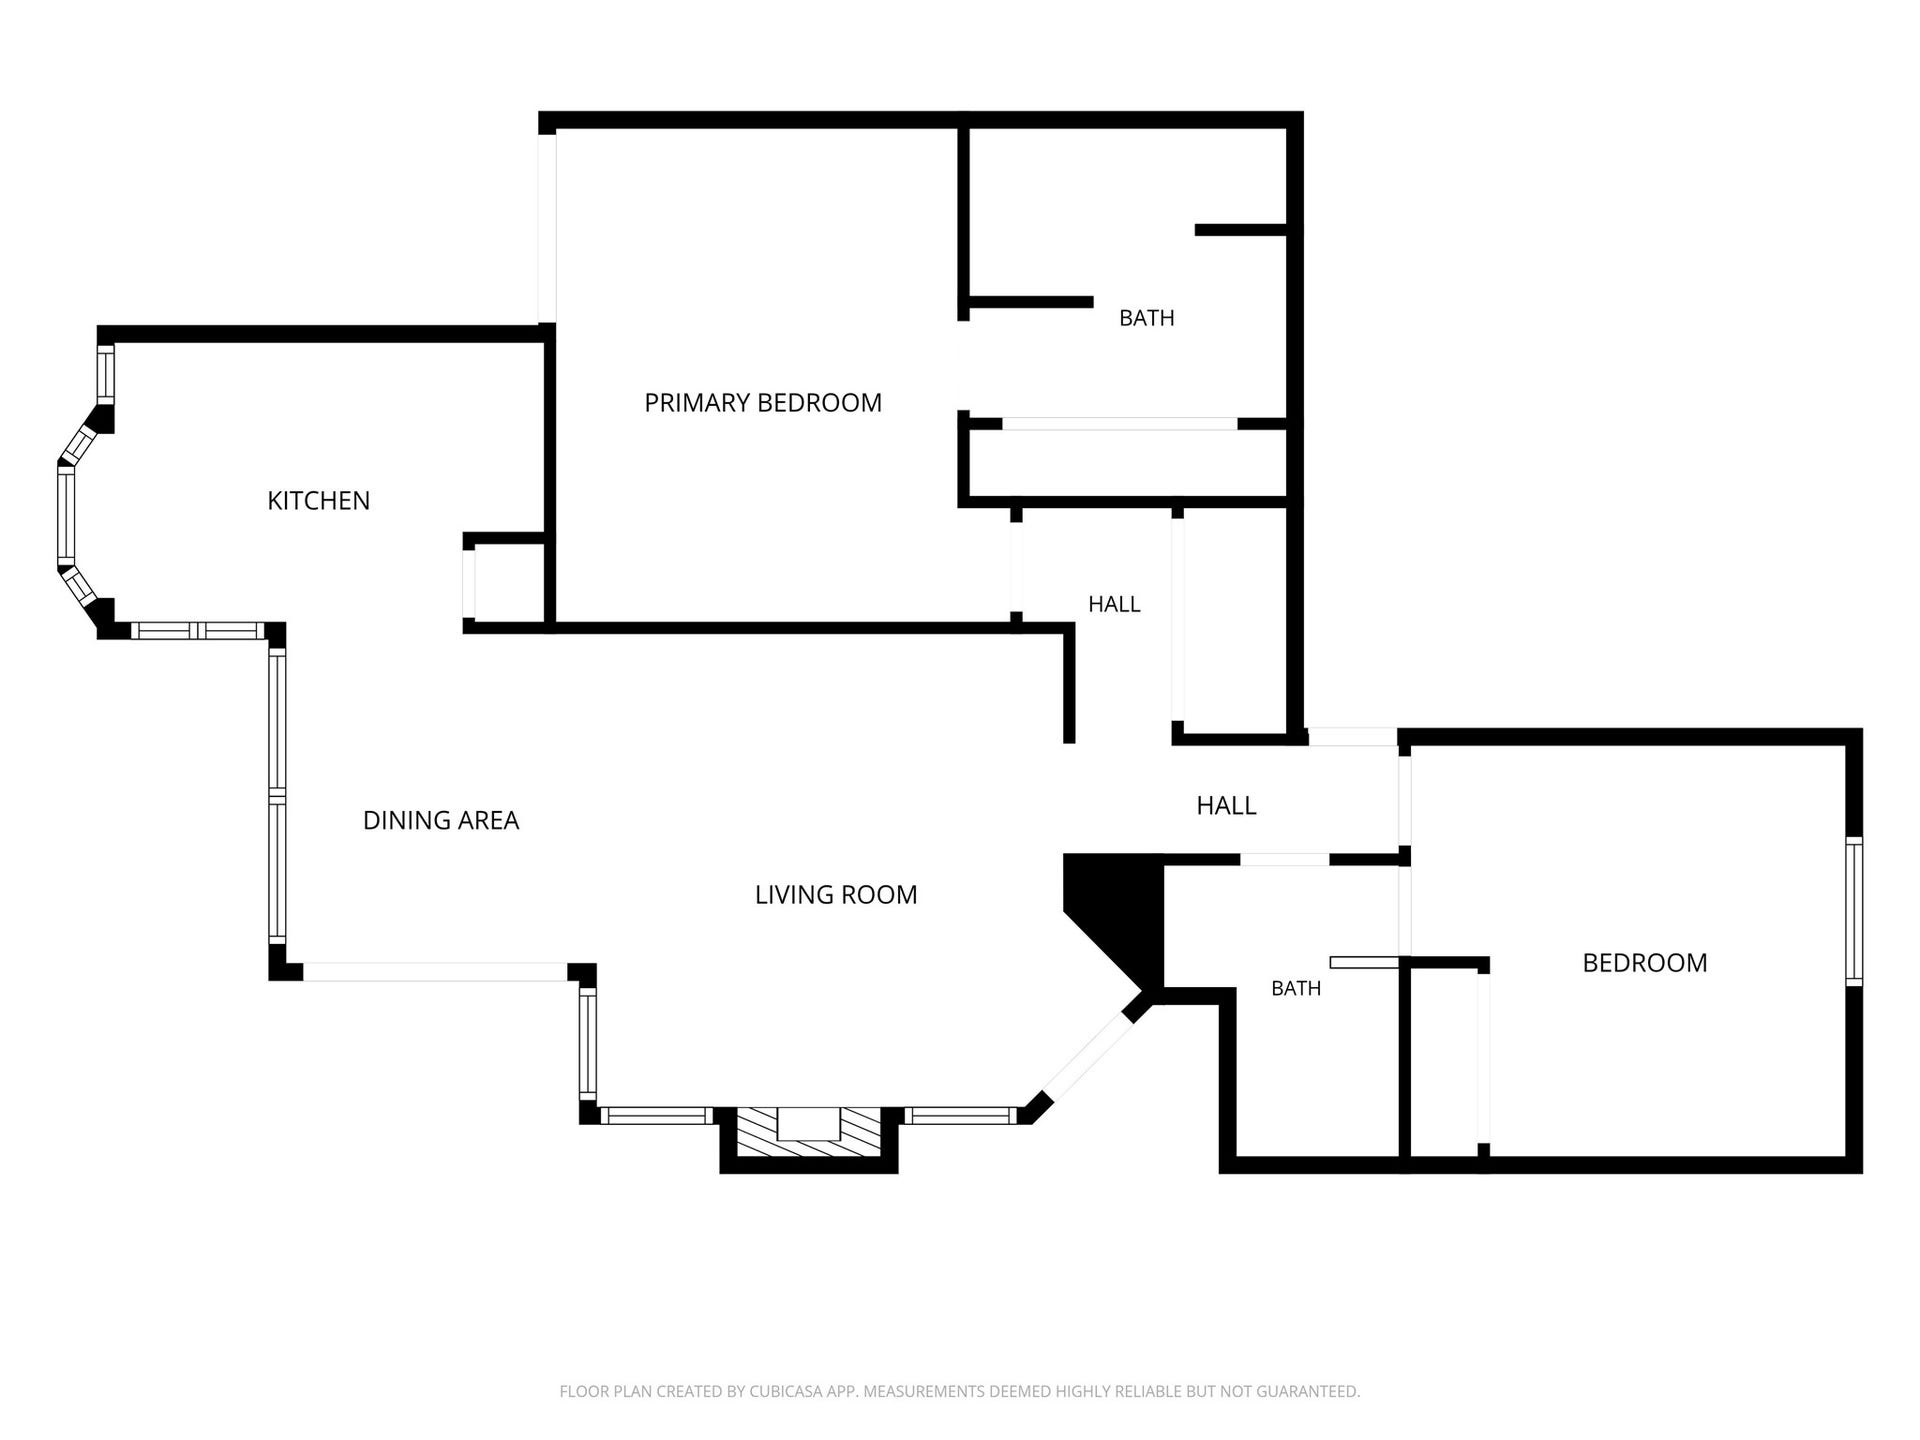
Welcome home to 7774 Park Falls Drive in Copperfield Southcreek Village! Situated on a corner lot, this one-story home features high ceilings, graceful archways, tile flooring in the living areas, and wood-look flooring in the bedrooms, with no carpet. Gather around the gaslog fireplace in the living room or enjoy meals in the formal dining room, with a refrigerator included in the kitchen and a separate indoor utility room nearby. The primary suite offers crown moulding, backyard access through sliding glass doors, and a jetted bathtub beneath a skylight. A second backyard entrance from the dining room, mature shade trees, and a gated walkway from the front yard make the outdoor space easy to enjoy. An attached two-car garage provides covered parking or storage space. Copperfield Southcreek Village offers four parks with playgrounds and picnic areas, two community pools, a splash pad, and over five miles of walking trails. Ready for immediate move-in. Schedule your showing today!
| Listing Id: | 49494471 |
|---|---|
| List Price: | $1,550 |
| Property Type: | Residential Lease |
| Property Sub Type: | Detached |
| Status: | Active |
| Bedrooms Total: | 2 |
| Bathrooms Full: | 2 |
| Living Area: | 1,139 |
| Lot Size Acres: | 0.1426 |
| Architectural Style: | Detached and Traditional |
| Waterfront?: | No |
| City: | Houston |
| County Or Parish: | Harris |
| Subdivision: | Copperfield Southcreek Village |
| Postal Code: | 77095 |
| Year Built: | 1985 |
| Number Of Units Total: | 1 |
| Appliances: | Dishwasher, Electric Cooktop, Electric Oven, Disposal, Microwave, and Refrigerator |
| Association Amenities: | PicnicArea, Playground, Park, Pool, Trails |
| Room Type: | DiningRoom, LivingRoom, UtilityRoom |
| Attached Garage?: | Yes |
| Availability Date: | 2026-11-04 |
| Basement Yn: | No |
| Bathrooms Total Integer: | 2 |
| Bedrooms Possible: | 2 |
| Building Area Total: | 1,139.0 |
| Community Features: | CommunityPool, MasterPlannedCommunity, Curbs, Gutters |
| Cooling: | Central Air and Electric |
| Cooling?: | Yes |
| Direction Faces: | West |
| Directions: | From 99: Exit FM 529, East on FM 529, Left on Queenston Blvd., Right onto Royal Gardens Drive, Left onto Shangrila Lane, Left onto Park Falls Drive, Home is on the right. |
| Disclosures: | LiabilityInsuranceRequired, None |
| Elementary School: | LOWERY ELEMENTARY SCHOOL |
| Elementary School District: | 13 - Cypress-Fairbanks |
| Entry Level: | 1 |
| Exterior Features: | Deck, Fence, PavedDriveway, Patio, PrivateYard |
| Fencing: | BackYard |
| Fireplace Features: | GasLog |
| Fireplaces Total: | 1 |
| Fireplace?: | Yes |
| Flooring: | Tile |
| Furnished: | Unfurnished |
| Garage Spaces: | 2.0 |
| Garage?: | Yes |
| Green Energy Efficient: | Thermostat |
| Heating: | Central, Gas |
| Heating?: | Yes |
| High School: | LANGHAM CREEK HIGH SCHOOL |
| High School District: | 13 - Cypress-Fairbanks |
| Interior Features: | AllBedroomsDown, CrownMolding, EnSuiteBathroom, FullBathOnMainLevel, JettedTub, KitchenFamilyRoomCombo, LaminateCounters, MainLevelPrimary, Pantry, Storage, TubShower, VaultedCeilings, WindowTreatments, CeilingFans, ProgrammableThermostat |
| Internet Automated Valuation Display?: | Yes |
| Internet Consumer Comment?: | Yes |
| Laundry Features: | WasherHookup, ElectricDryerHookup |
| Lease Term: | LongTerm |
| Levels: | One |
| Listing Agreement: | ExclusiveRightToLease |
| Living Area Source: | Appraiser |
| Lot Features: | CornerLot, Subdivision |
| Lot Size Area: | 6,210.0 |
| Lot Size Dimensions: | 54x115 |
| Lot Size Source: | Appraiser |
| Lot Size Units: | SquareFeet |
| Middle Or Junior School: | ARAGON MIDDLE SCHOOL |
| Middle Or Junior School District: | 13 - Cypress-Fairbanks |
| MLS Area Major: | 8 |
| MLS Area Minor: | Copperfield Area |
| New Construction?: | No |
| Original List Price: | $1,550 |
| Parcel Number: | 115-775-001-0154 |
| Parking Features: | Attached, Driveway, Garage |
| Parking Total: | 2 |
| Patio And Porch Features: | Deck, Patio |
| Pets Allowed: | Conditional, PetDeposit |
| Pool Features: | Association |
| Pool Private?: | No |
| Postal City: | Houston |
| Postal Code Plus4: | 1648 |
| Property Attached?: | No |
| Public Survey Section: | 1 |
| Road Surface Type: | Concrete |
| Rooms Total: | 8 |
| Sewer: | PublicSewer |
| Status: | Active |
| State Or Province: | TX |
| Stories: | 1 |
| Stories Total: | 1 |
| Street Number Numeric: | 7,774 |
| Universal Property: | US-48201-N-1157750010154-R-N |
| Utilities: | Cable Available and None |
| Water Source: | Public |
| Window Features: | Window Coverings |
| Year Built Source: | PublicRecords |
| Listing Key: | 1194451686 |
| Property Sub Type Additional: | Detached, SingleFamilyResidence |
| Current Price: | $1,550.00 |
| Country Subdivision: | 48201 |
| Pets Comments: | PetDepositDescription:$500 non-refundable per pet. |
| Record Signature: | -1,728,191,344 |
| Universal Parcel Id: | urn:reso:upi:2.0:US:48201:115-775-001-0154 |
Listing Courtesy of: Keller Williams Premier Realty
Listing Agent: David C Thelen
713-585-0141
The data on this website relating to real estate for sale comes in part from the IDX Program of the Houston Association of REALTORS®.
All information is believed accurate but not guaranteed. The properties displayed may not be all of the properties available through the IDX Program. Any use of this site other than by potential buyers or sellers is strictly prohibited.
© 2026 Houston Association of REALTORS®.
Houston Association of REALTORS® data last updated on November 05, 2026 03:15 AM - ET.
Property Last Updated: November 05, 2026 03:15 AM - ET
