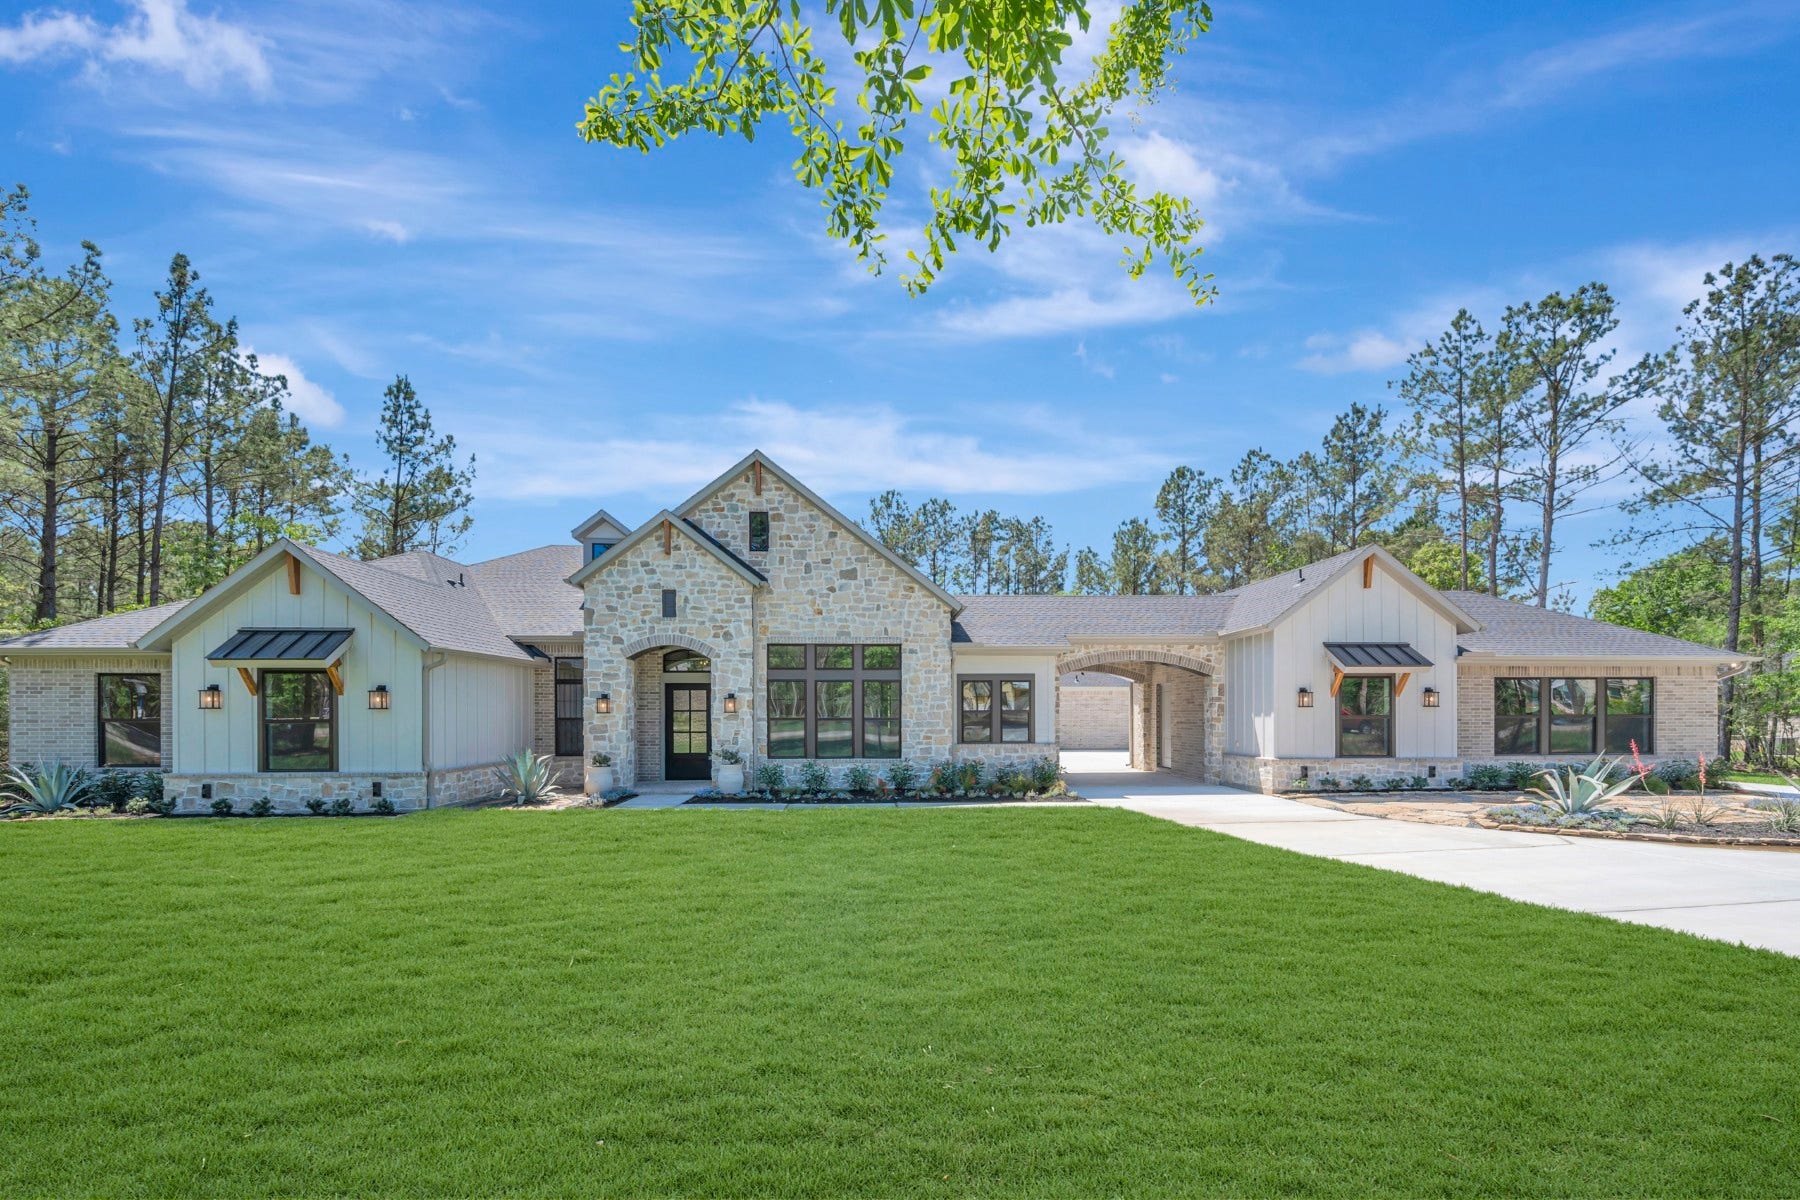
7741 Dog Wood Acres Drive
Montgomery, TX 77316
$1,242,001 - $1,425,000
Nestled on 2.3+ wooded acres with private access to one of High Meadow Estate's water features and a low 1.58% tax rate, there's something for everyone to love- even your furry family members! While they might run straight for the water to chase ducks or play fetch, you'll find thoughtful spaces throughout: A private In-law Suite connected to the main residence by an expansive Outdoor Living area features a full bed/bath, kitchen and living area. A stunning natural stone range surround is the centerpiece of the warm, inviting cook's kitchen. Luxuriate in the elegant wander-in shower or the 70" freestanding soaker tub while your towel warmer awaits in the aptly named Owner's Retreat. Even the oversized 3-car garage is built to accommodate your Texas-sized truck. With high ceilings and lots of glass to soak in the views and the sun- it's what home feels like. Conditioned attic for efficiency!
| Listing Id: | 93681378 |
|---|---|
| List Price: | $1,399,000 |
| Close Price: | $1,300,000 |
| Close Date: | 2026-10-28 |
| Property Type: | Residential |
| Property Sub Type: | Detached |
| Status: | Closed |
| Bedrooms Total: | 5 |
| Bathrooms Full: | 4 |
| Bathrooms Half: | 1 |
| Living Area: | 4,589 |
| Association Fee: | $600 |
| Architectural Style: | Traditional |
| Waterfront?: | Yes |
| City: | Montgomery |
| County Or Parish: | Montgomery |
| Subdivision: | High Meadow Estates |
| Postal Code: | 77316 |
| Year Built: | 2026 |
| Appliances: | Convection Oven, Double Oven, Dishwasher, Disposal, Gas Oven, Gas Range, Microwave, Energy Star Qualified Appliances, and Refrigerator |
| Association Amenities: | Clubhouse, SportCourt, Pickleball, Park, Pool, TennisCourts, Trails |
| Association Fee: | $600 |
| Association Fee Frequency: | Annually |
| Room Type: | BreakfastRoomNook, DiningRoom, FamilyRoom, GuestQuarters, LivingRoom, Office, UtilityRoom, HalfBath, SittingRoom |
| Association Name: | Tri-star |
| Association Phone: | 936-207-1440 |
| Association?: | Yes |
| Basement Yn: | No |
| Bathrooms Total Integer: | 5 |
| Bedrooms Possible: | 5 |
| Builder Name: | David Weekley Homes |
| Building Area Total: | 4,589.0 |
| Community Features: | CommunityPool, Curbs, Gutters |
| Construction Materials: | Brick, CementSiding, Stone |
| Cooling: | Central Air, Electric, and Zoned |
| Cooling?: | Yes |
| Direction Faces: | Northeast |
| Directions: | Take FM 1486 North from HWY 249 and turn right onto Trinity Pines Dr. Turn right on Monarch Ridge Trail and another right onto Dog Wood Acres. Our home is on the left as you approach the cul de sac. |
| Disclosures: | HomeWarranty |
| Door Features: | InsulatedDoors |
| Elementary School: | AUDUBON ELEMENTARY |
| Elementary School District: | 36 - Magnolia |
| Exterior Features: | CoveredPatio, Deck, FullyFenced, Fence, IrrigationSprinklers, OutdoorKitchen, PavedDriveway, Porch, Patio, PrivateYard, TennisCourts |
| Fencing: | BackYard |
| Fireplace Features: | Gas |
| Fireplaces Total: | 1 |
| Fireplace?: | Yes |
| Flooring: | Carpet, EngineeredHardwood, Tile |
| Foundation Details: | Slab |
| Garage Spaces: | 3.0 |
| Garage?: | Yes |
| Green Energy Efficient: | Appliances, Doors, ExposureShade, Hvac, Insulation, Lighting, Thermostat, Windows |
| Heating: | Central, Gas, Zoned |
| Heating?: | Yes |
| High School: | MAGNOLIA HIGH SCHOOL |
| High School District: | 36 - Magnolia |
| Interior Features: | AllBedroomsDown, BreakfastBar, CrownMolding, DoubleVanity, EntranceFoyer, EnSuiteBathroom, FullBathOnMainLevel, HandicapAccess, HollywoodBath, HighCeilings, KitchenIsland, KitchenFamilyRoomCombo, BathInPrimaryBedroom, MainLevelPrimary, PotsAndPanDrawers, Pantry, PotFiller, SelfClosingCabinetDoors, SittingAreaInPrimary, SplitBedrooms, SelfClosingDrawers |
| Internet Automated Valuation Display?: | Yes |
| Internet Consumer Comment?: | Yes |
| Laundry Features: | WasherHookup, ElectricDryerHookup, GasDryerHookup |
| Lease Considered?: | No |
| Levels: | One |
| Listing Agreement: | ExclusiveRightToLease |
| Listing Terms: | Cash, Conventional, FHA, VaLoan |
| Living Area Source: | Builder |
| Lot Features: | CulDeSac, Subdivision, Wooded, Waterfront, BacksToGreenbeltPark, SideYard |
| Lot Size Area: | 101,930.0 |
| Lot Size Source: | Other |
| Lot Size Units: | SquareFeet |
| Middle Or Junior School: | MAGNOLIA PARKWAY JUNIOR HIGH |
| Middle Or Junior School District: | 36 - Magnolia |
| MLS Area Major: | 39 |
| MLS Area Minor: | Magnolia/1488 West |
| New Construction?: | Yes |
| Original List Price: | $1,579,000 |
| Other Equipment: | ReverseOsmosisSystem |
| Parcel Number: | 5801-11-10700 |
| Parking Features: | Garage, Oversized |
| Parking Total: | 3 |
| Patio And Porch Features: | Covered, Deck, Patio, Porch |
| Pending Timestamp: | 2026-09-24 |
| Pool Features: | Association |
| Pool Private?: | No |
| Postal City: | Montgomery |
| Property Condition: | NewConstruction |
| Public Survey Section: | 11 |
| Road Surface Type: | Concrete |
| Roof: | Composition |
| Rooms Total: | 13 |
| Security Features: | SecuritySystemOwned, SmokeDetectors |
| Sewer: | SepticTank |
| Status: | Closed |
| State Or Province: | TX |
| Stories: | 1 |
| Street Number Numeric: | 7,741 |
| Universal Property: | US-48339-N-58011110700-R-N |
| Waterfront Features: | Lake, LakeFront, Waterfront |
| Water Source: | Public |
| Window Features: | Low Emissivity Windows |
| Year Built Source: | Builder |
| Listing Key: | 1155613192 |
| Current Price: | $1,300,000.00 |
| Green Building Verification Type: | EnvironmentsForLiving, EnergyStarCertifiedHomes, HersIndexScore |
| Country Subdivision: | 48339 |
| Record Signature: | 1,888,171,329 |
| Universal Parcel Id: | urn:reso:upi:2.0:US:48339:5801-11-10700 |
Listing Courtesy of: Weekley Properties Beverly Bradley
Listing Agent: Beverly G Bradley
832-975-8828
Mortgage Calculator
The data on this website relating to real estate for sale comes in part from the IDX Program of the Houston Association of REALTORS®.
All information is believed accurate but not guaranteed. The properties displayed may not be all of the properties available through the IDX Program. Any use of this site other than by potential buyers or sellers is strictly prohibited.
© 2026 Houston Association of REALTORS®.
Houston Association of REALTORS® data last updated on October 31, 2026 04:05 AM - ET.
Property Last Updated: October 31, 2026 04:05 AM - ET
