7606 Rainham Valley Lane
Richmond, TX 77407
$292,500
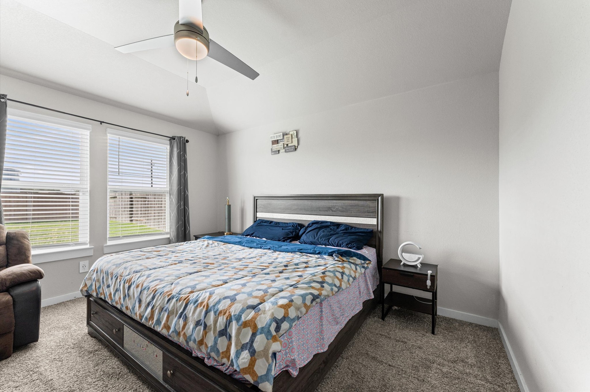
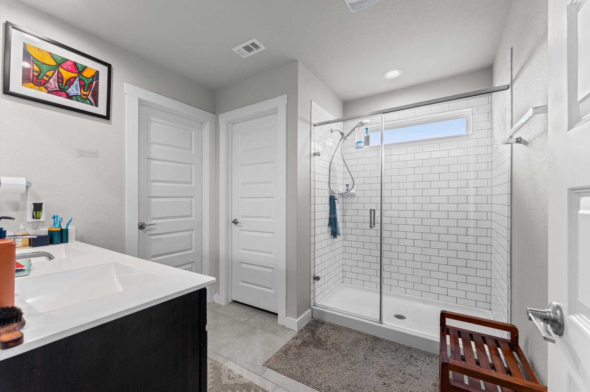
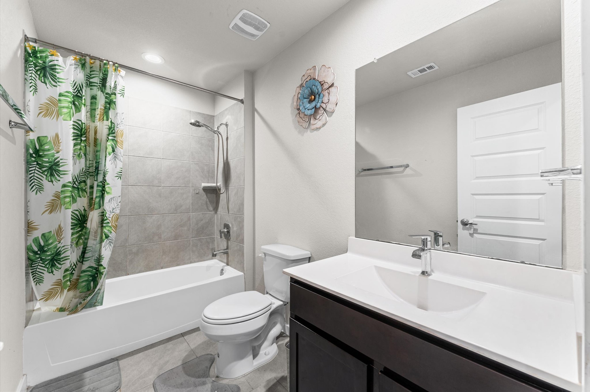
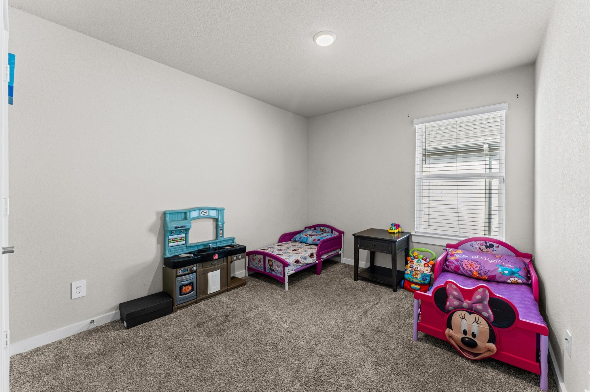
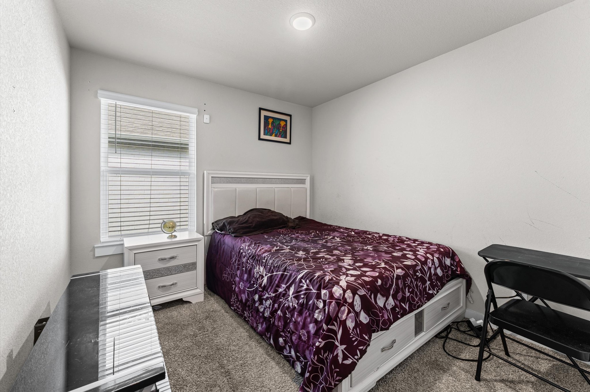
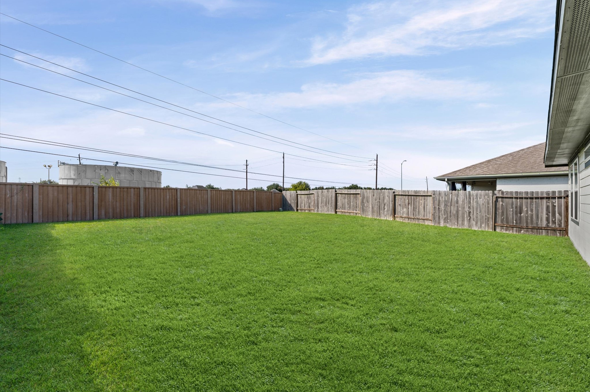
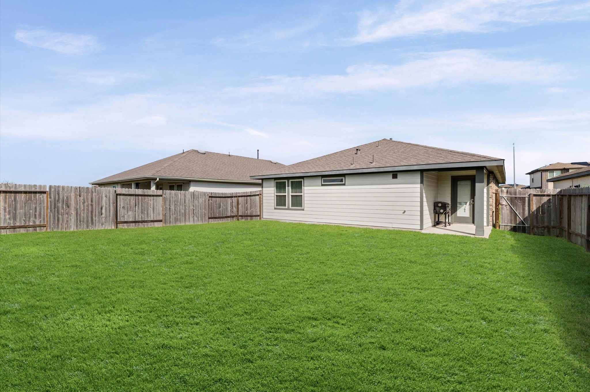
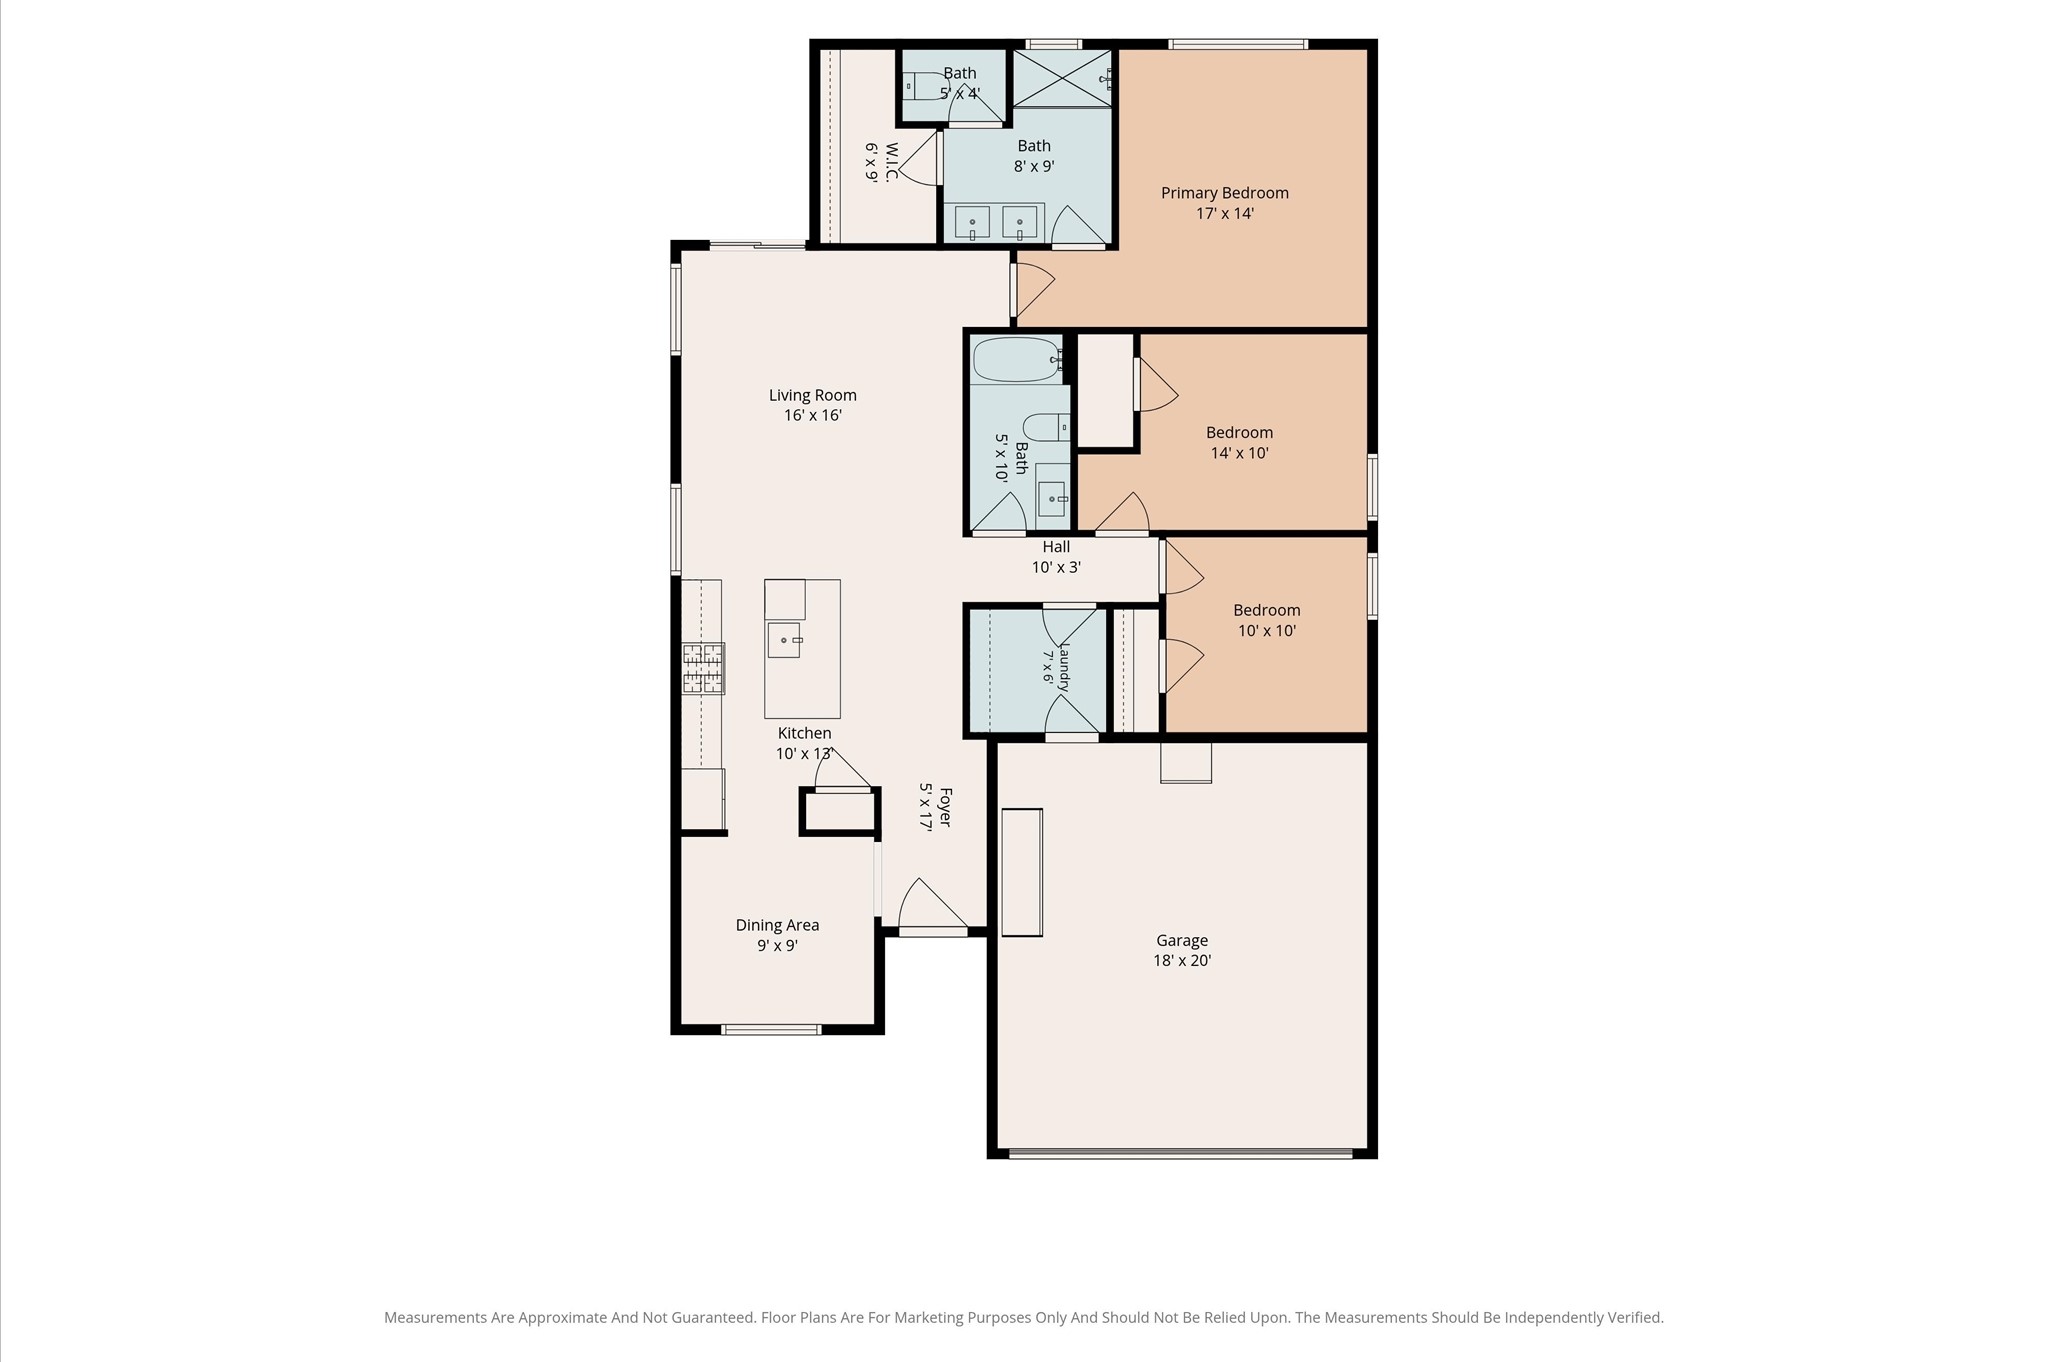
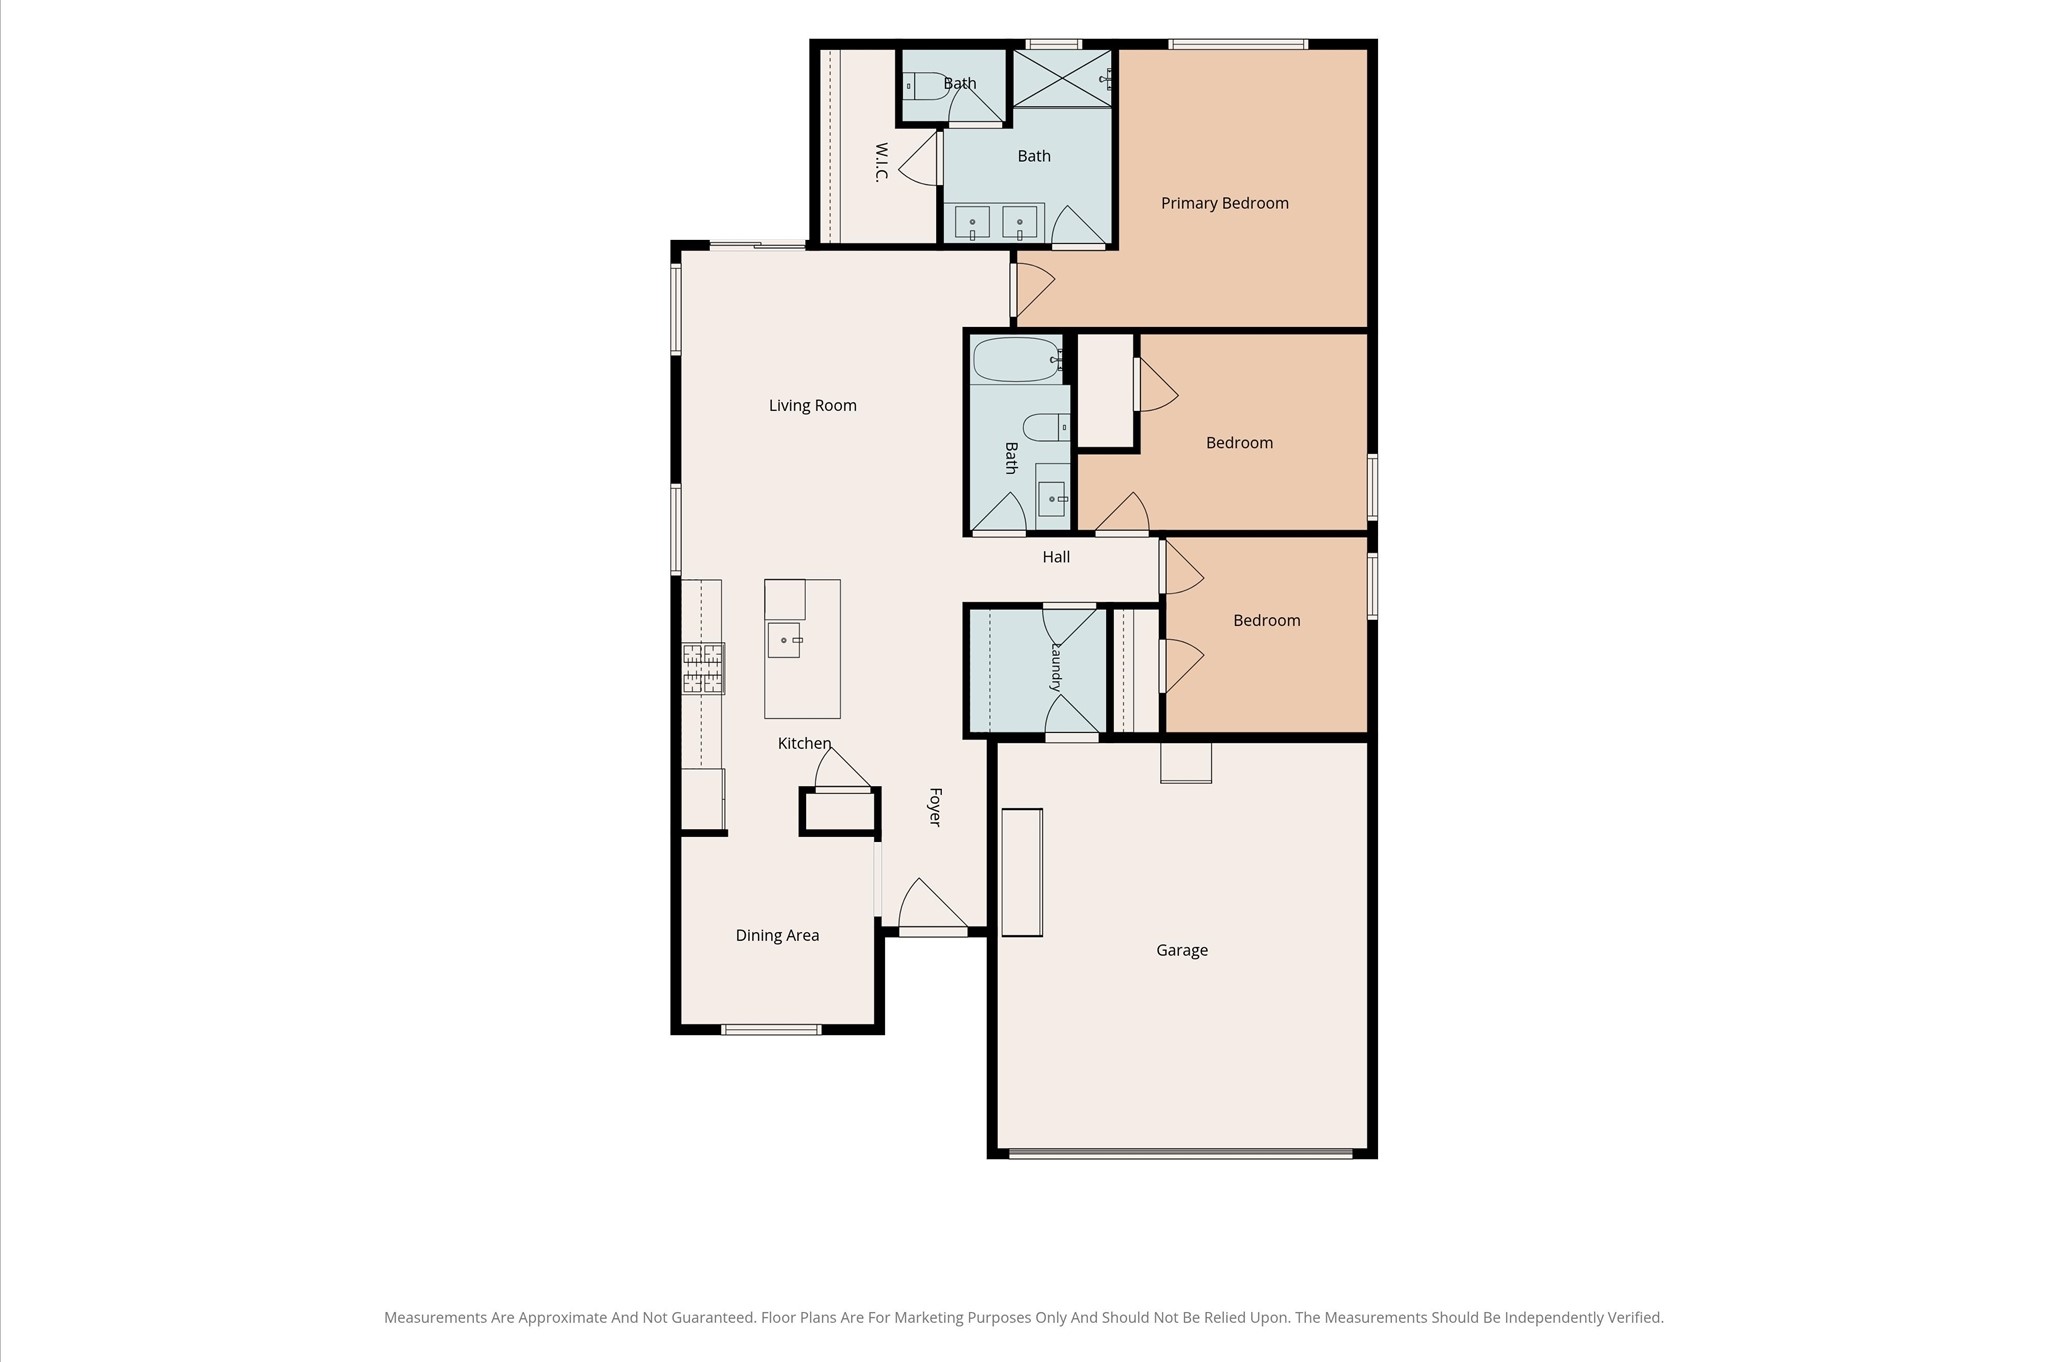
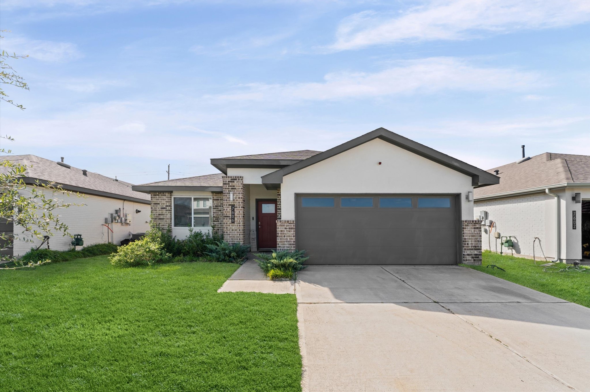
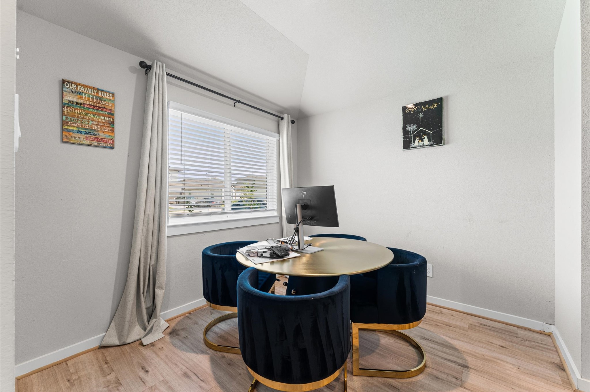
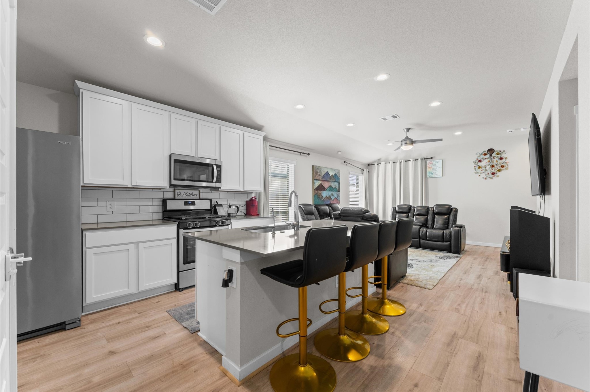
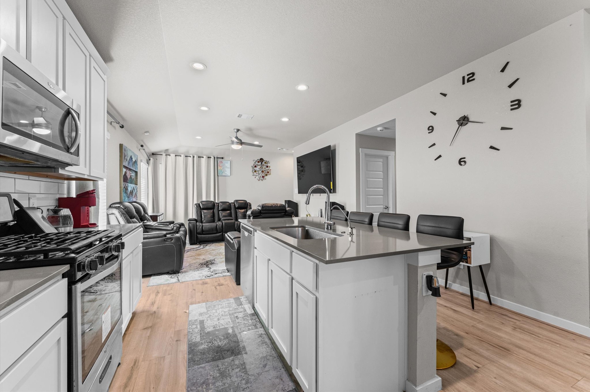
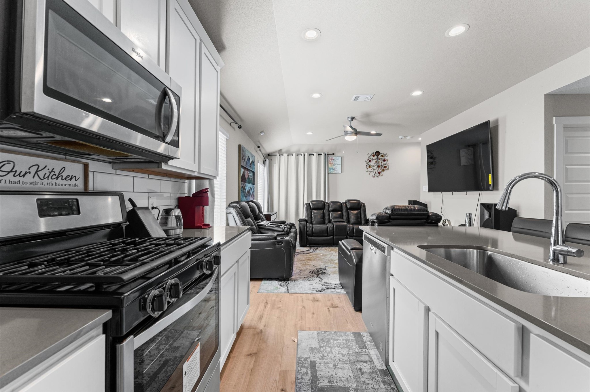
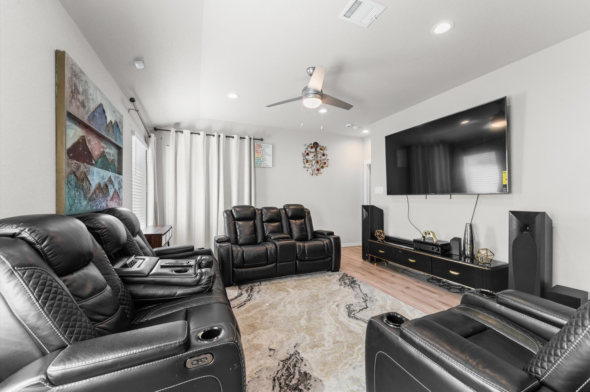
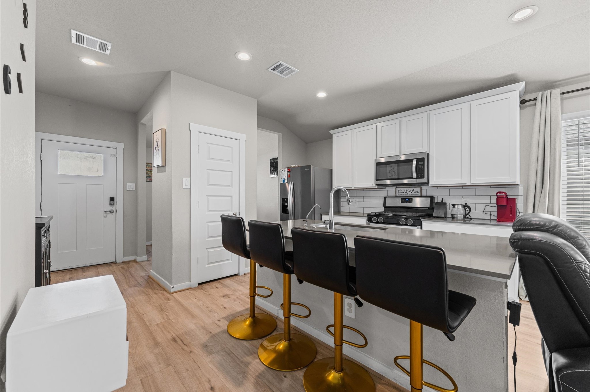
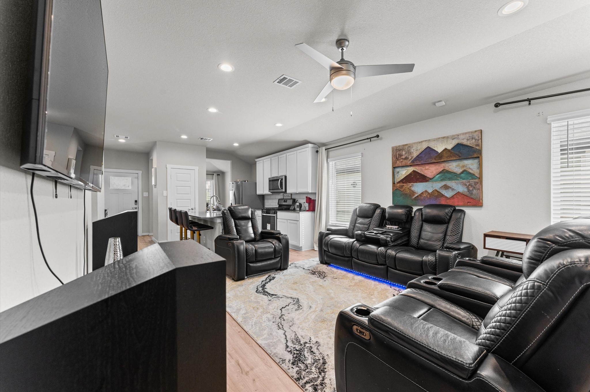
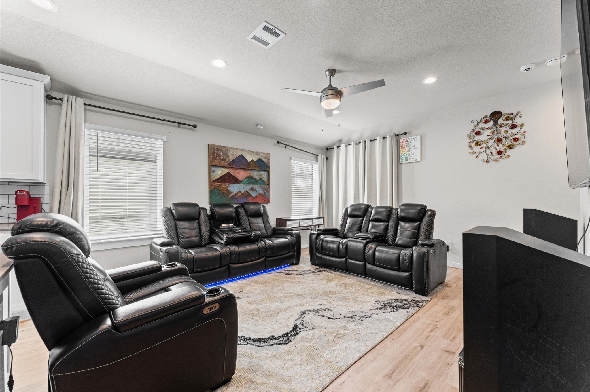
This beautiful Abbot Plan by D.R. Horton Homes sits on a landscaped lot with no rear neighbors, offering privacy. Inside, upgraded vinyl plank flooring flows through the main living areas, including a formal dining room that opens to the gourmet kitchen. The kitchen features tall cabinets, quartz countertops, a tile backsplash, a large eat-in island with an under-mount stainless steel sink, a drinking water filtration system, and stainless steel appliances, connecting to the family room. The owner's suite includes a luxurious bath with dual sinks, a large tiled shower, and a walk-in closet. Enjoy the covered rear patio. Energy-efficient features include a HERS rating, Rinnai tankless gas water heater, and a smart home system controlling Skybell, locks, lighting, thermostat, and security remotely. The property has no flooding issues. Community amenities include a pool, splash pad, and more. Just 20 minutes to The Galleria via Tollway.
| Listing Id: | 38731624 |
|---|---|
| List Price: | $292,500 |
| Property Type: | Residential |
| Property Sub Type: | Detached |
| Status: | Active |
| Bedrooms Total: | 3 |
| Bathrooms Full: | 2 |
| Living Area: | 1,320 |
| Association Fee: | $850 |
| Tax Annual Amount: | $7,292 |
| Lot Size Acres: | 0.1537 |
| Architectural Style: | Contemporary Modern, Ranch, and Traditional |
| Waterfront?: | No |
| City: | Richmond |
| County Or Parish: | Fort Bend |
| Subdivision: | Lakeview Retreat |
| Postal Code: | 77407 |
| Year Built: | 2021 |
| Accessibility Features: | AccessibleWasherDryer, AccessibleKitchenAppliances, AccessibleBedroom, AccessibleClosets, AccessibleElectricalAndEnvironmentalControls, AccessibleKitchen, AccessibleEntrance, AccessibleHallways |
| Appliances: | Dishwasher, Free Standing Range, Disposal, Microwave, Oven, Trash Compactor, Energy Star Qualified Appliances, Instant Hot Water, Refrigerator, and Tankless Water Heater |
| Association Amenities: | Clubhouse, FitnessCenter, Playground, Park, Trails, Trash |
| Association Fee: | $850 |
| Association Fee Frequency: | Annually |
| Room Type: | DiningRoom, Kitchen, LivingRoom, Office, UtilityRoom |
| Association Name: | INFRAMARK |
| Association Phone: | 281-870-0585 |
| Association?: | Yes |
| Attached Garage?: | Yes |
| Basement Yn: | No |
| Bathrooms Total Integer: | 2 |
| Building Area Total: | 1,320.0 |
| Community Features: | CommunityPool |
| Construction Materials: | CementSiding, Stucco, WoodSiding |
| Cooling: | Central Air and Electric |
| Cooling?: | Yes |
| Direction Faces: | East |
| Directions: | Follow TX-99/Hwy 99 south toward Fort Bend County E. Use the right lanes to transition onto Westpark Tollway E. Take the exit toward Mason Rd / Grand Mission Blvd. Merge onto FM 1093 E. Turn right onto Grand Mission Blvd. Turn right onto Rainham Valley Lane to reach your destination. |
| Disclosures: | MunicipalUtilityDistrictDisclosure |
| Elementary School: | SEGUIN ELEMENTARY (FORT BEND) |
| Elementary School District: | 19 - Fort Bend |
| Exterior Features: | Deck, FullyFenced, Fence, PavedDriveway, Porch, Patio, PrivateYard |
| Fencing: | BackYard |
| Flooring: | Carpet, Plank, Tile, Vinyl |
| Foundation Details: | Slab |
| Garage Spaces: | 2.0 |
| Garage?: | Yes |
| Green Energy Efficient: | RadiantAtticBarrier, Appliances, Hvac, Insulation, Lighting, Other, Thermostat, WaterHeater, Windows |
| Green Indoor Air Quality: | Ventilation |
| Heating: | Central, Gas |
| Heating?: | Yes |
| High School: | BUSH HIGH SCHOOL |
| High School District: | 19 - Fort Bend |
| Interior Features: | AllBedroomsDown, BreakfastBar, EntranceFoyer, EnSuiteBathroom, FullBathOnMainLevel, HighCeilings, InstantHotWater, KitchenIsland, KitchenFamilyRoomCombo, MainLevelPrimary, MultiplePrimarySuites, PotsAndPanDrawers, Pantry, ShowerOnly, Vanity, WalkInClosets, CeilingFans, KitchenDiningCombo, LivingDiningRoom, ProgrammableThermostat |
| Internet Automated Valuation Display?: | Yes |
| Internet Consumer Comment?: | Yes |
| Laundry Features: | WasherHookup, ElectricDryerHookup, GasDryerHookup |
| Levels: | One |
| Listing Agreement: | ExclusiveRightToLease |
| Listing Terms: | BuyerAssistancePrograms, Cash, Conventional, FHA, InvestorFinancing, VaLoan |
| Living Area Source: | Appraiser |
| Lot Features: | Subdivision |
| Lot Size Area: | 6,696.0 |
| Lot Size Source: | Appraiser |
| Lot Size Units: | SquareFeet |
| Middle Or Junior School: | CROCKETT MIDDLE SCHOOL (FORT BEND) |
| Middle Or Junior School District: | 19 - Fort Bend |
| MLS Area Major: | 37 |
| MLS Area Minor: | Mission Bend Area |
| Original List Price: | $292,500 |
| Ownership: | Full Ownership |
| Parcel Number: | 4757-08-004-0020-907 |
| Parking Features: | Attached, Driveway, Garage, GarageDoorOpener |
| Parking Total: | 2 |
| Patio And Porch Features: | Deck, Patio, Porch |
| Postal City: | Richmond |
| Postal Code Plus4: | 6032 |
| Public Survey Section: | 8 |
| Road Surface Type: | Concrete |
| Roof: | Composition |
| Rooms Total: | 11 |
| Security Features: | SecuritySystemOwned, SmokeDetectors |
| Sewer: | PublicSewer |
| Status: | Active |
| State Or Province: | TX |
| Stories: | 1 |
| Street Number Numeric: | 7,606 |
| Tax Year: | 2026 |
| Universal Property: | US-48157-N-4757080040020907-R-N |
| Water Source: | Public |
| Window Features: | Low Emissivity Windows and Storm Windows |
| Year Built Source: | PublicRecords |
| Listing Key: | 1193338764 |
| Current Price: | $292,500.00 |
| Green Building Verification Type: | EnergyStarCertifiedHomes, HersIndexScore |
| Country Subdivision: | 48157 |
| Record Signature: | 1,272,149,032 |
| Universal Parcel Id: | urn:reso:upi:2.0:US:48157:4757-08-004-0020-907 |
Listing Courtesy of: Fortunate Real EstateService,LLC
Listing Agent: Austen A Igbaroola
713-498-8668
Mortgage Calculator
The data on this website relating to real estate for sale comes in part from the IDX Program of the Houston Association of REALTORS®.
All information is believed accurate but not guaranteed. The properties displayed may not be all of the properties available through the IDX Program. Any use of this site other than by potential buyers or sellers is strictly prohibited.
© 2026 Houston Association of REALTORS®.
Houston Association of REALTORS® data last updated on October 19, 2026 04:31 AM - ET.
Property Last Updated: October 19, 2026 04:31 AM - ET