 1 / 33
7602 Salge Drive
Houston, TX 77040
$239,900
Open Houses
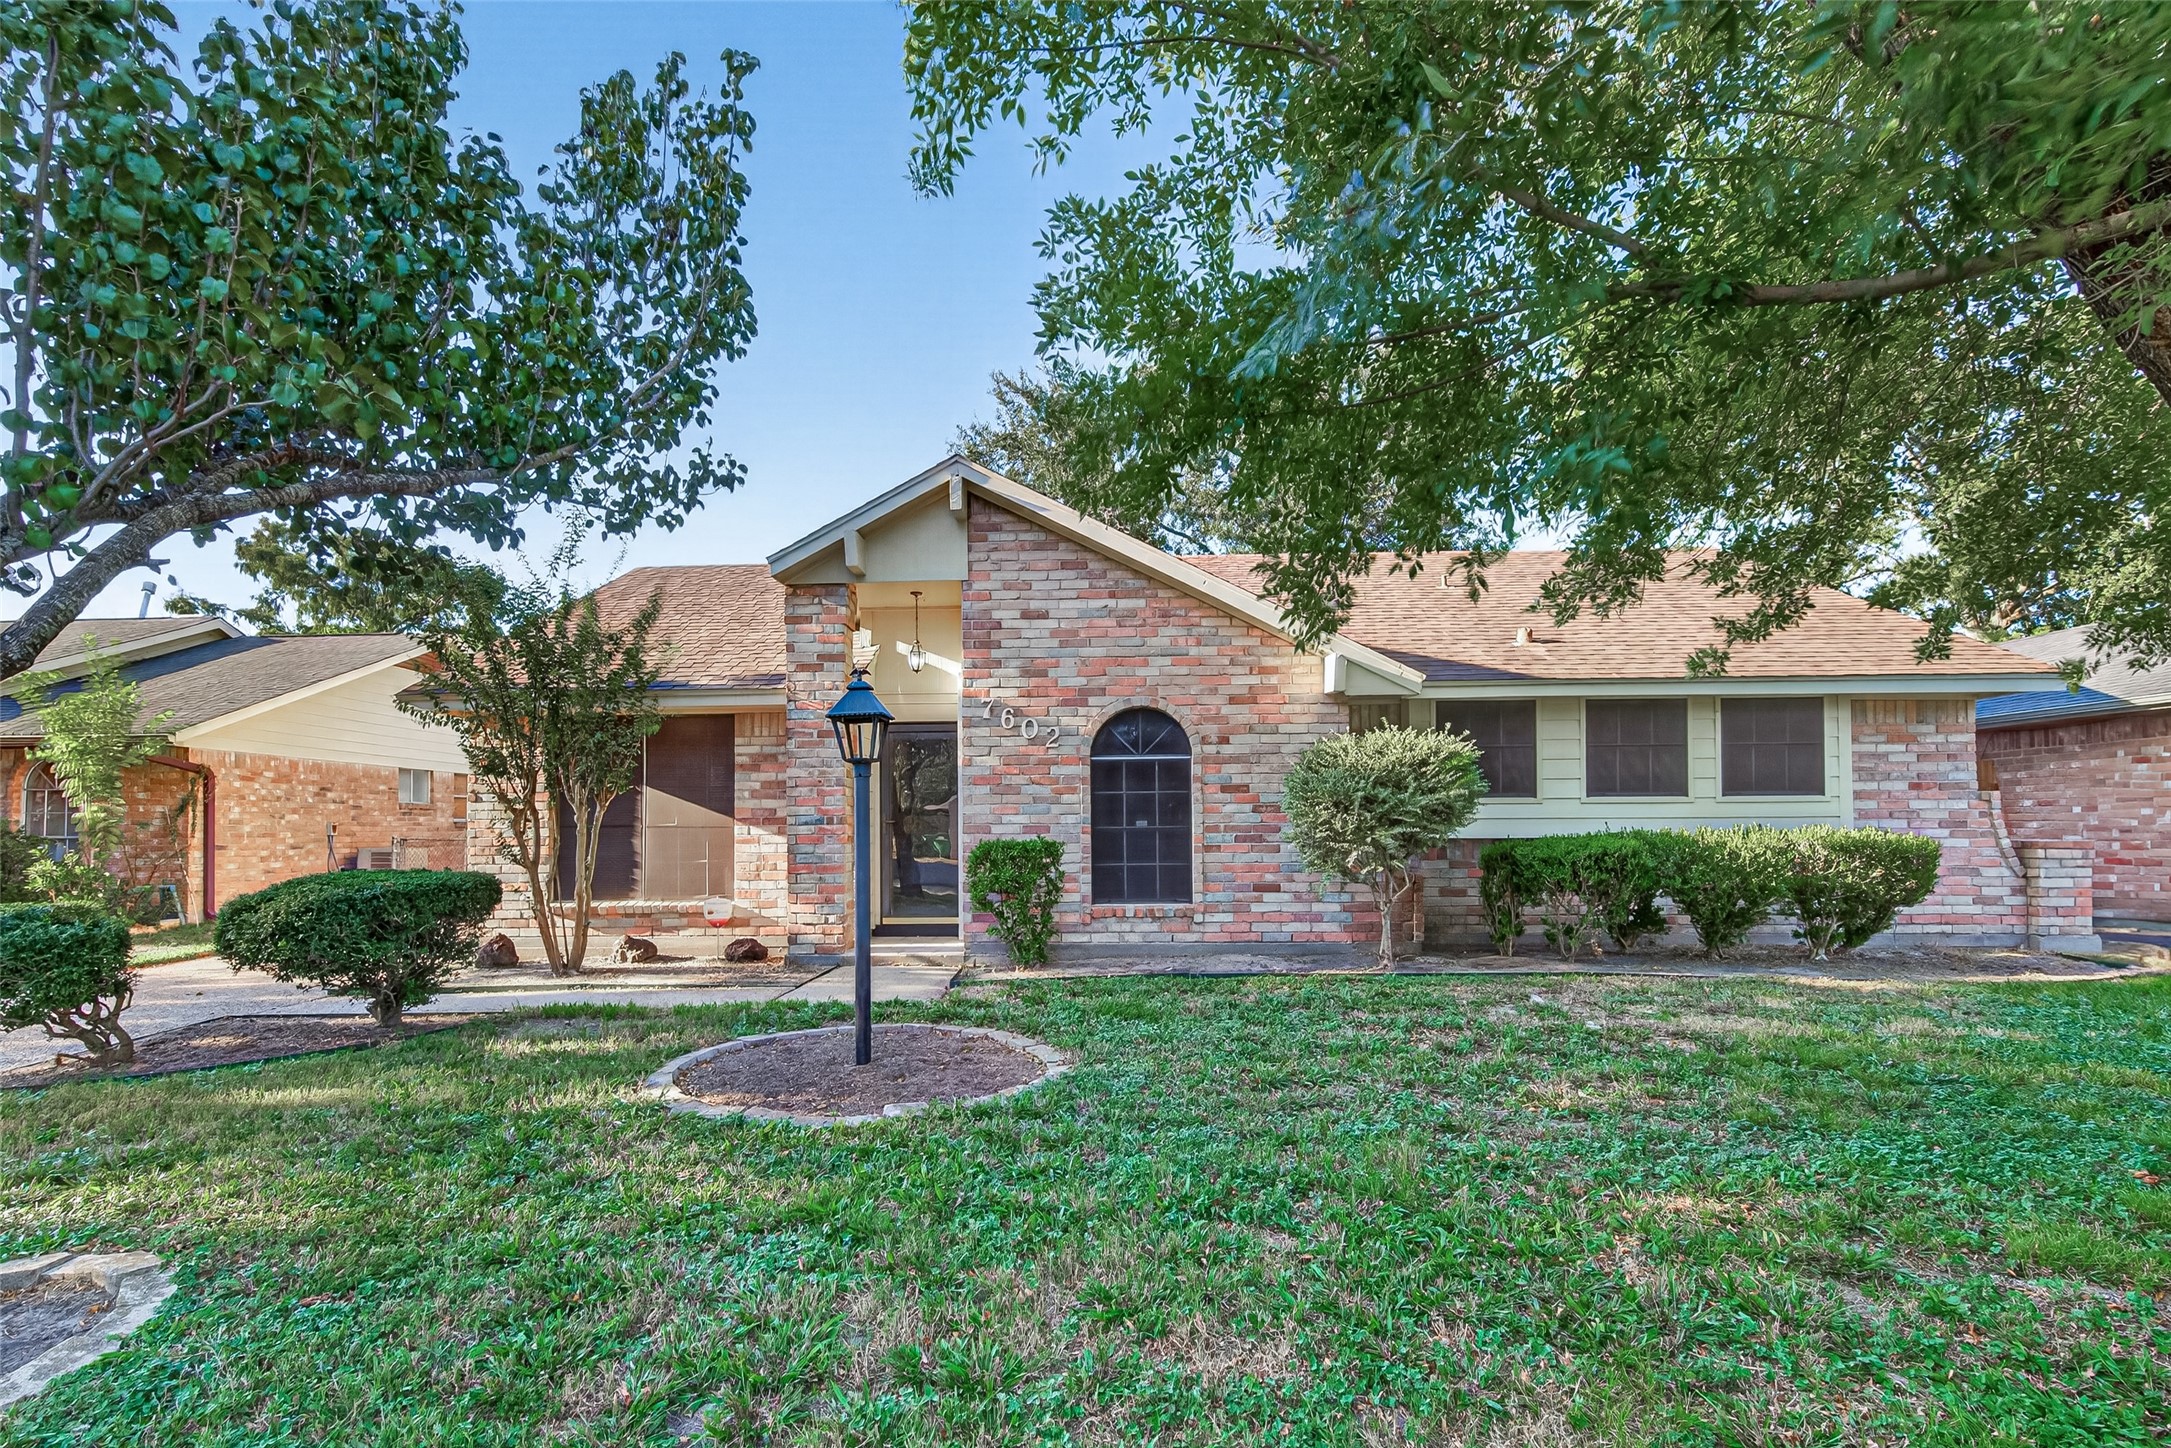
Discover the charm and possibilities of this inviting home nestled in the established Woodland Trails North community! Mature trees and a welcoming exterior set the stage for a home filled with warmth and character. Step inside to soaring vaulted ceilings, exposed wood beams, and abundant natural light that create an airy atmosphere. Fresh interior paint and brand-new carpet provide a refreshed feel throughout. The spacious living area flows seamlessly into the kitchen, offering a comfortable setting for everyday living and entertaining. The kitchen features ample cabinetry and counter space, while the bedrooms provide cozy retreats. Step outside to an expansive backyard shaded by mature trees, perfect for outdoor gatherings, gardening, or simply unwinding. A detached two-car garage and extended driveway add convenience and functionality. Ideally located with easy access to major highways, shopping, and dining, this home is ready for your personal touch!
| Listing Id: | 90254028 |
|---|---|
| List Price: | $239,900 |
| Property Type: | Residential |
| Property Sub Type: | Detached |
| Status: | Active |
| Bedrooms Total: | 4 |
| Bathrooms Full: | 2 |
| Living Area: | 1,456 |
| Association Fee: | $151 |
| Tax Annual Amount: | $4,731 |
| Lot Size Acres: | 0.1579 |
| Architectural Style: | Traditional |
| Waterfront?: | No |
| City: | Houston |
| County Or Parish: | Harris |
| Subdivision: | Woodland Trails North Sec 06 |
| Postal Code: | 77040 |
| Year Built: | 1975 |
| Appliances: | Dishwasher and Gas Range |
| Association Fee: | $151 |
| Association Fee Frequency: | Annually |
| Room Type: | DiningRoom, FamilyRoom, LivingRoom, UtilityRoom |
| Association Name: | Woodland Trail North |
| Association Phone: | 832-910-7525 |
| Association?: | Yes |
| Basement Yn: | No |
| Bathrooms Total Integer: | 2 |
| Building Area Total: | 1,456.0 |
| Construction Materials: | Brick |
| Cooling: | Central Air and Electric |
| Cooling?: | Yes |
| Directions: | From 290W, exit Bingle, go North on Bingle, West on Gulf Bank, right on Hollister, right on Salge. The house is located on the left. |
| Elementary School: | ERMEL ELEMENTARY SCHOOL |
| Elementary School District: | 1 - Aldine |
| Exterior Features: | FullyFenced, Fence |
| Fencing: | BackYard |
| Flooring: | Carpet, Tile |
| Foundation Details: | Slab |
| Garage Spaces: | 2.0 |
| Garage?: | Yes |
| Heating: | Central, Gas |
| Heating?: | Yes |
| High School: | EISENHOWER HIGH SCHOOL |
| High School District: | 1 - Aldine |
| Interior Features: | EnSuiteBathroom, HighCeilings, KitchenFamilyRoomCombo, PotsAndPanDrawers, ShowerOnly, TubShower, VaultedCeilings, WalkInClosets |
| Internet Automated Valuation Display?: | Yes |
| Internet Consumer Comment?: | Yes |
| Laundry Features: | WasherHookup, ElectricDryerHookup, GasDryerHookup |
| Levels: | One |
| Listing Agreement: | ExclusiveRightToLease |
| Listing Terms: | Cash, Conventional, FHA, VaLoan |
| Living Area Source: | Appraiser |
| Lot Features: | Subdivision, BacksToGreenbeltPark |
| Lot Size Area: | 6,880.0 |
| Lot Size Source: | Appraiser |
| Lot Size Units: | SquareFeet |
| Middle Or Junior School: | GARCIA MIDDLE SCHOOL (ALDINE) |
| Middle Or Junior School District: | 1 - Aldine |
| MLS Area Major: | 11 |
| MLS Area Minor: | Northwest Houston |
| Original List Price: | $239,900 |
| Parcel Number: | 106-229-000-0015 |
| Parking Features: | Detached, Garage |
| Parking Total: | 2 |
| Postal City: | Houston |
| Postal Code Plus4: | 3855 |
| Public Survey Section: | 6 |
| Roof: | Composition |
| Rooms Total: | 4 |
| Security Features: | Prewired |
| Sewer: | PublicSewer |
| Status: | Active |
| State Or Province: | TX |
| Stories: | 1 |
| Street Number Numeric: | 7,602 |
| Tax Year: | 2026 |
| Universal Property: | US-48201-N-1062290000015-R-N |
| Water Source: | Public |
| Year Built Source: | PublicRecords |
| Listing Key: | 1193223268 |
| Current Price: | $239,900.00 |
| Country Subdivision: | 48201 |
| Record Signature: | 124,019,308 |
| Universal Parcel Id: | urn:reso:upi:2.0:US:48201:106-229-000-0015 |
Listing Courtesy of: Houstonian Properties
Listing Agent: Catalina Cernosek
713-518-3998
Mortgage Calculator
The data on this website relating to real estate for sale comes in part from the IDX Program of the Houston Association of REALTORS®.
All information is believed accurate but not guaranteed. The properties displayed may not be all of the properties available through the IDX Program. Any use of this site other than by potential buyers or sellers is strictly prohibited.
© 2026 Houston Association of REALTORS®.
Houston Association of REALTORS® data last updated on October 18, 2026 04:30 AM - ET.
Property Last Updated: October 18, 2026 04:30 AM - ET
