7530 Cascades Pass Drive
Porter, TX 77365
$389,900
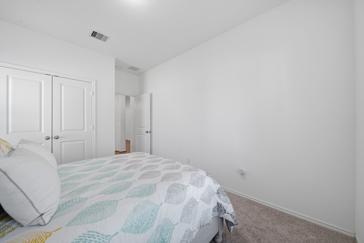
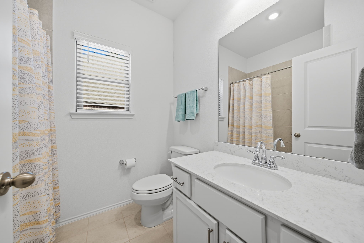
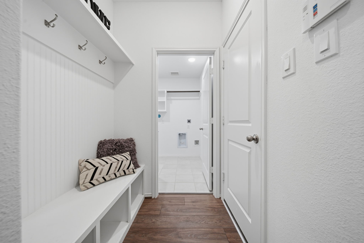
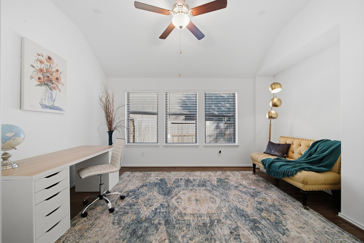
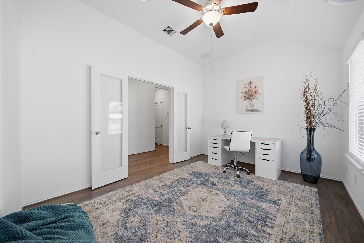
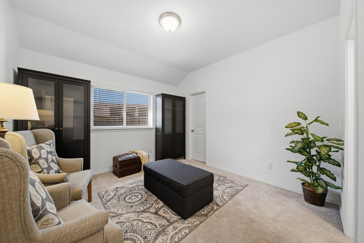
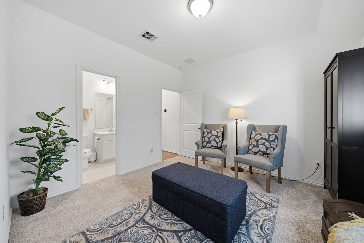
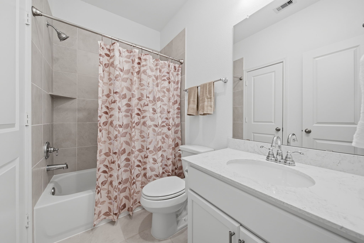
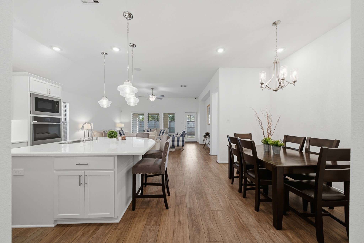
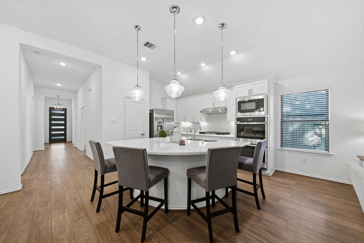
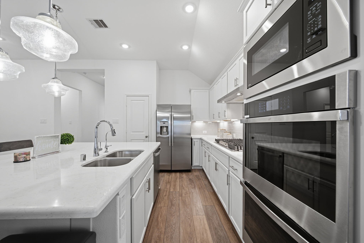
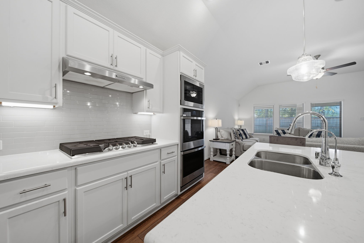
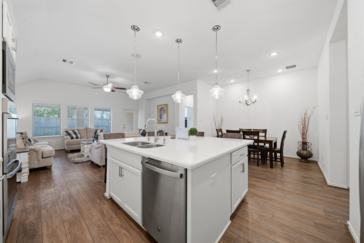
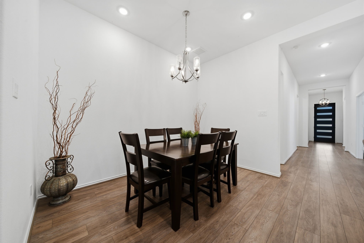
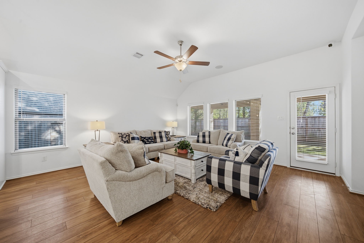
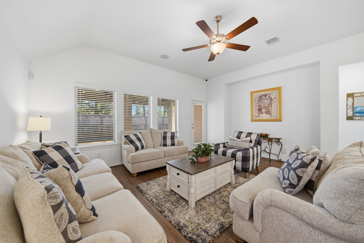
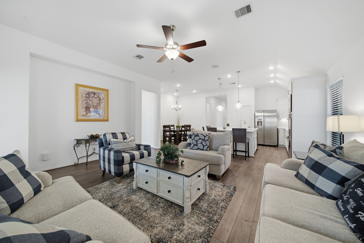
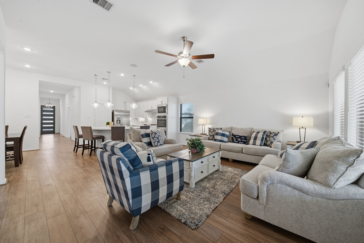
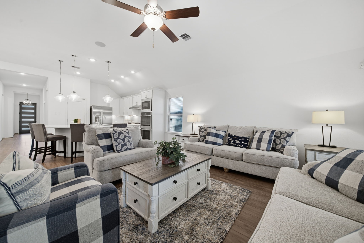
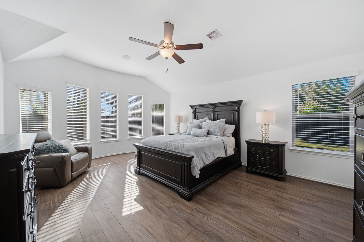
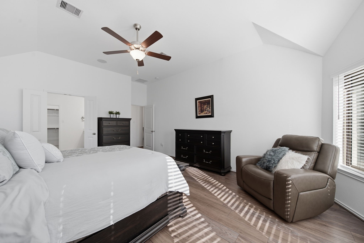
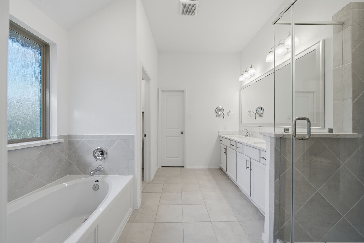
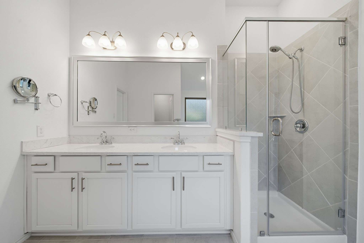
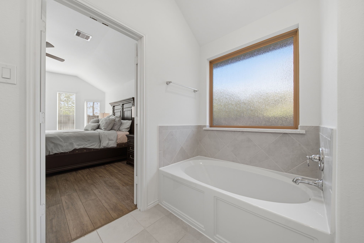
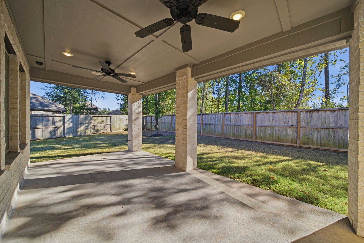
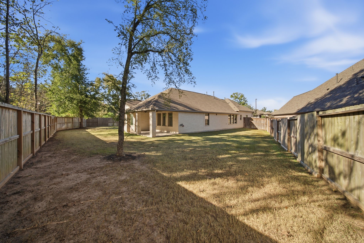
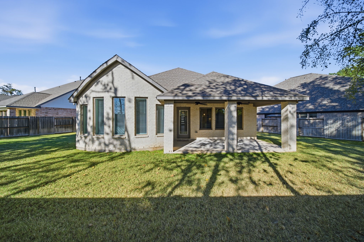
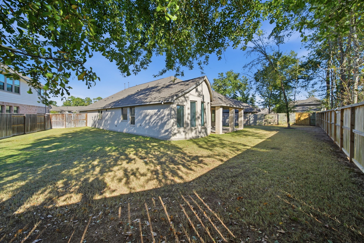
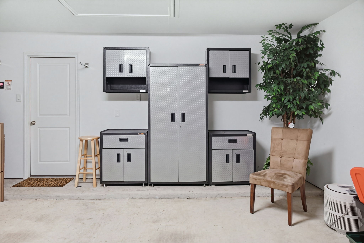
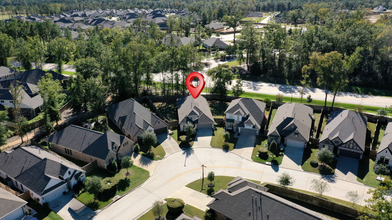
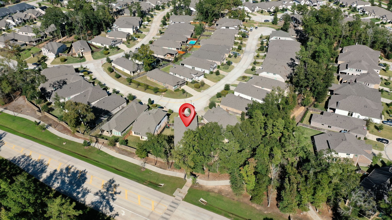
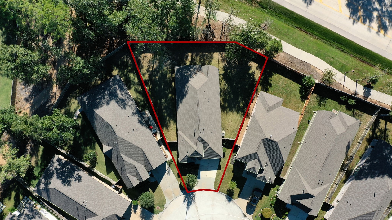
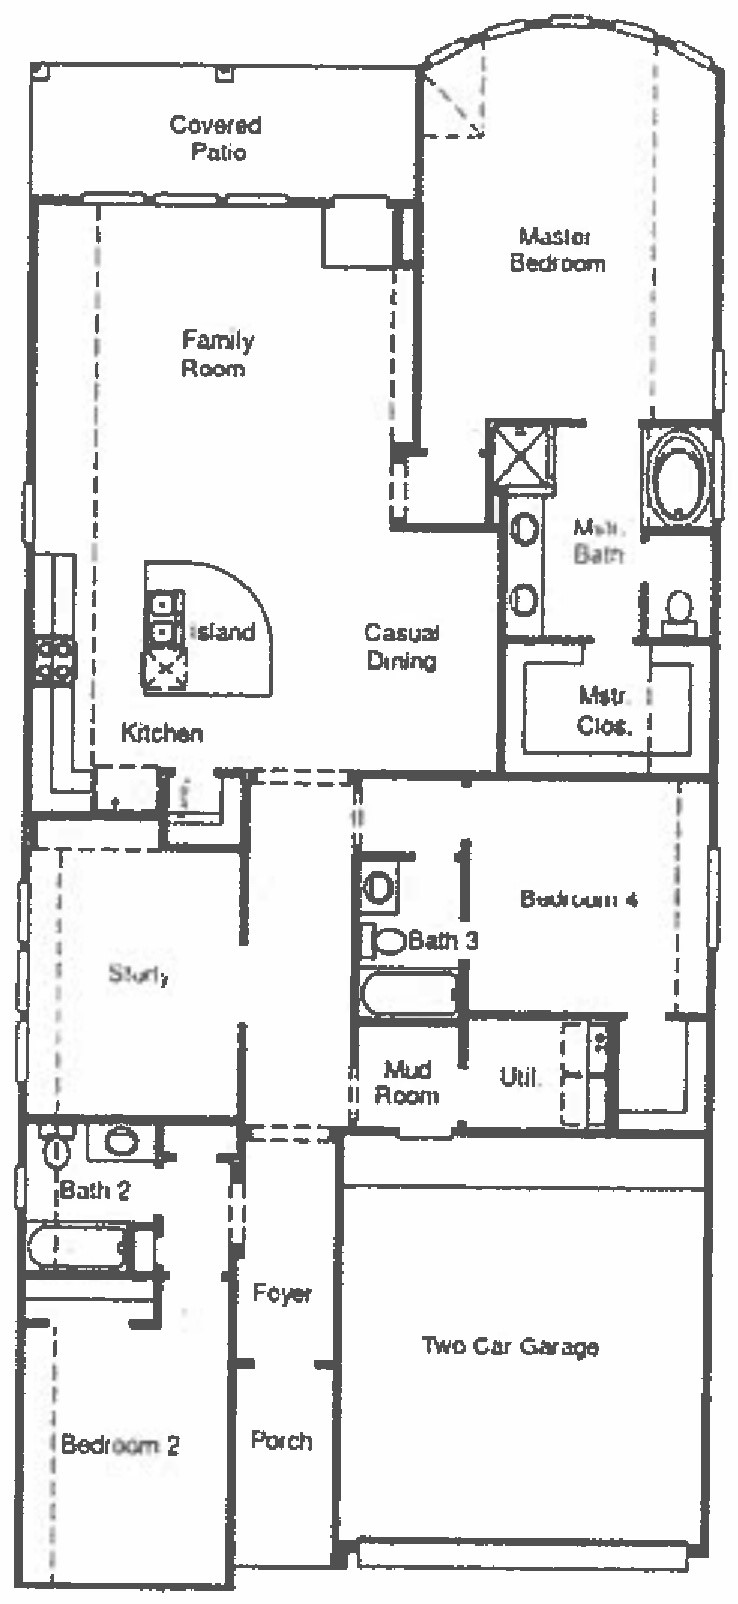
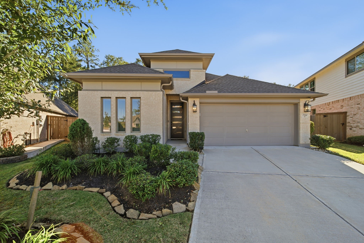
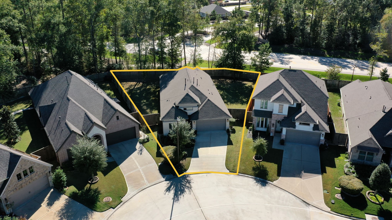
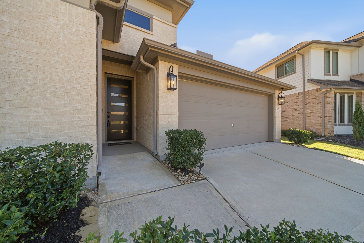
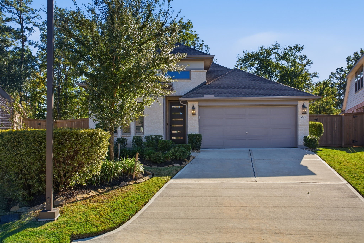
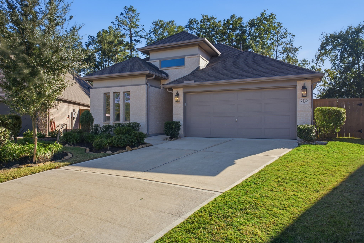
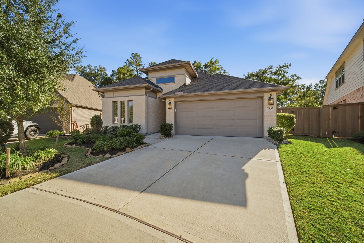
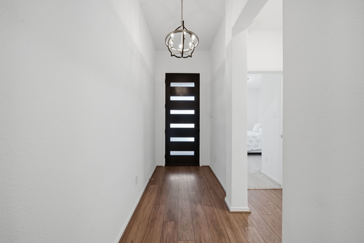
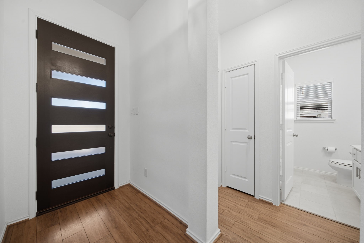
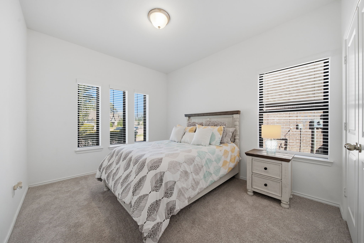
Lightly-lived-in with a "nearly-new" feel & loaded with so many upgrades! This beautiful Coventry home is waiting for its next chapter as it sits on a spacious homesite in the premier golf course community of The Highlands. Enjoy easy-care LVP flooring & tile throughout. No carpet! The chef's kitchen features a 5-burner gas cooktop, double ovens, under cabinet lighting, quartz countertops, & an included refrigerator. Lovely bow-bay window fills the spacious owner's retreat w/natural light & provides extra space for sitting & relaxing. Secondary bedrooms are separated from the master so everyone can have their private spaces. There's a central home office or flex space w/French doors that's light & bright. The backyard and covered patio are a blank slate, perfect & waiting for you to create your own personal retreat. Plumbed for gas, you can add a summer kitchen here + a swimming pool & still have generous space for kids or pets to run. Enjoy the beauty, lakes, & all the amenities here!
| Listing Id: | 51459621 |
|---|---|
| List Price: | $389,900 |
| Property Type: | Residential |
| Property Sub Type: | Detached |
| Status: | Active |
| Bedrooms Total: | 3 |
| Bathrooms Full: | 3 |
| Living Area: | 2,126 |
| Association Fee: | $1,584 |
| Tax Annual Amount: | $13,606 |
| Lot Size Acres: | 0.2099 |
| Architectural Style: | Ranch and Traditional |
| Waterfront?: | No |
| City: | Porter |
| County Or Parish: | Montgomery |
| Subdivision: | The Highlands |
| Postal Code: | 77365 |
| Year Built: | 2023 |
| Appliances: | Double Oven, Dishwasher, Electric Oven, Gas Cooktop, Disposal, Microwave, and Refrigerator |
| Association Amenities: | Clubhouse, DogPark, FitnessCenter, Playground, Pickleball, Park, Pool, Trails |
| Association Fee: | $1,584 |
| Association Fee Frequency: | Annually |
| Association Fee Includes: | Recreation Facilities |
| Room Type: | DiningRoom, EntryFoyer, FamilyRoom, LivingRoom, Office, UtilityRoom |
| Association Name: | The Highlands Community Assn, Inc |
| Association Phone: | 832-365-3555 |
| Association?: | Yes |
| Attached Garage?: | Yes |
| Basement Yn: | No |
| Bathrooms Total Integer: | 3 |
| Builder Name: | Coventry |
| Building Area Total: | 2,126.0 |
| Community Features: | CommunityPool, MasterPlannedCommunity, Curbs, Golf, Gutters |
| Construction Materials: | Brick, CementSiding |
| Cooling: | Central Air and Electric |
| Cooling?: | Yes |
| Direction Faces: | North |
| Directions: | From 99 exit Highlands Parkway. Turn right onto Mirror Lake Circle. Right onto Highland Pines. Right on Copper Lake Blvd. Right onto Mount Greylock Loop. Right onto Cascades Pass Drive. |
| Disclosures: | MunicipalUtilityDistrictDisclosure |
| Elementary School: | HIGHLANDS ELEMENTARY (NEW CANEY) |
| Elementary School District: | 39 - New Caney |
| Exclusions: | See Attached List of Exclusions |
| Exterior Features: | CoveredPatio, Deck, Fence, IrrigationSprinklers, Patio, PrivateYard, TennisCourts |
| Fencing: | BackYard |
| Fireplaces Total: | 0 |
| Fireplace?: | No |
| Flooring: | Plank, Tile, Vinyl |
| Foundation Details: | Slab |
| Garage Spaces: | 2.0 |
| Garage?: | Yes |
| Green Energy Efficient: | RadiantAtticBarrier, ExposureShade, Hvac, Thermostat, Windows |
| Green Indoor Air Quality: | Ventilation |
| Heating: | Central, Gas |
| Heating?: | Yes |
| High School: | PORTER HIGH SCHOOL (NEW CANEY) |
| High School District: | 39 - New Caney |
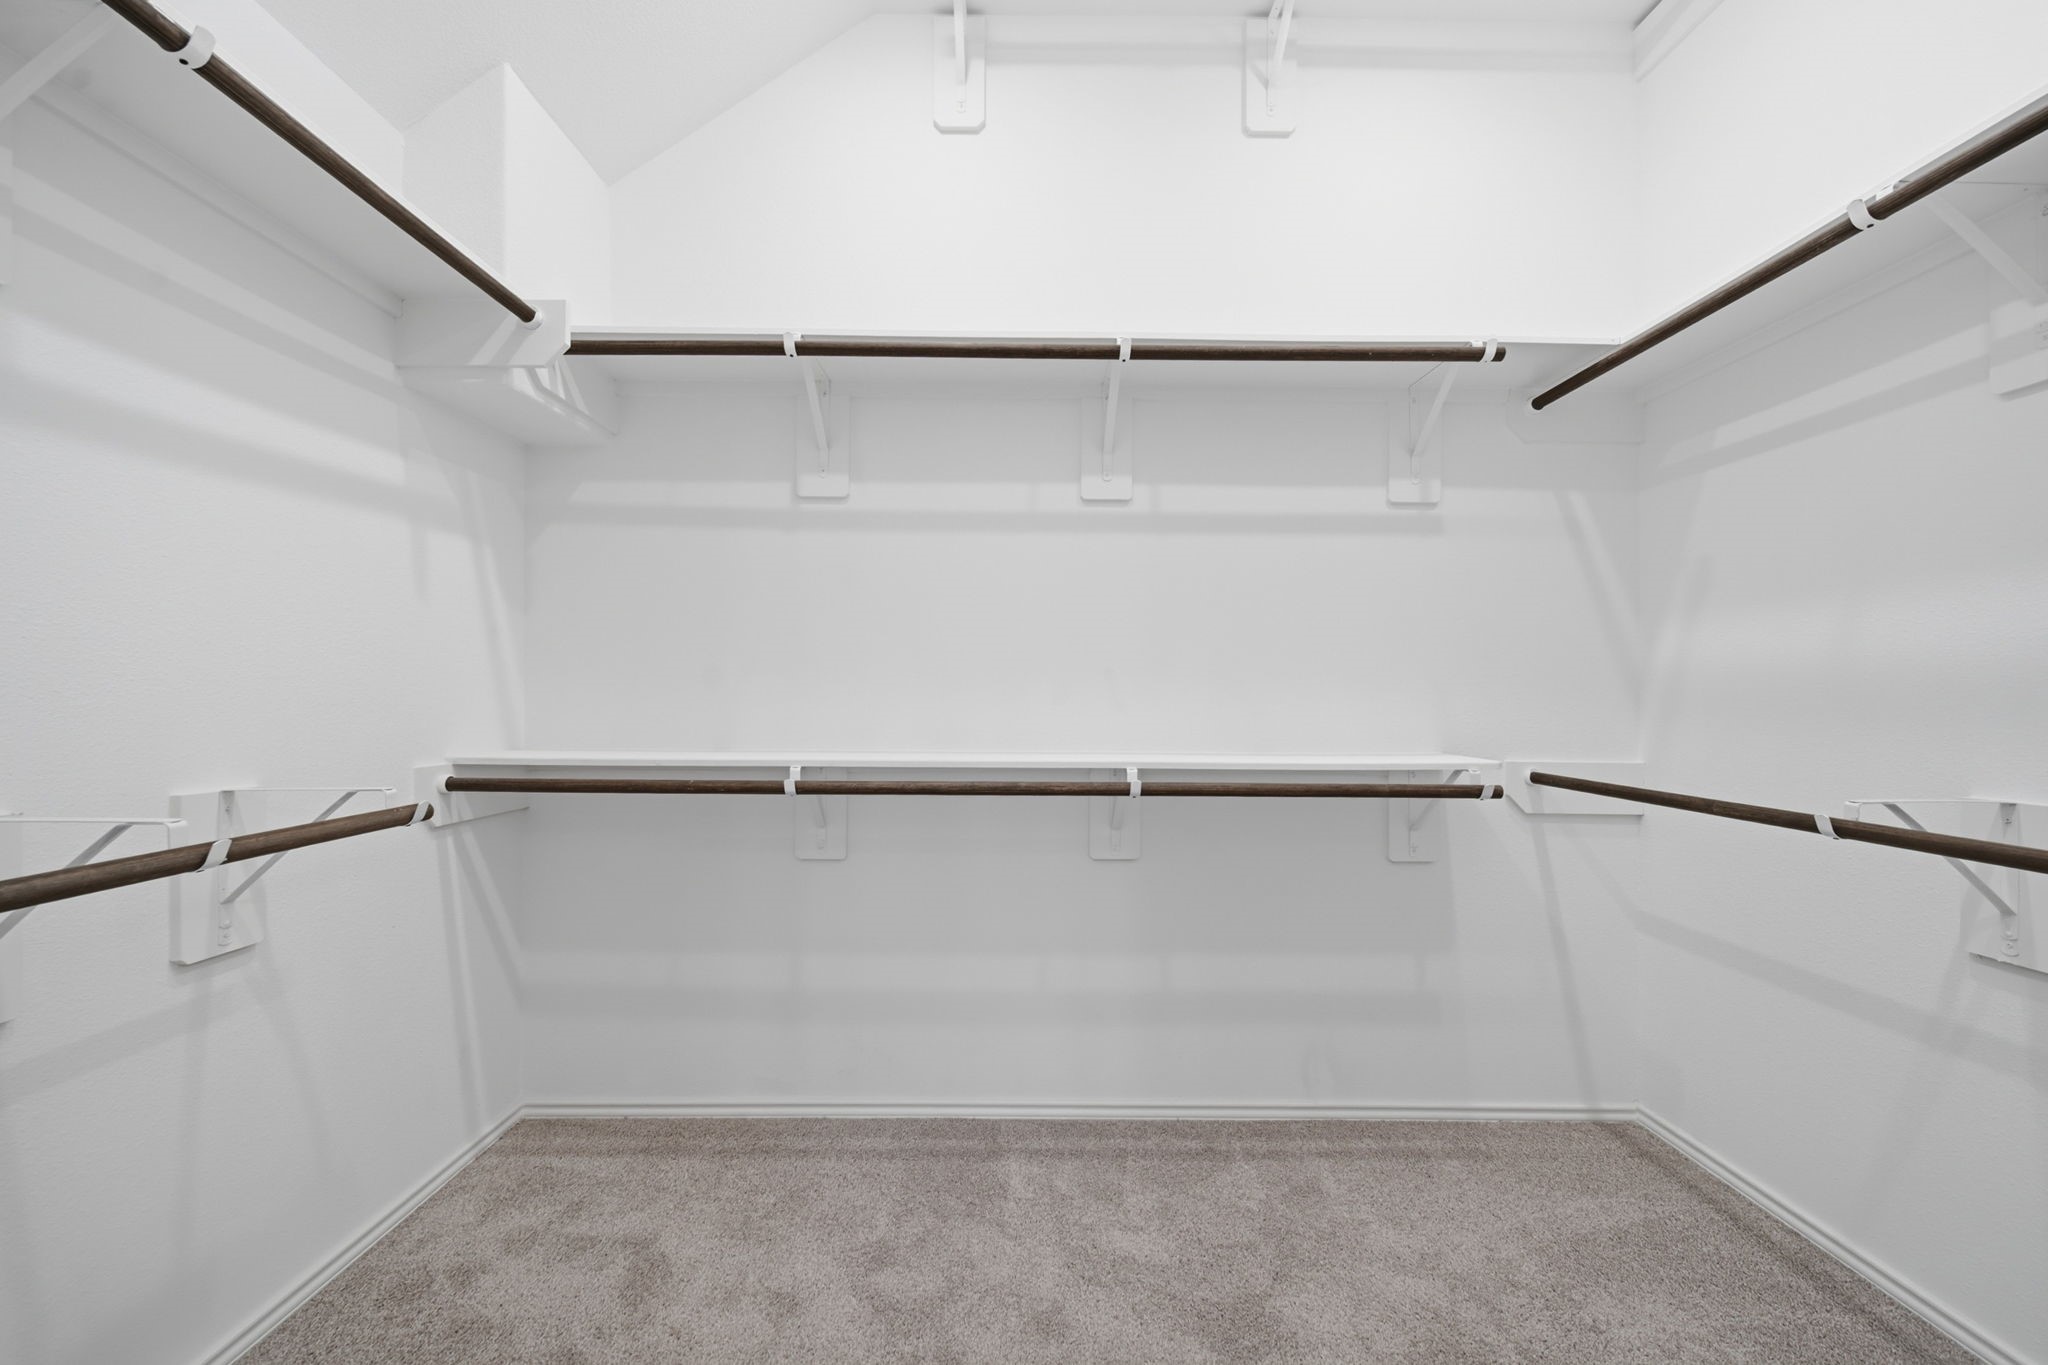
| Interior Features: | AllBedroomsDown, BreakfastBar, BedroomOnMainLevel, DoubleVanity, EntranceFoyer, FullBathOnMainLevel, HighCeilings, KitchenIsland, KitchenFamilyRoomCombo, MainLevelPrimary, Pantry, QuartzCounters, SplitBedrooms, SoakingTub, SeparateShower, TwoBedroomsDown, TubShower, WalkInClosets, WiredForSound, WindowTreatments, CeilingFans |
| Internet Automated Valuation Display?: | Yes |
| Internet Consumer Comment?: | Yes |
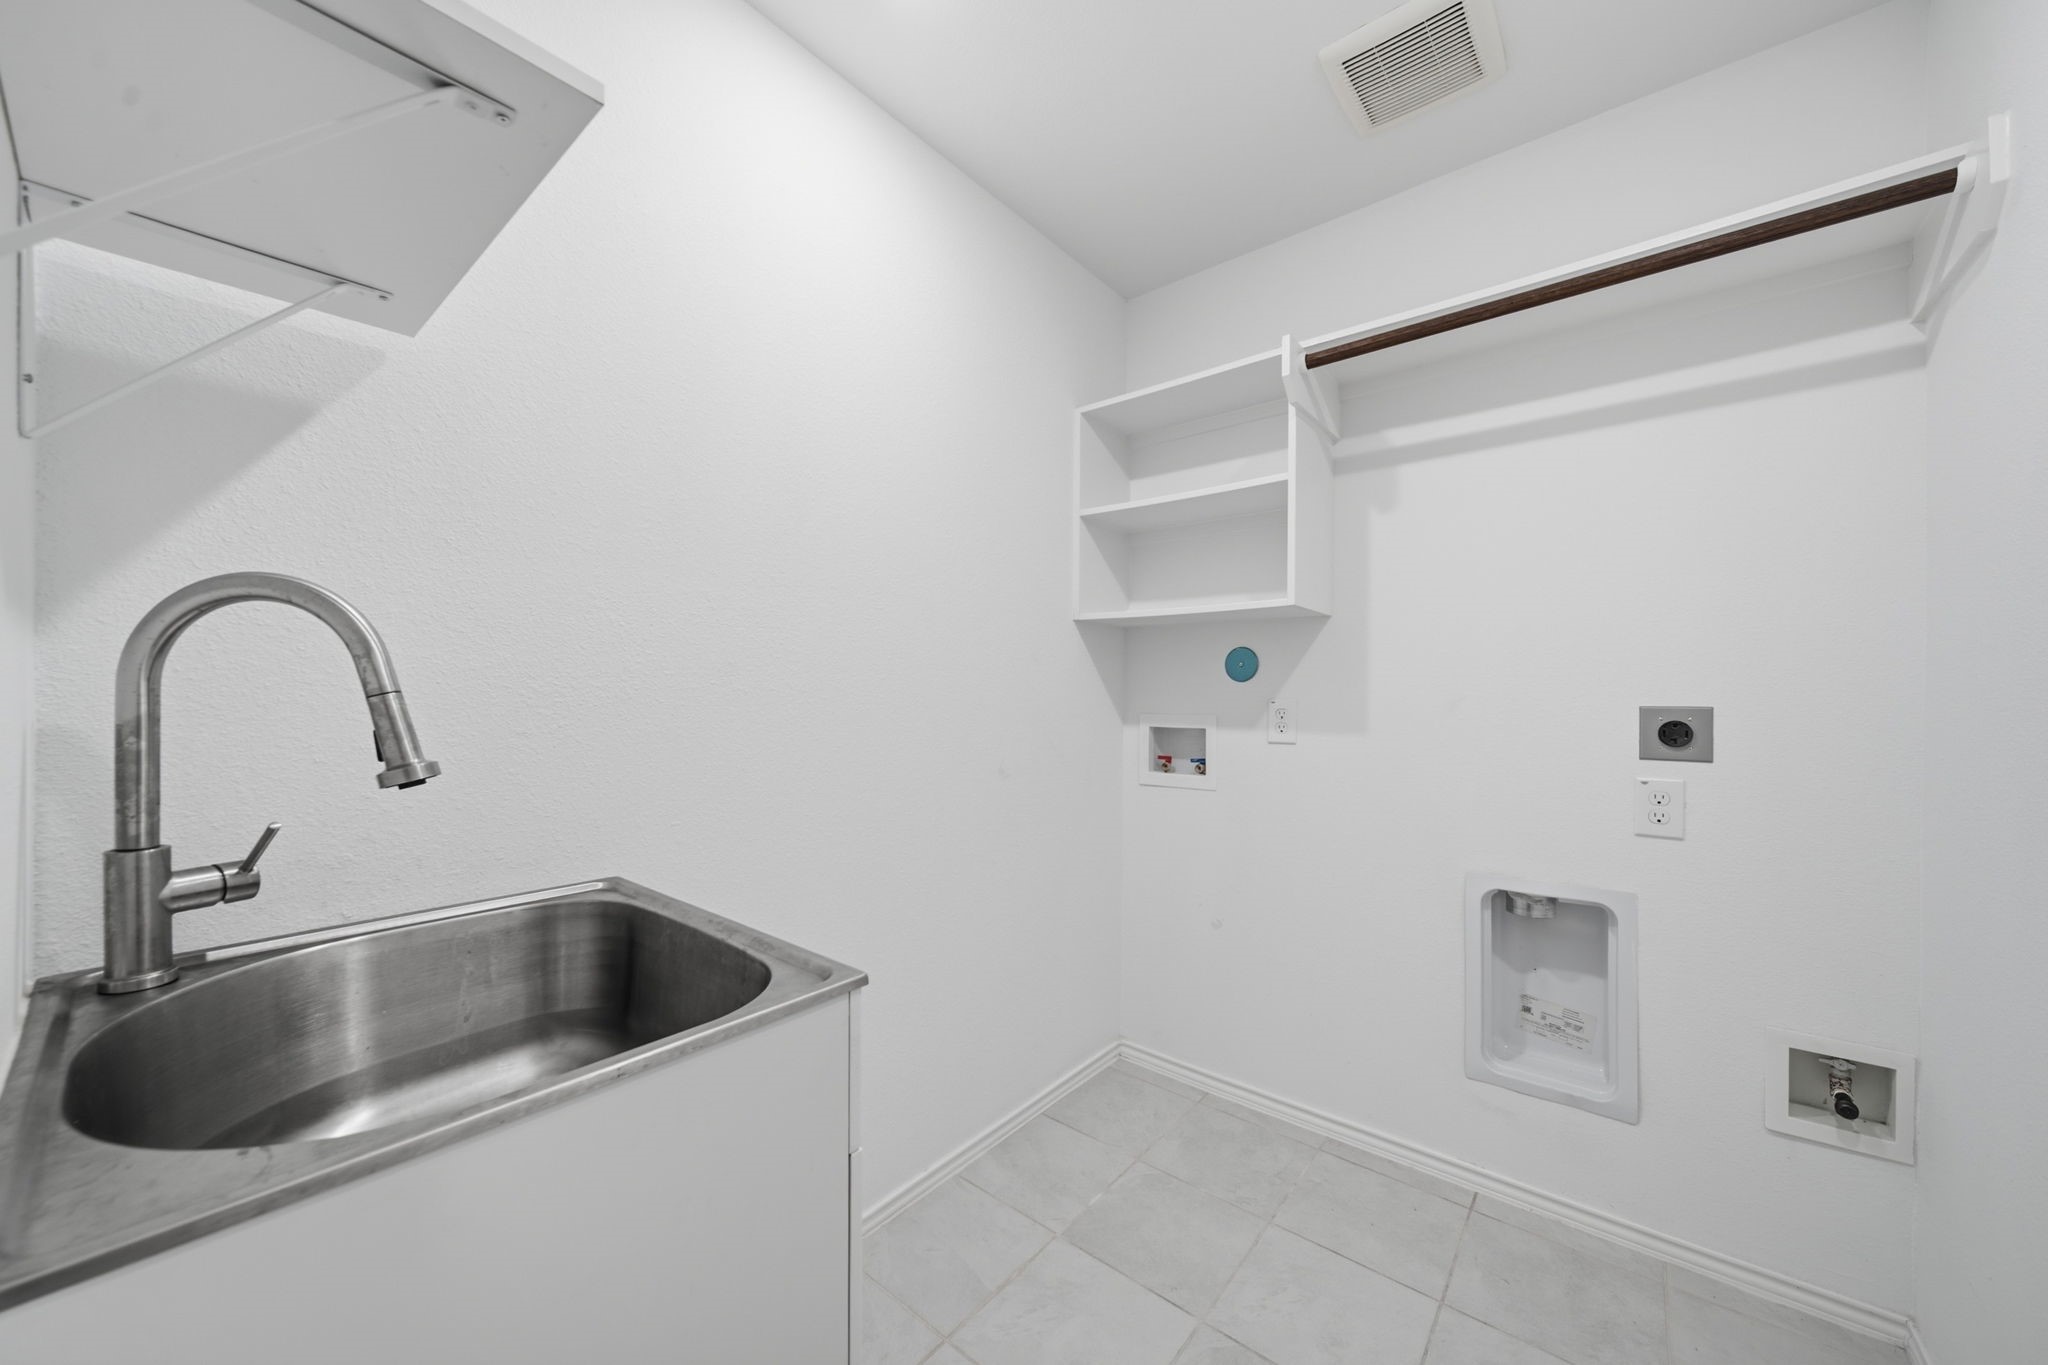
| Laundry Features: | WasherHookup, ElectricDryerHookup, GasDryerHookup |
| Lease Considered?: | No |
| Levels: | One |
| Listing Agreement: | ExclusiveRightToLease |
| Listing Terms: | Cash, Conventional, FHA, VaLoan |
| Living Area Source: | Appraiser |
| Lot Features: | NearGolfCourse, Greenbelt, Subdivision, Wooded, BacksToGreenbeltPark, PondOnLot, SideYard |
| Lot Size Area: | 9,143.0 |
| Lot Size Source: | Appraiser |
| Lot Size Units: | SquareFeet |
| Middle Or Junior School: | WHITE OAK MIDDLE SCHOOL (NEW CANEY) |
| Middle Or Junior School District: | 39 - New Caney |
| MLS Area Major: | 40 |
| MLS Area Minor: | Porter/New Caney West |
| New Construction?: | No |
| Original List Price: | $389,900 |
| Parcel Number: | 517846 |
| Parking Features: | Attached, Driveway, Garage, GarageDoorOpener |
| Parking Total: | 2 |
| Patio And Porch Features: | Covered, Deck, Patio |
| Pool Features: | Association |
| Pool Private?: | No |
| Postal City: | Porter |
| Postal Code Plus4: | 7268 |
| Public Survey Section: | 03 |
| Road Surface Type: | Concrete |
| Roof: | Composition |
| Rooms Total: | 9 |
| Security Features: | Prewired, SecuritySystemOwned, SmokeDetectors |
| Sewer: | PublicSewer |
| Status: | Active |
| State Or Province: | TX |
| Stories: | 1 |
| Street Number Numeric: | 7,530 |
| Tax Year: | 2026 |
| Universal Property: | US-48339-N-517846-R-N |
| Water Source: | Public |
| Window Features: | Low Emissivity Windows and Window Coverings |
| Year Built Source: | Owner |
| Listing Key: | 1195180496 |
| Current Price: | $389,900.00 |
| Country Subdivision: | 48339 |
| Record Signature: | 1,830,657,002 |
| Universal Parcel Id: | urn:reso:upi:2.0:US:48339:517846 |
Listing Courtesy of: RE/MAX The Woodlands & Spring
Listing Agent: Rebecca L Drake
713-203-3209
Mortgage Calculator
The data on this website relating to real estate for sale comes in part from the IDX Program of the Houston Association of REALTORS®.
All information is believed accurate but not guaranteed. The properties displayed may not be all of the properties available through the IDX Program. Any use of this site other than by potential buyers or sellers is strictly prohibited.
© 2026 Houston Association of REALTORS®.
Houston Association of REALTORS® data last updated on November 14, 2026 01:07 AM - ET.
Property Last Updated: November 14, 2026 01:07 AM - ET