
7519 Jade Crest Drive
Angleton, TX 77515
$349,990
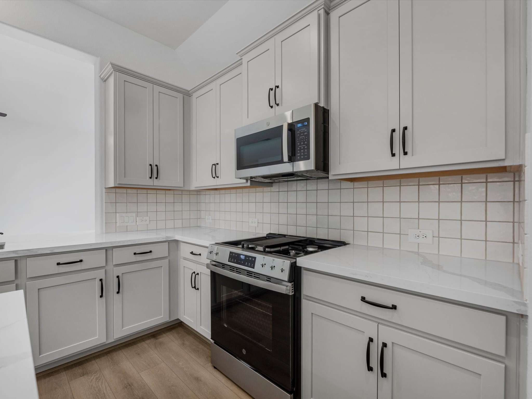
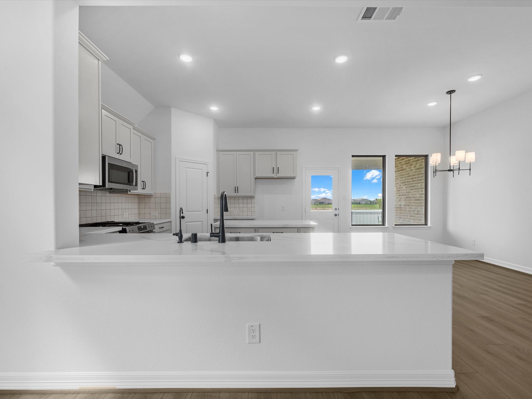
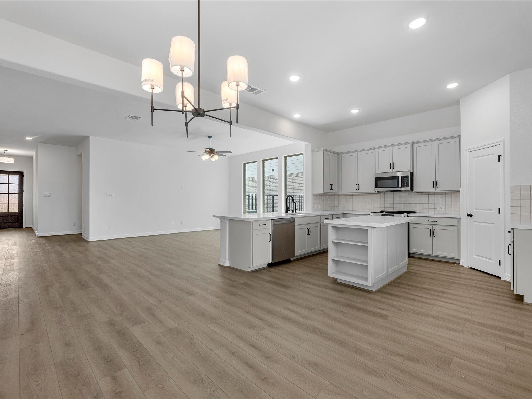
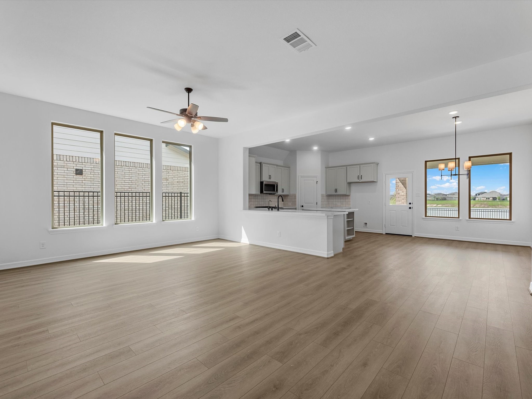
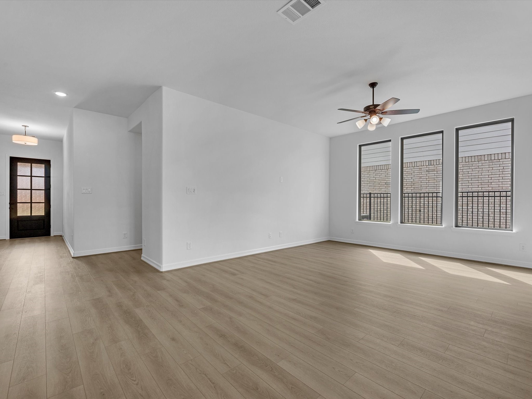
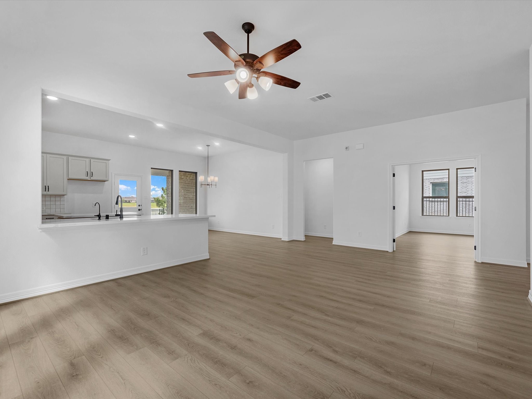
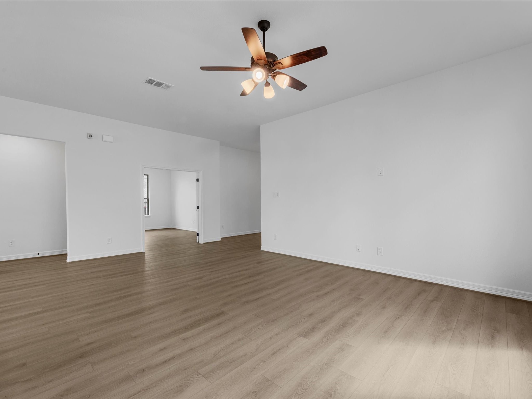
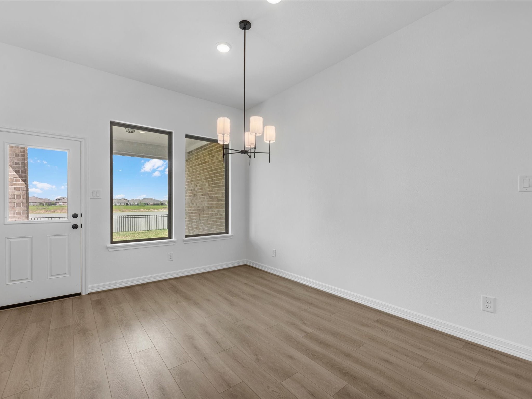
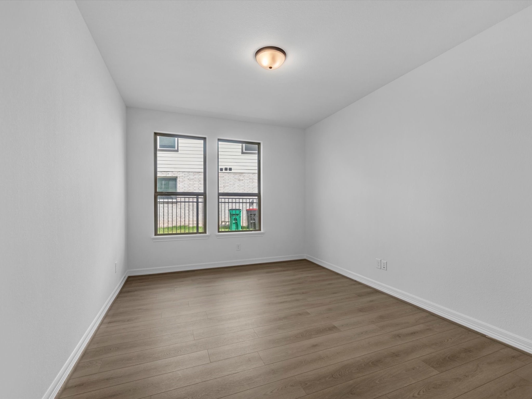
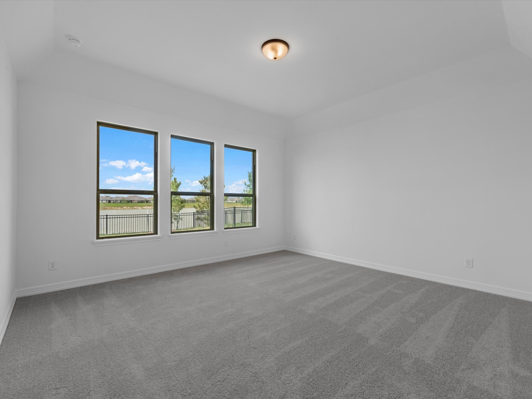
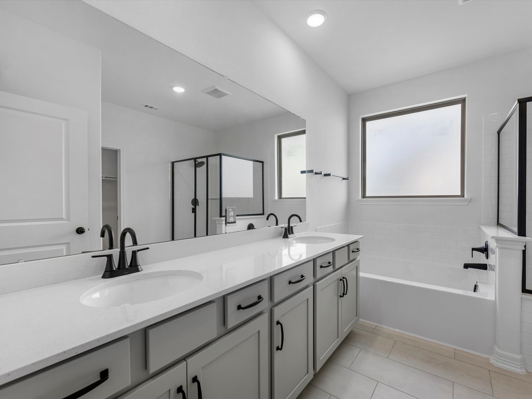
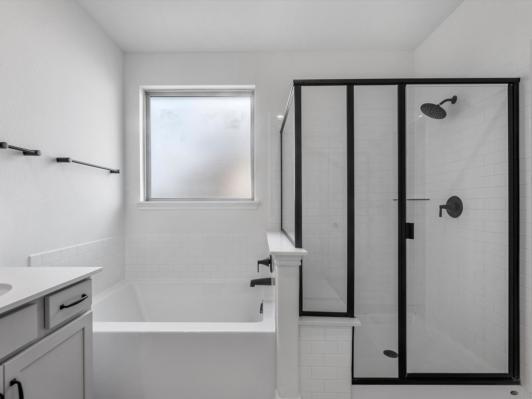
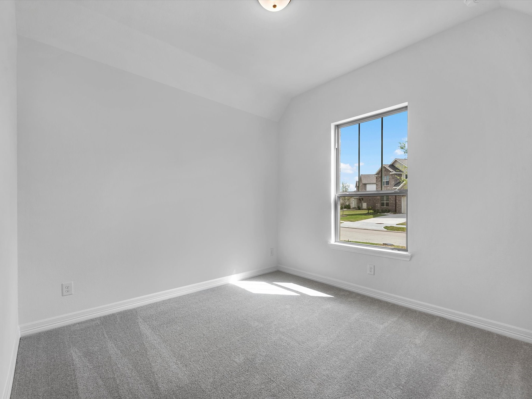
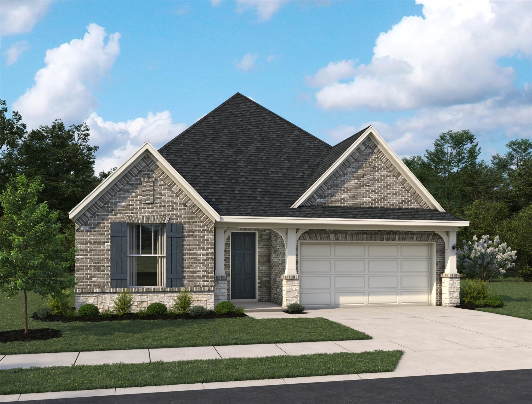
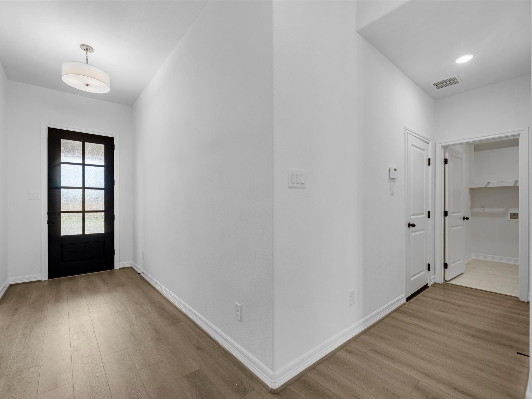
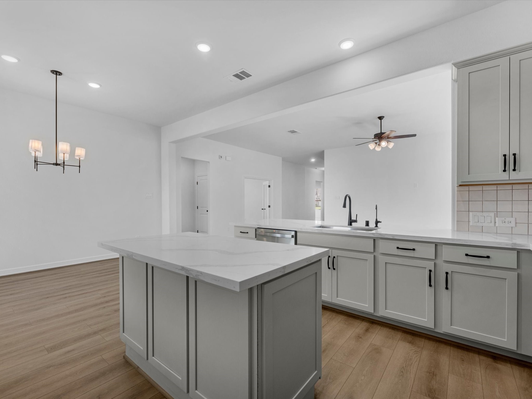
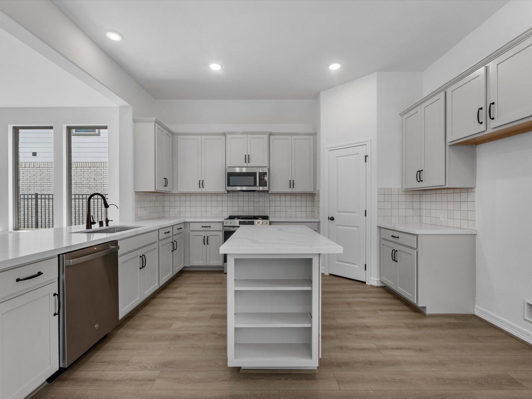
Embrace the beauty of living in the Cheyenne home plan, where sunlight and stunning views are integral to the design. This thoughtfully crafted single-story residence features an owner’s suite surrounded by windows, allowing for a serene retreat that opens onto a spacious covered patio. The heart of this home lies in its open layout, seamlessly connecting the family room to the gourmet kitchen. The kitchen is perfect for culinary adventures and entertaining, highlighted by a charming breakfast nook bathed in natural light from three large windows. The Cheyenne offers a harmonious blend of elegance and functionality, making it ideal for those seeking comfort and sophistication in a modern living space.
| Listing Id: | 44623836 |
|---|---|
| List Price: | $349,990 |
| Property Type: | Residential |
| Property Sub Type: | Detached |
| Status: | Active |
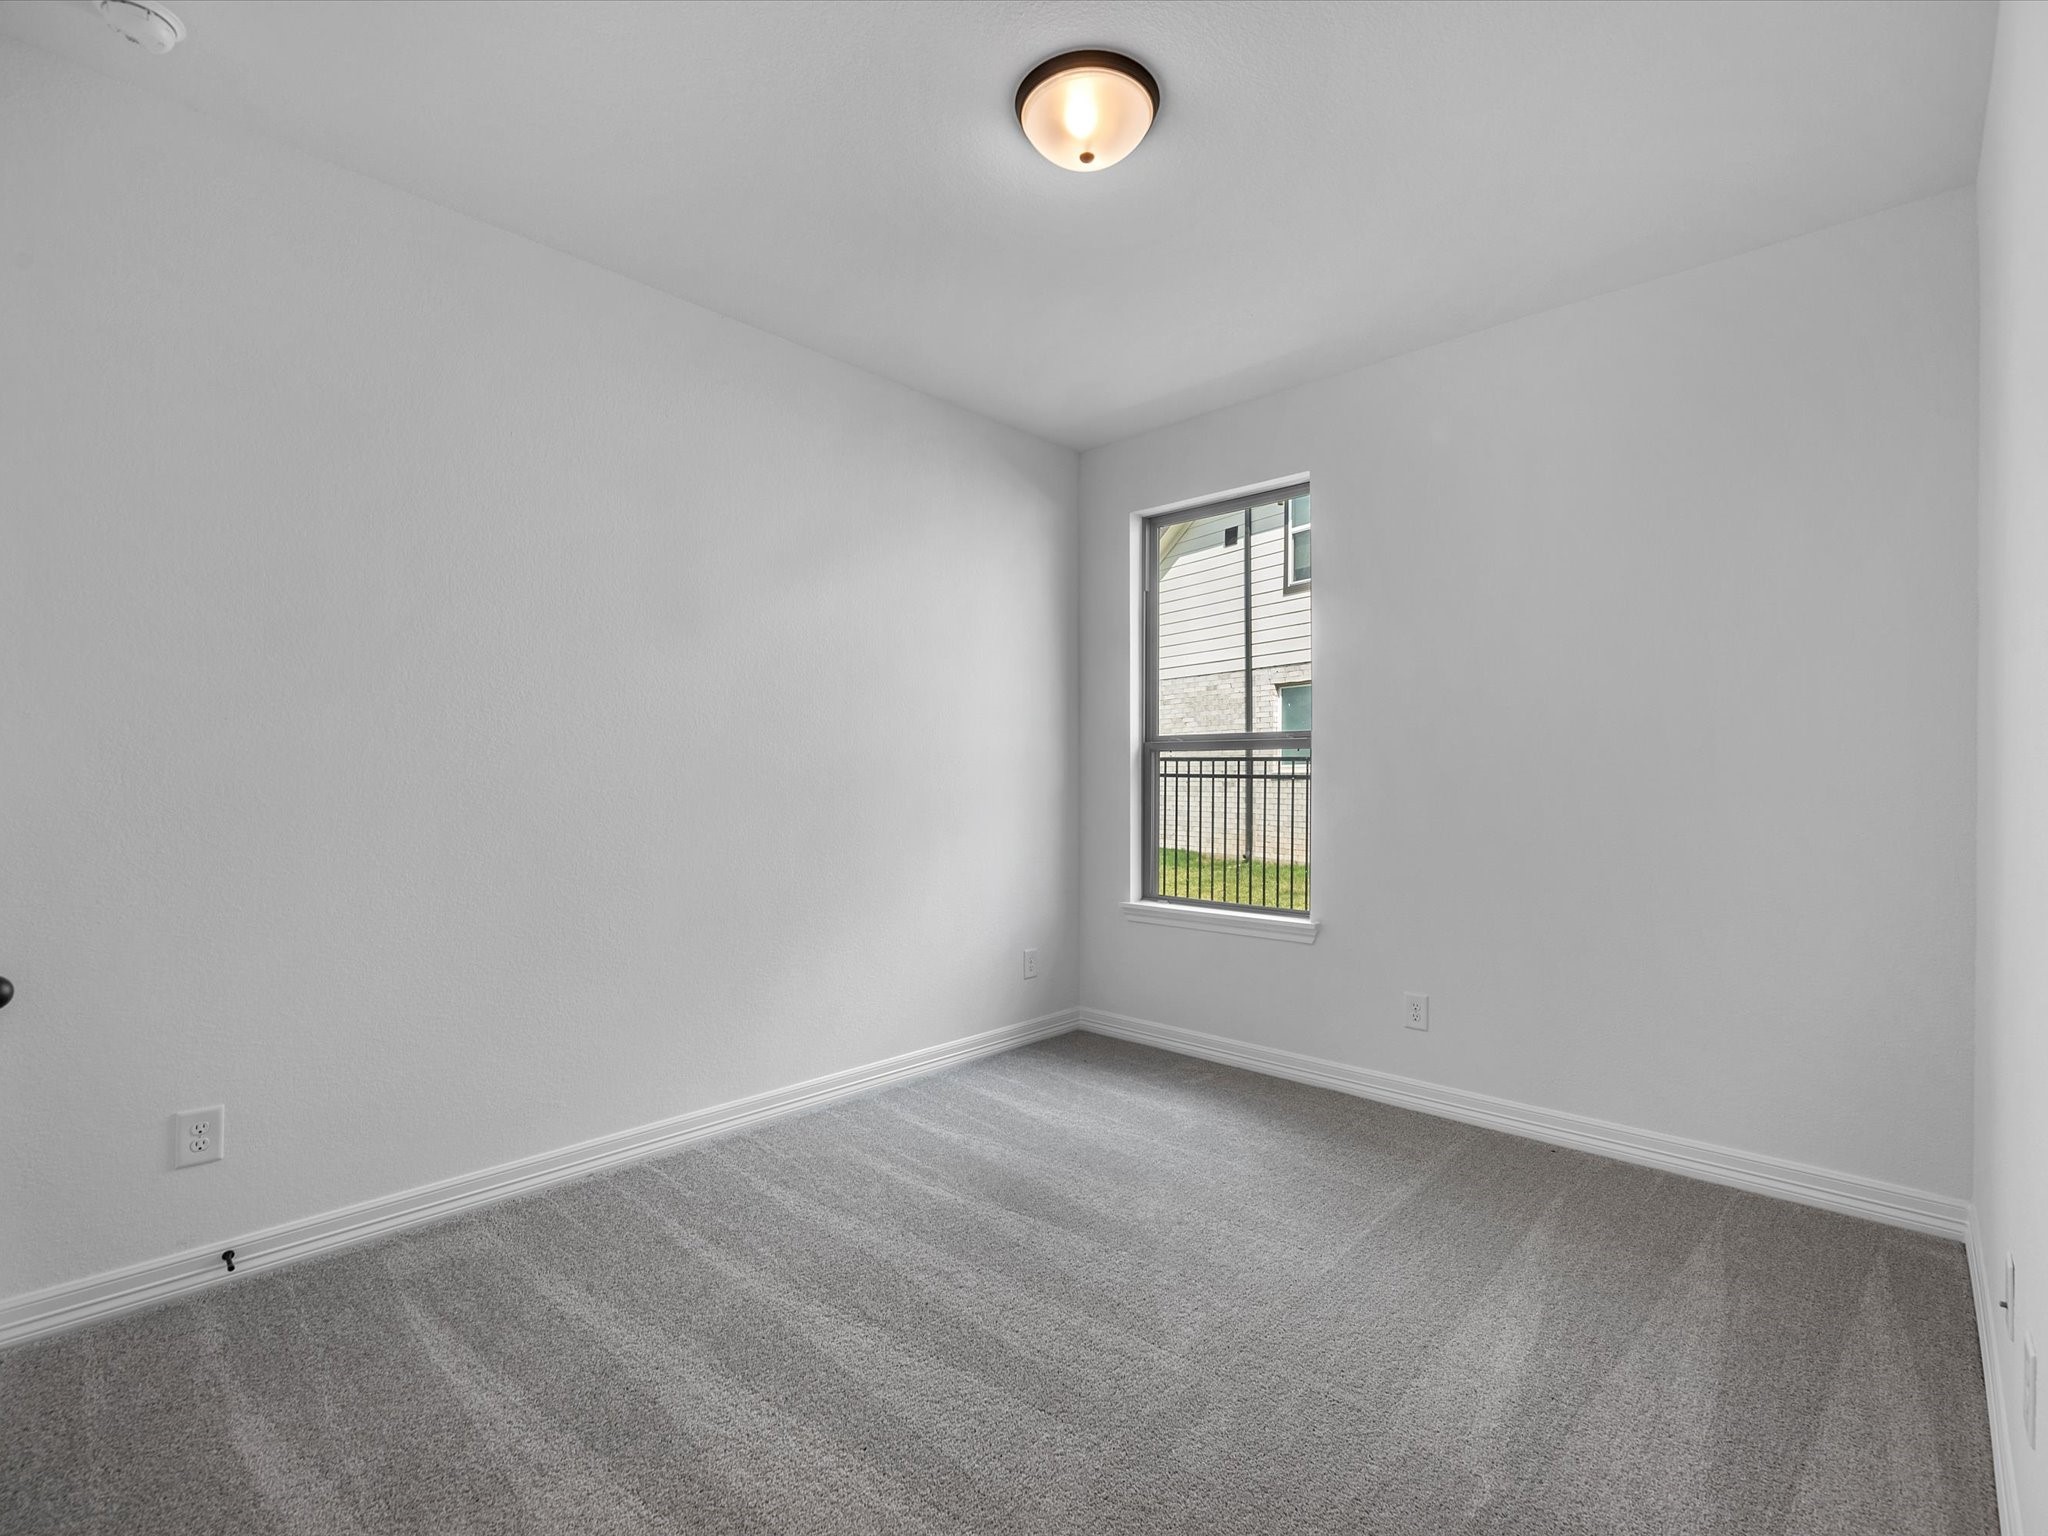
| Bedrooms Total: | 3 |
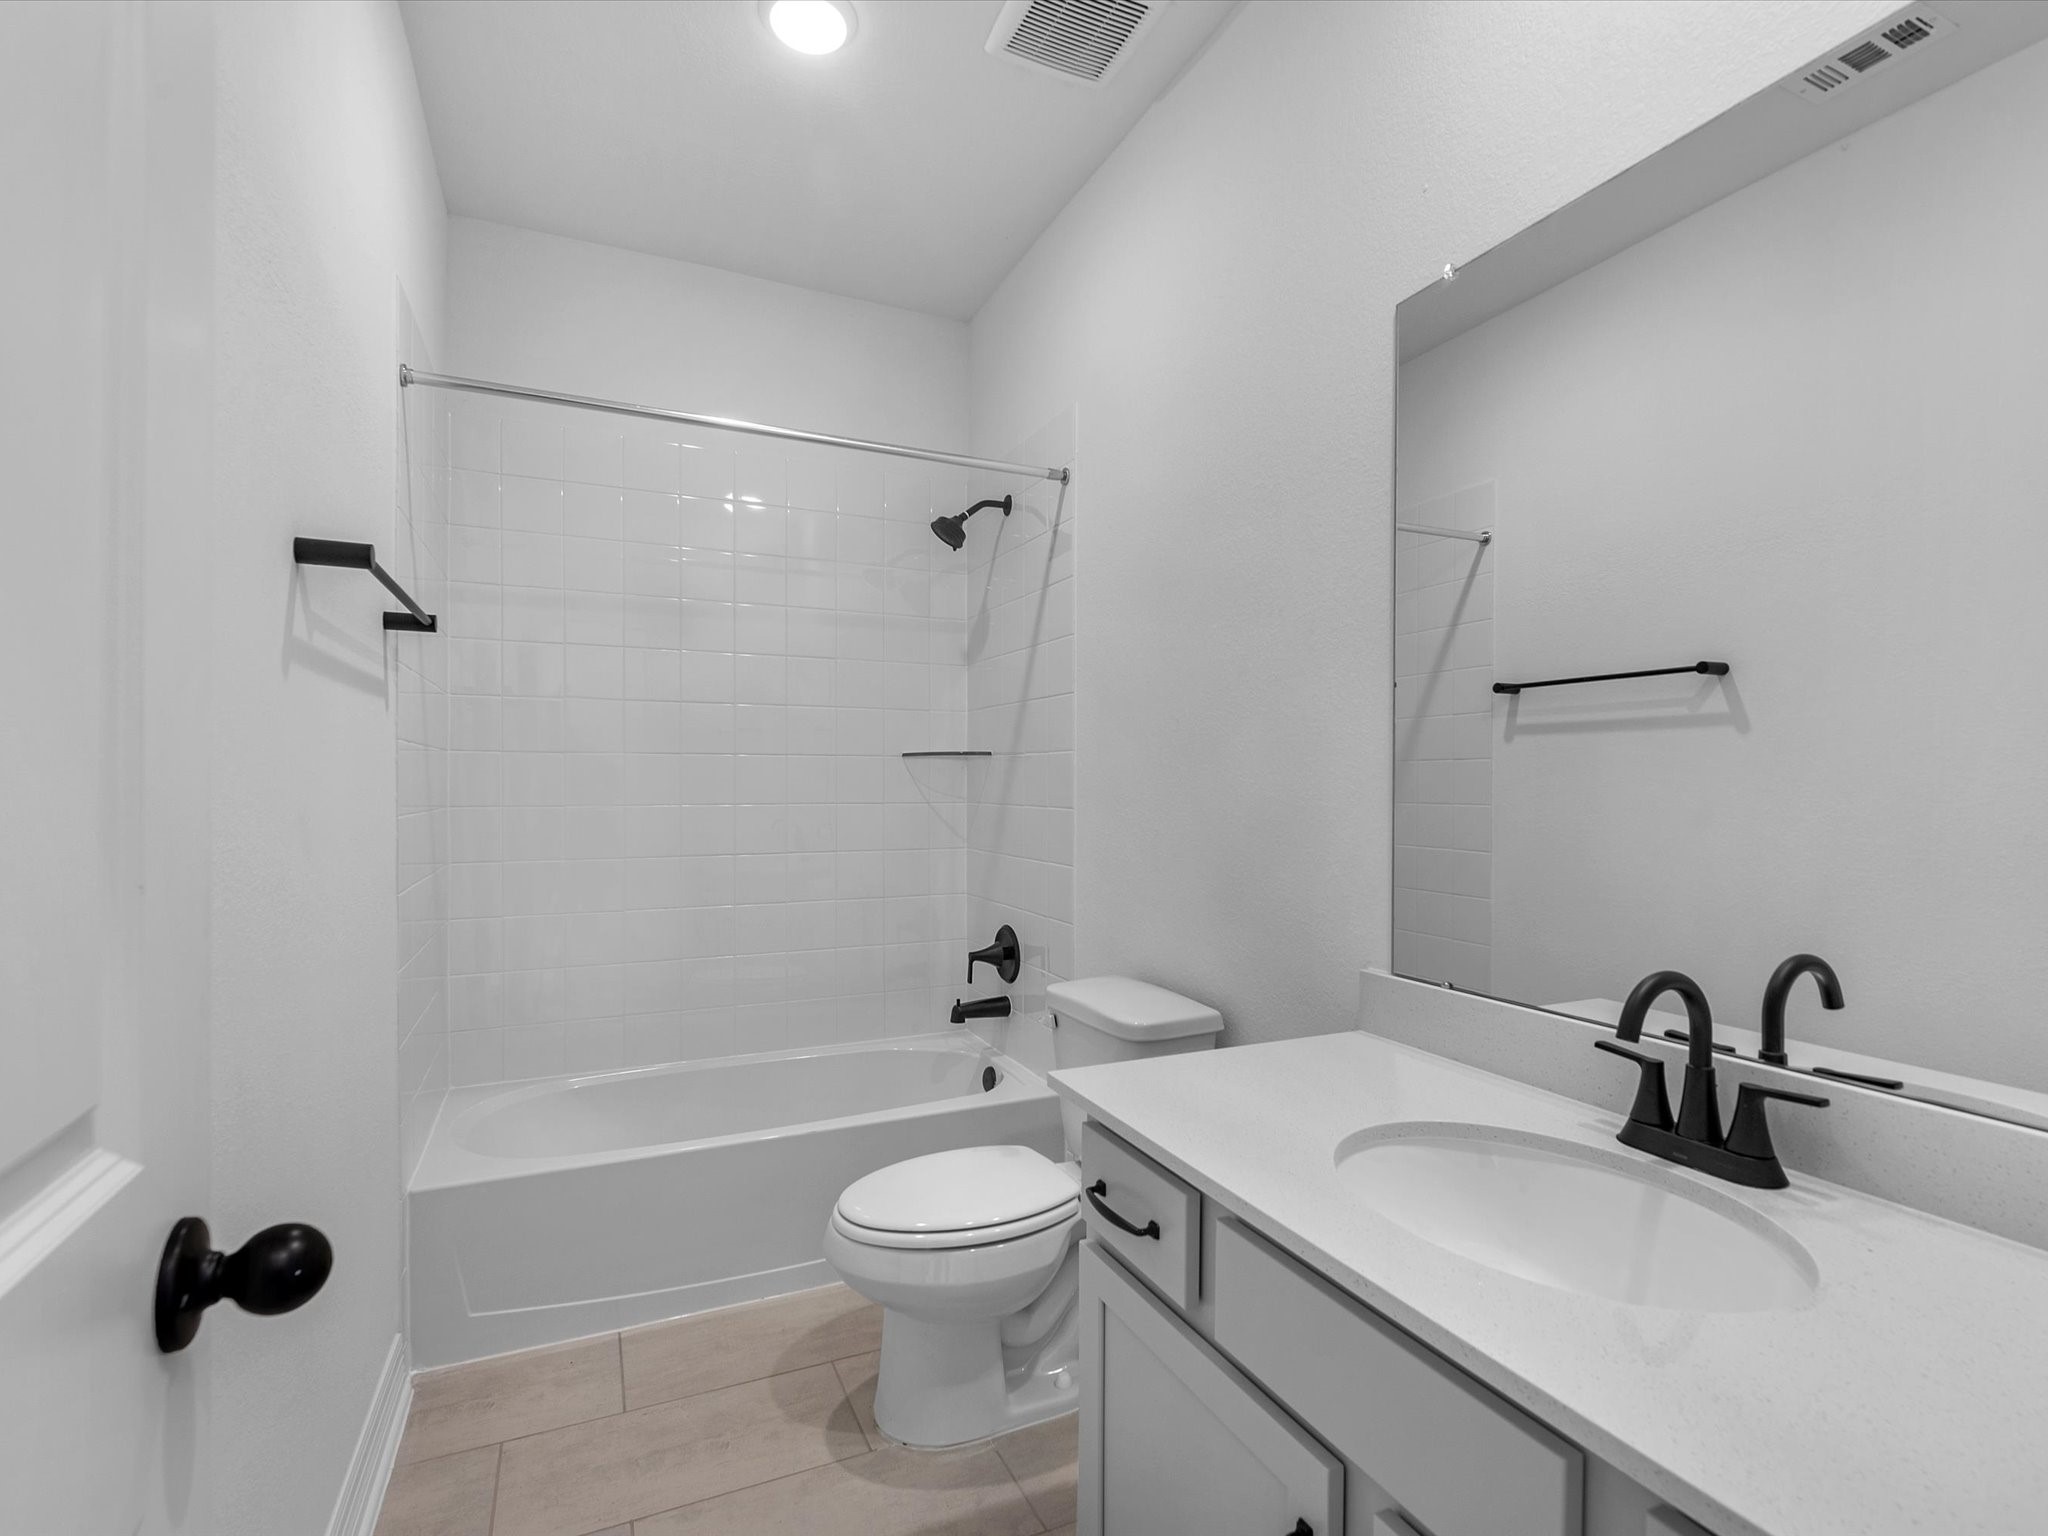
| Bathrooms Full: | 2 |
| Living Area: | 2,085 |
| Association Fee: | $1,000 |
| Architectural Style: | Traditional |
| Waterfront?: | No |
| City: | Angleton |
| County Or Parish: | Brazoria |
| Subdivision: | Ashland |
| Postal Code: | 77515 |
| Year Built: | 2027 |
| Appliances: | Dishwasher, Free Standing Range, Disposal, Gas Oven, Gas Range, Microwave, and Oven |
| Association Fee: | $1,000 |
| Association Fee Frequency: | Annually |
| Association Name: | Ashland Community Assoc Inc C/O |
| Association Phone: | 281-280-0585 |
| Association?: | Yes |
| Attached Garage?: | Yes |
| Basement Yn: | No |
| Bathrooms Total Integer: | 2 |
| Builder Name: | AshtonWoods |
| Building Area Total: | 2,085.0 |
| Community Features: | Curbs |
| Construction Materials: | Brick, CementSiding, Stone |
| Cooling: | Central Air and Electric |
| Cooling?: | Yes |
| Directions: | Take I-45 South to State Highway 288 South. Exit FM 521 Rd South and turn Left onto FM 521 Rd South. The Ashland Community will be on the Left. Model Home, 3710 Quartz Manor Drive, Angleton, TX 77515 |
| Disclosures: | Other |
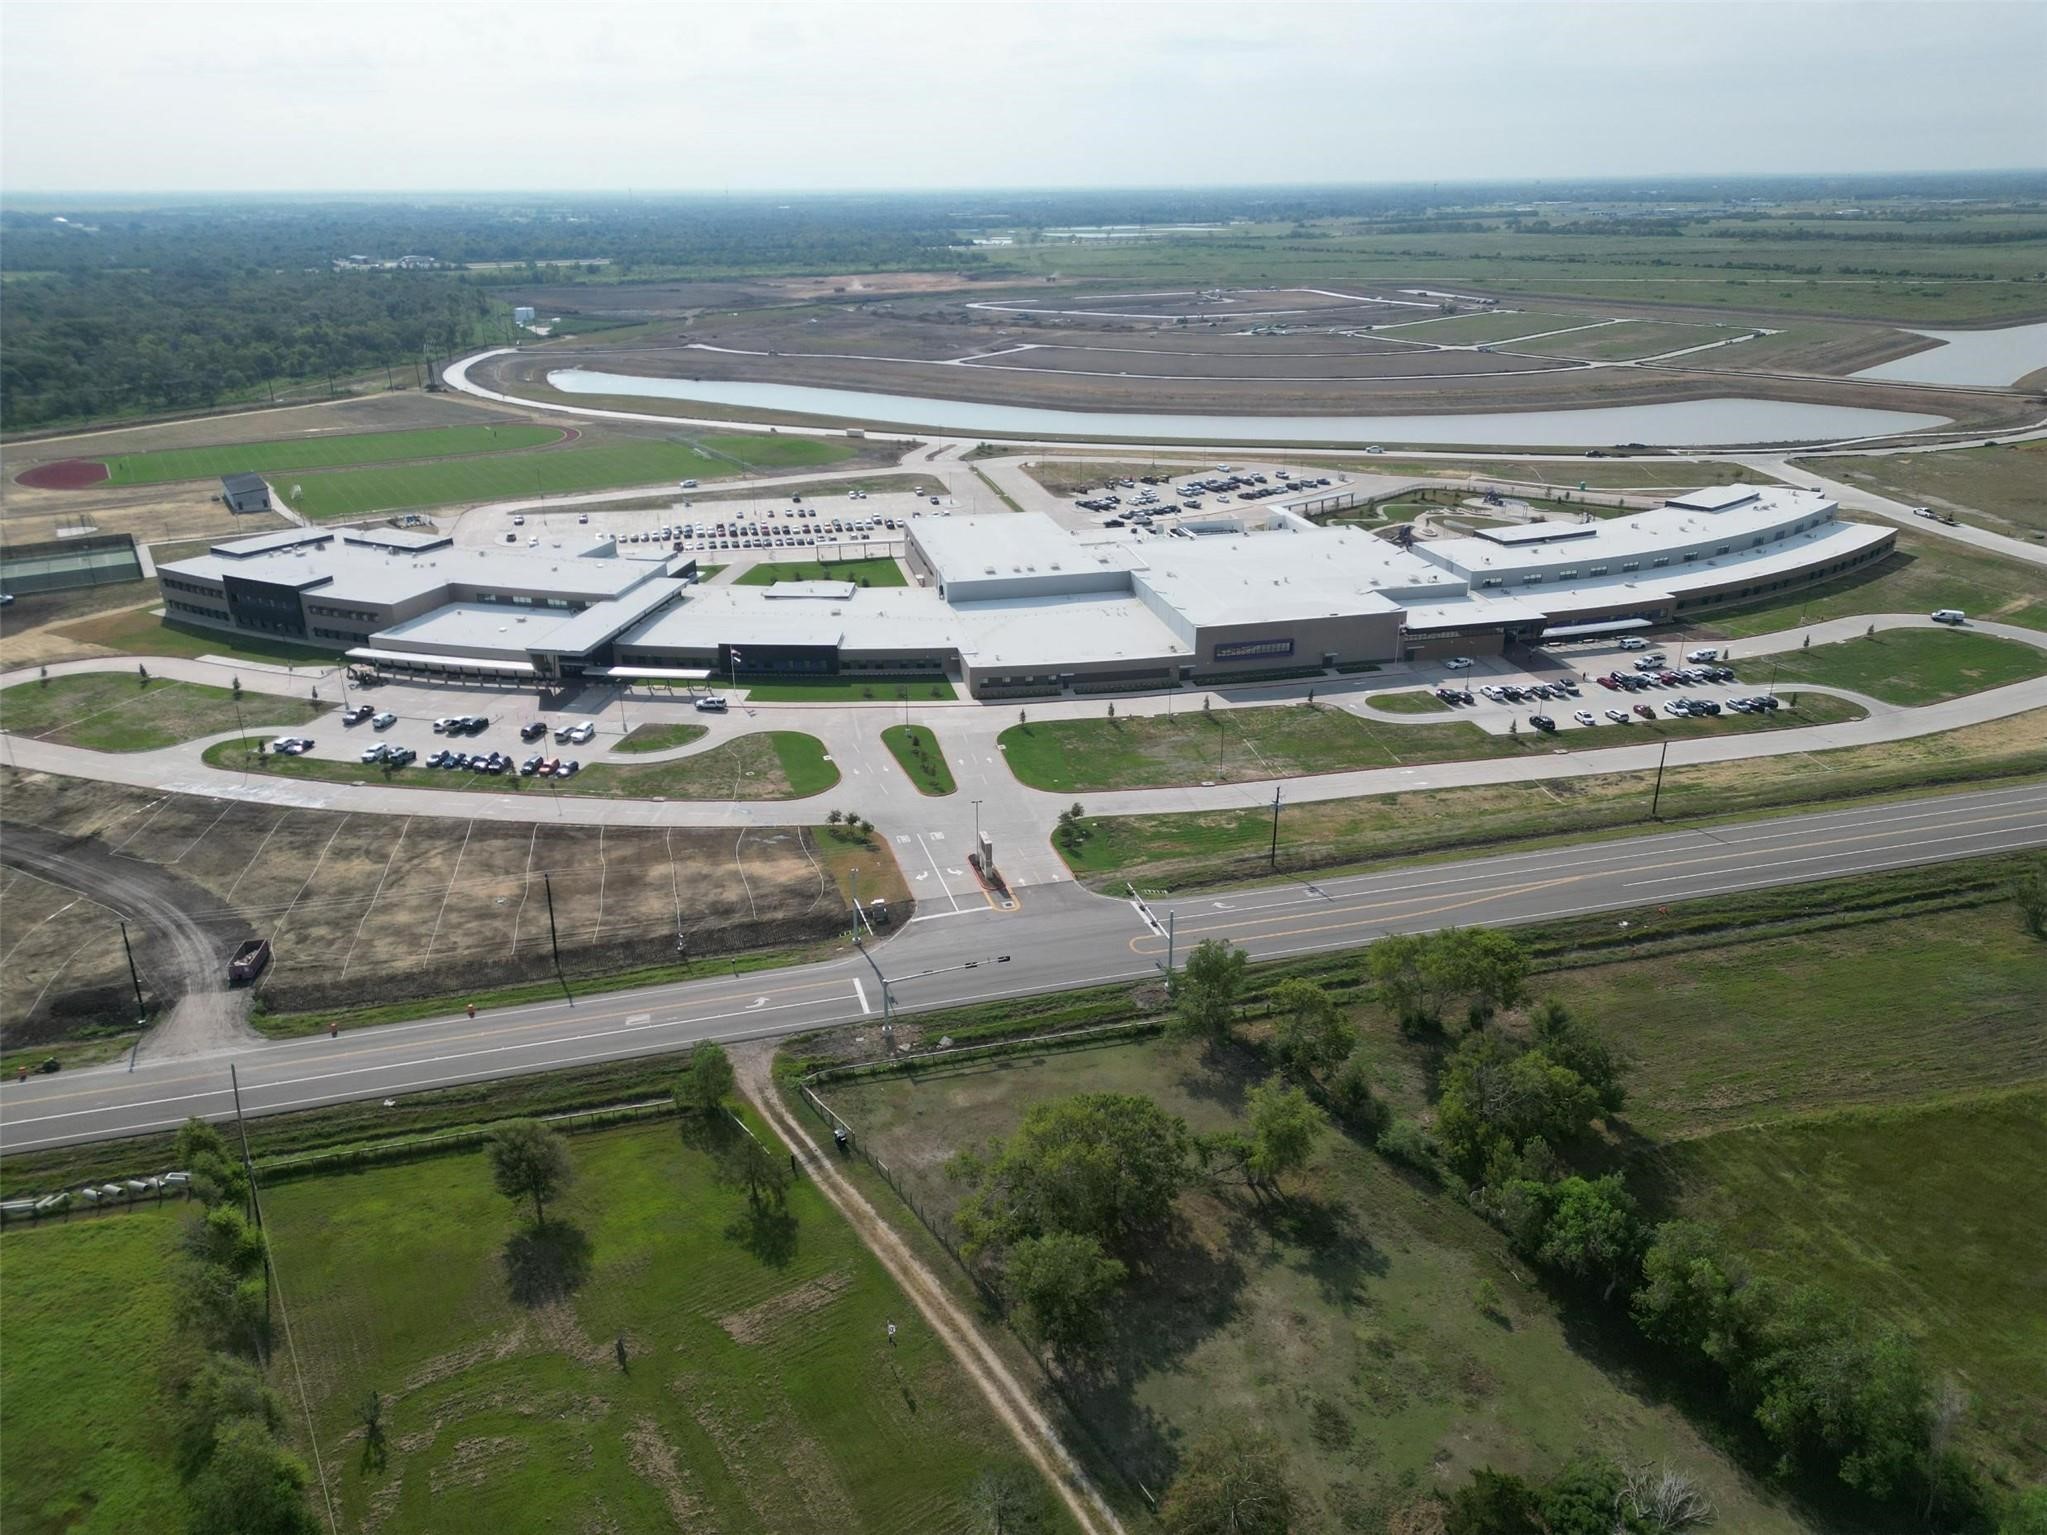
| Elementary School: | HEARTLAND ELEMENTARY (ANGLETON) |
| Elementary School District: | 5 - Angleton |
| Exterior Features: | CoveredPatio, Fence, Patio, PrivateYard |
| Fencing: | BackYard |
| Flooring: | Carpet, Plank, Tile, Vinyl |
| Foundation Details: | Slab |
| Garage Spaces: | 2.0 |
| Garage?: | Yes |
| Green Energy Efficient: | Thermostat |
| Heating: | Central, Gas |
| Heating?: | Yes |
| High School: | ANGLETON HIGH SCHOOL |
| High School District: | 5 - Angleton |
| Interior Features: | QuartzCounters, CeilingFans, ProgrammableThermostat |
| Internet Automated Valuation Display?: | Yes |
| Internet Consumer Comment?: | Yes |
| Laundry Features: | WasherHookup, ElectricDryerHookup |
| Lease Considered?: | No |
| Levels: | One |
| Listing Agreement: | ExclusiveRightToLease |
| Listing Terms: | Cash, Conventional, FHA, VaLoan |
| Living Area Source: | Appraiser |
| Lot Features: | Subdivision |
| Lot Size Units: | SquareFeet |
| Middle Or Junior School: | HERITAGE JUNIOR HIGH SCHOOL (ANGLETON) |
| Middle Or Junior School District: | 5 - Angleton |
| MLS Area Major: | 5 |
| MLS Area Minor: | Angleton |
| New Construction?: | Yes |
| Original List Price: | $349,990 |
| Parcel Number: | NA |
| Parking Features: | Attached, Garage |
| Parking Total: | 2 |
| Patio And Porch Features: | Covered, Deck, Patio |
| Pool Private?: | No |
| Postal City: | Angleton |
| Property Condition: | UnderConstruction |
| Public Survey Section: | 18 |
| Road Surface Type: | Concrete |
| Roof: | Composition |
| Rooms Total: | 5 |
| Security Features: | SmokeDetectors |
| Sewer: | PublicSewer |
| Status: | Active |
| State Or Province: | TX |
| Stories: | 1 |
| Street Number Numeric: | 7,519 |
| Universal Property: | US-48039-N-NA-R-N |
| Water Source: | Public |
| Year Built Source: | Builder |
| Listing Key: | 1194321611 |
| Current Price: | $349,990.00 |
| Country Subdivision: | 48039 |
| Record Signature: | 1,213,187,657 |
| Universal Parcel Id: | urn:reso:upi:2.0:US:48039:NA |
Listing Courtesy of: Ashton Woods
Listing Agent: Jared S Turner
832-803-0321
Mortgage Calculator
The data on this website relating to real estate for sale comes in part from the IDX Program of the Houston Association of REALTORS®.
All information is believed accurate but not guaranteed. The properties displayed may not be all of the properties available through the IDX Program. Any use of this site other than by potential buyers or sellers is strictly prohibited.
© 2026 Houston Association of REALTORS®.
Houston Association of REALTORS® data last updated on November 03, 2026 03:40 AM - ET.
Property Last Updated: November 03, 2026 03:40 AM - ET