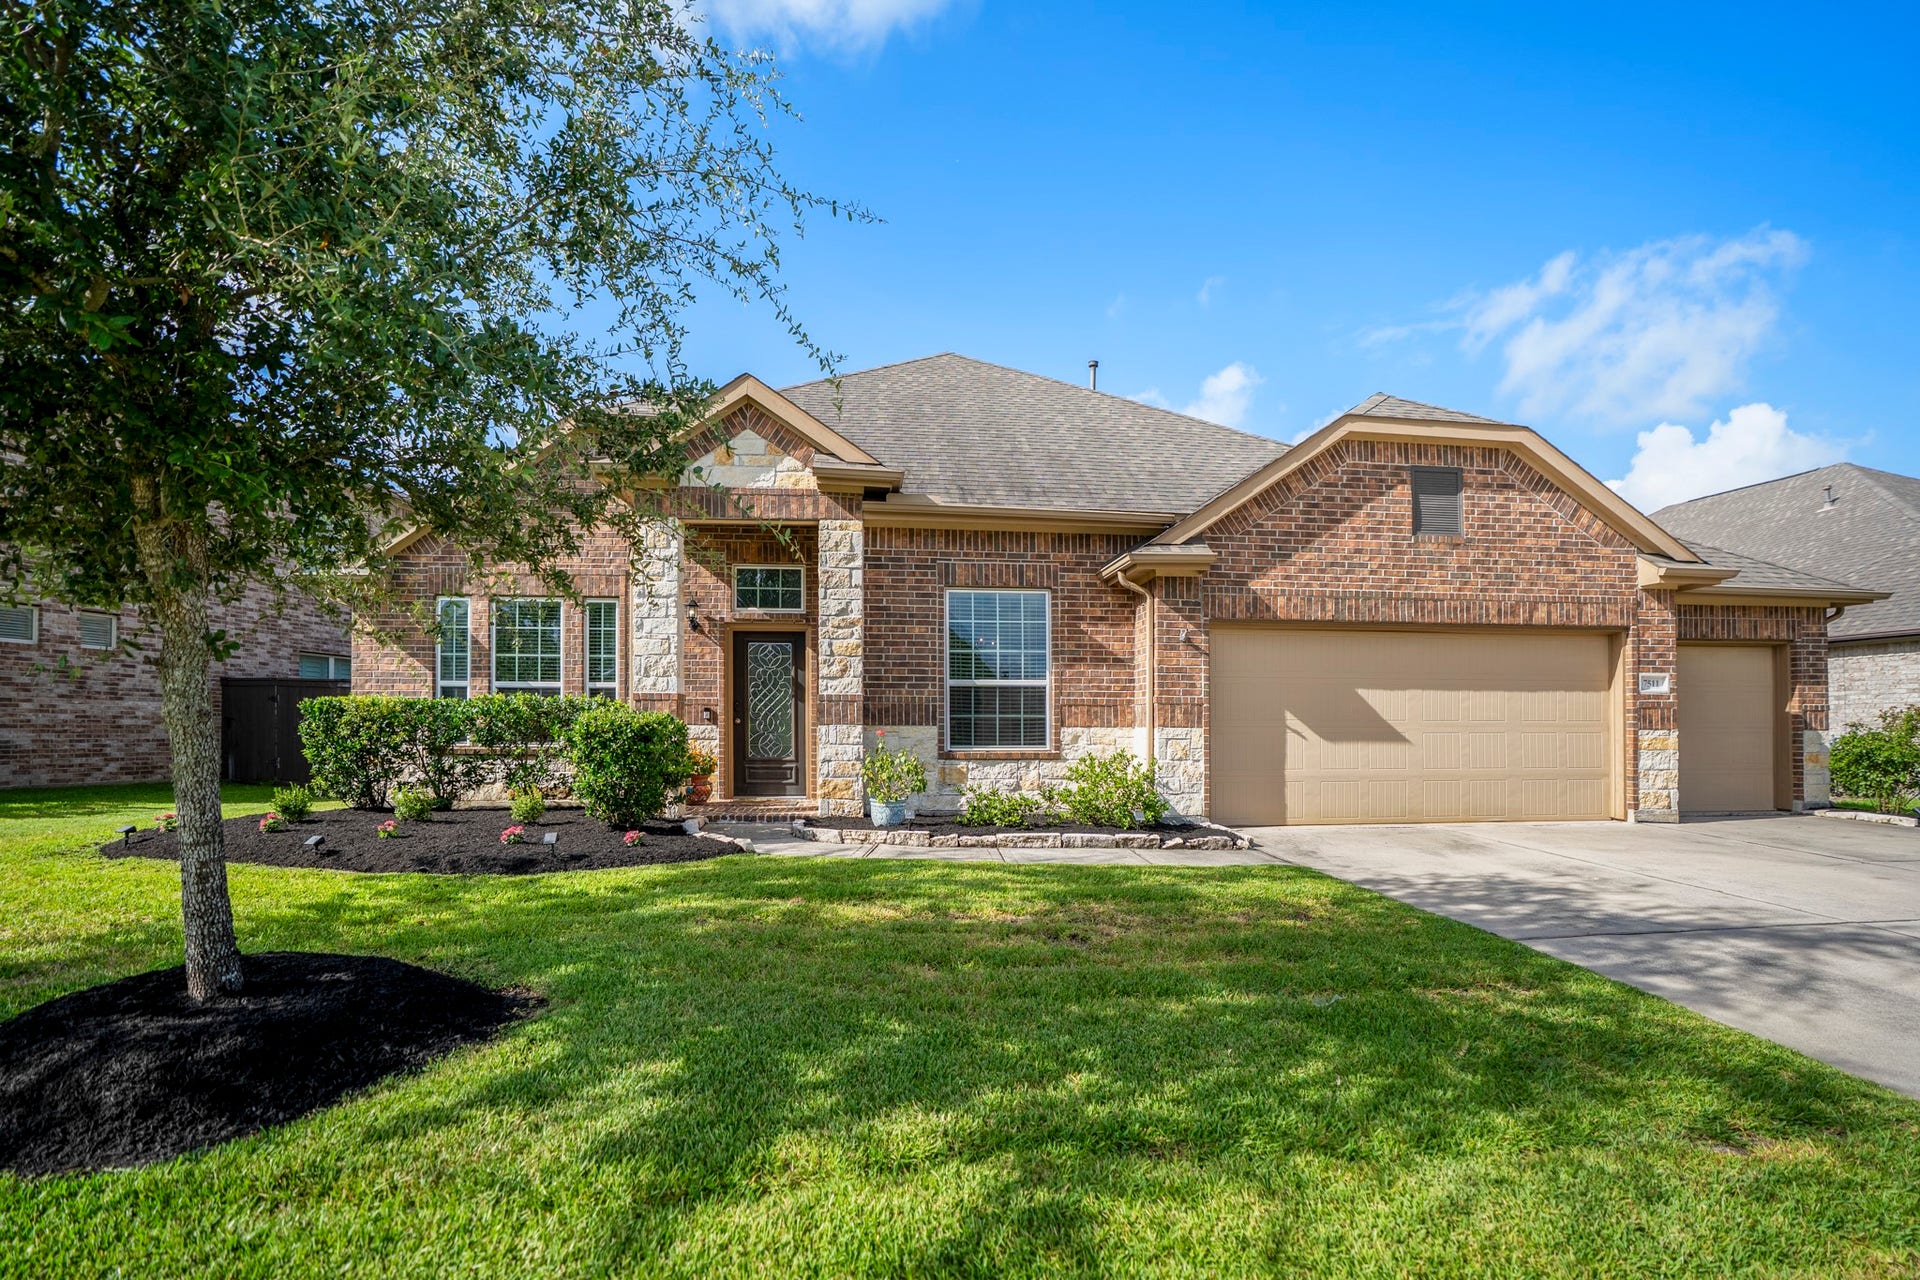
7511 Laguna Lake Drive
Spring, TX 77379
$420,001 - $482,000
Pond-facing with no rear neighbors in Laurel Park, 7511 Laguna Lake Drive blends easy 1-story living with custom touches and a view that makes the home feel special. Inside, the study with glass French doors and built-ins gives work or hobbies their own place, while the dining room adds a styled welcome. Wood flooring continues into the main living area, where the kitchen and breakfast nook stay connected. The kitchen features a granite island, sleek backsplash, stainless appliances, and beverage bar with wine fridge. The breakfast nook adds character with a brick accent wall, vaulted ceiling, and patio access to the pond-facing backyard. The primary suite sits at the back with bay windows overlooking the pond, plus dual vanities, soaking tub, separate shower, and walk-in closet. Outside, enjoy a covered patio, fenced yard, and gated arbor opening toward pond-side green space. Laurel Park offers ponds, trails, pool, clubhouse, dog park & green spaces near Hwy 99. Zoned to Klein ISD!
| Listing Id: | 38027782 |
|---|---|
| List Price: | $430,000 |
| Close Price: | $407,500 |
| Close Date: | 2026-10-16 |
| Property Type: | Residential |
| Property Sub Type: | Detached |
| Status: | Closed |
| Bedrooms Total: | 3 |
| Bathrooms Full: | 2 |
| Bathrooms Half: | 1 |
| Living Area: | 2,262 |
| Association Fee: | $1,045 |
| Tax Annual Amount: | $11,538 |
| Lot Size Acres: | 0.2413 |
| Architectural Style: | Traditional |
| Waterfront?: | No |
| City: | Spring |
| County Or Parish: | Harris |
| Subdivision: | Laurel Park |
| Postal Code: | 77379 |
| Year Built: | 2018 |
| Appliances: | Dishwasher, Disposal, Gas Oven, Gas Range, Microwave, and Wine Refrigerator |
| Association Amenities: | DogPark, PicnicArea, Playground, Park, Pool, Trails |
| Association Fee: | $1,045 |
| Association Fee Frequency: | Annually |
| Association Fee Includes: | Common Areas |
| Room Type: | BreakfastRoomNook, DiningRoom, EntryFoyer, FamilyRoom, LivingRoom, Office, UtilityRoom, HalfBath |
| Association Name: | Rise Association Management Group |
| Association Phone: | 713-936-9200 |
| Association?: | Yes |
| Attached Garage?: | Yes |
| Basement Yn: | No |
| Bathrooms Total Integer: | 3 |
| Builder Name: | Princeton Classic |
| Building Area Total: | 2,262.0 |
| Community Features: | CommunityPool |
| Construction Materials: | Brick, Stone |
| Cooling: | Central Air and Electric |
| Cooling?: | Yes |
| Direction Faces: | North |
| Directions: | From 2920, turn on to Stuebner Airline Rd, Left on Emerald Mist Pkwy. Turn right on Laurel Reach, Turn left onto Heritage Ridge and immediately turn right onto Laguna Lake Dr. Home will be on the immediate right. |
| Disclosures: | MunicipalUtilityDistrictDisclosure |
| Elementary School: | BENIGNUS ELEMENTARY SCHOOL |
| Elementary School District: | 32 - Klein |
| Exterior Features: | CoveredPatio, Deck, Fence, IrrigationSprinklers, PavedDriveway, Patio, PrivateYard |
| Fencing: | BackYard |
| Flooring: | Carpet, Tile, Wood |
| Foundation Details: | Slab |
| Garage Spaces: | 3.0 |
| Garage?: | Yes |
| Green Energy Efficient: | RadiantAtticBarrier, Hvac, Insulation, Thermostat, Windows |
| Heating: | Central, Gas |
| Heating?: | Yes |
| High School: | KLEIN CAIN HIGH SCHOOL |
| High School District: | 32 - Klein |
| Interior Features: | AllBedroomsDown, BreakfastBar, DryBar, DoubleVanity, EntranceFoyer, EnSuiteBathroom, FullBathOnMainLevel, GraniteCounters, HighCeilings, KitchenIsland, KitchenFamilyRoomCombo, BathInPrimaryBedroom, MainLevelPrimary, Pantry, SplitBedrooms, SoakingTub, SeparateShower, TubShower, WalkInPantry, WalkInClosets, WindowTreatments |
| Internet Automated Valuation Display?: | Yes |
| Internet Consumer Comment?: | Yes |
| Laundry Features: | WasherHookup, ElectricDryerHookup |
| Levels: | One |
| Listing Agreement: | ExclusiveRightToLease |
| Listing Terms: | Cash, Conventional, FHA, VaLoan |
| List Team Key: | 14501 |
| List Team Key Numeric: | 14,501 |
| Living Area Source: | Appraiser |
| Lot Features: | Subdivision, Views, BacksToGreenbeltPark, PondOnLot |
| Lot Size Area: | 10,511.0 |
| Lot Size Source: | Appraiser |
| Lot Size Units: | SquareFeet |
| Middle Or Junior School: | KRIMMEL INTERMEDIATE SCHOOL |
| Middle Or Junior School District: | 32 - Klein |
| MLS Area Major: | 14 |
| MLS Area Minor: | Spring/Klein/Tomball |
| Original List Price: | $440,000 |
| Parcel Number: | 137-011-001-0033 |
| Parking Features: | Attached, Driveway, Garage, GarageDoorOpener |
| Parking Total: | 3 |
| Patio And Porch Features: | Covered, Deck, Patio |
| Pending Timestamp: | 2026-09-20 |
| Pool Features: | Association |
| Postal City: | Spring |
| Public Survey Section: | 1 |
| Roof: | Composition |
| Rooms Total: | 10 |
| Security Features: | SmokeDetectors |
| Sewer: | PublicSewer |
| Status: | Closed |
| State Or Province: | TX |
| Stories: | 1 |
| Street Number Numeric: | 7,511 |
| Tax Year: | 2025 |
| Universal Property: | US-48201-N-1370110010033-R-N |
| View: | Lake, Water |
| View?: | Yes |
| Water Source: | Public |
| Window Features: | Low Emissivity Windows and Window Coverings |
| Year Built Source: | PublicRecords |
| Listing Key: | 1176390115 |
| Current Price: | $407,500.00 |
| Country Subdivision: | 48201 |
| Record Signature: | 606,185,798 |
| Universal Parcel Id: | urn:reso:upi:2.0:US:48201:137-011-001-0033 |
Listing Courtesy of: Better Homes and Gardens Real Estate Gary Greene - The Woodlands
Listing Agent: Lauren Ashley
713-494-9098
Mortgage Calculator
The data on this website relating to real estate for sale comes in part from the IDX Program of the Houston Association of REALTORS®.
All information is believed accurate but not guaranteed. The properties displayed may not be all of the properties available through the IDX Program. Any use of this site other than by potential buyers or sellers is strictly prohibited.
© 2026 Houston Association of REALTORS®.
Houston Association of REALTORS® data last updated on October 17, 2026 04:27 AM - ET.
Property Last Updated: October 17, 2026 04:27 AM - ET
