7510 Hornwood Drive, #201
Houston, TX 77036
$0 - $10,000
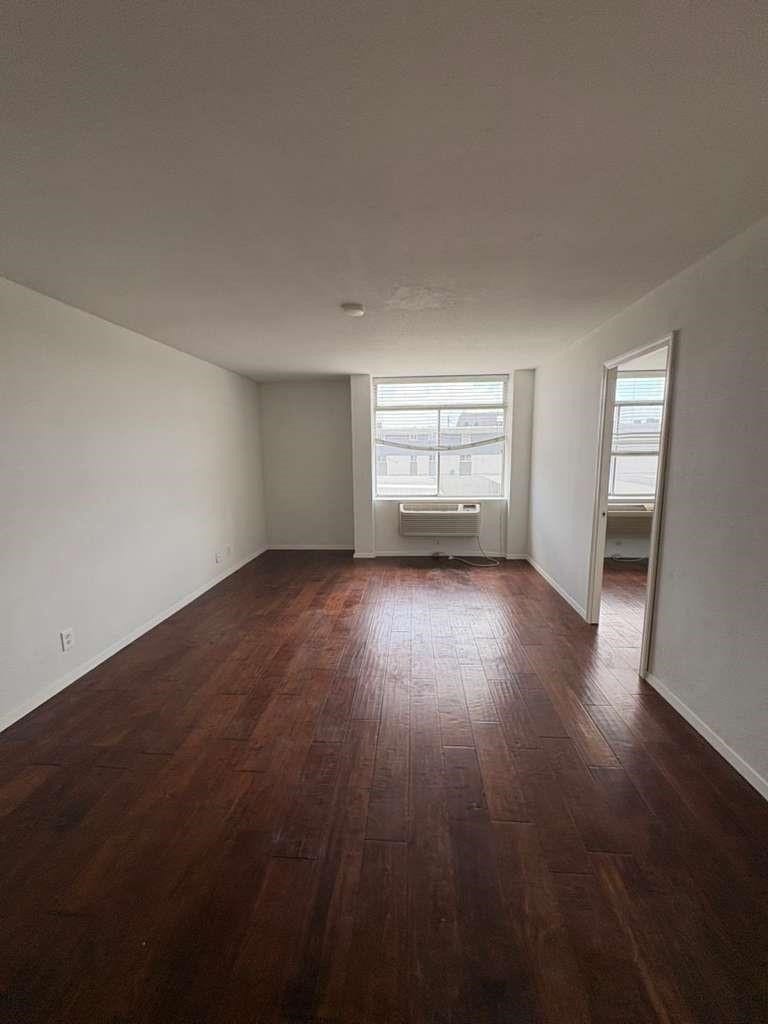
This second-floor, 2-bedroom, 2-bathroom apartment features a rare split-unit layout that maximizes privacy for tenants, roommates, or . Located within a secure, gated community featuring a guarded vehicle entrance, residents gain access to premium shared amenities including a swimming pool and tennis court. The fully electric property features durable engineered wood flooring throughout the living spaces. Recent capital improvements include an upgraded kitchen with granite countertops, a stone-like backsplash, and partially new cabinets, alongside five-year-old bathroom tiles and vanities. While a newer water heater reduces immediate utility risks, the property is strictly sold "as-is," presenting a high-yield, low-overhead addition to any rental portfolio.
| Listing Id: | 11492079 |
|---|---|
| List Price: | $800 |
| Close Price: | $780 |
| Close Date: | 2026-11-01 |
| Property Type: | Residential Lease |
| Property Sub Type: | Condominium |
| Status: | Closed |
| Bedrooms Total: | 2 |
| Bathrooms Full: | 2 |
| Living Area: | 870 |
| Architectural Style: | Mid Rise |
| Waterfront?: | No |
| City: | Houston |
| County Or Parish: | Harris |
| Subdivision: | Sussex Condo East |
| Postal Code: | 77036 |
| Year Built: | 1966 |
| Appliances: | Electric Cooktop, Electric Oven, Electric Range, Oven, Instant Hot Water, and Refrigerator |
| Room Type: | LivingRoom |
| Association Name: | Sussex HOA |
| Availability Date: | 2026-09-11 |
| Basement Yn: | No |
| Bathrooms Total Integer: | 2 |
| Building Area Total: | 870.0 |
| Building Name: | THE SUSSEX |
| Community Features: | CommunityPool, Elevator |
| Construction Materials: | Concrete |
| Cooling: | Window Units |
| Cooling?: | Yes |
| Directions: | From HWY 59, get out from the Exit Bellaire Blvd and Fondren, Going to West, about 2 minutes, you can see two High Rise Buildings, the one on the East, is the building 7510 Hornwood Drive. |
| Disclosures: | None |
| Elementary School: | NEFF ELEMENTARY SCHOOL |
| Elementary School District: | 27 - Houston |
| Entry Level: | 2 |
| Exterior Features: | PlayStructure, TennisCourts |
| Flooring: | EngineeredHardwood |
| Garage?: | No |
| Heating: | WindowUnit |
| Heating?: | Yes |
| High School: | SHARPSTOWN HIGH SCHOOL |
| High School District: | 27 - Houston |
| Interior Features: | AllBedroomsDown, EntranceFoyer, GraniteCounters, InstantHotWater, MainLevelPrimary, MultiplePrimarySuites, ShowerOnly, SeparateShower, TubShower, WalkInClosets, WindowTreatments, LivingDiningRoom |
| Internet Automated Valuation Display?: | Yes |
| Internet Consumer Comment?: | Yes |
| Lease Term: | TwelveMonths |
| Listing Agreement: | ExclusiveRightToLease |
| Living Area Source: | Appraiser |
| Lot Features: | Other |
| Lot Size Units: | SquareFeet |
| Middle Or Junior School: | SUGAR GROVE MIDDLE SCHOOL |
| Middle Or Junior School District: | 27 - Houston |
| MLS Area Major: | 21 |
| MLS Area Minor: | Sharpstown Area |
| New Construction?: | No |
| Original List Price: | $800 |
| Parcel Number: | 114-174-001-0001 |
| Parking Features: | Assigned |
| Pending Timestamp: | 2026-10-20 |
| Pets Allowed: | No, PetDeposit |
| Pool Private?: | No |
| Postal City: | Houston |
| Road Surface Type: | Asphalt |
| Rooms Total: | 6 |
| Security Features: | SmokeDetectors |
| Sewer: | PublicSewer |
| Status: | Closed |
| State Or Province: | TX |
| Street Number Numeric: | 7,510 |
| Universal Property: | US-48201-N-1141740010001-R-N |
| View: | North |
| Water Source: | Public |
| Window Features: | Window Coverings |
| Year Built Source: | PublicRecords |
| Listing Key: | 1190596531 |
| Property Sub Type Additional: | Condominium |
| Current Price: | $780.00 |
| Country Subdivision: | 48201 |
| Record Signature: | 512,720,842 |
| Universal Parcel Id: | urn:reso:upi:2.0:US:48201:114-174-001-0001 |
Listing Courtesy of: SKW Realty
Listing Agent: Wai K Lung
346-539-3283
The data on this website relating to real estate for sale comes in part from the IDX Program of the Houston Association of REALTORS®.
All information is believed accurate but not guaranteed. The properties displayed may not be all of the properties available through the IDX Program. Any use of this site other than by potential buyers or sellers is strictly prohibited.
© 2026 Houston Association of REALTORS®.
Houston Association of REALTORS® data last updated on November 02, 2026 03:35 AM - ET.
Property Last Updated: November 02, 2026 03:35 AM - ET
