 1 / 17
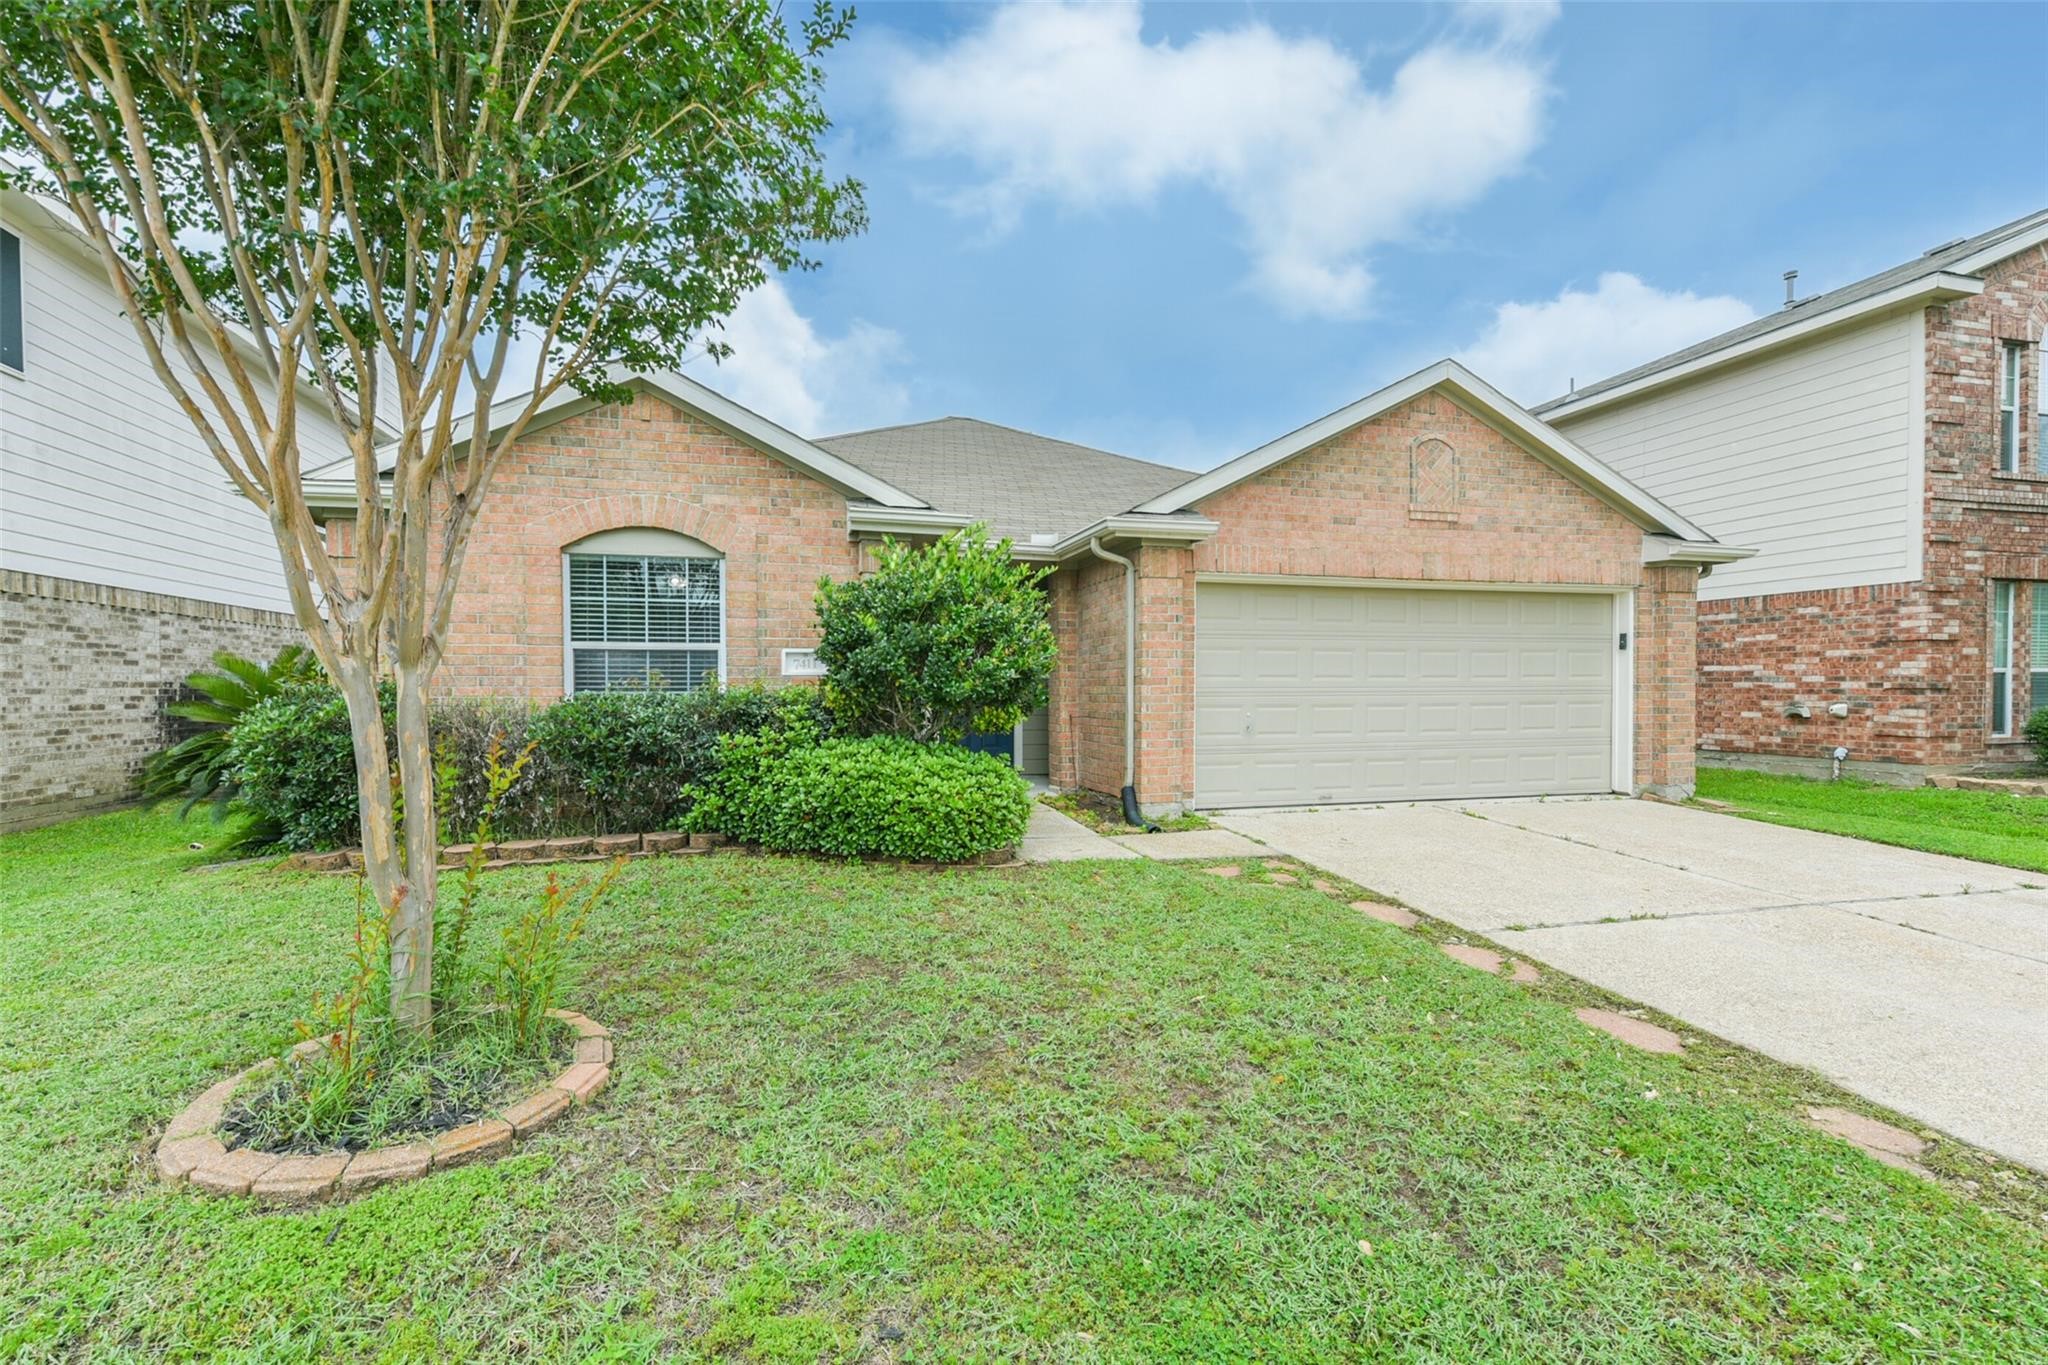
7411 Forestay Lane
Baytown, TX 77521
$230,000
Your next investment property is here! Minutes way from the new San Jacinto Marketplace!! Come and restore to its once charming 3-bedroom 2 full bath home with a 2 car garage. Walk in to the formal dining room which leads into the open kitchen. Large kitchen with refrigerator, gas stove, built-in microwave oven and dishwasher. Kitchen overlooks the dining room and living room. Living room has large windows along with a gas starter fireplace. Next is the full bath with two bedrooms. Down the long hallway, you can live in the large primary bedroom. Separate shower and deep garden tub along with dual sinks. The primary walk-in closet is inside. Next is to enjoy the covered patio overlooking the backyard. This home is being sold as-is. Once you've viewed the property and understand the initial investment, submit your offer on a TREC promulgated contract. Cash sales require a proof of funds letter that will be verified.
| Listing Id: | 39564688 |
|---|---|
| List Price: | $230,000 |
| Property Type: | Residential |
| Property Sub Type: | Detached |
| Status: | Active |
| Bedrooms Total: | 3 |
| Bathrooms Full: | 2 |
| Living Area: | 1,618 |
| Association Fee: | $300 |
| Tax Annual Amount: | $6,266 |
| Lot Size Acres: | 0.1288 |
| Architectural Style: | Traditional |
| Waterfront?: | No |
| City: | Baytown |
| County Or Parish: | Harris |
| Subdivision: | Preston Place Sec 01 |
| Postal Code: | 77521 |
| Year Built: | 2002 |
| Appliances: | Dishwasher, Gas Range, Microwave, and Oven |
| Association Fee: | $300 |
| Association Fee Frequency: | Annually |
| Room Type: | DiningRoom, Kitchen, LivingRoom |
| Association Name: | Preston Place HOA |
| Association Phone: | 832-864-1200 |
| Association?: | Yes |
| Attached Garage?: | Yes |
| Basement Yn: | No |
| Bathrooms Total Integer: | 2 |
| Building Area Total: | 1,618.0 |
| Construction Materials: | Brick |
| Cooling: | Central Air and Electric |
| Cooling?: | Yes |
| Direction Faces: | East |
| Directions: | Interstate 10 E to Garth Road to Harbor Mist to Forestay. |
| Elementary School: | VICTORIA WALKER ELEMENTARY SCHOOL |
| Elementary School District: | 23 - Goose Creek Consolidated |
| Fireplace Features: | Gas |
| Fireplaces Total: | 1 |
| Fireplace?: | Yes |
| Flooring: | Carpet, Laminate, Tile |
| Foundation Details: | Slab |
| Garage Spaces: | 2.0 |
| Garage?: | Yes |
| Heating: | Central, Gas |
| Heating?: | Yes |
| High School: | GOOSE CREEK MEMORIAL |
| High School District: | 23 - Goose Creek Consolidated |
| Interior Features: | AllBedroomsDown, DoubleVanity, KitchenFamilyRoomCombo, Pantry, SoakingTub, SeparateShower, TubShower, CeilingFans, KitchenDiningCombo |
| Internet Automated Valuation Display?: | Yes |
| Internet Consumer Comment?: | Yes |
| Laundry Features: | WasherHookup, ElectricDryerHookup, GasDryerHookup |
| Lease Considered?: | No |
| Levels: | One |
| Listing Agreement: | ExclusiveRightToLease |
| Listing Terms: | Cash, Conventional, FHA, VaLoan |
| Living Area Source: | Appraiser |
| Lot Features: | Subdivision |
| Lot Size Area: | 5,610.0 |
| Lot Size Source: | Appraiser |
| Lot Size Units: | SquareFeet |
| Middle Or Junior School: | E F GREEN JUNIOR SCHOOL |
| Middle Or Junior School District: | 23 - Goose Creek Consolidated |
| MLS Area Major: | 2 |
| MLS Area Minor: | Baytown/Harris County |
| New Construction?: | No |
| Original List Price: | $230,000 |
| Parcel Number: | 122-522-000-0055 |
| Parking Features: | Attached, Garage |
| Parking Total: | 2 |
| Pool Private?: | No |
| Postal City: | Baytown |
| Postal Code Plus4: | 7811 |
| Public Survey Section: | 01 |
| Roof: | Composition |
| Rooms Total: | 6 |
| Sewer: | PublicSewer |
| Status: | Active |
| State Or Province: | TX |
| Stories: | 1 |
| Street Number Numeric: | 7,411 |
| Tax Year: | 2026 |
| Universal Property: | US-48201-N-1225220000055-R-N |
| Water Source: | Public |
| Year Built Source: | PublicRecords |
| Listing Key: | 1194243485 |
| Current Price: | $230,000.00 |
| Country Subdivision: | 48201 |
| Record Signature: | 586,808,256 |
| Universal Parcel Id: | urn:reso:upi:2.0:US:48201:122-522-000-0055 |
Listing Courtesy of: Fitz & Co. Real Estate
Listing Agent: Rochelle M Fitzgerald
281-948-7161
Mortgage Calculator
The data on this website relating to real estate for sale comes in part from the IDX Program of the Houston Association of REALTORS®.
All information is believed accurate but not guaranteed. The properties displayed may not be all of the properties available through the IDX Program. Any use of this site other than by potential buyers or sellers is strictly prohibited.
© 2026 Houston Association of REALTORS®.
Houston Association of REALTORS® data last updated on November 01, 2026 02:17 AM - ET.
Property Last Updated: November 01, 2026 02:17 AM - ET
