7350 Kirby, #24
Houston, TX 77030
$250,001 - $285,000
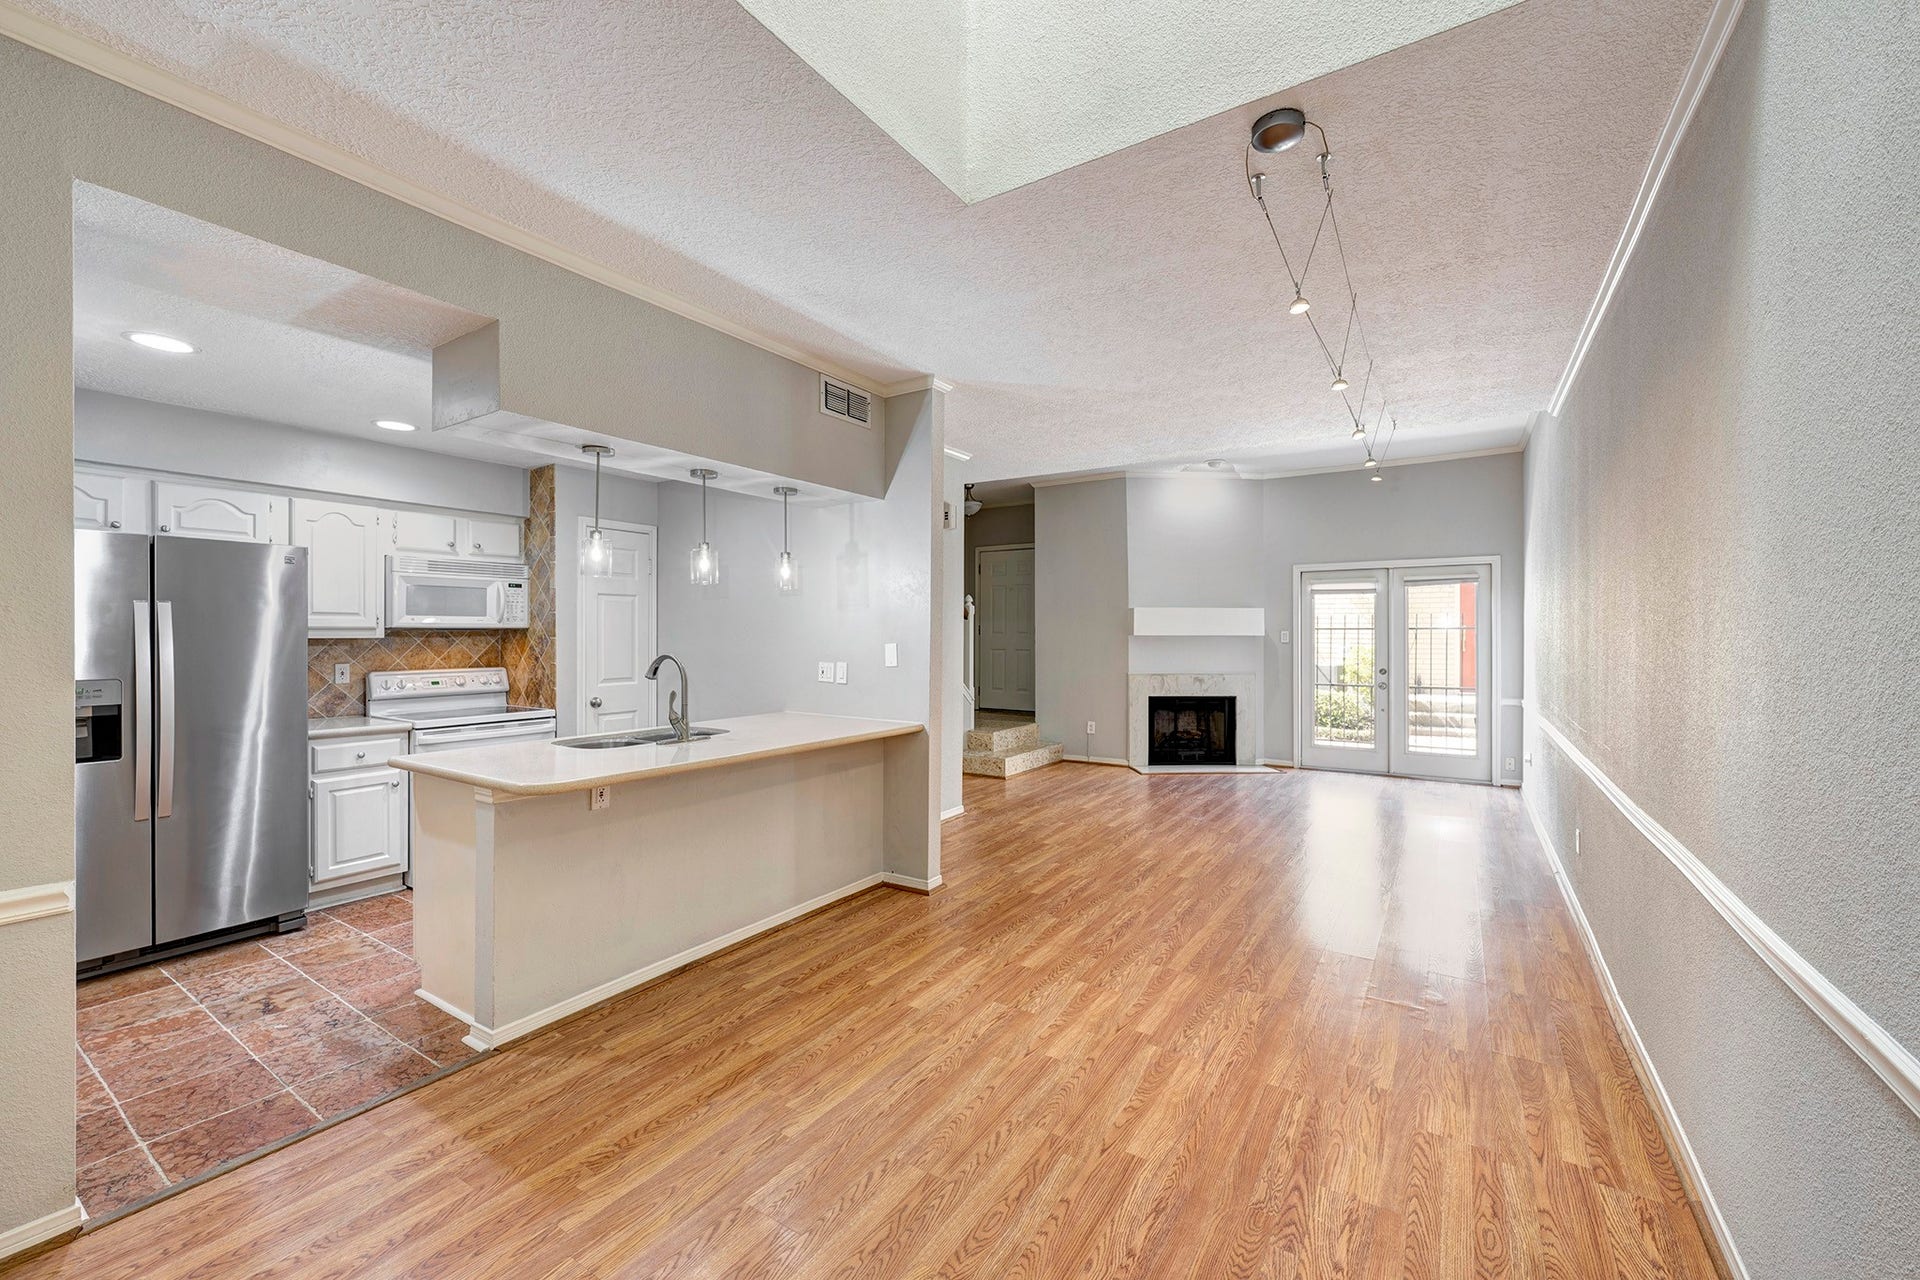
Exceptional location in Houston, which is King, wanting to be Downtown, Medical center, Rice University and more. Lots of wonderful restaurants for dining, fast foods, grocery stores & more.A small community in The Bradford is a hidden jewel you must see.T/H offers:relaxing pool, painted 2-story, 2 bedrooms 2.5 baths, high ceilings, lots of updates. When opening door you will see this lovely foyer, stone floors & coat closet. Step-down two-story ceilings,1/2 bath, beautiful walls for artwork & patio area off living room. Open dining room to kitchen & room for buffets, baker's pantry, counter spaces, or just storing dining things, overhead can lights shining down in that area. Beautiful stile stone counter tops, kitchen bar all appliances. Upstairs, new beautiful carpet, 2 large bedrooms, having their own bath. Lots of closet space, Primary bedroom with ensuite bath, tub/shower off primary bedroom. Last but wonderful, painted garage & garage floor & washer/dryer. Per Seller
| Listing Id: | 75227011 |
|---|---|
| List Price: | $275,000 |
| Close Price: | $270,000 |
| Close Date: | 2026-10-19 |
| Property Type: | Residential |
| Property Sub Type: | Townhouse |
| Status: | Closed |
| Bedrooms Total: | 2 |
| Bathrooms Full: | 2 |
| Bathrooms Half: | 1 |
| Living Area: | 1,440 |
| Association Fee: | $463 |
| Tax Annual Amount: | $5,768 |
| Architectural Style: | Contemporary Modern |
| Waterfront?: | No |
| City: | Houston |
| County Or Parish: | Harris |
| Subdivision: | The Bradford |
| Postal Code: | 77030 |
| Year Built: | 1980 |
| Appliances: | Dryer, Dishwasher, Electric Oven, Electric Range, Disposal, Microwave, Oven, Washer, and Refrigerator |
| Association Amenities: | ControlledAccess, MaintenanceGrounds, Pool, Trash, Gated |
| Association Fee: | $463 |
| Association Fee Frequency: | Monthly |
| Association Fee Includes: | Common Areas, Maintenance Grounds, Maintenance Structure, Sewer, Trash, and Water |
| Room Type: | EntryFoyer, FamilyRoom, Kitchen, LivingRoom, UtilityRoom, HalfBath, SittingRoom |
| Association Name: | Rise Association Management Group |
| Attached Garage?: | Yes |
| Basement Yn: | No |
| Bathrooms Total Integer: | 3 |
| Bedrooms Possible: | 2 |
| Building Area Total: | 1,440.0 |
| Community Features: | CommunityPool, Curbs |
| Construction Materials: | Brick |
| Cooling: | Central Air and Electric |
| Cooling?: | Yes |
| Direction Faces: | West |
| Directions: | From 59 go south on Kirby. The Bradford is on the right side of the street just before Braeswood. |
| Elementary School: | TWAIN ELEMENTARY SCHOOL |
| Elementary School District: | 27 - Houston |
| Exclusions: | None |
| Exterior Features: | Balcony, Deck, Fence, IrrigationSprinklers, PlayStructure, Patio, Storage |
| Fencing: | Partial |
| Fireplace Features: | WoodBurning |
| Fireplaces Total: | 1 |
| Fireplace?: | Yes |
| Flooring: | Carpet, EngineeredHardwood, Tile |
| Foundation Details: | Slab |
| Garage Spaces: | 2.0 |
| Garage?: | Yes |
| Green Energy Efficient: | Thermostat |
| Heating: | Central, Electric |
| Heating?: | Yes |
| High School: | LAMAR HIGH SCHOOL (HOUSTON) |
| High School District: | 27 - Houston |
| Interior Features: | AllBedroomsUp, BreakfastBar, Balcony, CrownMolding, DryBar, DoubleVanity, EntranceFoyer, EnSuiteBathroom, HighCeilings, KitchenFamilyRoomCombo, BathInPrimaryBedroom, PotsAndPanDrawers, SittingAreaInPrimary, SplitBedrooms, TwoBedroomsUp, TubShower, UpperLevelPrimary, Vanity, VaultedCeilings, WalkInClosets, WindowTreatments |
| Internet Automated Valuation Display?: | Yes |
| Internet Consumer Comment?: | Yes |
| Laundry Features: | InGarage |
| Levels: | Two |
| Listing Agreement: | ExclusiveRightToLease |
| Listing Terms: | Cash, Conventional, FHA, InvestorFinancing, VaLoan |
| Living Area Source: | Appraiser |
| Lot Size Area: | 1,187.0 |
| Lot Size Source: | Appraiser |
| Lot Size Units: | SquareFeet |
| Middle Or Junior School: | PERSHING MIDDLE SCHOOL |
| Middle Or Junior School District: | 27 - Houston |
| MLS Area Major: | 17 |
| MLS Area Minor: | Braeswood Place |
| Original List Price: | $295,000 |
| Ownership: | Full Ownership |
| Parcel Number: | 114-821-007-0002 |
| Parking Features: | AdditionalParking, Assigned, Attached, ControlledEntrance, ElectricGate, Garage, GarageDoorOpener, Paved, Unassigned |
| Parking Total: | 2 |
| Patio And Porch Features: | Balcony, Deck, Patio |
| Pending Timestamp: | 2026-09-23 |
| Pets Allowed: | PetRestrictions |
| Pool Features: | Association |
| Postal City: | Houston |
| Postal Code Plus4: | 3526 |
| Public Survey Section: | 0 |
| Road Surface Type: | Concrete |
| Roof: | Composition |
| Rooms Total: | 8 |
| Security Features: | SecurityGate, ControlledAccess, SmokeDetectors |
| Sewer: | PublicSewer |
| Status: | Closed |
| State Or Province: | TX |
| Stories: | 2 |
| Stories Total: | 2 |
| Street Number Numeric: | 7,350 |
| Tax Year: | 2025 |
| Universal Property: | US-48201-N-1148210070002-R-N |
| View: | East |
| Water Source: | Public |
| Window Features: | Window Coverings |
| Year Built Source: | PublicRecords |
| Listing Key: | 1154454209 |
| Property Sub Type Additional: | Townhouse |
| Current Price: | $270,000.00 |
| Country Subdivision: | 48201 |
| Record Signature: | -1,439,526,194 |
| Universal Parcel Id: | urn:reso:upi:2.0:US:48201:114-821-007-0002 |
Listing Courtesy of: Greenwood King Properties - Kirby Office
Listing Agent: Barbara A Provada
832-428-8880
Mortgage Calculator
The data on this website relating to real estate for sale comes in part from the IDX Program of the Houston Association of REALTORS®.
All information is believed accurate but not guaranteed. The properties displayed may not be all of the properties available through the IDX Program. Any use of this site other than by potential buyers or sellers is strictly prohibited.
© 2026 Houston Association of REALTORS®.
Houston Association of REALTORS® data last updated on October 20, 2026 07:32 AM - ET.
Property Last Updated: October 20, 2026 07:32 AM - ET
