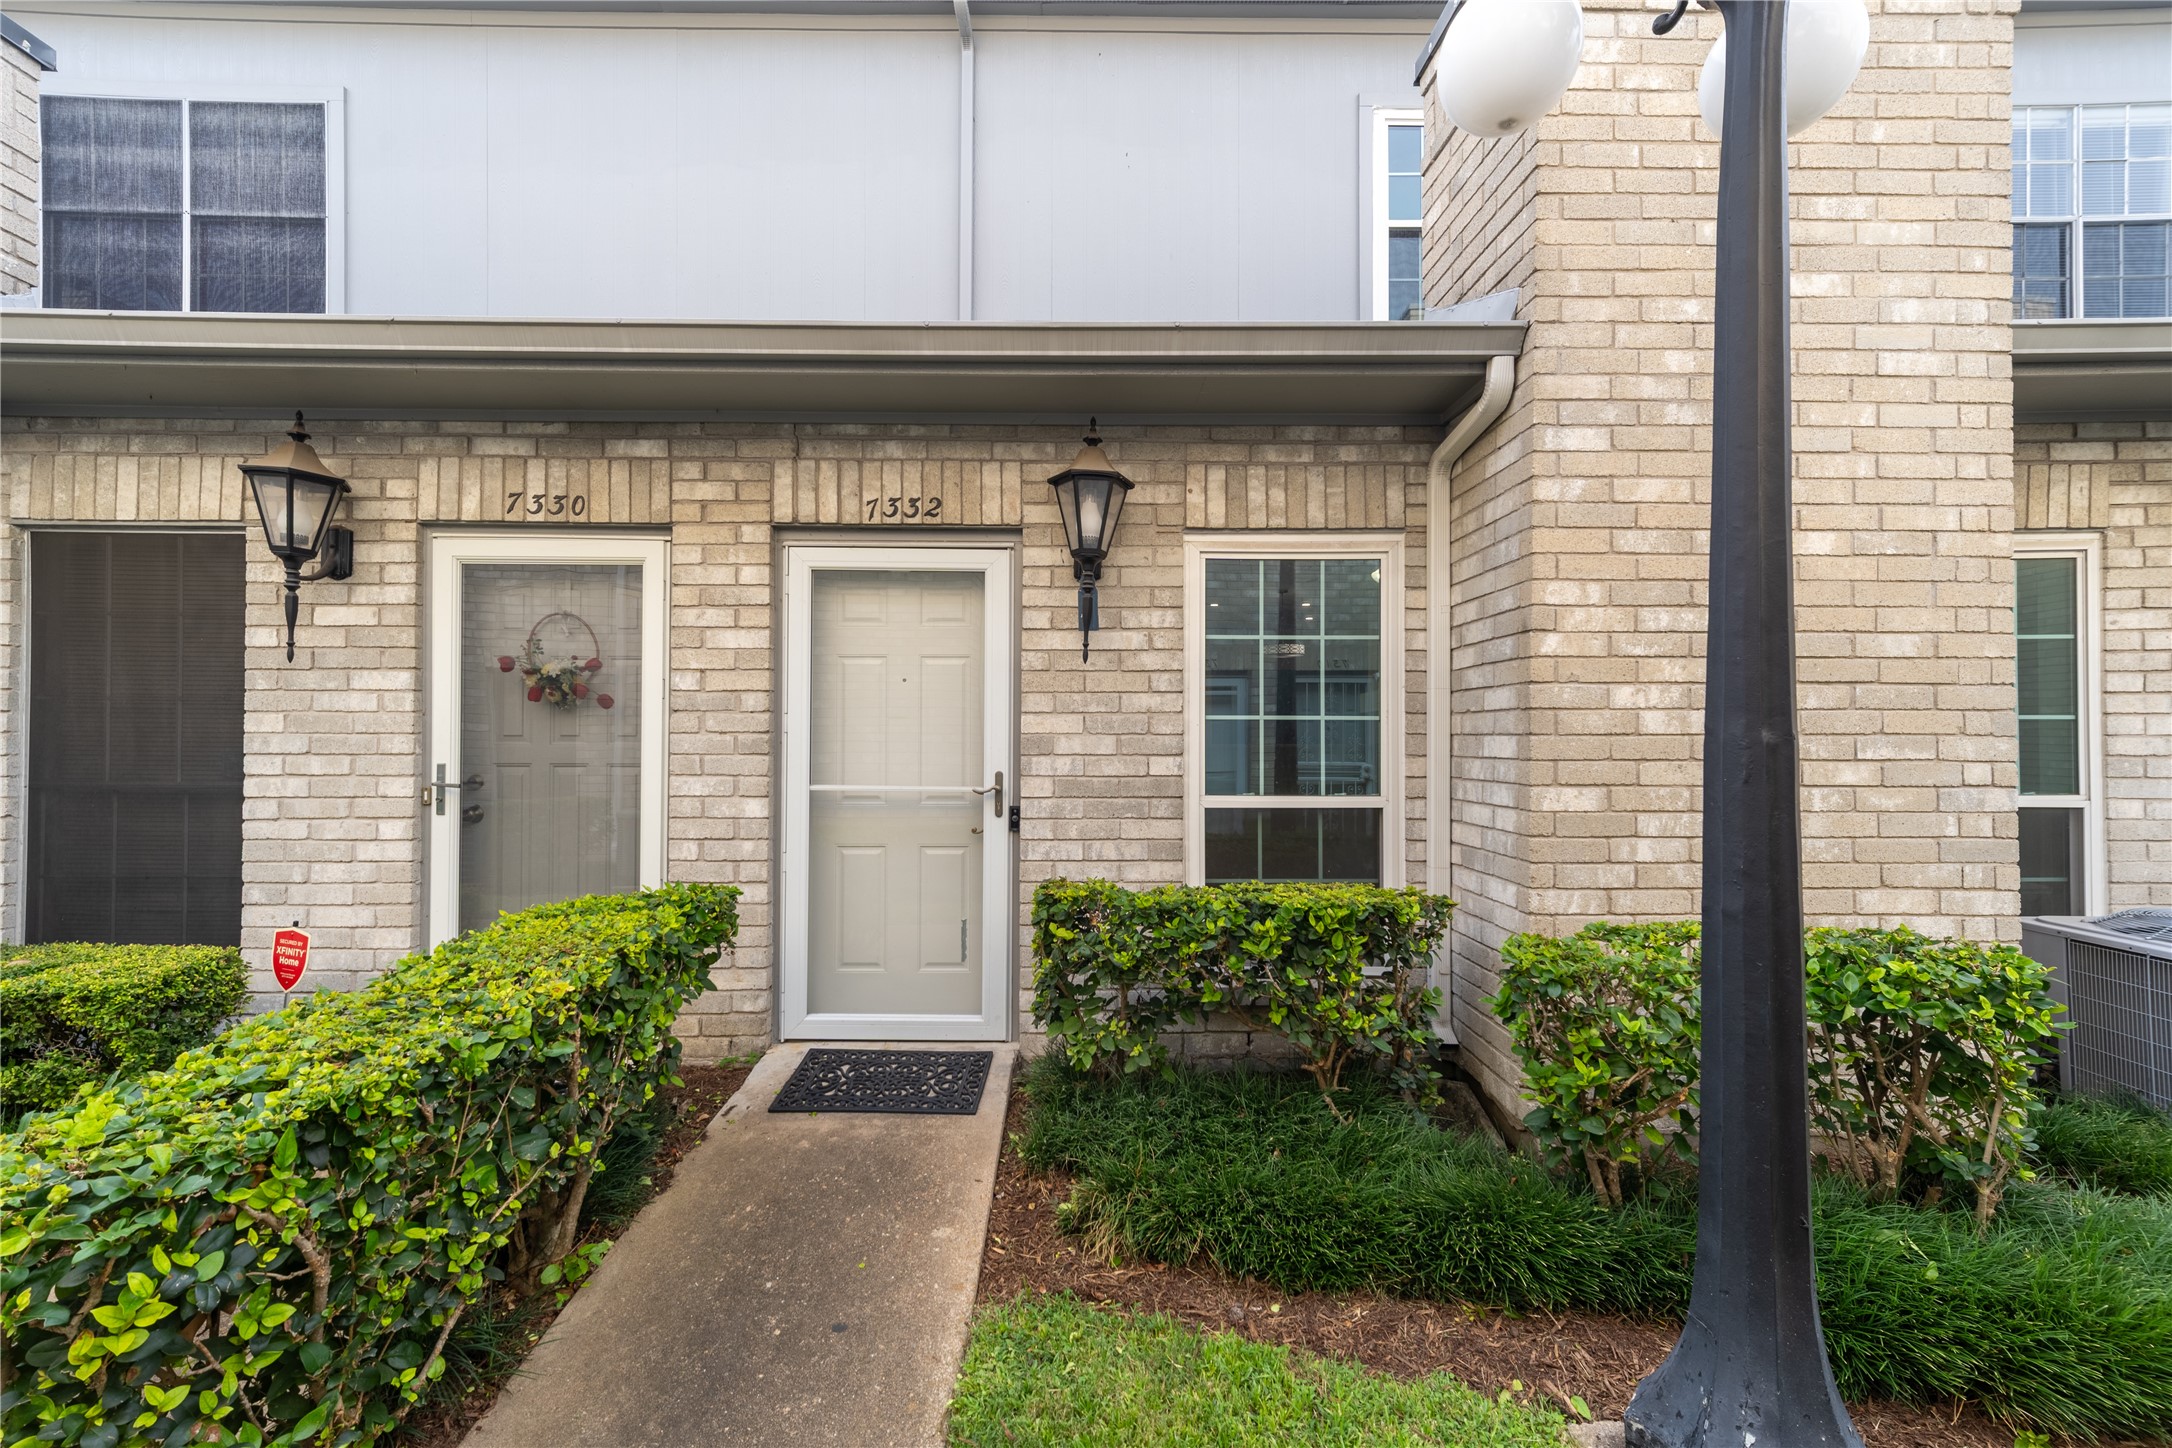
7332 Regency Square Court, #7332
Houston, TX 77036
$1,800
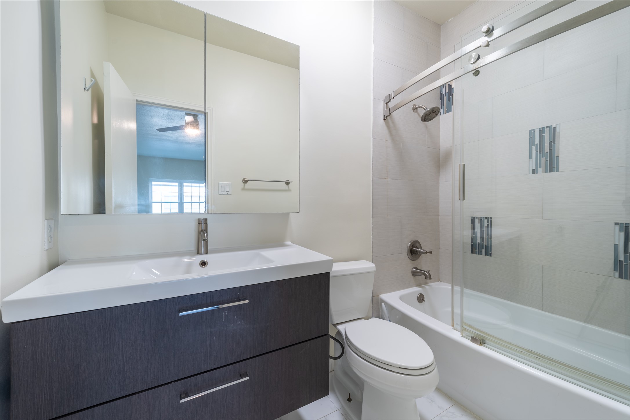
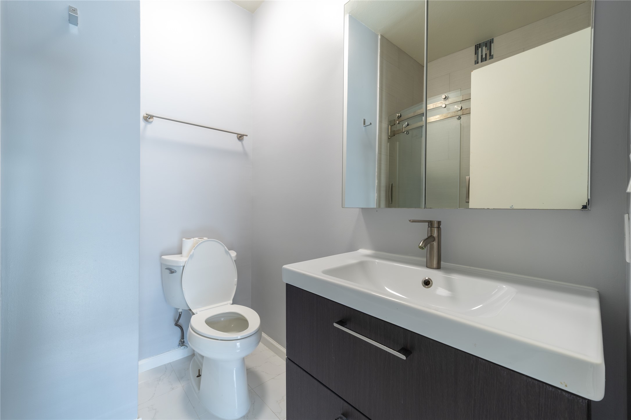
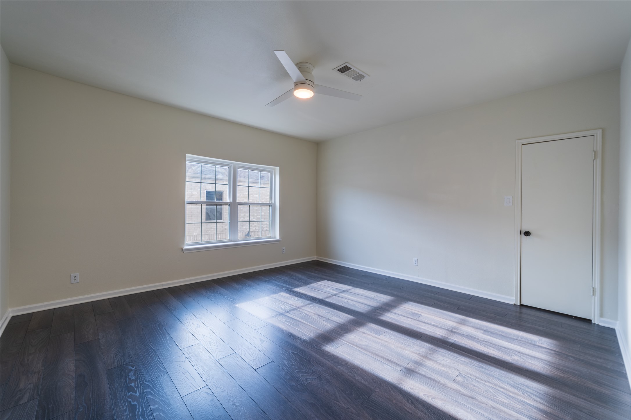
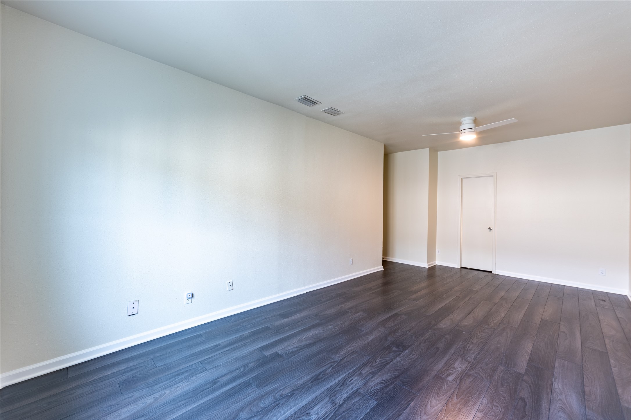
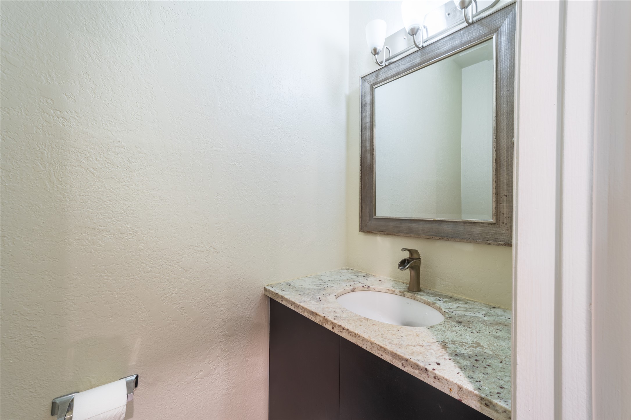
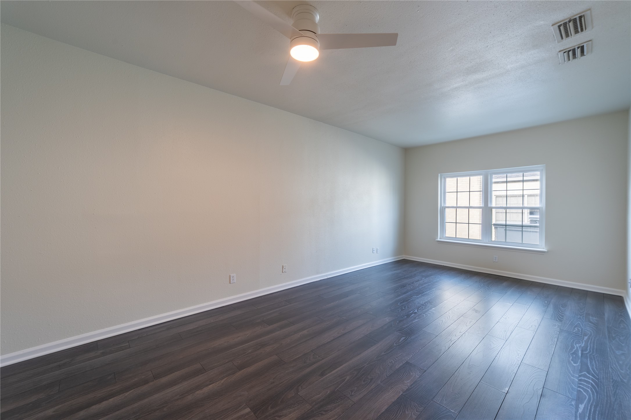
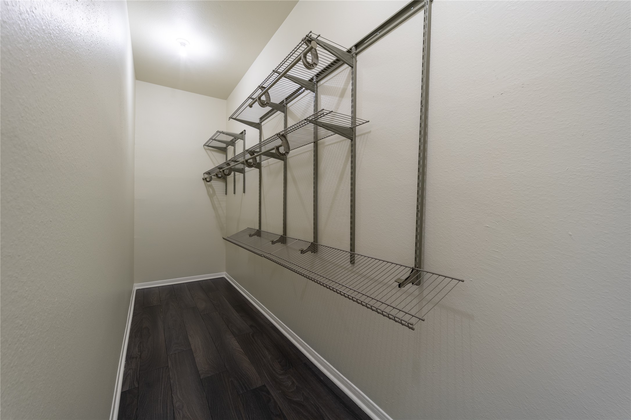
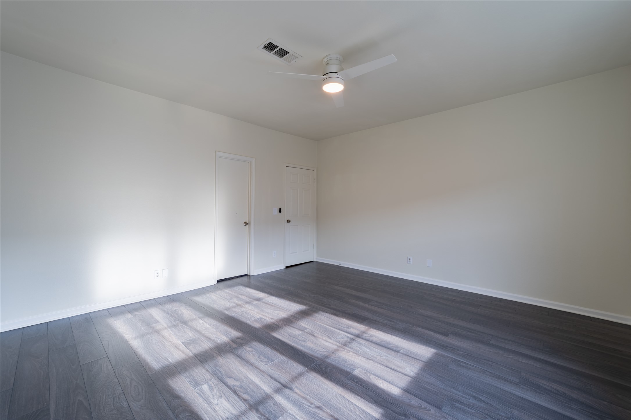
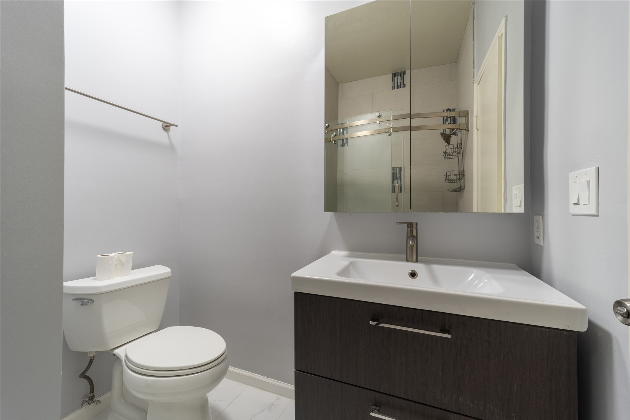
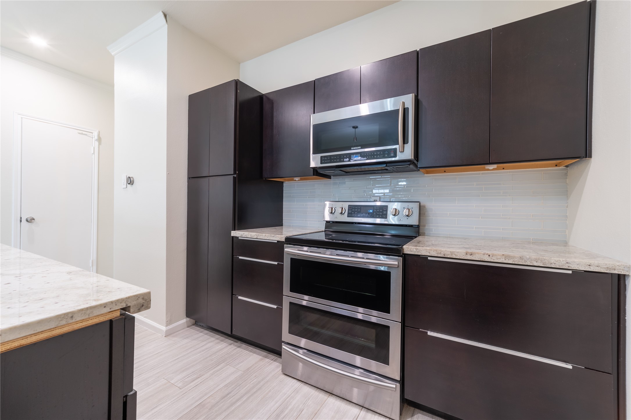
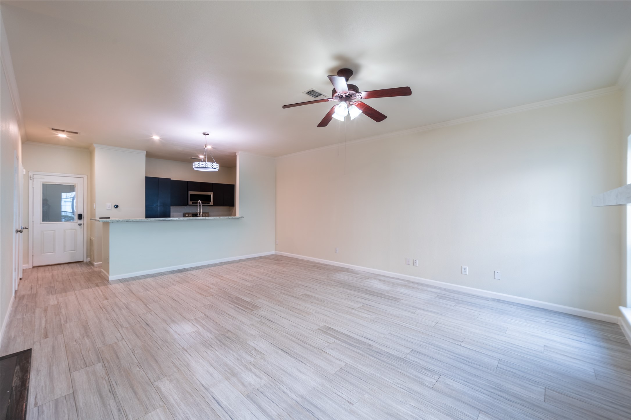
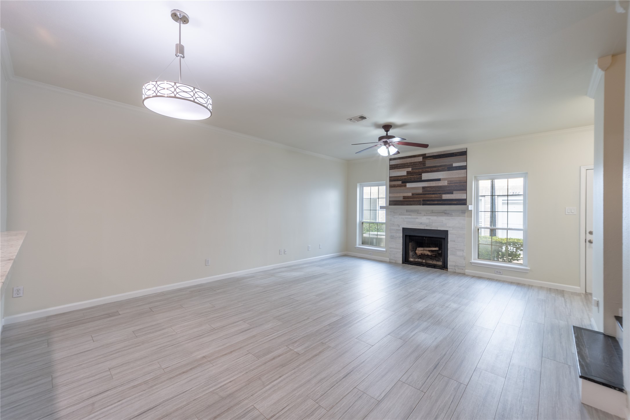
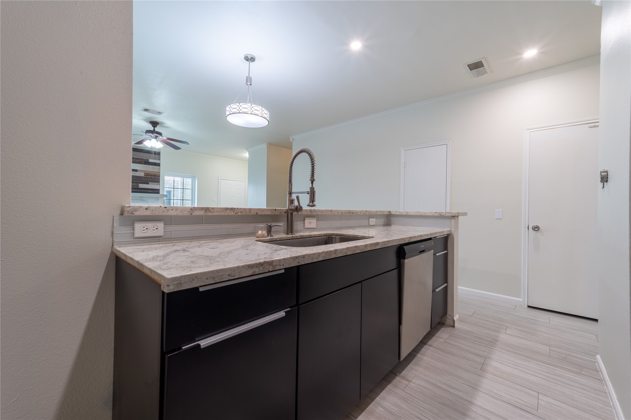
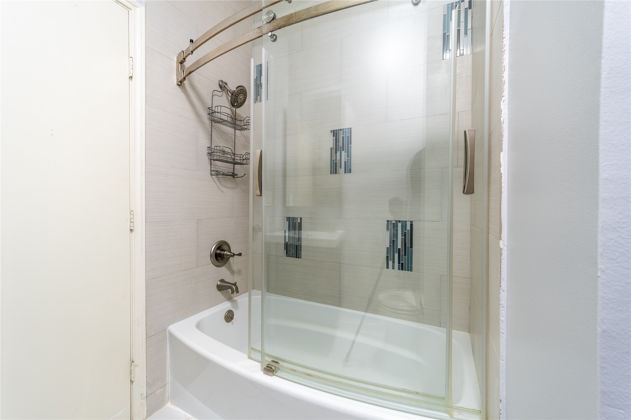
Welcome to this beautifully upgraded condo featuring a uniquely redesigned open-concept floor plan-a rare find within the community! The home offers oversized bedrooms, generous walk-in closets, an updated kitchen and bathrooms, modern flooring, a spacious living area with a charming fireplace, and an attached garage. Ideally located near hwy 59 with an easy access to Loop 610, shopping, dining and the Galleria. Spacious, stylish and conveniently located—this home is truly one of kind!
| Listing Id: | 2730370 |
|---|---|
| List Price: | $1,800 |
| Property Type: | Residential Lease |
| Property Sub Type: | Condominium |
| Status: | Active |
| Bedrooms Total: | 2 |
| Bathrooms Full: | 2 |
| Bathrooms Half: | 1 |
| Living Area: | 1,533 |
| Architectural Style: | Colonial |
| Waterfront?: | No |
| City: | Houston |
| County Or Parish: | Harris |
| Subdivision: | Regency Court T/H Condo |
| Postal Code: | 77036 |
| Year Built: | 1982 |
| Appliances: | Dishwasher, Disposal, and Microwave |
| Association Amenities: | Pool |
| Room Type: | FamilyRoom, LivingRoom |
| Association Name: | Crest Management |
| Attached Garage?: | Yes |
| Availability Date: | 2026-11-01 |
| Basement Yn: | No |
| Bathrooms Total Integer: | 3 |
| Building Area Total: | 1,533.0 |
| Community Features: | CommunityPool |
| Cooling: | Central Air and Electric |
| Cooling?: | Yes |
| Direction Faces: | East |
| Directions: | Merge onto I-10 E, then take I-610 S to I-69. Exit Hillcroft Ave, turn right on Savoy Dr, left on Regency Square Blvd, then left Regency Square Ct. Continue to 7332 Regency Square Ct. |
| Disclosures: | LiabilityInsuranceRequired, None |
| Elementary School: | PINEY POINT ELEMENTARY SCHOOL |
| Elementary School District: | 27 - Houston |
| Fireplace Features: | WoodBurning |
| Fireplaces Total: | 2 |
| Fireplace?: | Yes |
| Flooring: | Laminate, Tile |
| Garage Spaces: | 2.0 |
| Garage?: | Yes |
| Green Energy Efficient: | Hvac, Windows |
| Heating: | Central, Electric |
| Heating?: | Yes |
| High School: | WISDOM HIGH SCHOOL |
| High School District: | 27 - Houston |
| Interior Features: | AllBedroomsUp, HighCeilings, QuartzCounters, WalkInClosets, CeilingFans |
| Internet Automated Valuation Display?: | Yes |
| Internet Consumer Comment?: | Yes |
| Laundry Features: | WasherHookup, ElectricDryerHookup |
| Lease Term: | LongTerm |
| Levels: | Two |
| Listing Agreement: | ExclusiveRightToLease |
| Living Area Source: | Appraiser |
| Lot Features: | Cleared |
| Lot Size Units: | SquareFeet |
| Middle Or Junior School: | REVERE MIDDLE SCHOOL |
| Middle Or Junior School District: | 27 - Houston |
| MLS Area Major: | 21 |
| MLS Area Minor: | Sharpstown Area |
| Original List Price: | $1,800 |
| Parcel Number: | 115-358-007-0005 |
| Parking Features: | AdditionalParking, Assigned, Attached, Garage |
| Parking Total: | 2 |
| Pets Allowed: | Conditional, PetDeposit |
| Pool Features: | InGround, Association |
| Pool Private?: | Yes |
| Postal City: | Houston |
| Postal Code Plus4: | 3142 |
| Public Survey Section: | 0 |
| Road Surface Type: | Concrete, Paved |
| Rooms Total: | 7 |
| Security Features: | SmokeDetectors |
| Sewer: | PublicSewer |
| Status: | Active |
| State Or Province: | TX |
| Stories: | 2 |
| Stories Total: | 2 |
| Street Number Numeric: | 7,332 |
| Universal Property: | US-48201-N-1153580070005-R-N |
| Utilities: | Sewer Available, Trash Collection, Water Available, and Yard Maintenance |
| Water Source: | Public |
| Window Features: | Low Emissivity Windows |
| Year Built Source: | PublicRecords |
| Listing Key: | 1193758854 |
| Property Sub Type Additional: | Condominium, Townhouse |
| Current Price: | $1,800.00 |
| Country Subdivision: | 48201 |
| Pets Comments: | PetDepositDescription:Pet deposit of 100 per pet. Max 2 Dogs of no more than 25 lbs. |
| Record Signature: | -1,055,265,984 |
| Universal Parcel Id: | urn:reso:upi:2.0:US:48201:115-358-007-0005 |
Listing Courtesy of: RE/MAX Real Estate Assoc.
Listing Agent: Joseline Magallanes
832-770-0666
The data on this website relating to real estate for sale comes in part from the IDX Program of the Houston Association of REALTORS®.
All information is believed accurate but not guaranteed. The properties displayed may not be all of the properties available through the IDX Program. Any use of this site other than by potential buyers or sellers is strictly prohibited.
© 2026 Houston Association of REALTORS®.
Houston Association of REALTORS® data last updated on October 23, 2026 05:24 AM - ET.
Property Last Updated: October 23, 2026 05:24 AM - ET