7311 Ramsgate Cliff Lane
Richmond, TX 77407
$2,800
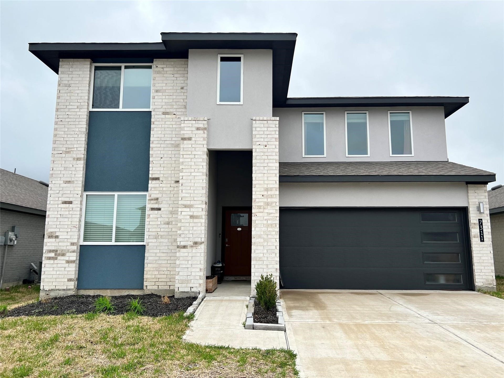
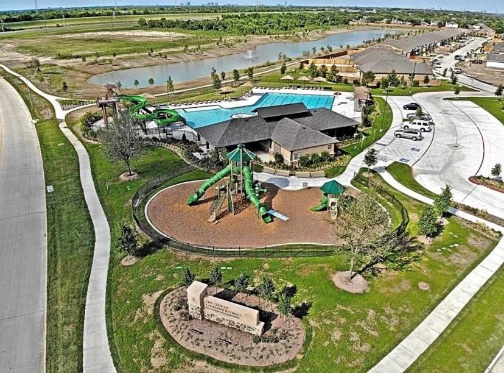
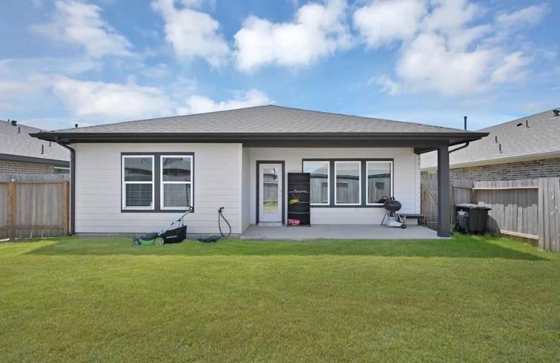
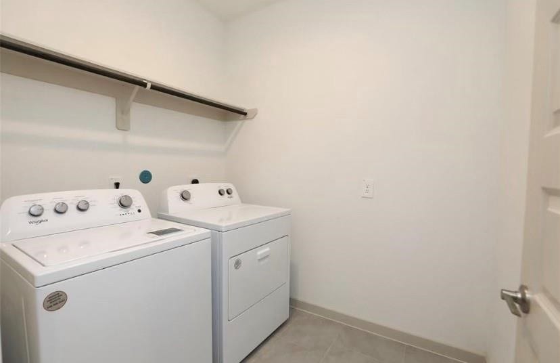
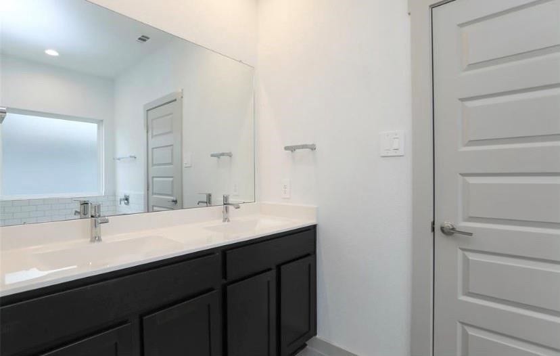
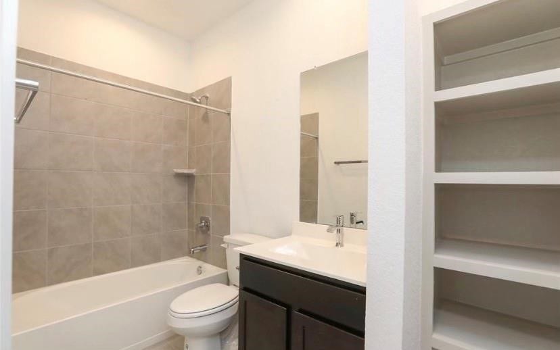
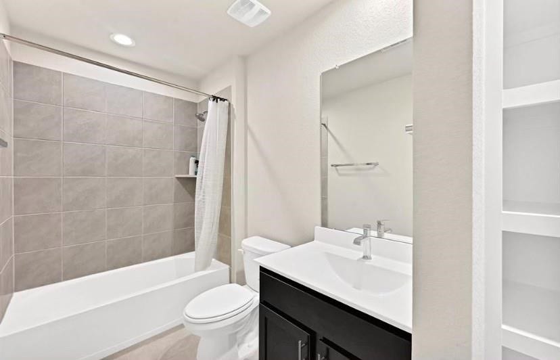
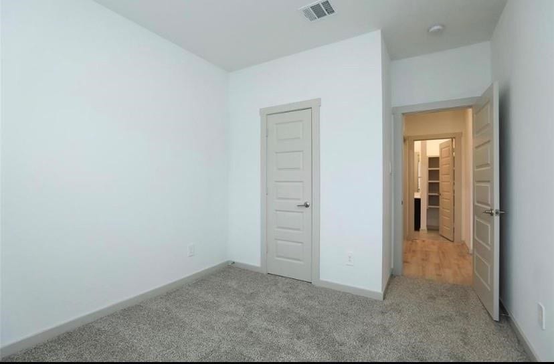
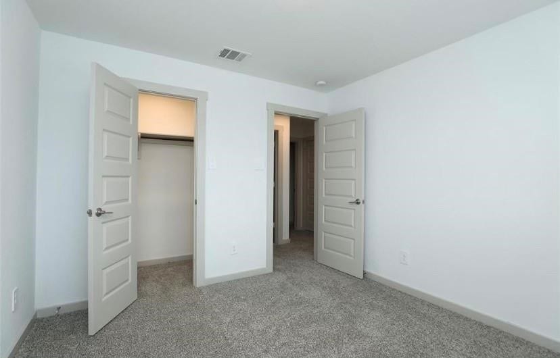
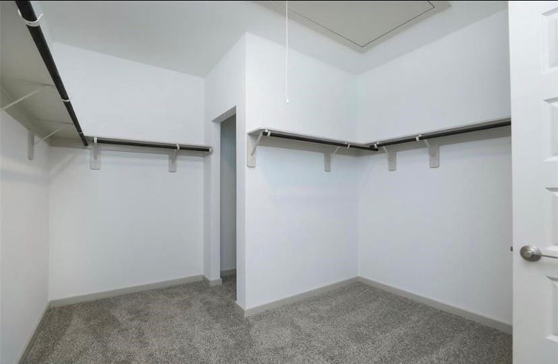
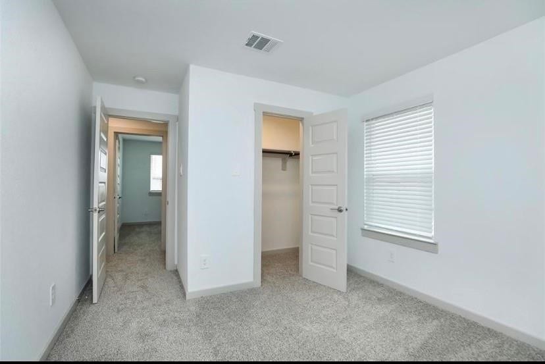
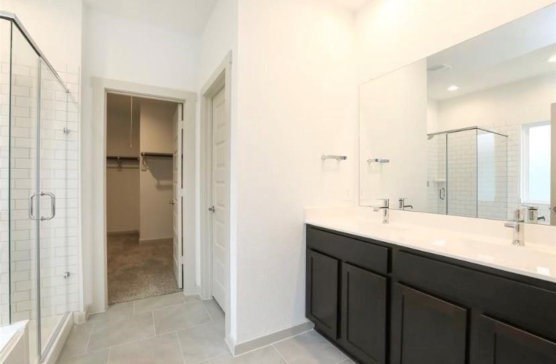
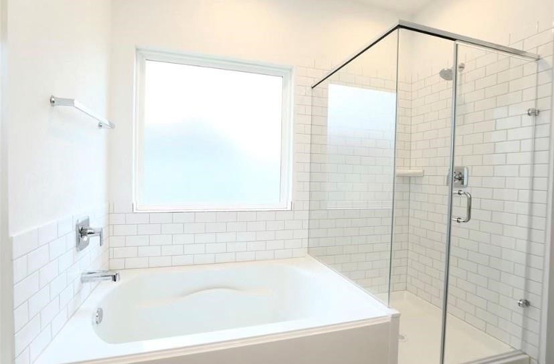
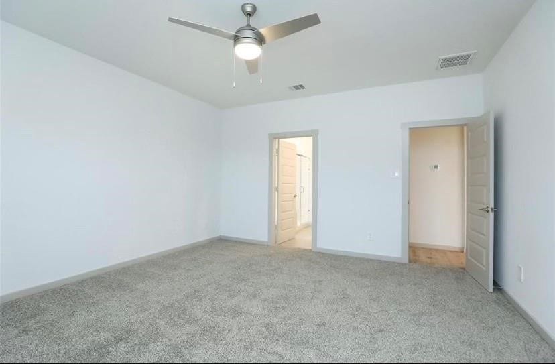
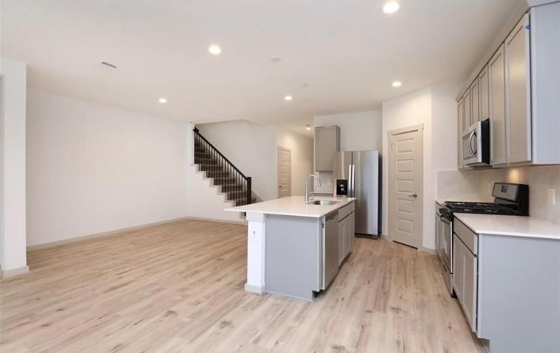
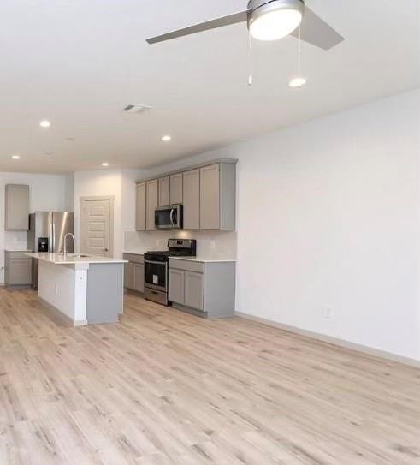
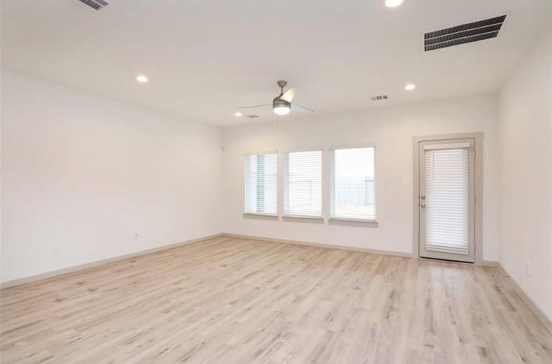
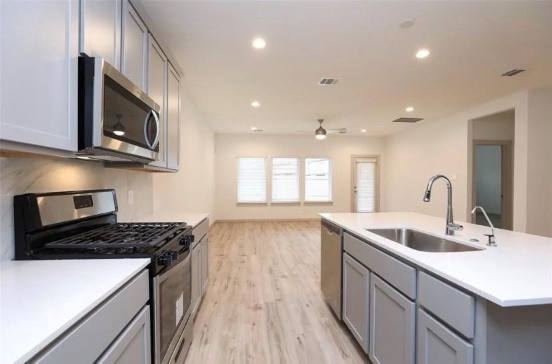
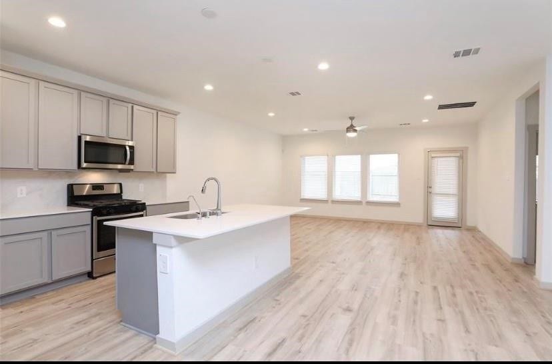
The Mitchell Plan by D.R. Horton is an outstanding 2 Story Home with Stucco & Brick Elevation! Features the Owner's & Guest Suite Downstairs W/Full Bathrooms! Home showcases Upgraded Vinyl Wood Plank Floors Throughout 1st Floor! Stunning Casual Dining Area & Amazing Family Room flows gracefully into the Gourmet Kitchen W/Upgraded Quartz Counters, Tile Back-splash, Large Eat-in Island, Under-mount Stainless Sink, Drinking Water Filtration System, Stainless Steel Appliances, Tall Shaker Cabinets & more! Owner's Suite features Luxurious Bath W/Dual Sinks Vanity, Deep Soaker Tub, Separate Shower & Walk-in Closet! Upstairs you will discover a Game Room, 2 Guest Bedrooms & 1 Full Bath! Covered Rear Patio. Smart Home, Stainless steel appliances, sprinkler system and more! Zoned to Fort Bend schools, community splash pool, park, amenities. Lots of storage space, energy efficient.
| Listing Id: | 89693157 |
|---|---|
| List Price: | $2,800 |
| Property Type: | Residential Lease |
| Property Sub Type: | Detached |
| Status: | Active |
| Bedrooms Total: | 4 |
| Bathrooms Full: | 3 |
| Living Area: | 2,338 |
| Lot Size Acres: | 0.1268 |
| Architectural Style: | Contemporary Modern and Detached |
| Waterfront?: | No |
| City: | Richmond |
| County Or Parish: | Fort Bend |
| Subdivision: | Lakeview Retreat Sec 6 |
| Postal Code: | 77407 |
| Year Built: | 2021 |
| Appliances: | Gas Range |
| Attached Garage?: | Yes |
| Availability Date: | 2026-10-30 |
| Basement Yn: | No |
| Bathrooms Total Integer: | 3 |
| Building Area Total: | 2,338.0 |
| Community Features: | CommunityPool |
| Cooling: | Central Air and Electric |
| Cooling?: | Yes |
| Directions: | FROM 1464 GOING SOUTH, RIGHT ON BELLAIRE, LEFT ON HORTON VISTA DRIVE, RIGHT ON CHALCEDONY, RIGHT ON RAMSGATE CLIFF. HOME ON YOUR RIGHT. |
| Disclosures: | None |
| Elementary School: | SEGUIN ELEMENTARY (FORT BEND) |
| Elementary School District: | 19 - Fort Bend |
| Flooring: | Carpet, Tile, Vinyl |
| Furnished: | Unfurnished |
| Garage Spaces: | 2.0 |
| Garage?: | Yes |
| Heating: | Central, Gas |
| Heating?: | Yes |
| High School: | BUSH HIGH SCHOOL |
| High School District: | 19 - Fort Bend |
| Interior Features: | QuartzCounters, TwoBedroomsDown |
| Internet Automated Valuation Display?: | Yes |
| Internet Consumer Comment?: | Yes |
| Lease Term: | LongTerm |
| Levels: | Two |
| Listing Agreement: | ExclusiveRightToLease |
| Living Area Source: | Appraiser |
| Lot Features: | Subdivision |
| Lot Size Area: | 5,523.0 |
| Lot Size Source: | Appraiser |
| Lot Size Units: | SquareFeet |
| Middle Or Junior School: | CROCKETT MIDDLE SCHOOL (FORT BEND) |
| Middle Or Junior School District: | 19 - Fort Bend |
| MLS Area Major: | 37 |
| MLS Area Minor: | Mission Bend Area |
| Original List Price: | $2,800 |
| Parcel Number: | 4757-06-002-0270-907 |
| Parking Features: | Attached, Garage |
| Parking Total: | 2 |
| Pets Allowed: | Conditional, PetDeposit |
| Postal City: | Richmond |
| Postal Code Plus4: | 3522 |
| Rooms Total: | 4 |
| Sewer: | PublicSewer |
| Status: | Active |
| State Or Province: | TX |
| Stories: | 2 |
| Stories Total: | 2 |
| Street Number Numeric: | 7,311 |
| Universal Property: | US-48157-N-4757060020270907-R-N |
| Water Source: | Public |
| Year Built Source: | PublicRecords |
| Listing Key: | 1193515336 |
| Property Sub Type Additional: | Detached, SingleFamilyResidence |
| Current Price: | $2,800.00 |
| Country Subdivision: | 48157 |
| Pets Comments: | PetDepositDescription:$250 non refundable deposit per pet |
| Record Signature: | 526,276,352 |
| Universal Parcel Id: | urn:reso:upi:2.0:US:48157:4757-06-002-0270-907 |
Listing Courtesy of: Apex Brokerage, LLC
Listing Agent: Sunaina Ratwani
956-789-0686
The data on this website relating to real estate for sale comes in part from the IDX Program of the Houston Association of REALTORS®.
All information is believed accurate but not guaranteed. The properties displayed may not be all of the properties available through the IDX Program. Any use of this site other than by potential buyers or sellers is strictly prohibited.
© 2026 Houston Association of REALTORS®.
Houston Association of REALTORS® data last updated on October 21, 2026 03:16 AM - ET.
Property Last Updated: October 21, 2026 03:16 AM - ET
