 1 / 43
730 Tulane Street, #A
Houston, TX 77007
$690,000
Open Houses
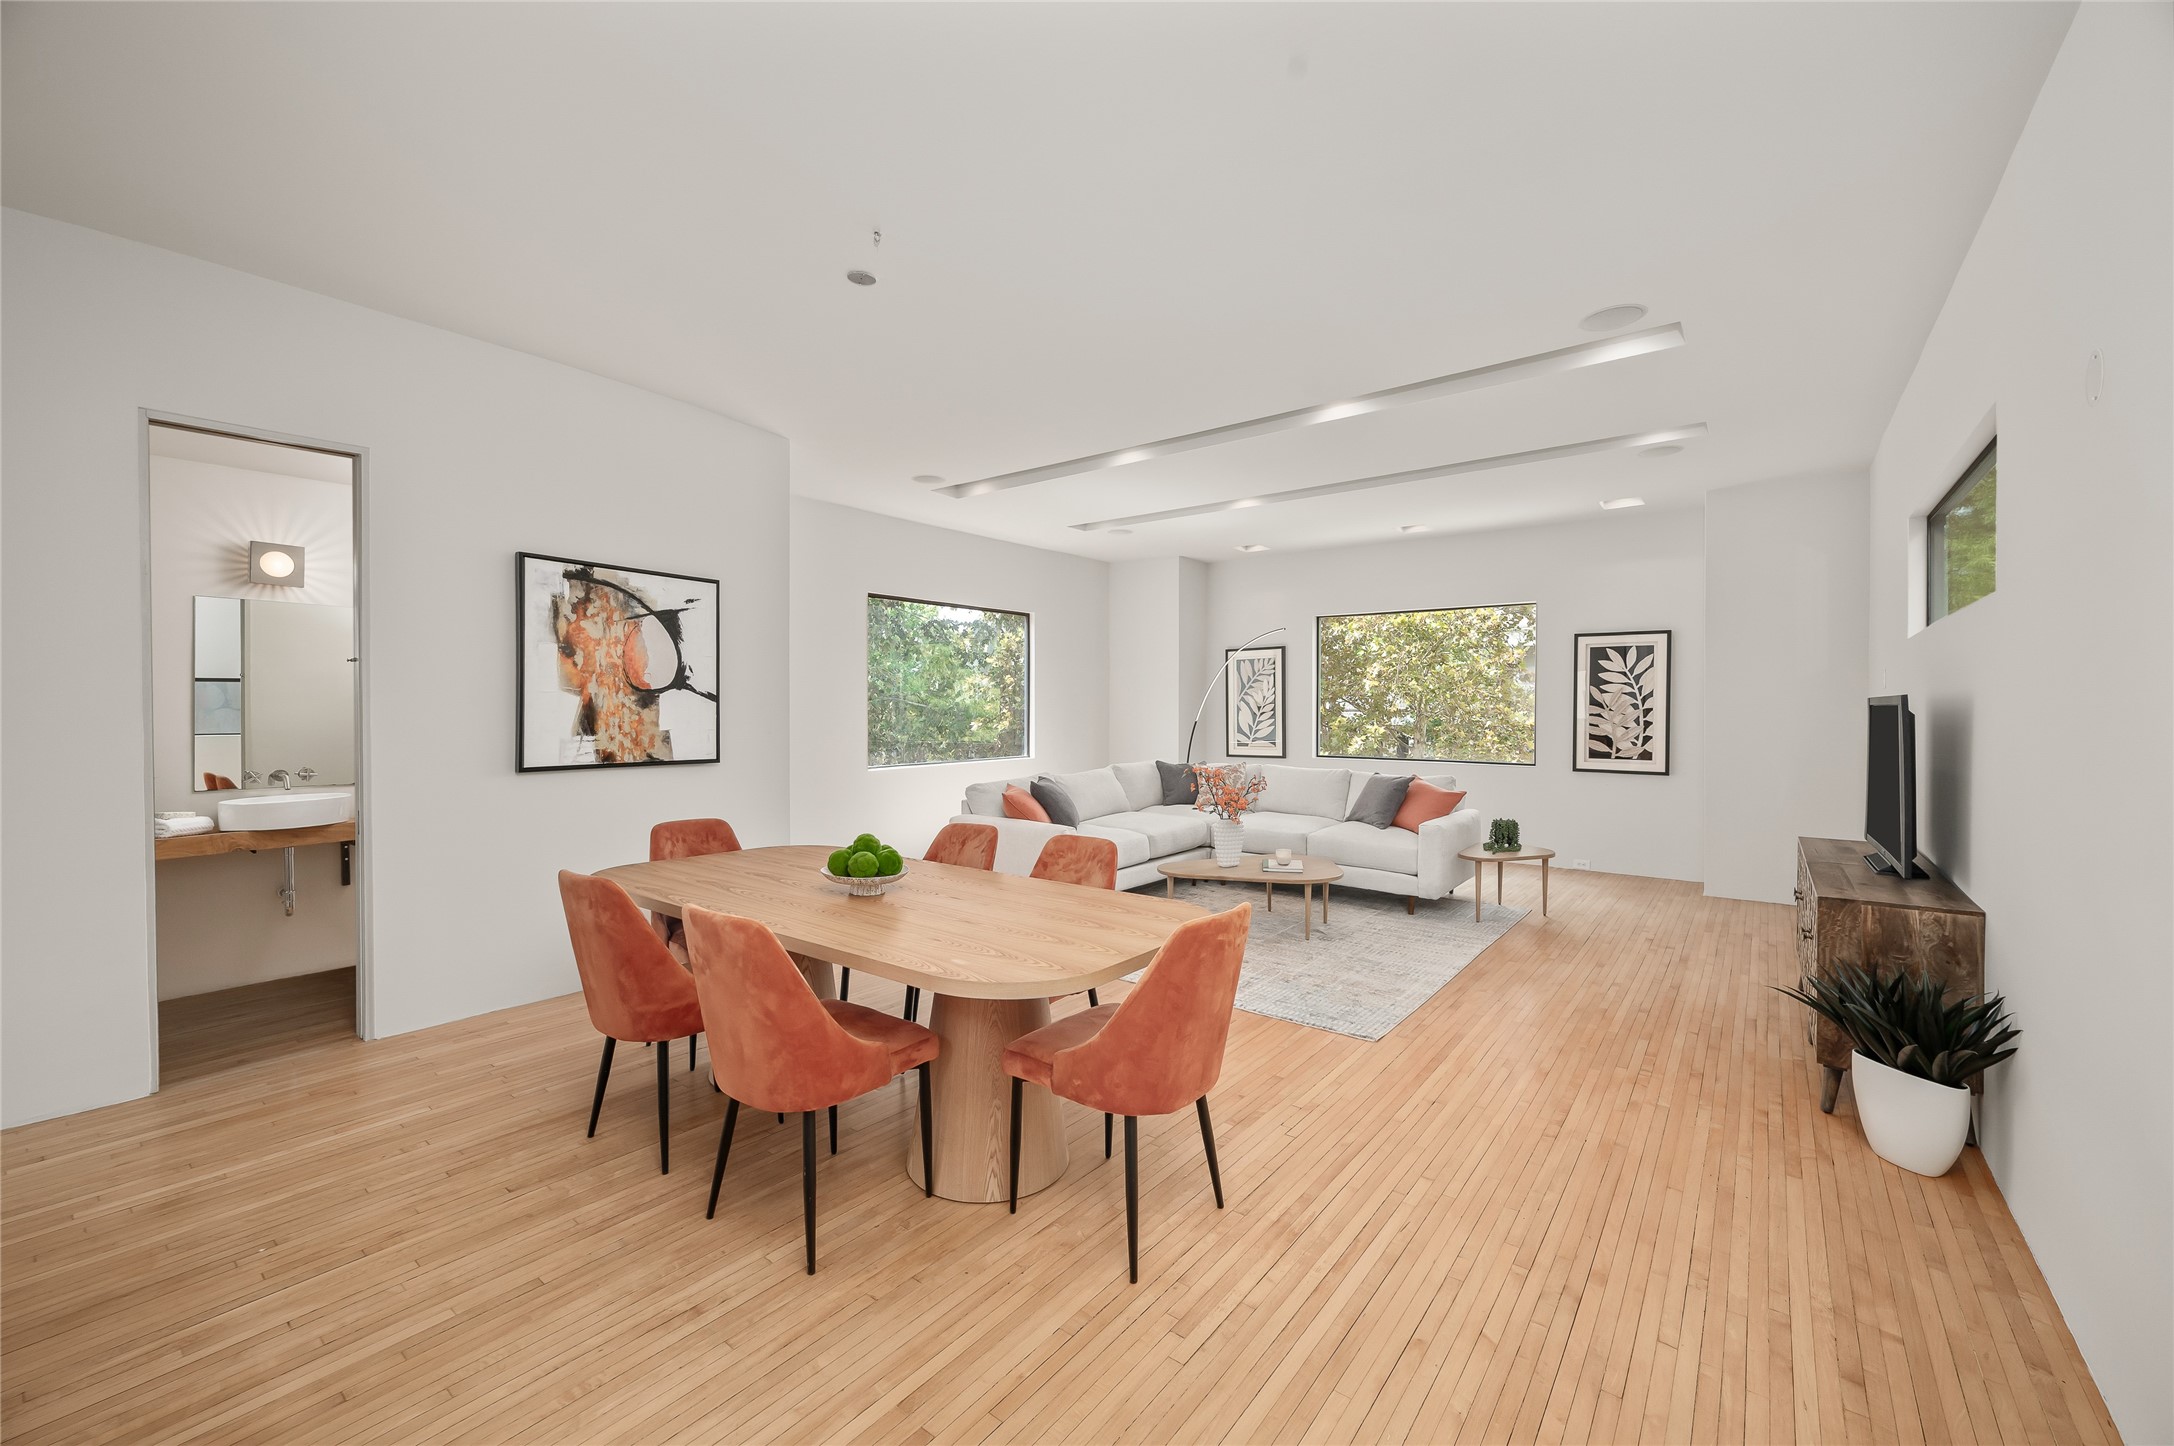
Nestled beneath a canopy of mature trees on a quiet Heights cul-de-sac, this exceptional 4-bedroom, 3.5-bath home is a striking blend of architecture, natural light and thoughtful design. Soaring ceilings and expansive windows create an airy connection to the lush surroundings. Distinctive details include maple floors reclaimed from a basketball court and a sculptural reclaimed-wood staircase. The sleek chef’s kitchen with Viking appliances flows effortlessly into the living spaces, while the spacious primary suite offers a beautifully updated bath. Energy-efficient features add to the home’s appeal. Just down the street, a wooded Hike & Bike Trail provides a peaceful escape beneath the trees. Minutes from M-K-T and some of the Heights’ best restaurants, shops and neighborhood gathering spots. Built by Shade House Development and featured in Dwell in 2007, this is a truly remarkable Heights home!
| Listing Id: | 73747534 |
|---|---|
| List Price: | $690,000 |
| Property Type: | Residential |
| Property Sub Type: | Detached |
| Status: | Active |
| Bedrooms Total: | 4 |
| Bathrooms Full: | 3 |
| Bathrooms Half: | 1 |
| Living Area: | 2,230 |
| Tax Annual Amount: | $14,412 |
| Lot Size Acres: | 0.0521 |
| Architectural Style: | Contemporary Modern |
| Waterfront?: | No |
| City: | Houston |
| County Or Parish: | Harris |
| Subdivision: | Ford Estates |
| Postal Code: | 77007 |
| Year Built: | 2006 |
| Appliances: | Dishwasher, Free Standing Range, Disposal, Oven, and Refrigerator |
| Room Type: | Kitchen, LivingRoom, UtilityRoom, HalfBath, SittingRoom |
| Attached Garage?: | Yes |
| Basement Yn: | No |
| Bathrooms Total Integer: | 4 |
| Building Area Total: | 2,230.0 |
| Construction Materials: | CementSiding, Stucco, WoodSiding |
| Cooling: | Central Air and Electric |
| Cooling?: | Yes |
| Direction Faces: | North |
| Directions: | Via Yale, head west on 8th St. Left onto Tulane. Home is on the left. |
| Elementary School: | LOVE ELEMENTARY SCHOOL |
| Elementary School District: | 27 - Houston |
| Exterior Features: | PavedDriveway |
| Flooring: | Concrete, Wood |
| Foundation Details: | Slab |
| Garage Spaces: | 2.0 |
| Garage?: | Yes |
| Heating: | Central, Gas |
| Heating?: | Yes |
| High School: | HEIGHTS HIGH SCHOOL |
| High School District: | 27 - Houston |
| Interior Features: | BreakfastBar, BedroomOnMainLevel, EnSuiteBathroom, FullBathOnMainLevel, HighCeilings, KitchenFamilyRoomCombo, BathInPrimaryBedroom, Pantry, SittingAreaInPrimary, ShowerOnly, SoakingTub, ThreeBedroomsUp, UpperLevelPrimary, WalkInClosets, KitchenDiningCombo, LivingDiningRoom |
| Internet Automated Valuation Display?: | Yes |
| Internet Consumer Comment?: | Yes |
| Laundry Features: | WasherHookup, ElectricDryerHookup, GasDryerHookup |
| Lease Considered?: | No |
| Levels: | ThreeOrMore |
| Listing Agreement: | ExclusiveRightToLease |
| Listing Terms: | Cash, Conventional |
| Living Area Source: | Appraiser |
| Lot Features: | Subdivision |
| Lot Size Area: | 2,269.0 |
| Lot Size Source: | Appraiser |
| Lot Size Units: | SquareFeet |
| Middle Or Junior School: | HOGG MIDDLE SCHOOL (HOUSTON) |
| Middle Or Junior School District: | 27 - Houston |
| MLS Area Major: | 9 |
| MLS Area Minor: | Heights/Greater Heights |
| New Construction?: | No |
| Original List Price: | $690,000 |
| Parcel Number: | 128-129-001-0001 |
| Parking Features: | Attached, Garage, GarageDoorOpener |
| Parking Total: | 2 |
| Pool Private?: | No |
| Postal City: | Houston |
| Postal Code Plus4: | 1502 |
| Public Survey Section: | 0 |
| Roof: | Metal |
| Rooms Total: | 7 |
| Security Features: | SmokeDetectors |
| Sewer: | PublicSewer |
| Status: | Active |
| State Or Province: | TX |
| Stories: | 3 |
| Street Number Numeric: | 730 |
| Tax Year: | 2026 |
| Universal Property: | US-48201-N-1281290010001-R-N |
| Water Source: | Public |
| Year Built Source: | PublicRecords |
| Listing Key: | 1194436082 |
| Current Price: | $690,000.00 |
| Country Subdivision: | 48201 |
| Record Signature: | -591,808,754 |
| Universal Parcel Id: | urn:reso:upi:2.0:US:48201:128-129-001-0001 |
Listing Courtesy of: Compass RE Texas, LLC - The Heights
Listing Agent: Star C Massing
832-640-1628
Mortgage Calculator
The data on this website relating to real estate for sale comes in part from the IDX Program of the Houston Association of REALTORS®.
All information is believed accurate but not guaranteed. The properties displayed may not be all of the properties available through the IDX Program. Any use of this site other than by potential buyers or sellers is strictly prohibited.
© 2026 Houston Association of REALTORS®.
Houston Association of REALTORS® data last updated on November 05, 2026 05:01 AM - ET.
Property Last Updated: November 05, 2026 05:01 AM - ET
