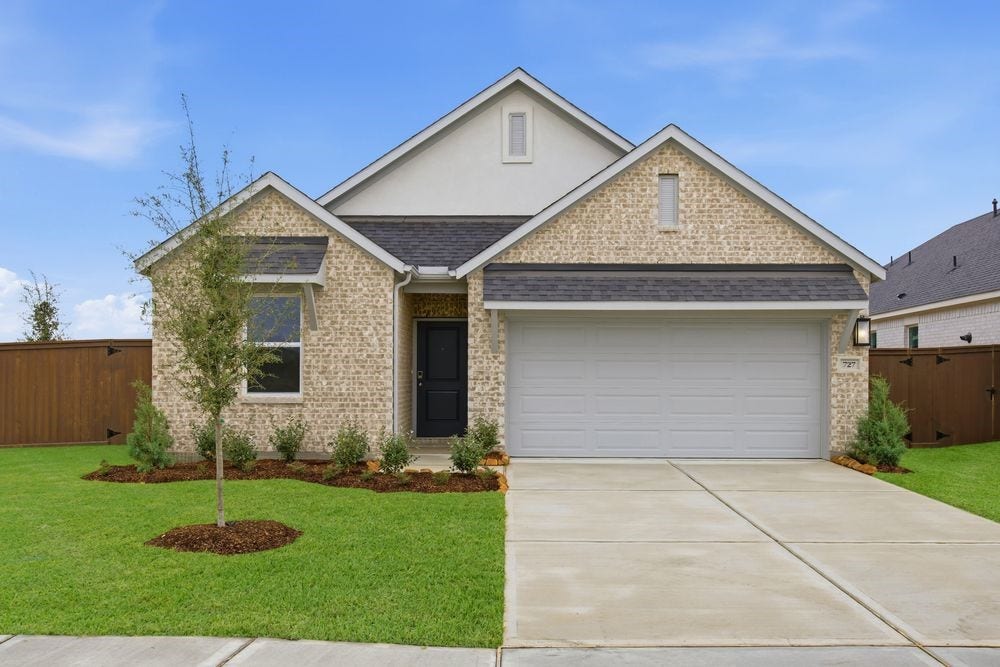
727 Willow Grove Lane
Rosenberg, TX 77471
$325,001 - $370,000
What's Special: White Cabinets-Flex Room-High Ceilings-Covered Patio.
New Construction - Ready Now! Built by Taylor Morrison, America's Most Trusted Homebuilder. Welcome to the Charlton at 727 Willow Grove Lane in Brookewater. This beautiful open-concept new home is designed for comfort and everyday living. Step into the foyer and you’ll find two secondary bedrooms and a full bath on one side, with another bedroom, a flex room, laundry area, and garage entry on the other. At the heart of the home, the kitchen shines with a center island and walk-in pantry, flowing into the dining area and great room. From here step out to the covered patio. Tucked at the back is the primary suite, with an en-suite bath and walk-in closet. Appliances and blinds included! Live in a place where small-town charm meets modern convenience. Just beyond your door, enjoy a resort-style pool and lazy river, scenic trails, an amenity pavilion, lakes for fishing, parks, and a playground. MLS#72385361
| Listing Id: | 72385361 |
|---|---|
| List Price: | $332,008 |
| Close Price: | $319,800 |
| Close Date: | 2026-10-28 |
| Property Type: | Residential |
| Property Sub Type: | Detached |
| Status: | Closed |
| Bedrooms Total: | 4 |
| Bathrooms Full: | 2 |
| Living Area: | 1,850 |
| Association Fee: | $1,200 |
| Architectural Style: | Contemporary Modern |
| Waterfront?: | No |
| City: | Rosenberg |
| County Or Parish: | Fort Bend |
| Subdivision: | Brookewater |
| Postal Code: | 77471 |
| Year Built: | 2025 |
| Appliances: | Dishwasher, Electric Oven, Gas Cooktop, Disposal, Microwave, and Tankless Water Heater |
| Association Amenities: | PicnicArea, Playground, Park, Pool |
| Association Fee: | $1,200 |
| Association Fee Frequency: | Annually |
| Association Fee Includes: | Recreation Facilities |
| Room Type: | Den, EntryFoyer, GuestQuarters, Kitchen, LivingRoom, UtilityRoom |
| Association Name: | Vission Communitird Management |
| Association Phone: | 972-612-2303 |
| Association?: | Yes |
| Attached Garage?: | Yes |
| Basement Yn: | No |
| Bathrooms Total Integer: | 2 |
| Builder Name: | Taylor Morrison |
| Building Area Total: | 1,850.0 |
| Construction Materials: | Brick, Stucco |
| Cooling: | Central Air and Electric |
| Cooling?: | Yes |
| Direction Faces: | Southwest |
| Directions: | Get on I-69 from Smith St Follow I-69 to US-59 Frontage Rd in Rosenberg. Take exit 95 from I-69 Continue on US-59 Frontage Rd. Take Kroesche Rd and Klosterhoff Rd to Coen Cain Dr |
| Disclosures: | MunicipalUtilityDistrictDisclosure |
| Elementary School: | BECERRA ELEMENTARY |
| Elementary School District: | 33 - Lamar Consolidated |
| Exterior Features: | CoveredPatio, Fence, IrrigationSprinklers, Patio |
| Fencing: | Partial |
| Fireplaces Total: | 0 |
| Fireplace?: | No |
| Flooring: | Carpet, Plank, Vinyl |
| Foundation Details: | Slab |
| Garage Spaces: | 2.0 |
| Garage?: | Yes |
| Green Energy Efficient: | Insulation, Thermostat, WaterHeater |
| Heating: | Central, Gas |
| Heating?: | Yes |
| High School: | TERRY HIGH SCHOOL |
| High School District: | 33 - Lamar Consolidated |
| Interior Features: | AllBedroomsDown, DoubleVanity, EnSuiteBathroom, FullBathOnMainLevel, GraniteCounters, HighCeilings, KitchenIsland, KitchenFamilyRoomCombo, MainLevelPrimary, Pantry, ShowerOnly, TubShower, Vanity, WalkInPantry, WalkInClosets, KitchenDiningCombo, LivingDiningRoom, ProgrammableThermostat |
| Internet Automated Valuation Display?: | Yes |
| Internet Consumer Comment?: | Yes |
| Laundry Features: | WasherHookup, ElectricDryerHookup |
| Lease Considered?: | No |
| Levels: | One |
| Listing Agreement: | ExclusiveRightToLease |
| Listing Terms: | Cash, Conventional, FHA, UsdaLoan, VaLoan |
| Living Area Source: | Builder |
| Lot Features: | CornerLot |
| Lot Size Area: | 7,791.0 |
| Lot Size Dimensions: | 25 x 31 x 127 x 66 x 100 |
| Lot Size Source: | Survey |
| Lot Size Units: | SquareFeet |
| Middle Or Junior School: | GEORGE JUNIOR HIGH SCHOOL |
| Middle Or Junior School District: | 33 - Lamar Consolidated |
| MLS Area Major: | 30 |
| MLS Area Minor: | Needville Area |
| New Construction?: | Yes |
| Original List Price: | $322,890 |
| Ownership: | Full Ownership |
| Parcel Number: | 2204-07-001-0160-901 |
| Parking Features: | Attached, Driveway, Garage |
| Parking Total: | 2 |
| Patio And Porch Features: | Covered, Deck, Patio |
| Pending Timestamp: | 2026-09-18 |
| Pool Features: | Association |
| Pool Private?: | No |
| Postal City: | Rosenberg |
| Property Condition: | NewConstruction |
| Public Survey Section: | 7 |
| Road Surface Type: | Asphalt |
| Roof: | Composition |
| Rooms Total: | 8 |
| Security Features: | Prewired |
| Sewer: | PublicSewer |
| Status: | Closed |
| State Or Province: | TX |
| Stories: | 1 |
| Street Number Numeric: | 727 |
| Tax Year: | 2024 |
| Universal Property: | US-48157-N-2204070010160901-R-N |
| Water Source: | Public |
| Year Built Source: | Builder |
| Listing Key: | 1150475945 |
| Current Price: | $319,800.00 |
| Country Subdivision: | 48157 |
| Record Signature: | -581,348,251 |
| Universal Parcel Id: | urn:reso:upi:2.0:US:48157:2204-07-001-0160-901 |
Listing Courtesy of: Alexander Properties
Listing Agent: Bobbie J Alexander
281-619-8241
Mortgage Calculator
The data on this website relating to real estate for sale comes in part from the IDX Program of the Houston Association of REALTORS®.
All information is believed accurate but not guaranteed. The properties displayed may not be all of the properties available through the IDX Program. Any use of this site other than by potential buyers or sellers is strictly prohibited.
© 2026 Houston Association of REALTORS®.
Houston Association of REALTORS® data last updated on October 30, 2026 06:03 AM - ET.
Property Last Updated: October 30, 2026 06:03 AM - ET
