7222 Hazel Cove Drive
Houston, TX 77095
$330,000
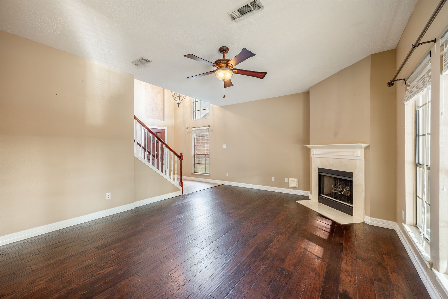
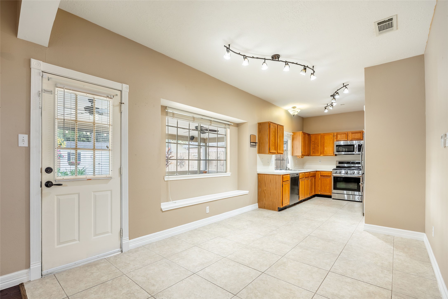
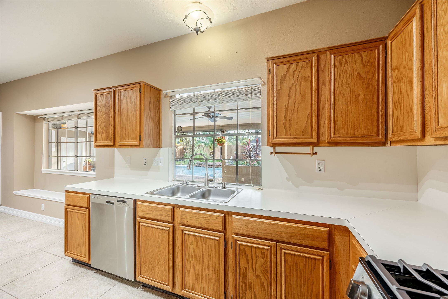
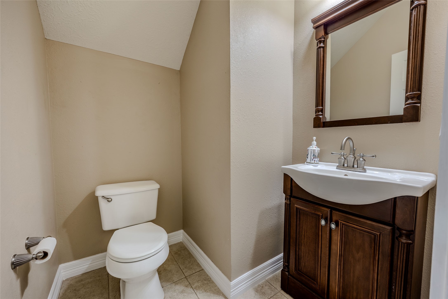
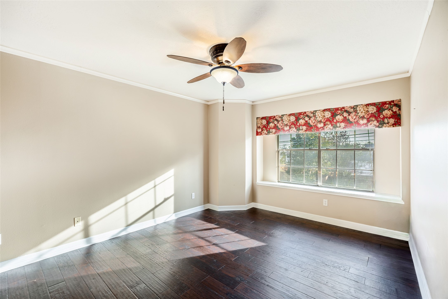
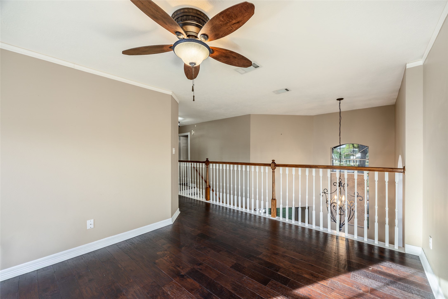
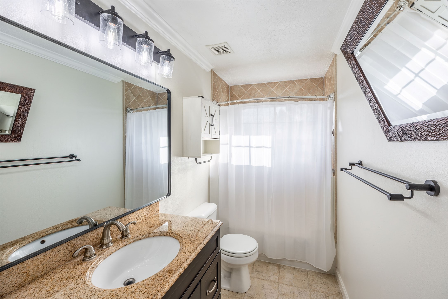
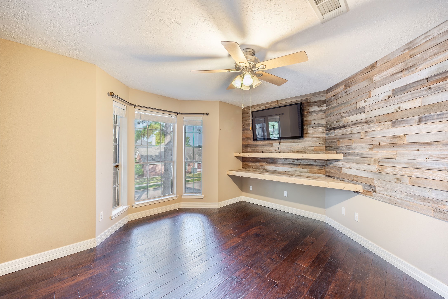
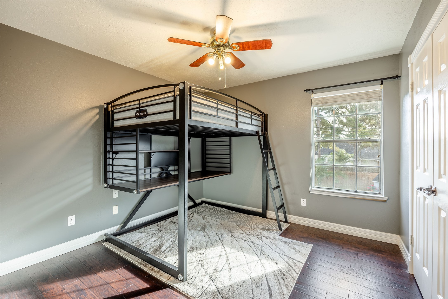
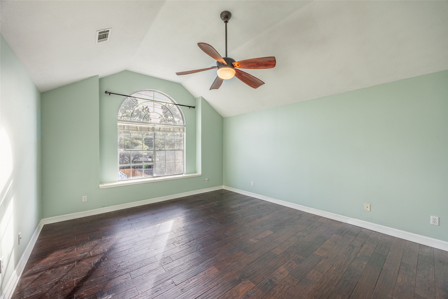
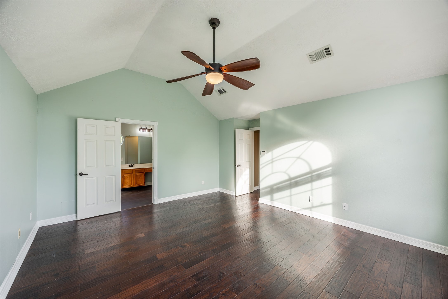
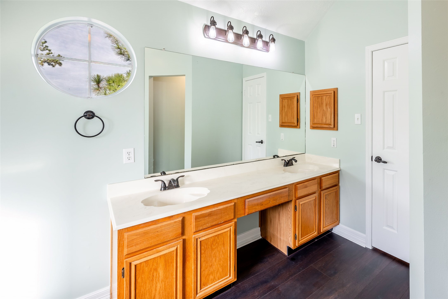
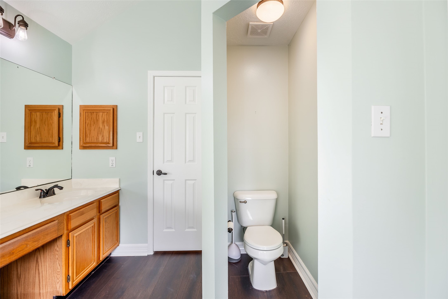
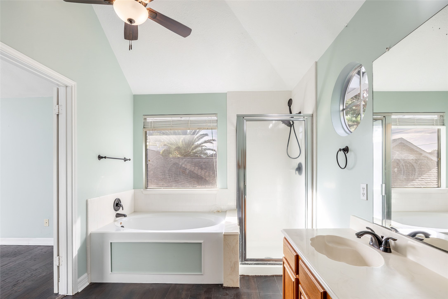
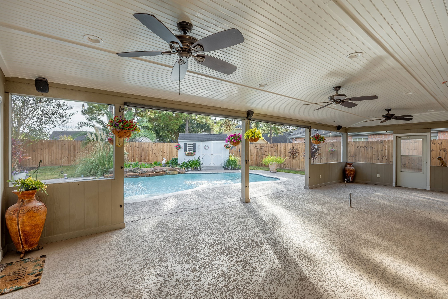
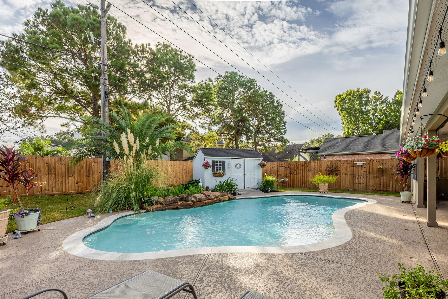
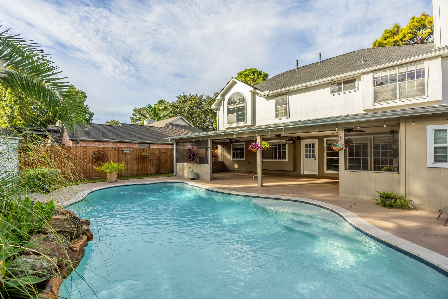
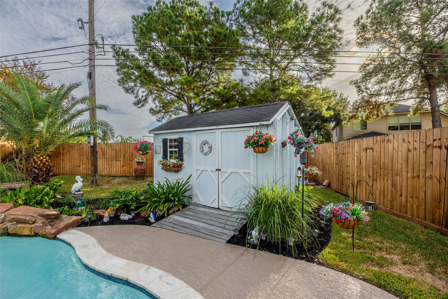
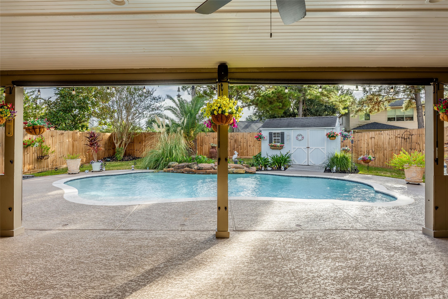
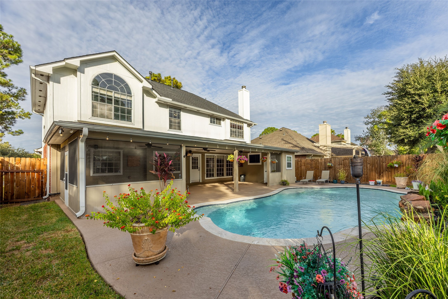
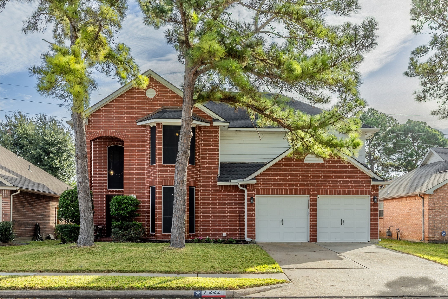
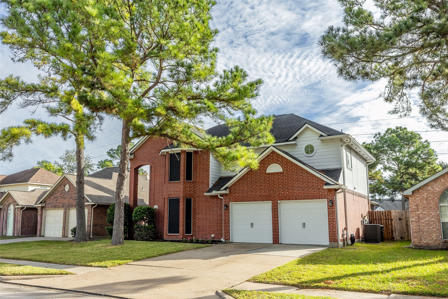
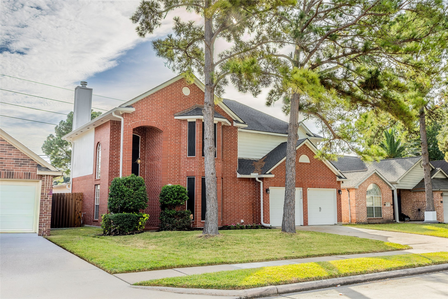
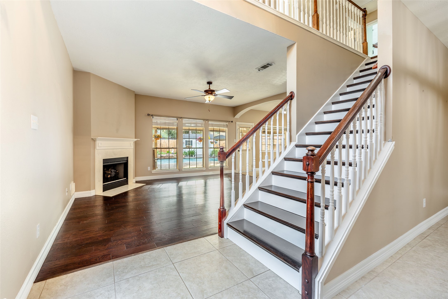
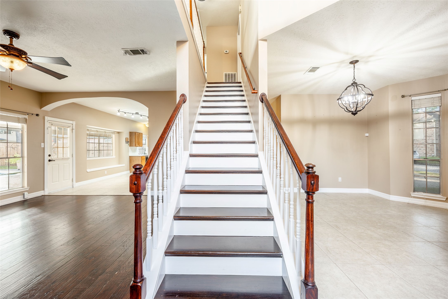
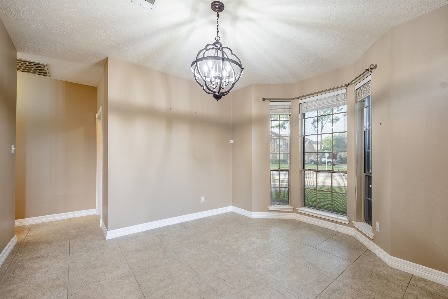
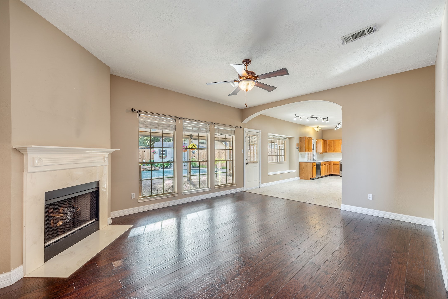
Nestled in the highly sought-after Cy-Fair ISD, this lovingly maintained, tastefully updated property offers comfort, style, & a truly special outdoor retreat. Major 2020 upgrades include a new roof, radiant barrier, furnace, water heater, & the large pool that anchors the backyard. More recent improvements feature vinyl plank flooring upstairs, refreshed bathrooms, updated interior paint, & a newly finished patio cool deck ('26). The garage also shines with an epoxy floor & fresh paint. The backyard living space is where this home truly stands out. A full-width covered patio provides generous shade & year-round enjoyment, complete with an additional storage room perfect for holiday décor, pool toys, or even a small workshop. The charming “she-shed” is powered with electricity—ideal for storage, hobbies, or creating your own private space. A generator hookup adds extra peace of mind. Beautiful family memories have been made here, and yours are ready to begin at 7222 Hazel Cove Drive.
| Listing Id: | 40217354 |
|---|---|
| List Price: | $330,000 |
| Property Type: | Residential |
| Property Sub Type: | Detached |
| Status: | Active |
| Bedrooms Total: | 3 |
| Bathrooms Full: | 2 |
| Bathrooms Half: | 1 |
| Living Area: | 2,119 |
| Association Fee: | $780 |
| Tax Annual Amount: | $6,658 |
| Lot Size Acres: | 0.1553 |
| Architectural Style: | Traditional |
| Waterfront?: | No |
| City: | Houston |
| County Or Parish: | Harris |
| Subdivision: | Copperfield Westcreek Village Sec |
| Postal Code: | 77095 |
| Year Built: | 1994 |
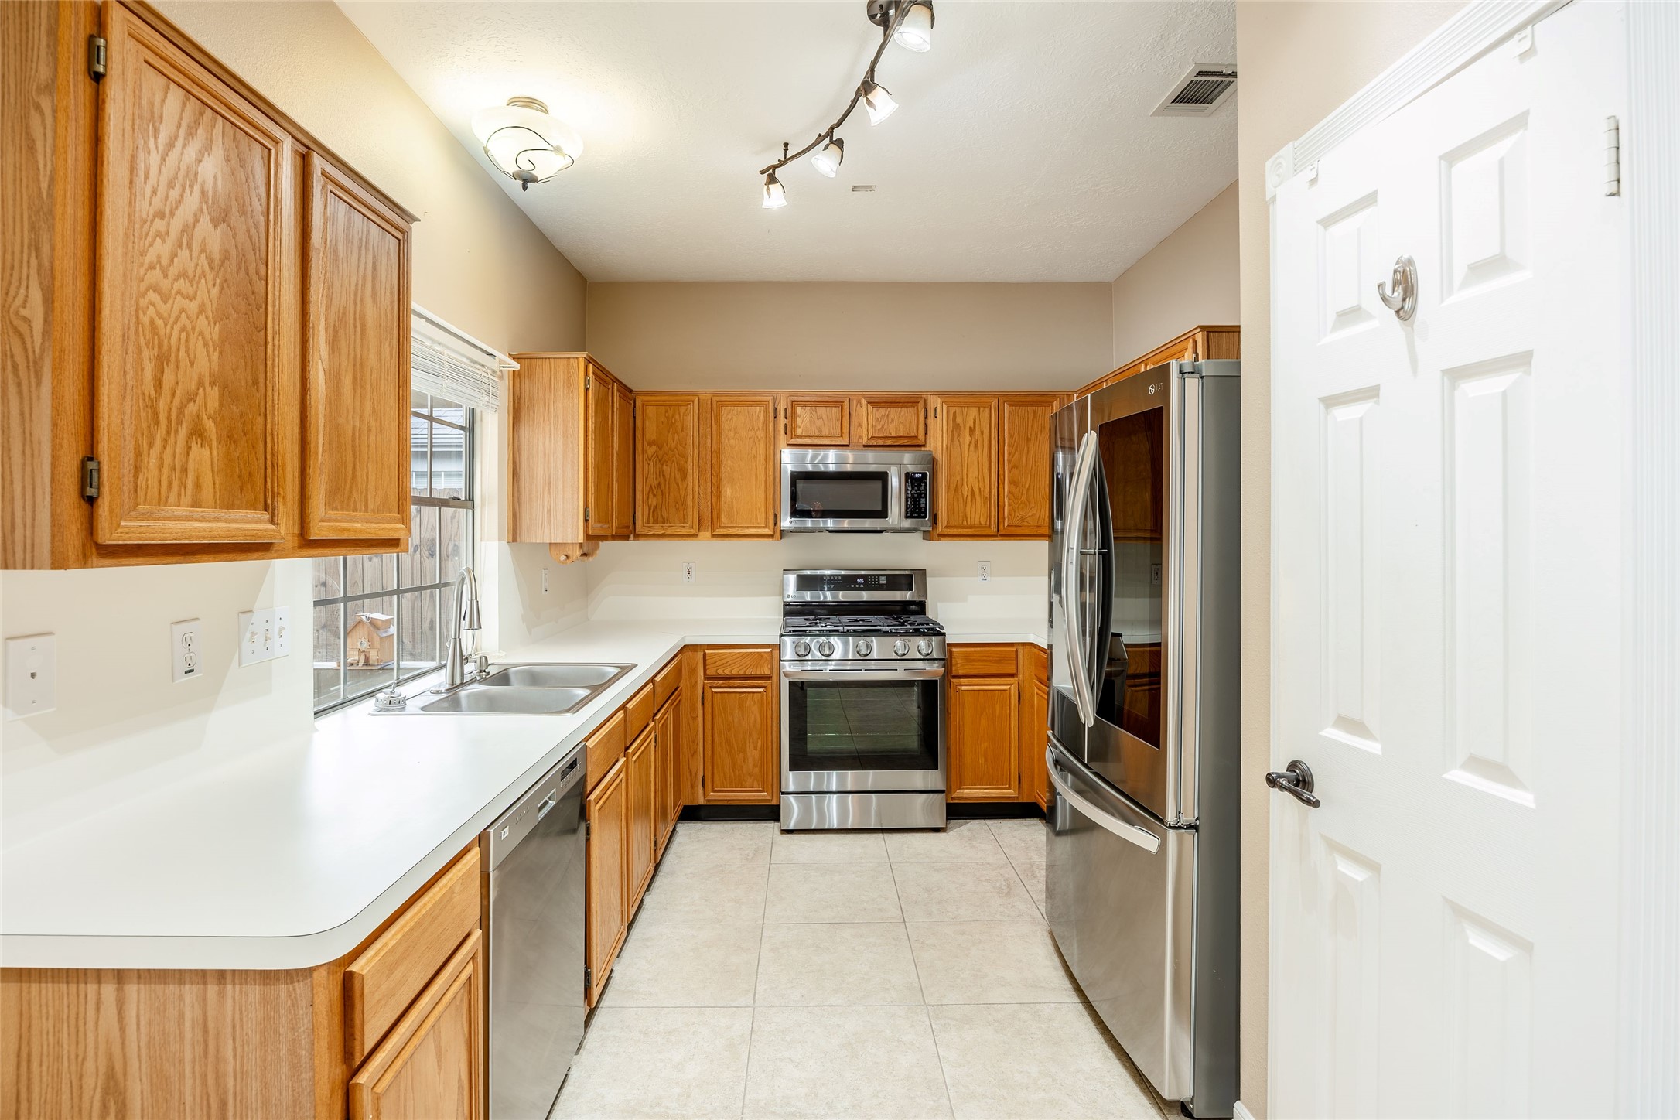
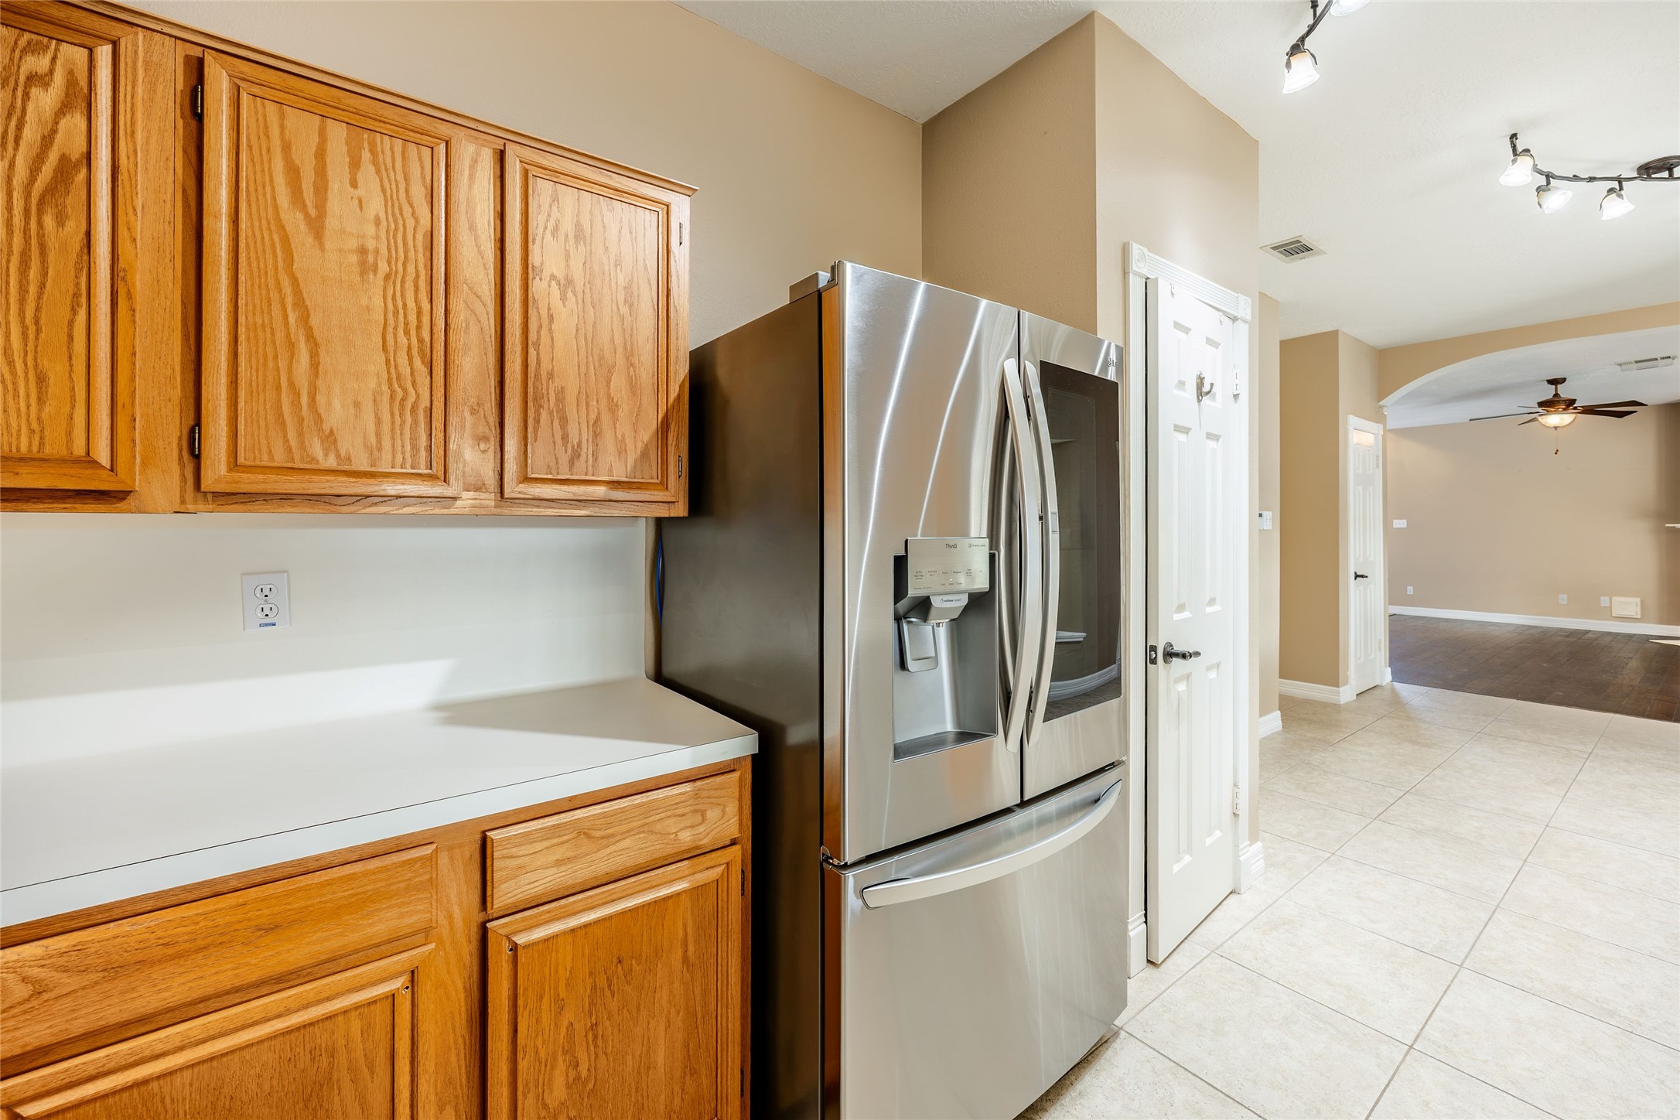
| Appliances: | Dishwasher, Gas Cooktop, Disposal, Gas Oven, Microwave, and Refrigerator |
| Association Amenities: | Playground, Park, Pool, TennisCourts, Trails |
| Association Fee: | $780 |
| Association Fee Frequency: | Annually |
| Room Type: | DiningRoom, GameRoom, Kitchen, LivingRoom, UtilityRoom, HalfBath |
| Association Name: | Crest Management |
| Association Phone: | 281-579-0761 |
| Association?: | Yes |
| Attached Garage?: | Yes |
| Basement Yn: | No |
| Bathrooms Total Integer: | 3 |
| Building Area Total: | 2,119.0 |
| Community Features: | CommunityPool, Curbs |
| Construction Materials: | Brick, CementSiding |
| Cooling: | Central Air, Electric, and Zoned |
| Cooling?: | Yes |
| Directions: | From Hwy 6, go west on FM529, Rt on Hudson Oaks, Rt on Jade Springs. Jade Springs becomes Hazel Cove. Home on right. |
| Disclosures: | ExclusionsDisclosure, MunicipalUtilityDistrictDisclosure |
| Elementary School: | HOLMSLEY ELEMENTARY SCHOOL |
| Elementary School District: | 13 - Cypress-Fairbanks |
| Exclusions: | All window drapes, patio furniture, tvs |
| Exterior Features: | CoveredPatio, Deck, FullyFenced, Fence, IrrigationSprinklers, Patio, Storage, TennisCourts |
| Fencing: | BackYard |
| Fireplace Features: | Gas |
| Fireplaces Total: | 1 |
| Fireplace?: | Yes |
| Flooring: | EngineeredHardwood, Plank, Tile, Vinyl |
| Foundation Details: | Slab |
| Garage Spaces: | 2.0 |
| Garage?: | Yes |
| Green Energy Efficient: | RadiantAtticBarrier |
| Heating: | Central, Gas, Zoned |
| Heating?: | Yes |
| High School: | LANGHAM CREEK HIGH SCHOOL |
| High School District: | 13 - Cypress-Fairbanks |
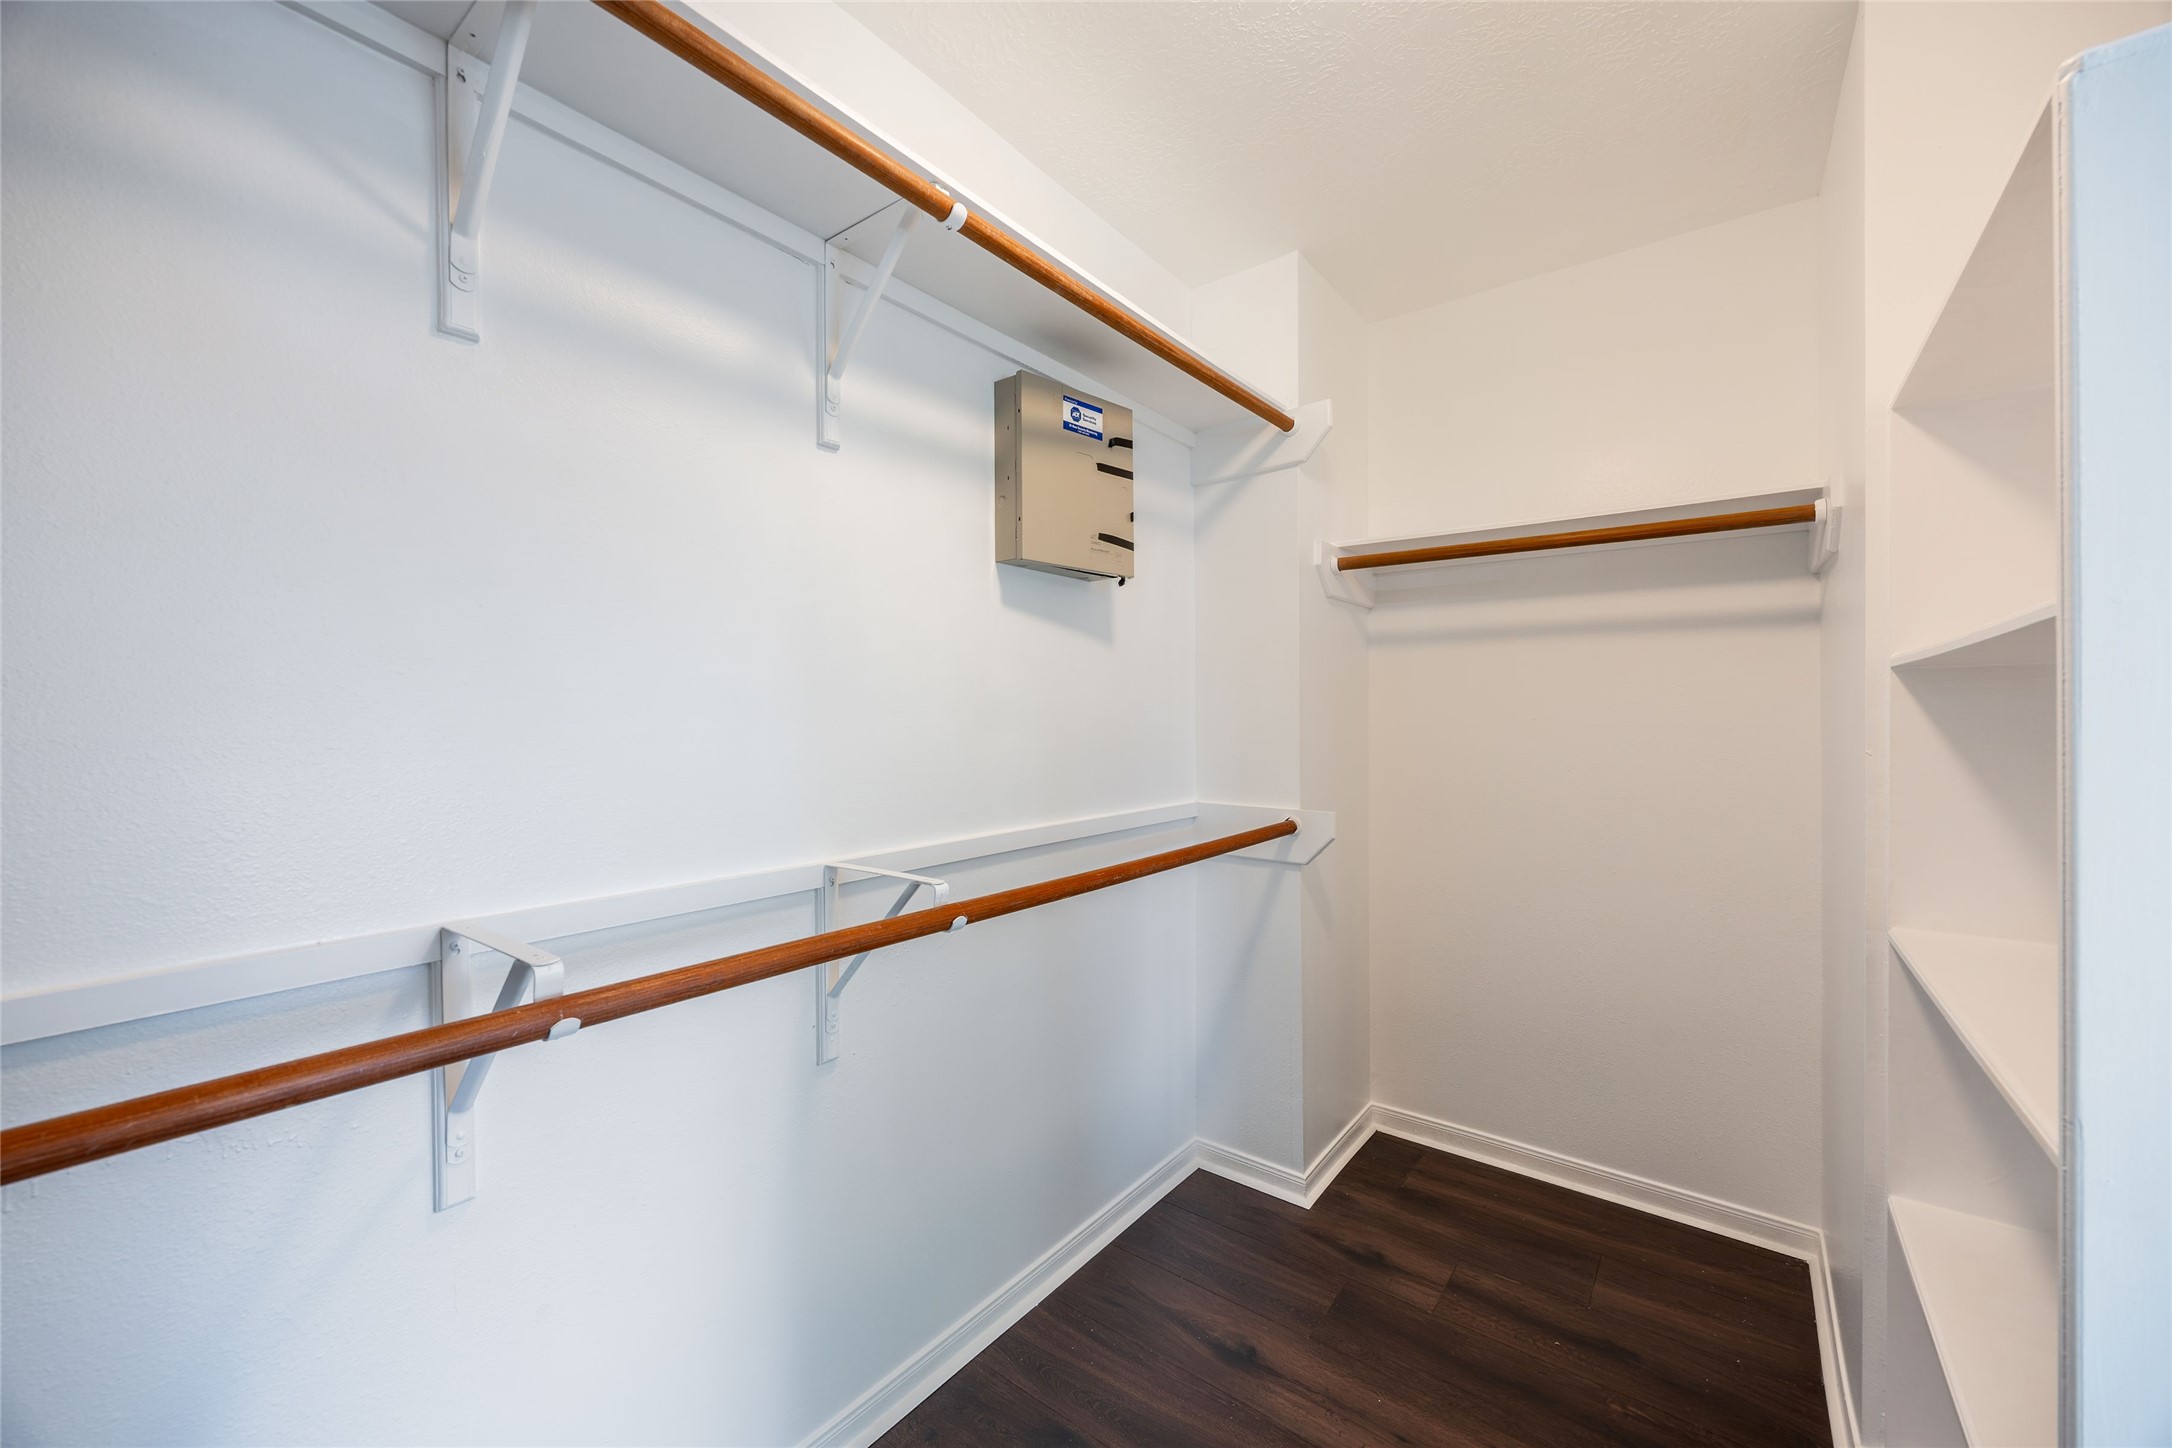
| Interior Features: | AllBedroomsUp, DoubleVanity, BathInPrimaryBedroom, SoakingTub, SeparateShower, TubShower, WalkInClosets, CeilingFans, KitchenDiningCombo |
| Internet Automated Valuation Display?: | Yes |
| Internet Consumer Comment?: | Yes |
| Laundry Features: | WasherHookup, ElectricDryerHookup, GasDryerHookup |
| Lease Considered?: | No |
| Levels: | Two |
| Listing Agreement: | ExclusiveRightToLease |
| Listing Terms: | Cash, Conventional |
| Living Area Source: | Appraiser |
| Lot Features: | Subdivision |
| Lot Size Area: | 6,765.0 |
| Lot Size Source: | Appraiser |
| Lot Size Units: | SquareFeet |
| Middle Or Junior School: | ARAGON MIDDLE SCHOOL |
| Middle Or Junior School District: | 13 - Cypress-Fairbanks |
| MLS Area Major: | 8 |
| MLS Area Minor: | Copperfield Area |
| New Construction?: | No |
| Original List Price: | $330,000 |
| Other Structures: | Sheds |
| Parcel Number: | 117-283-002-0005 |
| Parking Features: | Attached, Garage |
| Parking Total: | 2 |
| Patio And Porch Features: | Covered, Deck, Patio |
| Pool Features: | Gunite, Association |
| Pool Private?: | Yes |
| Postal City: | Houston |
| Postal Code Plus4: | 1161 |
| Public Survey Section: | 6 |
| Road Surface Type: | Concrete |
| Roof: | Composition |
| Rooms Total: | 9 |
| Sewer: | PublicSewer |
| Status: | Active |
| State Or Province: | TX |
| Stories: | 2 |
| Street Number Numeric: | 7,222 |
| Tax Year: | 2026 |
| Universal Property: | US-48201-N-1172830020005-R-N |
| Water Source: | Public |
| Year Built Source: | PublicRecords |
| Listing Key: | 1192794611 |
| Current Price: | $330,000.00 |
| Country Subdivision: | 48201 |
| Record Signature: | 136,547,128 |
| Universal Parcel Id: | urn:reso:upi:2.0:US:48201:117-283-002-0005 |
Listing Courtesy of: Origin Realty Group
Listing Agent: Terri D Garza
832-257-1525
Mortgage Calculator
The data on this website relating to real estate for sale comes in part from the IDX Program of the Houston Association of REALTORS®.
All information is believed accurate but not guaranteed. The properties displayed may not be all of the properties available through the IDX Program. Any use of this site other than by potential buyers or sellers is strictly prohibited.
© 2026 Houston Association of REALTORS®.
Houston Association of REALTORS® data last updated on October 31, 2026 03:25 AM - ET.
Property Last Updated: October 31, 2026 03:25 AM - ET