7218 Switchgrass Lane
Katy, TX 77493
$627,001 - $717,000
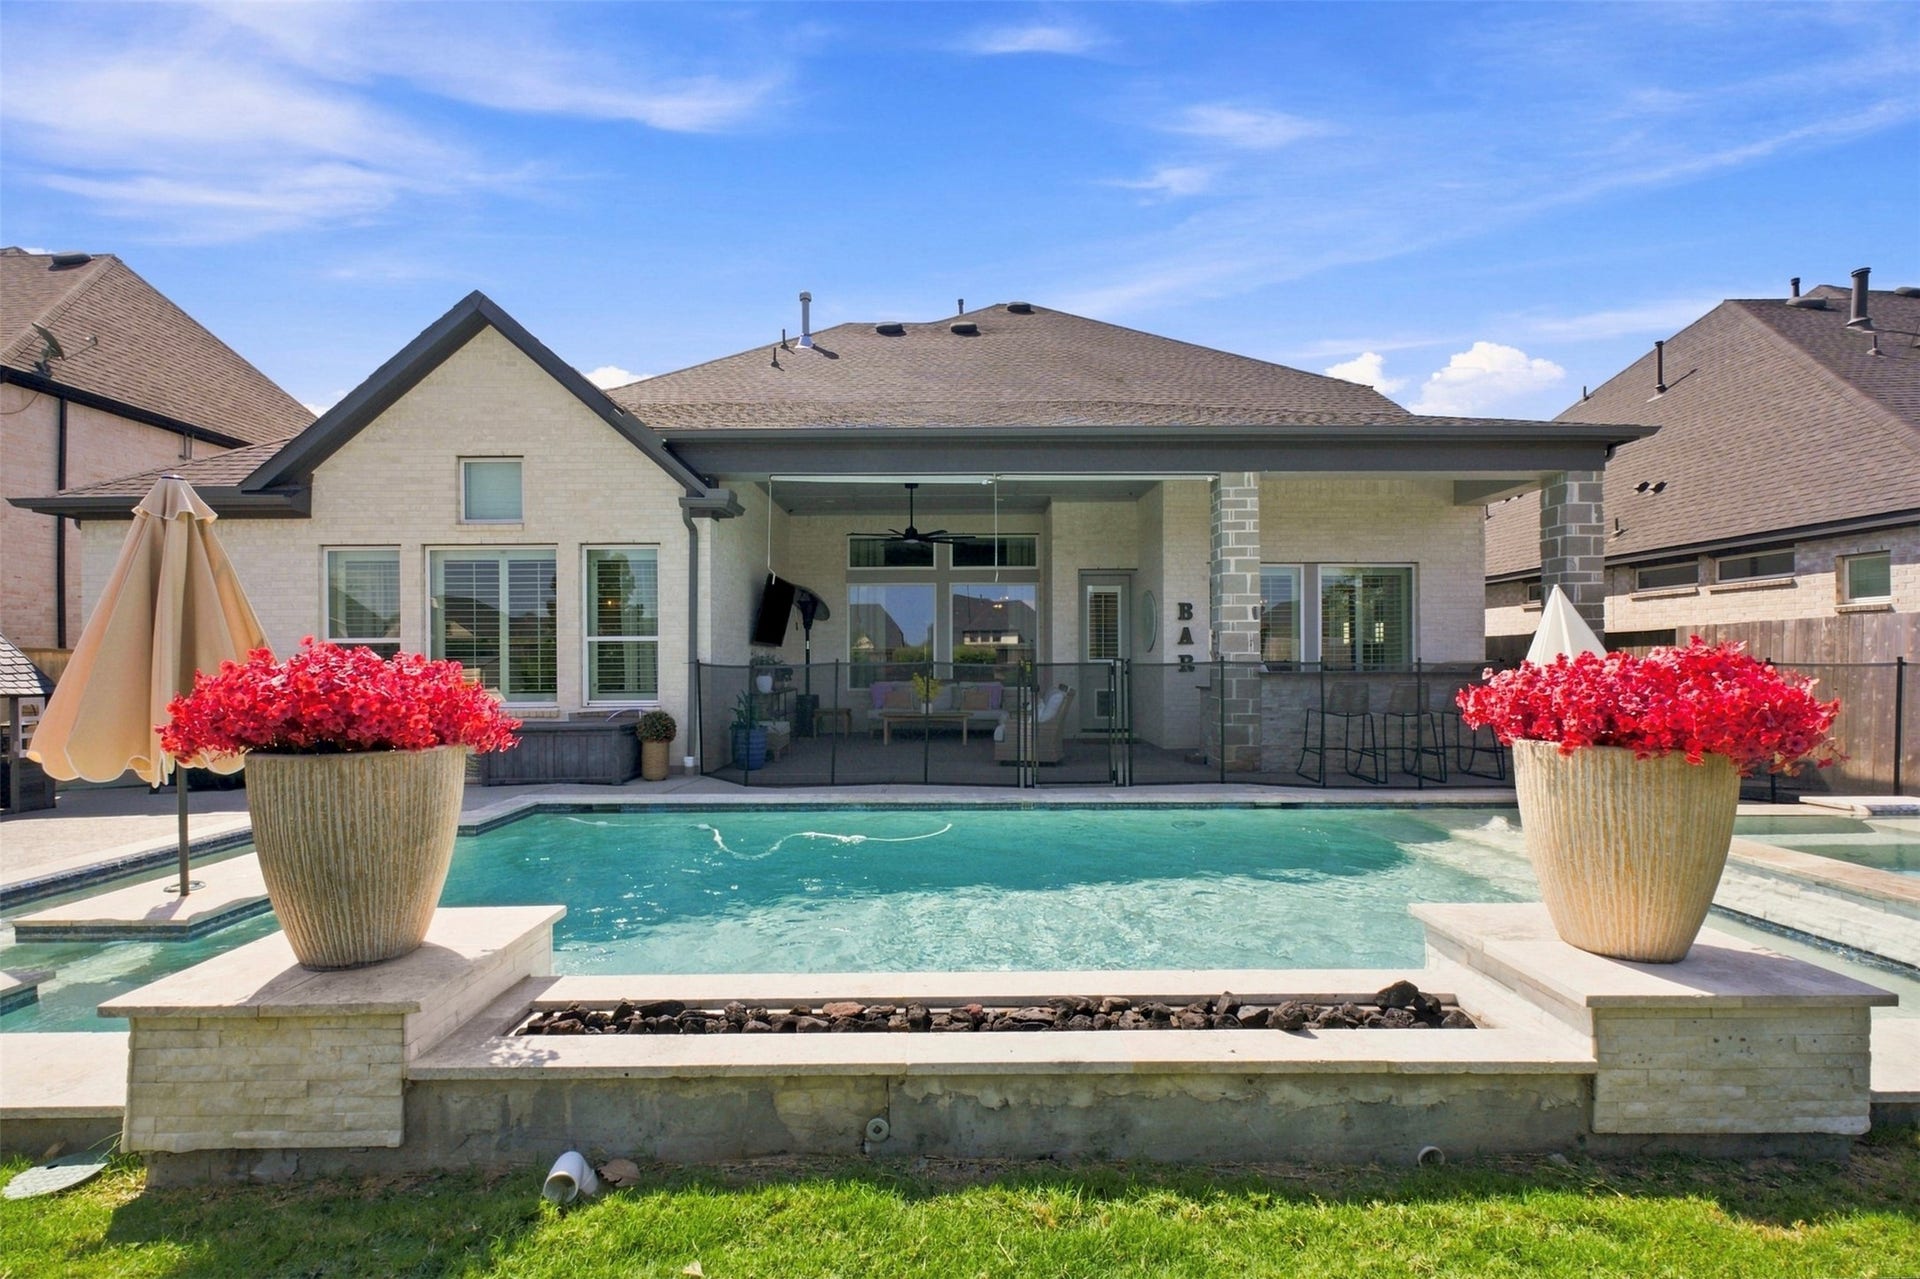
Resort-style Cane Island home with pool & spa, outdoor kitchen, 3 car garage and NO direct back neighbors. Extensively upgraded throughout, with 3,671 sq ft, two bedrooms downstairs, dedicated office, game room and media room.
This home features $180,000 upgrades that include luxury vinyl flooring, plantation shutters, a custom-built fireplace, a game room with custom built-ins, an office with antique barn doors, and an updated mud room. Outside, enjoy a sparkling pool, spa, outdoor kitchen with built-in grill, ice machine, and refrigerator. Additional upgrades include a water softener with reverse-osmosis tap, whole-house generator connection, and extra overhead garage storage. Zoned to Katy ISD (Robertson Elementary, Katy Middle & Katy High School) with access to Cane Island's lakes, trails, and amenities.
Schedule your showing today!
| Listing Id: | 51437229 |
|---|---|
| List Price: | $699,999 |
| Close Price: | $695,000 |
| Close Date: | 2026-10-30 |
| Property Type: | Residential |
| Property Sub Type: | Detached |
| Status: | Closed |
| Bedrooms Total: | 4 |
| Bathrooms Full: | 3 |
| Bathrooms Half: | 1 |
| Living Area: | 3,671 |
| Association Fee: | $1,650 |
| Tax Annual Amount: | $19,548 |
| Lot Size Acres: | 0.185 |
| Architectural Style: | Traditional |
| Waterfront?: | No |
| City: | Katy |
| County Or Parish: | Waller |
| Subdivision: | Cane Island Sec 39 |
| Postal Code: | 77493 |
| Year Built: | 2020 |
| Appliances: | Dishwasher, Electric Oven, Disposal, Gas Range, Microwave, Refrigerator, and Water Softener Owned |
| Association Fee: | $1,650 |
| Association Fee Frequency: | Annually |
| Association Fee Includes: | Clubhouse and Common Areas |
| Room Type: | BreakfastRoomNook, EntryFoyer, FamilyRoom, GameRoom, Kitchen, LivingRoom, MediaRoom, Office, UtilityRoom, HalfBath |
| Association Name: | Cane Island Community Association |
| Association Phone: | 281-870-0585 |
| Association?: | Yes |
| Attached Garage?: | Yes |
| Basement Yn: | No |
| Bathrooms Total Integer: | 4 |
| Building Area Total: | 3,671.0 |
| Community Features: | CommunityPool, MasterPlannedCommunity |
| Construction Materials: | Brick, Stone |
| Cooling: | Central Air and Electric |
| Cooling?: | Yes |
| Directions: | From I-10 (Katy Freeway), take the Cane Island Parkway / Pin Oak Road exit. Head north on Cane Island Parkway, crossing over the freeway into the Cane Island master-planned community. Continue on Cane Island Parkway into the neighborhood and follow the community streets to Switchgrass Lane. |
| Disclosures: | MunicipalUtilityDistrictDisclosure |
| Elementary School: | ROBERTSON ELEMENTARY SCHOOL (KATY) |
| Elementary School District: | 30 - Katy |
| Exclusions: | Washer, Dryer, Generator |
| Exterior Features: | CoveredPatio, Fence, IrrigationSprinklers, OutdoorKitchen, PavedDriveway, Porch, Patio, PrivateYard |
| Fencing: | BackYard |
| Fireplace Features: | GasLog |
| Fireplaces Total: | 1 |
| Fireplace?: | Yes |
| Flooring: | Carpet, Plank, Tile, Vinyl |
| Foundation Details: | Slab |
| Garage Spaces: | 3.0 |
| Garage?: | Yes |
| Heating: | Central, Gas |
| Heating?: | Yes |
| High School: | KATY HIGH SCHOOL |
| High School District: | 30 - Katy |
| Interior Features: | BedroomOnMainLevel, CrownMolding, DoubleVanity, EnSuiteBathroom, HighCeilings, KitchenIsland, KitchenFamilyRoomCombo, BathInPrimaryBedroom, MainLevelPrimary, Pantry, SoakingTub, SeparateShower, TwoBedroomsUp, TwoBedroomsDown, TubShower, VaultedCeilings, WalkInClosets, KitchenDiningCombo, LivingDiningRoom |
| Internet Automated Valuation Display?: | Yes |
| Internet Consumer Comment?: | Yes |
| Lease Considered?: | No |
| Levels: | Two |
| Listing Agreement: | ExclusiveRightToLease |
| Living Area Source: | Appraiser |
| Lot Features: | Greenbelt, BacksToGreenbeltPark |
| Lot Size Area: | 8,058.0 |
| Lot Size Source: | Appraiser |
| Lot Size Units: | SquareFeet |
| Middle Or Junior School: | KATY JUNIOR HIGH SCHOOL |
| Middle Or Junior School District: | 30 - Katy |
| MLS Area Major: | 25 |
| MLS Area Minor: | Katy - Old Towne |
| New Construction?: | No |
| Original List Price: | $719,999 |
| Parcel Number: | 422399-001-017-000 |
| Parking Features: | Attached, Driveway, Garage, GarageDoorOpener |
| Parking Total: | 3 |
| Patio And Porch Features: | Covered, Deck, Patio, Porch |
| Pending Timestamp: | 2026-09-29 |
| Pool Features: | Gunite, Heated, InGround, PoolSpaCombo |
| Pool Private?: | Yes |
| Postal City: | Katy |
| Postal Code Plus4: | 4116 |
| Public Survey Section: | 39 |
| Roof: | Composition |
| Rooms Total: | 7 |
| Security Features: | SmokeDetectors |
| Sewer: | PublicSewer |
| Status: | Closed |
| State Or Province: | TX |
| Stories: | 2 |
| Street Number Numeric: | 7,218 |
| Tax Year: | 2025 |
| Universal Property: | US-48473-N-422399001017000-R-N |
| Water Source: | Public |
| Year Built Source: | PublicRecords |
| Listing Key: | 1179100701 |
| Current Price: | $695,000.00 |
| Country Subdivision: | 48201 |
| Record Signature: | -580,949,411 |
| Universal Parcel Id: | urn:reso:upi:2.0:US:48201:422399-001-017-000 |
Listing Courtesy of: Hometown America Incorporated
Listing Agent: Jennifer Bowlin
713-594-9416
Mortgage Calculator
The data on this website relating to real estate for sale comes in part from the IDX Program of the Houston Association of REALTORS®.
All information is believed accurate but not guaranteed. The properties displayed may not be all of the properties available through the IDX Program. Any use of this site other than by potential buyers or sellers is strictly prohibited.
© 2026 Houston Association of REALTORS®.
Houston Association of REALTORS® data last updated on November 05, 2026 04:05 AM - ET.
Property Last Updated: November 05, 2026 04:05 AM - ET
