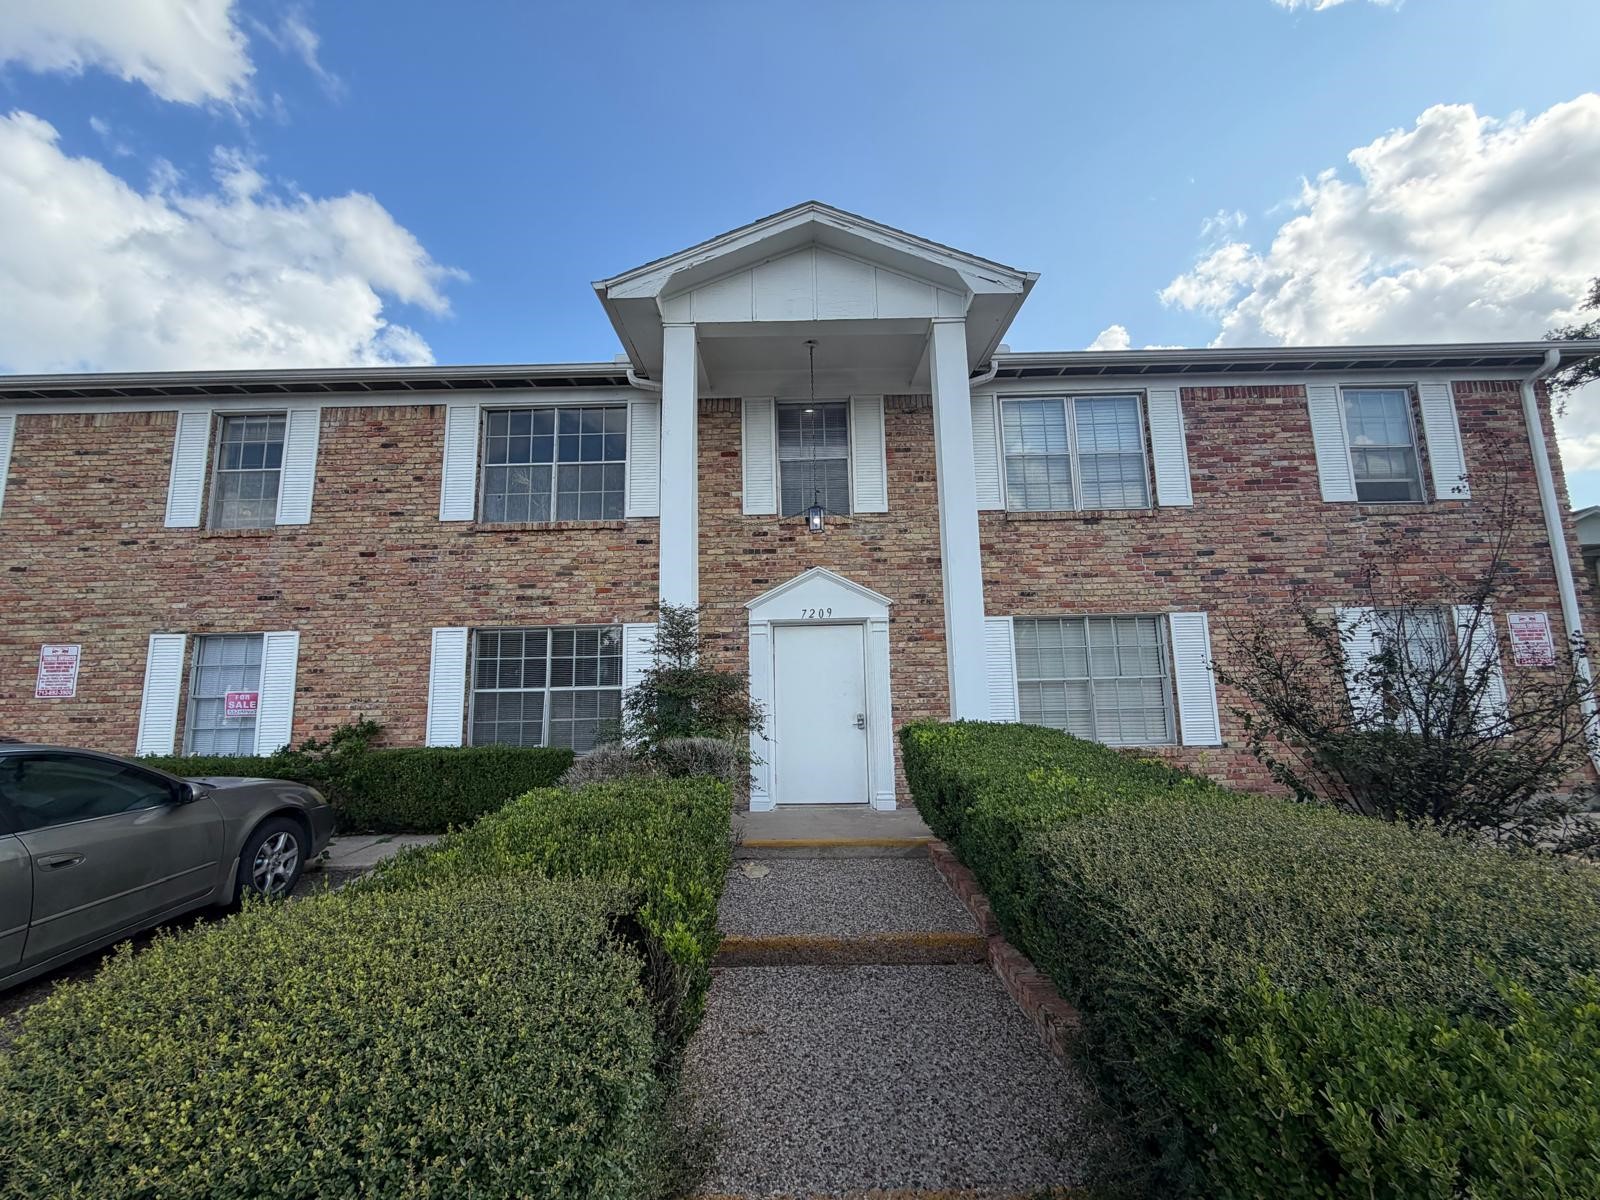
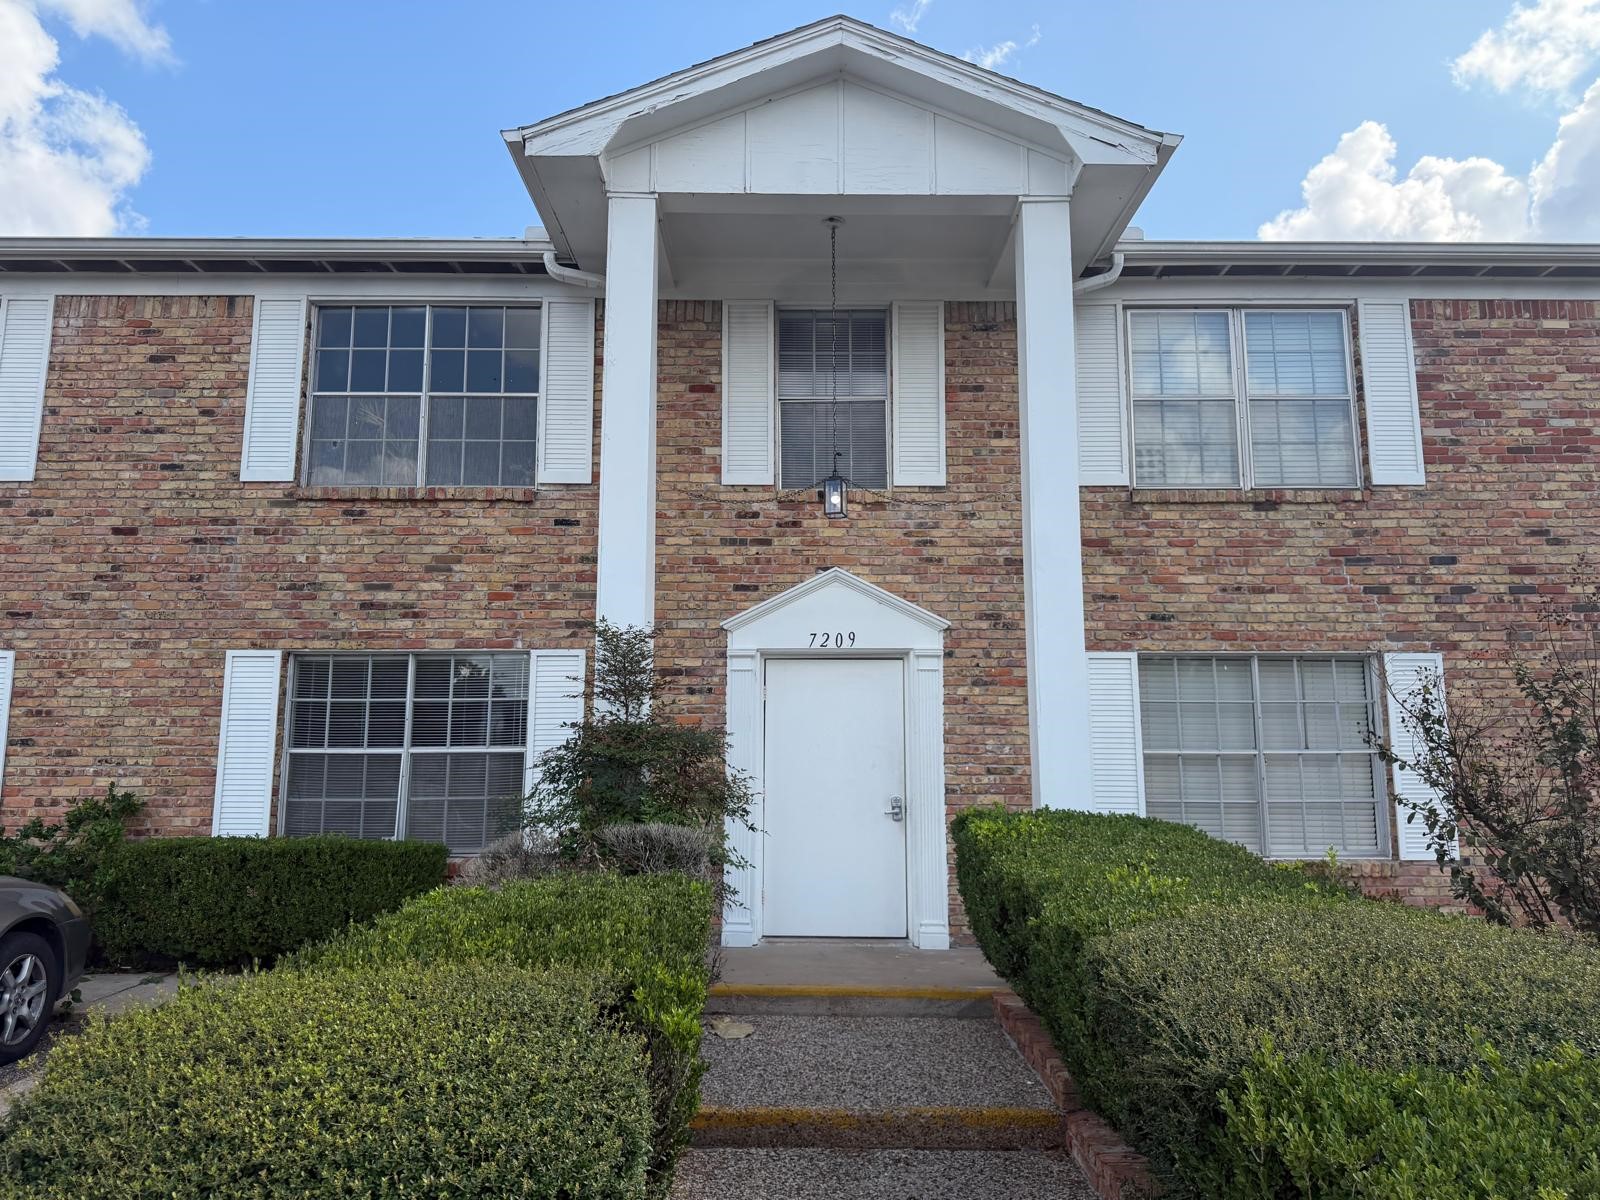
7209 Beechnut Street, #A
Houston, TX 77074
$95,000
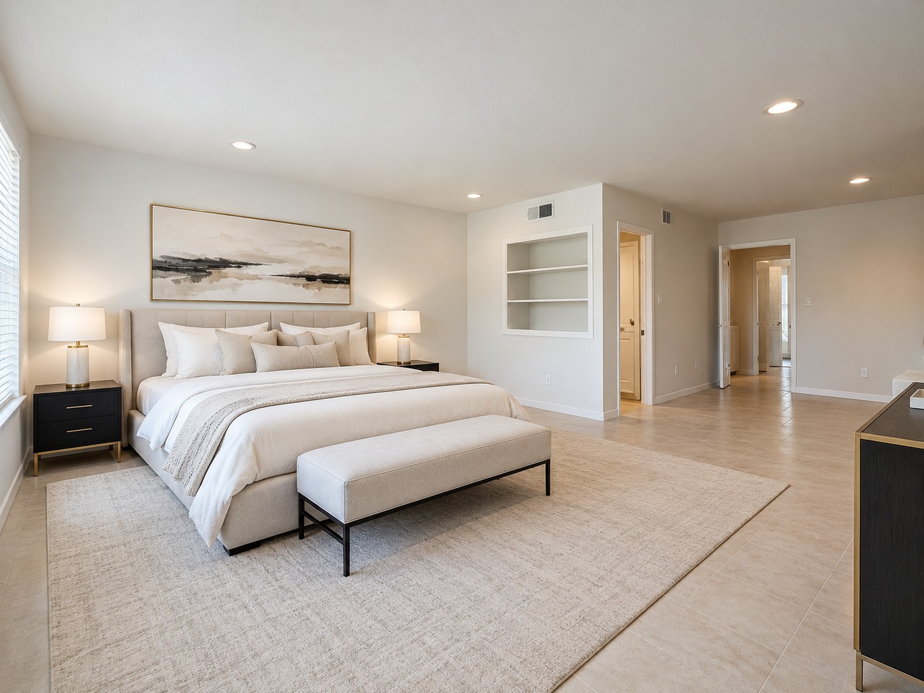
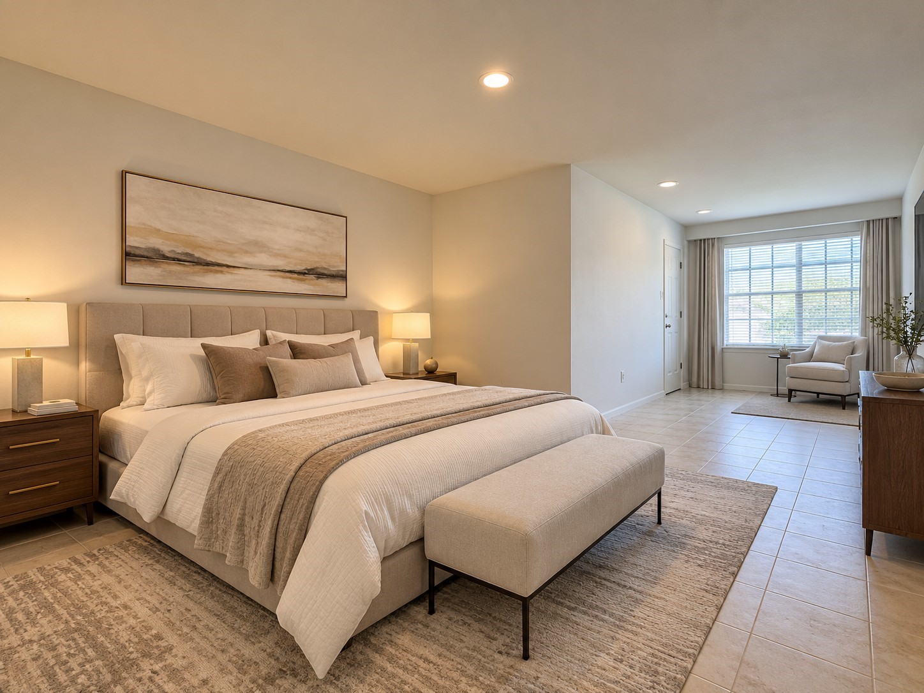
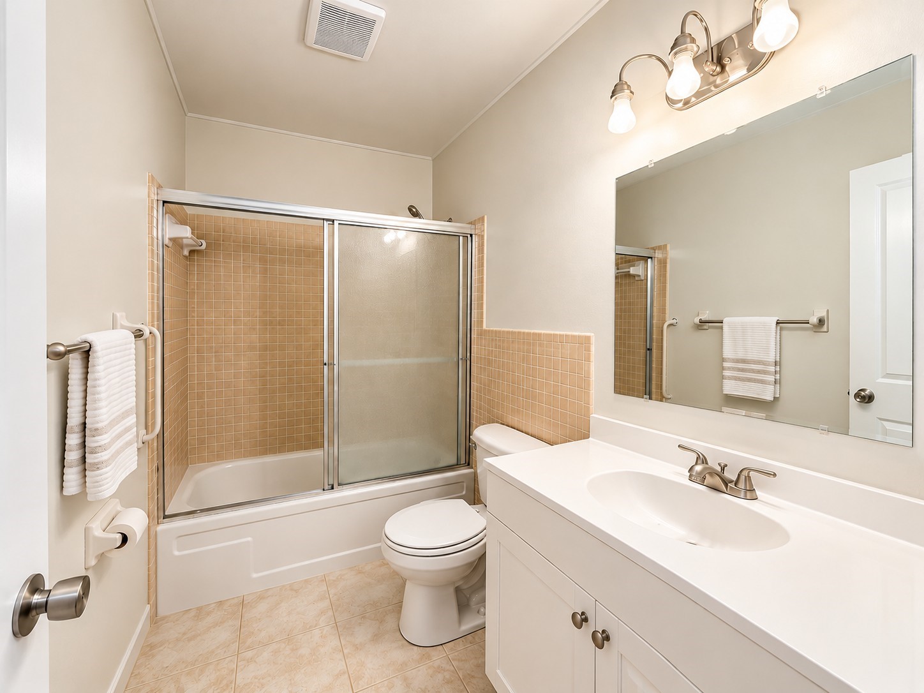
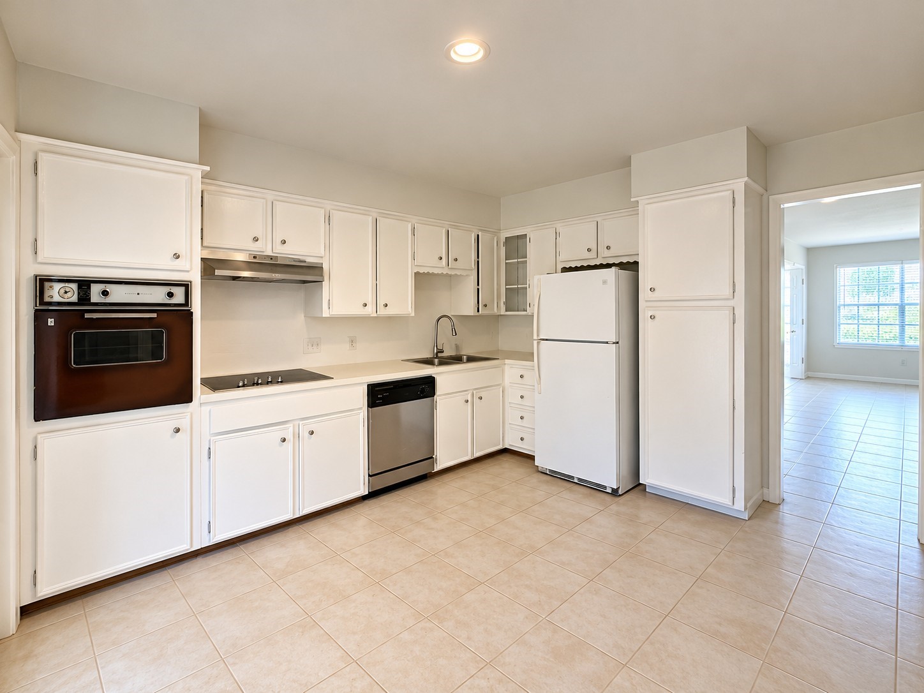
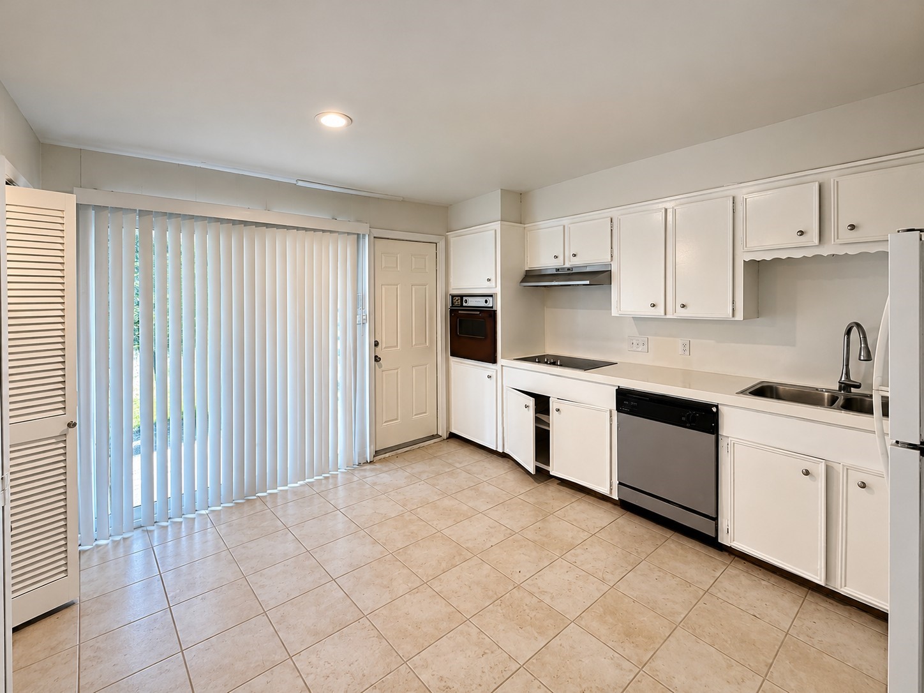
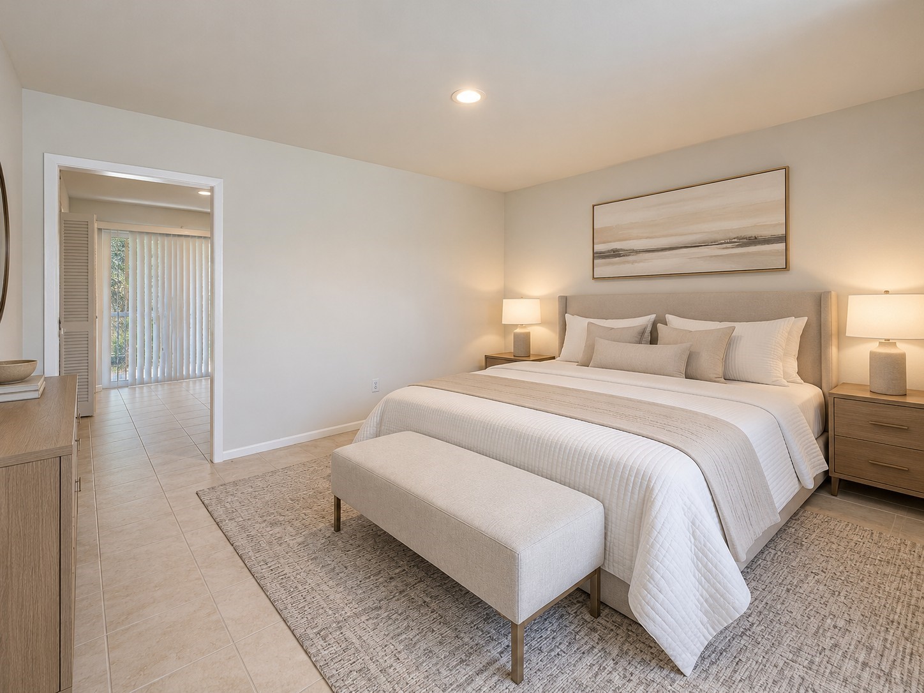
*value-add opportunity* - Ideally situated directly across from Houston Baptist University and the Southwest Memorial Hospital Complex, this University Arms townhouse is a standout find for both savvy investors and future homeowners. The interior boasts high-quality finishes, including custom solid wood cabinetry, Silestone countertops, and a classic tile backsplash, while the two-bedroom, two-bathroom layout is enhanced by generous walk-in closets and ample extra storage. Unique features like an enclosed patio room with a built-in sink and a secondary parking space right outside the unit add a level of convenience rarely found at this price point. With easy bus access and the luxury of back-door trash pickup, this property is a well-positioned gem ready for your personal touch.
| Listing Id: | 50481486 |
|---|---|
| List Price: | $95,000 |
| Property Type: | Residential |
| Property Sub Type: | Condominium |
| Status: | Active |
| Bedrooms Total: | 2 |
| Bathrooms Full: | 2 |
| Living Area: | 1,144 |
| Association Fee: | $225 |
| Architectural Style: | Colonial |
| Waterfront?: | No |
| City: | Houston |
| County Or Parish: | Harris |
| Subdivision: | University Arms Condo |
| Postal Code: | 77074 |
| Year Built: | 1962 |
| Appliances: | Dishwasher, Electric Cooktop, Microwave, and Refrigerator |
| Association Fee: | $225 |
| Association Fee Frequency: | Monthly |
| Association Fee Includes: | Common Areas, Maintenance Structure, Sewer, Trash, and Water |
| Room Type: | FamilyRoom, LivingRoom |
| Association Name: | University Arms |
| Basement Yn: | No |
| Bathrooms Total Integer: | 2 |
| Bedrooms Possible: | 2 |
| Building Area Total: | 1,144.0 |
| Community Features: | CommunityPool |
| Construction Materials: | Brick, WoodSiding |
| Cooling: | Central Air and Electric |
| Cooling?: | Yes |
| Directions: | From I-69/Hwy 59, take the Beechnut St exit and turn east. Continue past Fondren Rd; the destination is on the south side of the street, situated across from the HCU campus. |
| Elementary School: | MCNAMARA ELEMENTARY SCHOOL |
| Elementary School District: | 27 - Houston |
| Foundation Details: | Slab |
| Heating: | Central, Electric |
| Heating?: | Yes |
| High School: | SHARPSTOWN HIGH SCHOOL |
| High School District: | 27 - Houston |
| Interior Features: | BedroomOnMainLevel, TwoBedroomsDown, TubShower |
| Internet Automated Valuation Display?: | Yes |
| Internet Consumer Comment?: | Yes |
| Levels: | One |
| Listing Agreement: | ExclusiveRightToLease |
| Living Area Source: | Appraiser |
| Lot Size Units: | SquareFeet |
| Middle Or Junior School: | SUGAR GROVE MIDDLE SCHOOL |
| Middle Or Junior School District: | 27 - Houston |
| MLS Area Major: | 21 |
| MLS Area Minor: | Sharpstown Area |
| Original List Price: | $95,000 |
| Parcel Number: | 097-379-000-0011 |
| Pool Features: | InGround |
| Postal City: | Houston |
| Public Survey Section: | A |
| Roof: | Composition |
| Rooms Total: | 4 |
| Sewer: | PublicSewer |
| Status: | Active |
| State Or Province: | TX |
| Stories: | 1 |
| Stories Total: | 1 |
| Street Number Numeric: | 7,209 |
| Universal Property: | US-48201-N-0973790000011-R-N |
| Water Source: | Public |
| Year Built Source: | PublicRecords |
| Listing Key: | 1193079419 |
| Property Sub Type Additional: | Condominium |
| Current Price: | $95,000.00 |
| Country Subdivision: | 48201 |
| Record Signature: | 1,409,404,169 |
| Universal Parcel Id: | urn:reso:upi:2.0:US:48201:097-379-000-0011 |
Listing Courtesy of: Prompt Realty & Mortgage, Inc
Listing Agent: John W Varghese
234-567-9909
Mortgage Calculator
The data on this website relating to real estate for sale comes in part from the IDX Program of the Houston Association of REALTORS®.
All information is believed accurate but not guaranteed. The properties displayed may not be all of the properties available through the IDX Program. Any use of this site other than by potential buyers or sellers is strictly prohibited.
© 2026 Houston Association of REALTORS®.
Houston Association of REALTORS® data last updated on October 20, 2026 06:37 AM - ET.
Property Last Updated: October 20, 2026 06:37 AM - ET