7110 W Mockingbird Lane
Pearland, TX 77584
$789,000
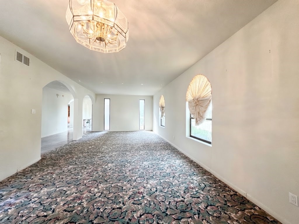
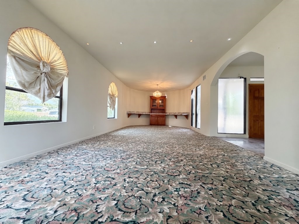
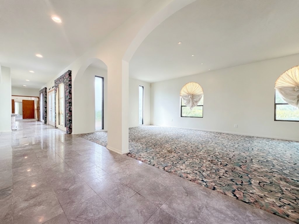
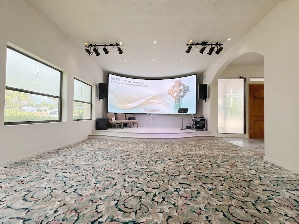
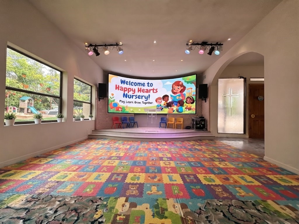
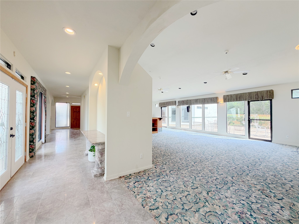
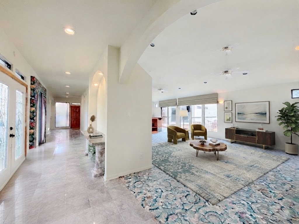
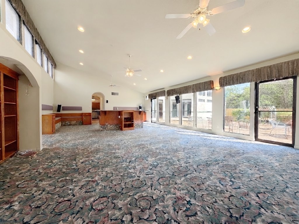
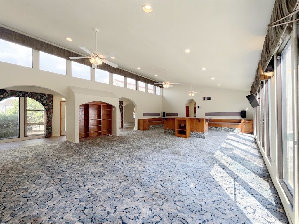
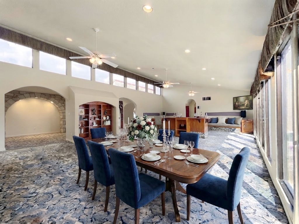
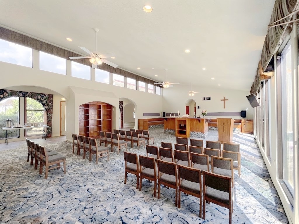
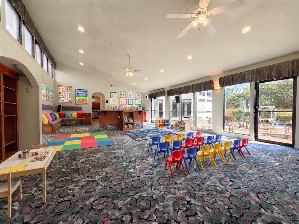
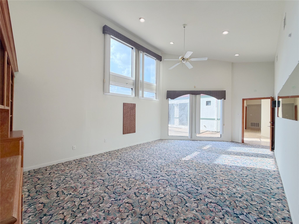
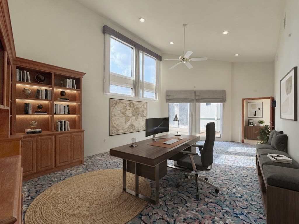
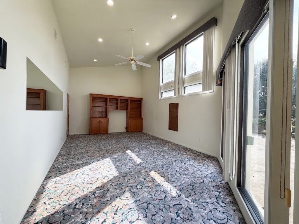
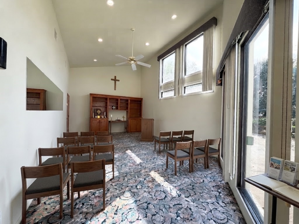
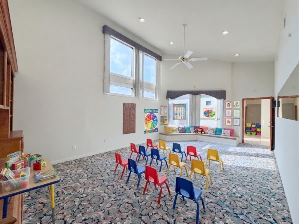
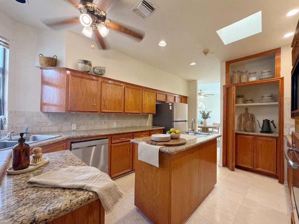
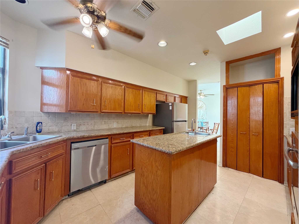
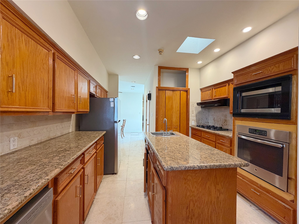
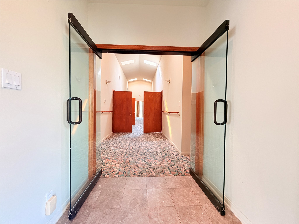
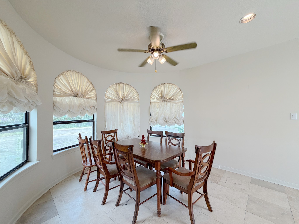
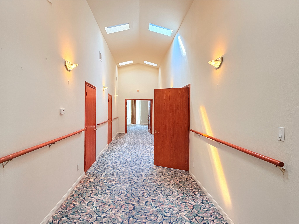
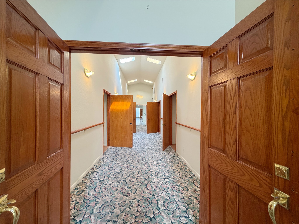
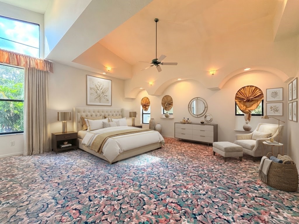
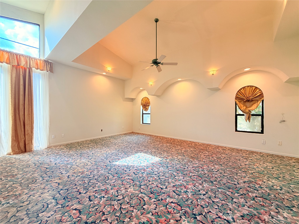
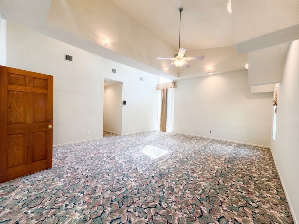
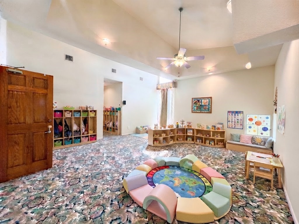
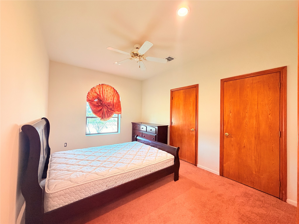
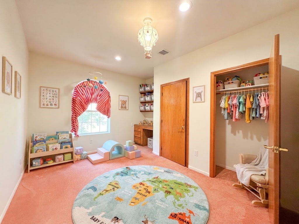
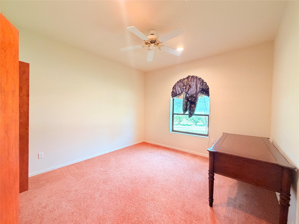
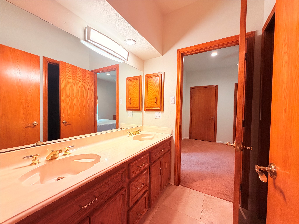
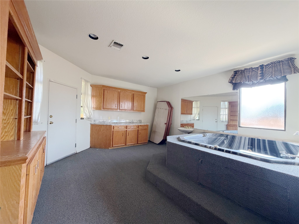
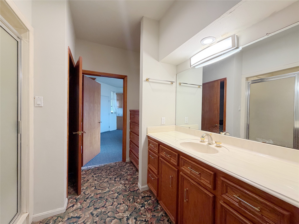
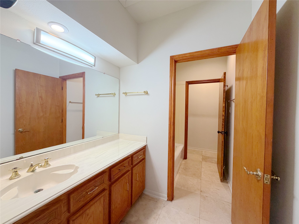
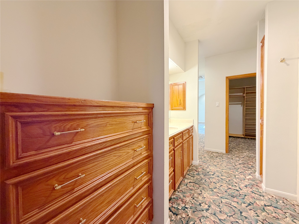
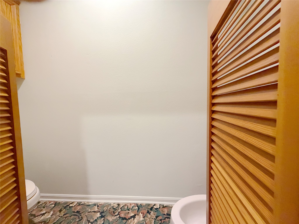
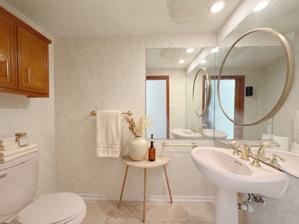
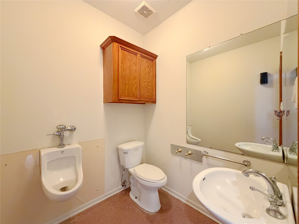
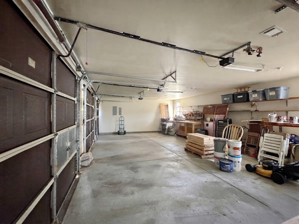
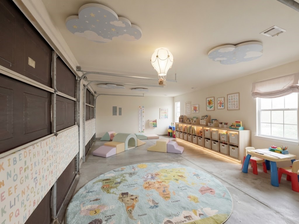
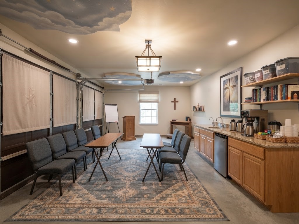
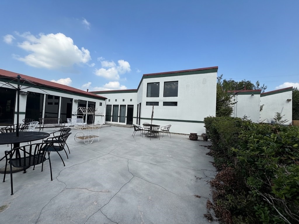
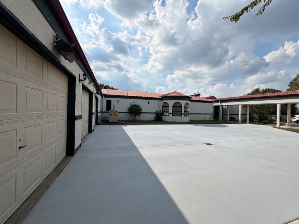
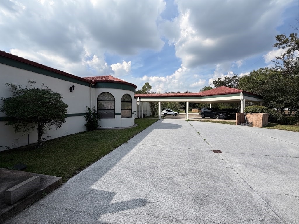
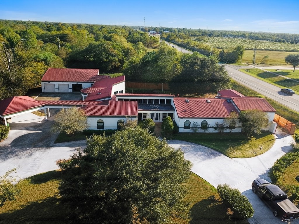
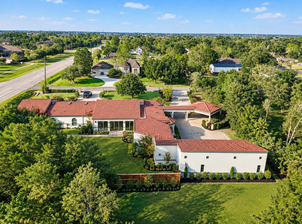
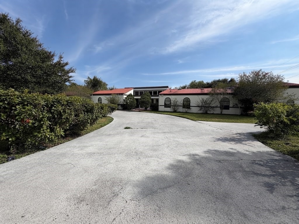
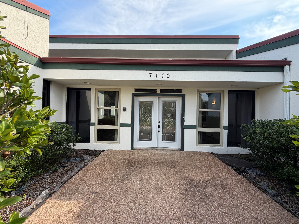
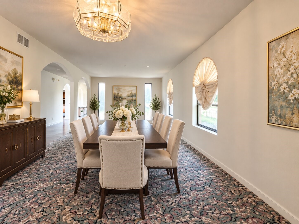
HUGE STUCCO RANCH HOME ON OVER 1 ACRE – URBAN LIVING WITHIN PEARLAND CITY LIMITS! FEATURES INCLUDE A 3-CAR GARAGE, EXPANSIVE PATIO, AND EXTRA PARKING. SPACIOUS INTERIOR WITH FRENCH DOORS, FORMAL LIVING AND DINING ROOMS, OVERSIZED STUDY WITH BUILT-INS, AND A 12' X 9' WORKSTATION. GOURMET KITCHEN WITH GRANITE COUNTERTOPS, BUILT-IN APPLIANCES, ISLAND, PLUS A HUGE BREAKFAST ROOM. GENEROUS PRIMARY SUITE WITH FRENCH DOORS, SEPARATE HIS-AND-HER BATHROOMS, WHIRLPOOL TUB, WALK-IN SHOWER, AND HIS-AND-HER WALK-IN CLOSETS. ALSO FEATURES A HOLLYWOOD BATH, FULL BATH, AND TWO HALF BATHS. INSULATED GARAGE WITH PRE-INSTALLED HVAC DUCTWORK OFFERS ADDED FLEXIBILITY AND FUTURE POTENTIAL. ENJOY THE EXPANSIVE BACKYARD GREEN SPACE. OVERSIZED LOT, VERSATILE LAYOUT, AND CONVENIENT IN-CITY LOCATION OFFER MANY POSSIBILITIES. POTENTIAL COMMERCIAL USE SUBJECT TO CITY OF PEARLAND ZONING, DEED RESTRICTIONS, AND REQUIRED APPROVALS.
| Listing Id: | 29250526 |
|---|---|
| List Price: | $789,000 |
| Property Type: | Residential |
| Property Sub Type: | Detached |
| Status: | Active |
| Bedrooms Total: | 5 |
| Bathrooms Full: | 4 |
| Bathrooms Half: | 2 |
| Living Area: | 6,061 |
| Tax Annual Amount: | $14,369 |
| Lot Size Acres: | 1.043 |
| Architectural Style: | Contemporary Modern and Ranch |
| Waterfront?: | No |
| City: | Pearland |
| County Or Parish: | Brazoria |
| Subdivision: | H T & B R R |
| Postal Code: | 77584 |
| Year Built: | 1992 |
| Accessibility Features: | WheelchairAccess |
| Appliances: | Dishwasher, Gas Cooktop, Disposal, Microwave, and Oven |
| Attached Garage?: | Yes |
| Basement Yn: | No |
| Bathrooms Total Integer: | 6 |
| Bedrooms Possible: | 7 |
| Building Area Total: | 6,061.0 |
| Construction Materials: | Brick, Stucco, WoodSiding |
| Cooling: | Central Air and Electric |
| Cooling?: | Yes |
| Directions: | STATE HIGHWAY 288, EXIT ONTO MAGNOLIA PKWY, RIGHT ONTO MANVEL RD, THE PROPERTY WILL BE ON YOUR LEFT |
| Elementary School: | MASSEY RANCH ELEMENTARY SCHOOL |
| Elementary School District: | 42 - Pearland |
| Exterior Features: | CoveredPatio, Fence, HandicapAccessible, Patio |
| Fencing: | BackYard |
| Flooring: | Carpet, Tile |
| Foundation Details: | Slab |
| Garage Spaces: | 3.0 |
| Garage?: | Yes |
| Heating: | Central, Gas |
| Heating?: | Yes |
| High School: | PEARLAND HIGH SCHOOL |
| High School District: | 42 - Pearland |
| Interior Features: | DryBar, EntranceFoyer, HandicapAccess, HighCeilings, HotTubSpa, CeilingFans |
| Internet Automated Valuation Display?: | Yes |
| Internet Consumer Comment?: | Yes |
| Levels: | One |
| Listing Agreement: | ExclusiveRightToLease |
| Living Area Source: | Appraiser |
| Lot Features: | CornerLot, Wooded, BacksToGreenbeltPark |
| Lot Size Area: | 45,433.0 |
| Lot Size Source: | Appraiser |
| Lot Size Units: | SquareFeet |
| Middle Or Junior School: | PEARLAND JUNIOR HIGH SOUTH |
| Middle Or Junior School District: | 42 - Pearland |
| MLS Area Major: | 5 |
| MLS Area Minor: | Pearland |
| Original List Price: | $789,000 |
| Parcel Number: | 0546-0016-130 |
| Parking Features: | AdditionalParking, Attached, Boat, CircularDriveway, Garage, GolfCartGarage, GarageDoorOpener, RvAccessParking, WorkshopInGarage |
| Parking Total: | 3 |
| Patio And Porch Features: | Covered, Deck, Patio |
| Postal City: | Pearland |
| Postal Code Plus4: | 9631 |
| Public Survey Section: | 1 |
| Roof: | Metal |
| Rooms Total: | 13 |
| Security Features: | SmokeDetectors |
| Sewer: | SepticTank |
| Spa?: | Yes |
| Status: | Active |
| State Or Province: | TX |
| Stories: | 1 |
| Street Number Numeric: | 7,110 |
| Tax Year: | 2026 |
| Universal Property: | US-48039-N-05460016130-R-N |
| Water Source: | Private, Well |
| Year Built Source: | PublicRecords |
| Listing Key: | 1193852252 |
| Current Price: | $789,000.00 |
| Country Subdivision: | 48039 |
| Record Signature: | -262,371,819 |
| Universal Parcel Id: | urn:reso:upi:2.0:US:48039:0546-0016-130 |
Listing Courtesy of: Southwest Realty Group
Listing Agent: Hua Tian
832-788-8776
Mortgage Calculator
The data on this website relating to real estate for sale comes in part from the IDX Program of the Houston Association of REALTORS®.
All information is believed accurate but not guaranteed. The properties displayed may not be all of the properties available through the IDX Program. Any use of this site other than by potential buyers or sellers is strictly prohibited.
© 2026 Houston Association of REALTORS®.
Houston Association of REALTORS® data last updated on October 24, 2026 04:34 AM - ET.
Property Last Updated: October 24, 2026 04:34 AM - ET