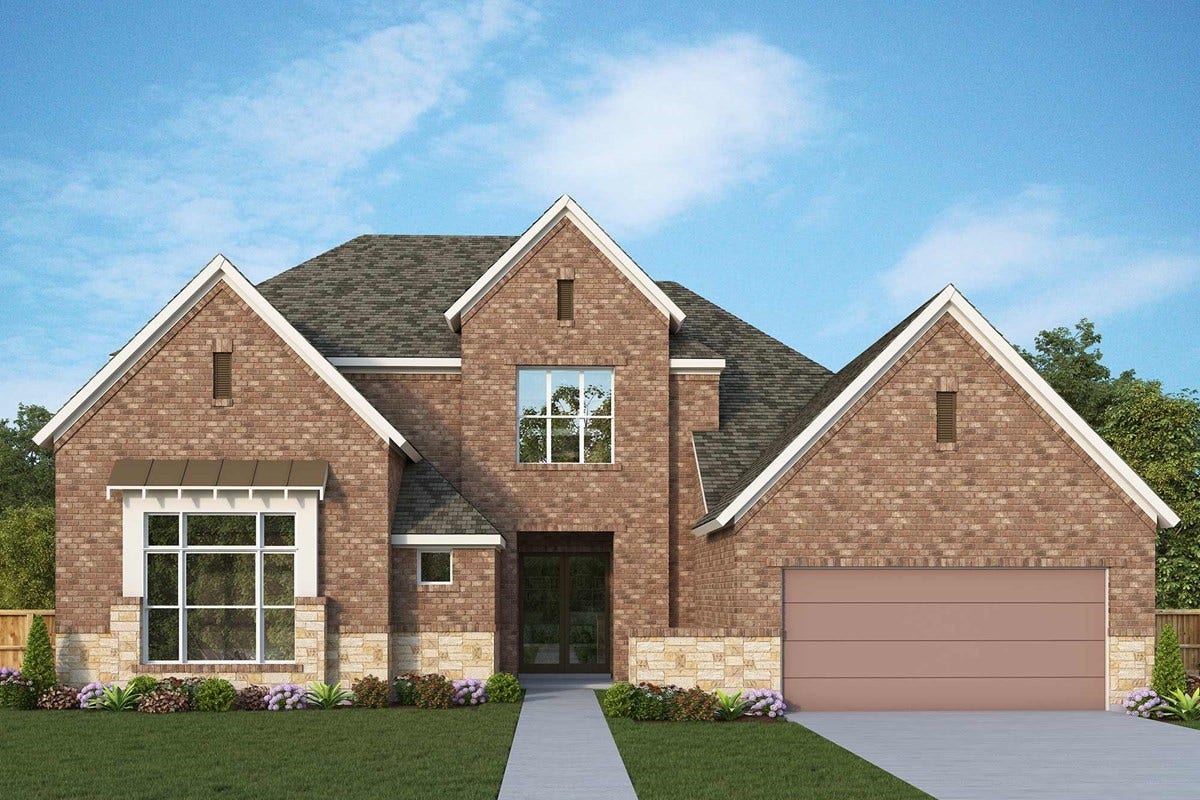
710 Hummingbird Haven Drive
Richmond, TX 77406
$827,001 - $947,000
SPACE, LUXURY & MULTI-GENERATIONAL LIVING in Harvest Green! Situated on a homesite large enough for a pool, this impressive Layton plan by David Weekley Homes offers 4,200 square feet with 5 bedrooms and 4.5 baths. Two first-floor en-suite bedrooms plus a third en-suite bedroom upstairs provide exceptional flexibility for extended family and guests. The open-concept family room flows into a chef-inspired kitchen featuring an 11' kitchen island with floor-to-ceiling cabinetry and professionally curated interior finishes. With hard-surface flooring downstairs and on the stairs, this home delivers both elevated style and everyday practicality. Entertain outdoors on the expansive 30' wide covered patio or upstairs in the spacious game room. Thoughtful details include a double-door entry and innovative front-porch package-delivery closet. Located near Harvest Green's extensive walking trail system, this home offers space to gather, grow and enjoy for years to come!
| Listing Id: | 3359785 |
|---|---|
| List Price: | $875,000 |
| Close Price: | $825,000 |
| Close Date: | 2026-10-30 |
| Property Type: | Residential |
| Property Sub Type: | Detached |
| Status: | Closed |
| Bedrooms Total: | 5 |
| Bathrooms Full: | 4 |
| Bathrooms Half: | 1 |
| Living Area: | 4,200 |
| Association Fee: | $1,210 |
| Architectural Style: | Contemporary Modern and Traditional |
| Waterfront?: | No |
| City: | Richmond |
| County Or Parish: | Fort Bend |
| Subdivision: | Harvest Green |
| Postal Code: | 77406 |
| Year Built: | 2026 |
| Appliances: | Convection Oven, Dishwasher, Gas Cooktop, Disposal, Microwave, Energy Star Qualified Appliances, and Instant Hot Water |
| Association Fee: | $1,210 |
| Association Fee Frequency: | Annually |
| Room Type: | FamilyRoom, GameRoom, GuestQuarters, Kitchen, LivingRoom, Office, UtilityRoom, HalfBath, SittingRoom |
| Association Name: | SBB Community Management |
| Association Phone: | 281-857-6027 |
| Association?: | Yes |
| Attached Garage?: | Yes |
| Basement Yn: | No |
| Bathrooms Total Integer: | 5 |
| Bedrooms Possible: | 5 |
| Builder Name: | DAVID WEEKLEY HOMES |
| Building Area Total: | 4,200.0 |
| Community Features: | MasterPlannedCommunity, Curbs, Gutters |
| Construction Materials: | Brick, Stone |
| Cooling: | Central Air, Electric, and Zoned |
| Cooling?: | Yes |
| Direction Faces: | South |
| Directions: | Traveling South on 99 (from I-10) exit Harlem. Take a right on Harlem. Travel 2 miles. The third light is called Harvest Home, take a left. The first left is the model park on Home Sweet Home. |
| Disclosures: | HomeWarranty, MunicipalUtilityDistrictDisclosure |
| Elementary School: | NEILL ELEMENTARY SCHOOL |
| Elementary School District: | 19 - Fort Bend |
| Exterior Features: | CoveredPatio, Fence, IrrigationSprinklers, Porch, Patio, PrivateYard |
| Fencing: | BackYard |
| Foundation Details: | Slab |
| Garage Spaces: | 3.0 |
| Garage?: | Yes |
| Green Energy Efficient: | Appliances, Lighting, Thermostat |
| Green Indoor Air Quality: | Ventilation |
| Heating: | Central, Gas |
| Heating?: | Yes |
| High School: | TRAVIS HIGH SCHOOL (FORT BEND) |
| High School District: | 19 - Fort Bend |
| Interior Features: | BedroomOnMainLevel, DoubleVanity, EnSuiteBathroom, InstantHotWater, KitchenIsland, KitchenFamilyRoomCombo, BathInPrimaryBedroom, MainLevelPrimary, MultiplePrimarySuites, Pantry, QuartzCounters, SittingAreaInPrimary, ShowerOnly, TwoBedroomsDown, WalkInPantry, WalkInClosets, CeilingFans, KitchenDiningCombo, LivingDiningRoom, ProgrammableThermostat |
| Internet Automated Valuation Display?: | Yes |
| Internet Consumer Comment?: | Yes |
| Lease Considered?: | No |
| Levels: | One |
| Listing Agreement: | ExclusiveRightToLease |
| Listing Terms: | Cash, Conventional, FHA, VaLoan |
| Living Area Source: | Builder |
| Lot Features: | Subdivision |
| Lot Size Area: | 10,133.0 |
| Lot Size Dimensions: | 65x130 |
| Lot Size Source: | Other |
| Lot Size Units: | SquareFeet |
| Middle Or Junior School: | BOWIE MIDDLE SCHOOL (FORT BEND) |
| Middle Or Junior School District: | 19 - Fort Bend |
| MLS Area Major: | 37 |
| MLS Area Minor: | Fort Bend County North/Richmond |
| New Construction?: | Yes |
| Original List Price: | $985,000 |
| Parcel Number: | NA |
| Parking Features: | Attached, Garage, Tandem |
| Parking Total: | 3 |
| Patio And Porch Features: | Covered, Deck, Patio, Porch |
| Pending Timestamp: | 2026-10-08 |
| Pool Private?: | No |
| Postal City: | Richmond |
| Property Condition: | UnderConstruction |
| Public Survey Section: | 55 |
| Road Surface Type: | Concrete |
| Roof: | Composition |
| Rooms Total: | 8 |
| Sewer: | PublicSewer |
| Status: | Closed |
| State Or Province: | TX |
| Stories: | 1 |
| Street Number Numeric: | 710 |
| Universal Property: | US-48157-N-NA-R-N |
| Water Source: | Public |
| Year Built Source: | Builder |
| Listing Key: | 1175288220 |
| Current Price: | $825,000.00 |
| Green Building Verification Type: | EnvironmentsForLiving, EnergyStarCertifiedHomes, HersIndexScore |
| Country Subdivision: | 48157 |
| Record Signature: | 12,344,052 |
| Universal Parcel Id: | urn:reso:upi:2.0:US:48157:NA |
Listing Courtesy of: Weekley Properties Beverly Bradley
Listing Agent: Kathryn Grahmann
832-975-8828
Mortgage Calculator
The data on this website relating to real estate for sale comes in part from the IDX Program of the Houston Association of REALTORS®.
All information is believed accurate but not guaranteed. The properties displayed may not be all of the properties available through the IDX Program. Any use of this site other than by potential buyers or sellers is strictly prohibited.
© 2026 Houston Association of REALTORS®.
Houston Association of REALTORS® data last updated on November 03, 2026 03:35 AM - ET.
Property Last Updated: November 03, 2026 03:35 AM - ET
