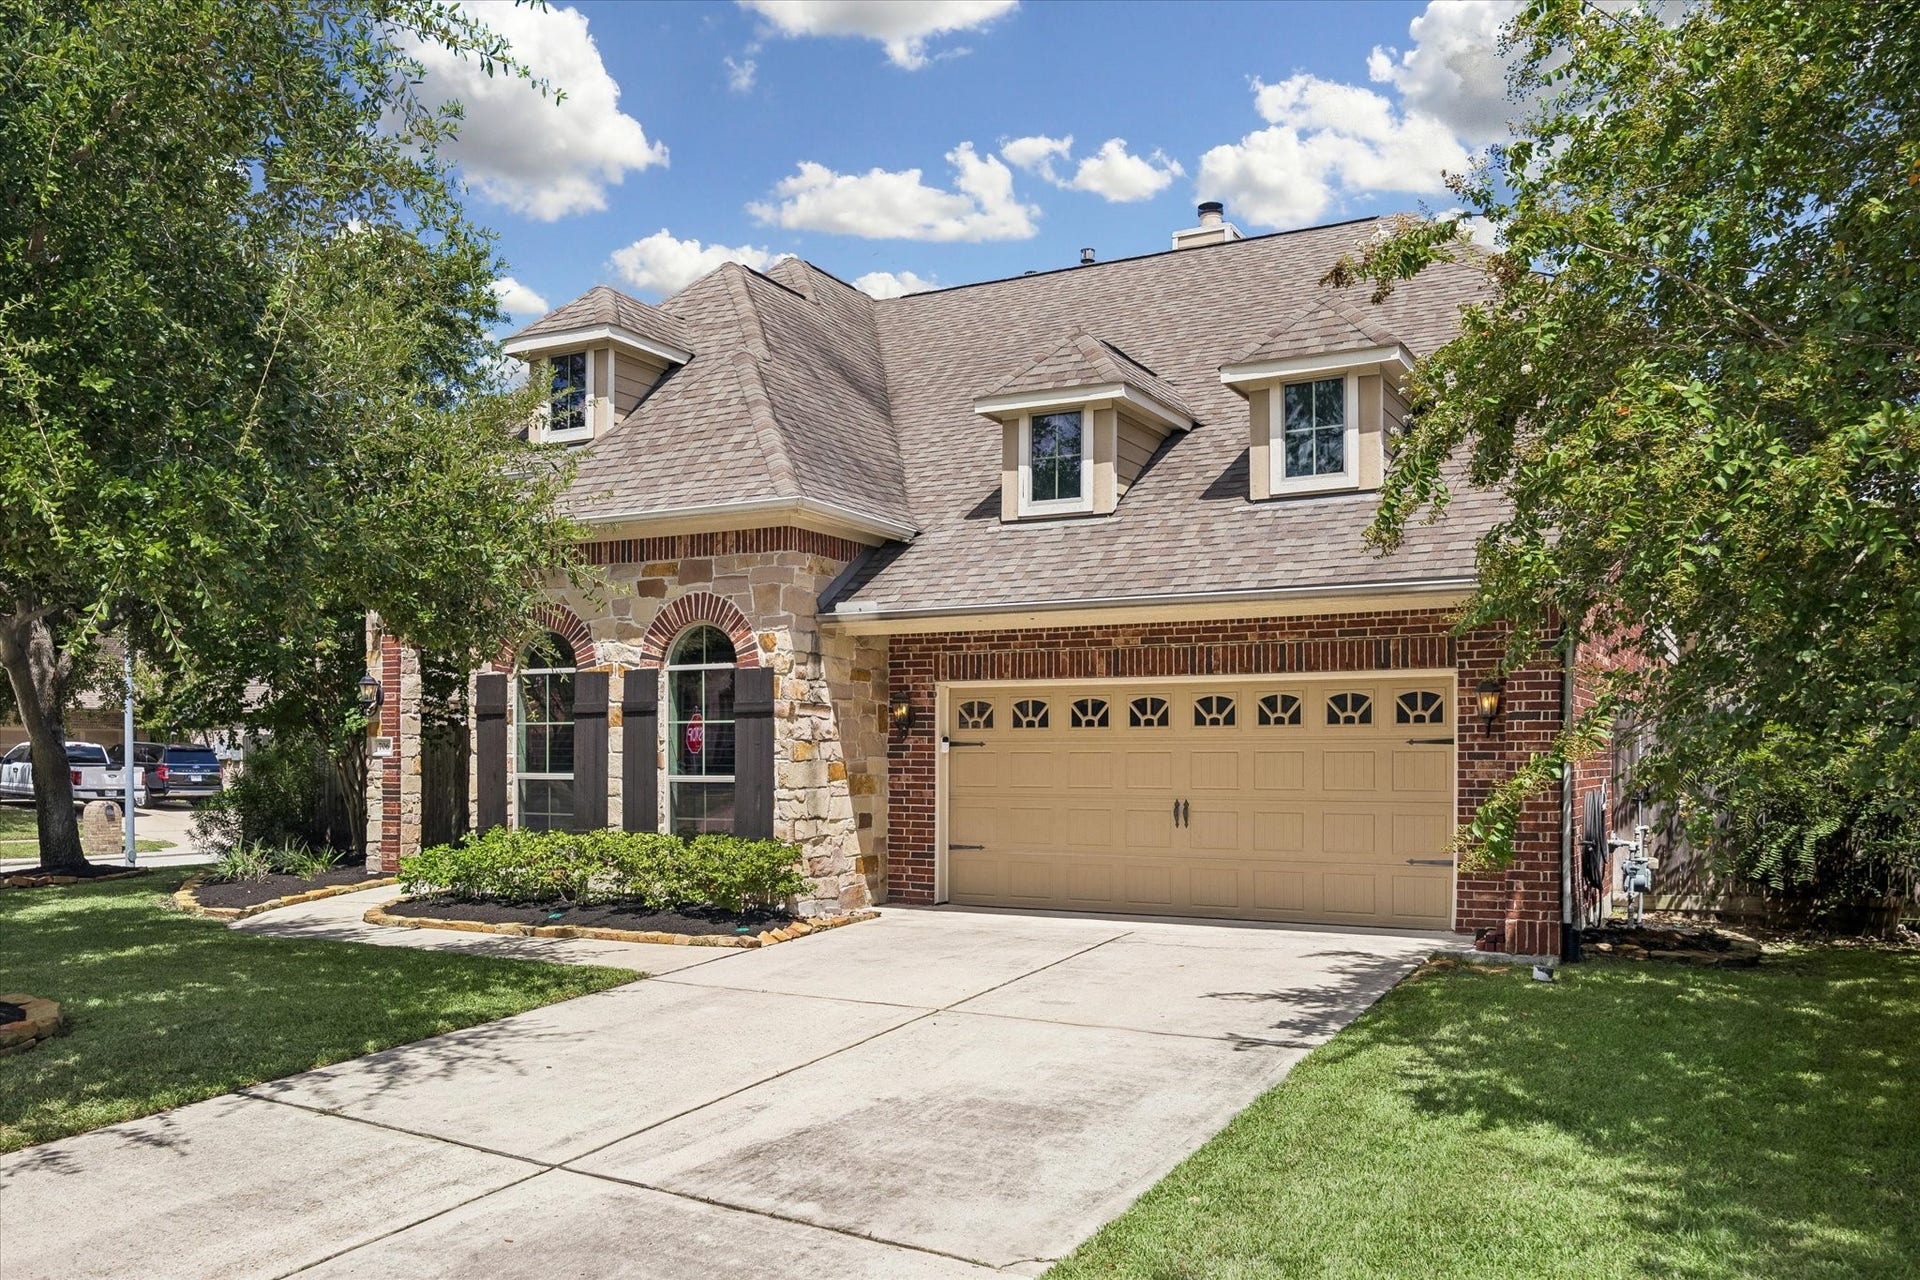
706 Santa Elena Canyon
Spring, TX 77388
$482,001 - $552,000
This beautifully designed home features an open concept layout with designer finishes, a stunning chef's kitchen with quartz countertops and a large island, and elegant living spaces perfect for everyday living and entertaining. Step outside to your own backyard oasis complete with a sparkling pool and spa, built-in fire pit, Traeger grill, and lush landscaping creating the perfect setting to relax or host family and friends. Full house Halo H2 Water filtration system installed May 2023. This home is truly turn key offering luxury, comfort, and an exceptional lifestyle in one of Spring's most desirable neighborhoods. All info per Seller.
| Listing Id: | 16222722 |
|---|---|
| List Price: | $509,000 |
| Close Price: | $509,000 |
| Close Date: | 2026-10-23 |
| Property Type: | Residential |
| Property Sub Type: | Detached |
| Status: | Closed |
| Bedrooms Total: | 4 |
| Bathrooms Full: | 3 |
| Bathrooms Half: | 1 |
| Living Area: | 3,282 |
| Association Fee: | $960 |
| Tax Annual Amount: | $8,406 |
| Lot Size Acres: | 0.2003 |
| Architectural Style: | Traditional |
| Waterfront?: | No |
| City: | Spring |
| County Or Parish: | Harris |
| Subdivision: | Cypress Forest Lakes |
| Postal Code: | 77388 |
| Year Built: | 2010 |
| Appliances: | Double Oven, Dishwasher, Electric Oven, Gas Cooktop, Disposal, Ice Maker, Microwave, Tankless Water Heater, and Wine Refrigerator |
| Association Fee: | $960 |
| Association Fee Frequency: | Annually |
| Room Type: | BreakfastRoomNook, DiningRoom, LivingRoom, Office, SittingRoom |
| Association Name: | Cypress Forest Lakes |
| Association Phone: | 713-981-9000 |
| Association?: | Yes |
| Attached Garage?: | Yes |
| Basement Yn: | No |
| Bathrooms Total Integer: | 4 |
| Building Area Total: | 3,282.0 |
| Community Features: | CommunityPool |
| Construction Materials: | Brick, Stone |
| Cooling: | Central Air and Electric |
| Cooling?: | Yes |
| Directions: | Heading north on I-45 take the Cypresswood Drive exit. Stay on the feeder road and make a U-turn under I-45. Turn right onto Cypress Oaks Drive. Continue to the entrance of Cypress Forest Lakes (gated community). After entering the gate, follow Santa Elena Canyon. Continue to 706 Santa Elena Canyon, which will be on your right. |
| Disclosures: | ExclusionsDisclosure, MunicipalUtilityDistrictDisclosure |
| Elementary School: | LEMM ELEMENTARY SCHOOL |
| Elementary School District: | 32 - Klein |
| Exclusions: | See attached list in MLS |
| Exterior Features: | CoveredPatio, Fence, HotTubSpa, IrrigationSprinklers, OutdoorKitchen, Patio, Storage |
| Fencing: | BackYard |
| Fireplace Features: | GasLog |
| Fireplaces Total: | 1 |
| Fireplace?: | Yes |
| Flooring: | Carpet, Tile |
| Foundation Details: | Slab |
| Garage Spaces: | 2.0 |
| Garage?: | Yes |
| Green Energy Efficient: | Thermostat, WaterHeater |
| Green Indoor Air Quality: | Ventilation |
| Heating: | Central, Gas |
| Heating?: | Yes |
| High School: | KLEIN COLLINS HIGH SCHOOL |
| High School District: | 32 - Klein |
| Interior Features: | BreakfastBar, ButlersPantry, DoubleVanity, EntranceFoyer, EnSuiteBathroom, HighCeilings, MainLevelPrimary, QuartzCounters, SittingAreaInPrimary, SoakingTub, SeparateShower, VaultedCeilings, WalkInPantry, WalkInClosets, CeilingFans, ProgrammableThermostat |
| Internet Automated Valuation Display?: | Yes |
| Internet Consumer Comment?: | Yes |
| Laundry Features: | WasherHookup, ElectricDryerHookup |
| Levels: | Two |
| Listing Agreement: | ExclusiveRightToLease |
| Listing Terms: | Cash, Conventional, FHA, VaLoan |
| Living Area Source: | Appraiser |
| Lot Features: | CornerLot, Subdivision |
| Lot Size Area: | 8,725.0 |
| Lot Size Source: | Appraiser |
| Lot Size Units: | SquareFeet |
| Middle Or Junior School: | STRACK INTERMEDIATE SCHOOL |
| Middle Or Junior School District: | 32 - Klein |
| MLS Area Major: | 13 |
| MLS Area Minor: | Spring/Klein |
| Original List Price: | $509,000 |
| Other Structures: | Sheds |
| Ownership: | Full Ownership |
| Parcel Number: | 128-153-002-0008 |
| Parking Features: | Attached, Garage, GarageDoorOpener |
| Parking Total: | 2 |
| Patio And Porch Features: | Covered, Deck, Patio |
| Pending Timestamp: | 2026-09-15 |
| Pool Features: | InGround, PoolSpaCombo |
| Pool Private?: | Yes |
| Postal City: | Spring |
| Postal Code Plus4: | 2612 |
| Public Survey Section: | 01 |
| Roof: | Composition |
| Rooms Total: | 10 |
| Security Features: | Prewired, SmokeDetectors |
| Sewer: | PublicSewer |
| Spa Features: | HotTub |
| Spa?: | Yes |
| Status: | Closed |
| State Or Province: | TX |
| Stories: | 2 |
| Street Number Numeric: | 706 |
| Tax Year: | 2025 |
| Universal Property: | US-48201-N-1281530020008-R-N |
| Water Source: | Public |
| Year Built Source: | PublicRecords |
| Listing Key: | 1190379123 |
| Current Price: | $509,000.00 |
| Country Subdivision: | 48201 |
| Record Signature: | -1,190,682,601 |
| Universal Parcel Id: | urn:reso:upi:2.0:US:48201:128-153-002-0008 |
Listing Courtesy of: Greenwood King Properties - Heights Office
Listing Agent: Matthew G Shelton
360-224-0269
Mortgage Calculator
The data on this website relating to real estate for sale comes in part from the IDX Program of the Houston Association of REALTORS®.
All information is believed accurate but not guaranteed. The properties displayed may not be all of the properties available through the IDX Program. Any use of this site other than by potential buyers or sellers is strictly prohibited.
© 2026 Houston Association of REALTORS®.
Houston Association of REALTORS® data last updated on October 24, 2026 03:30 AM - ET.
Property Last Updated: October 24, 2026 03:30 AM - ET
