7051 County Road 669
Alvin, TX 77511
$359,900
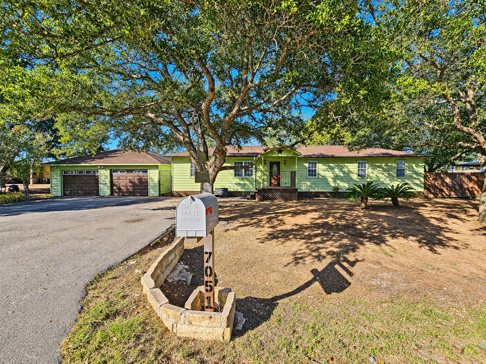
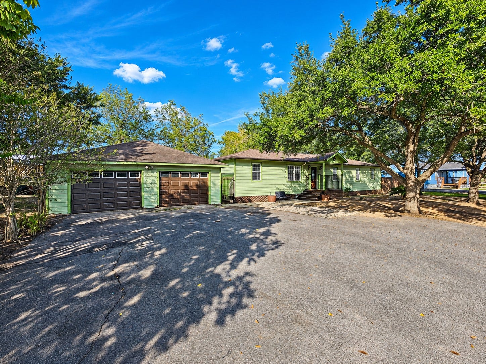
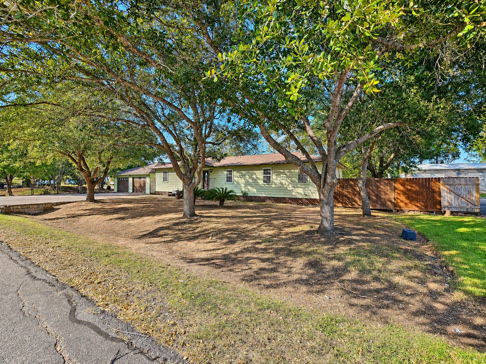
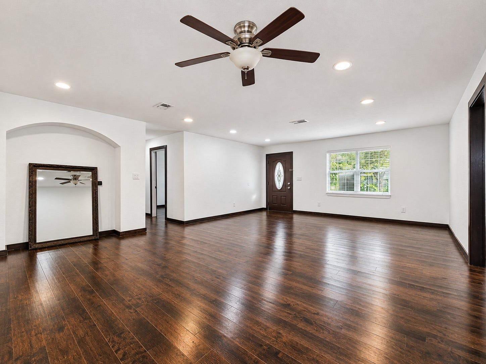
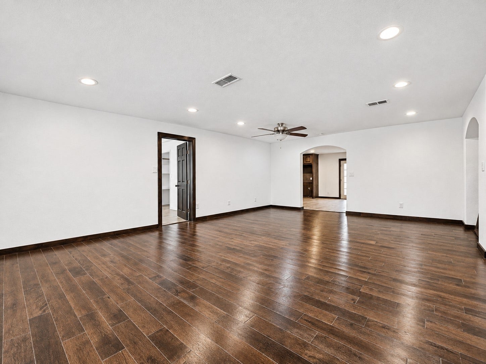
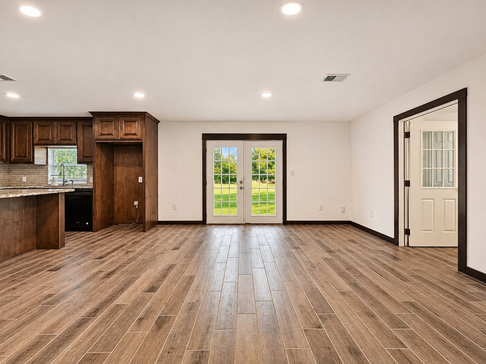
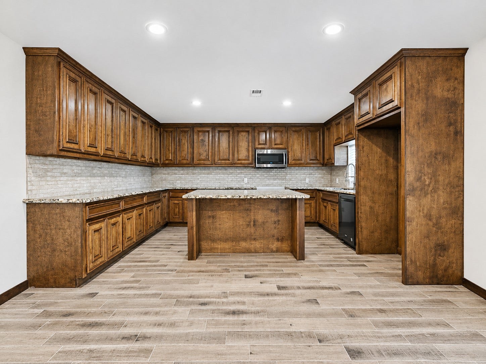
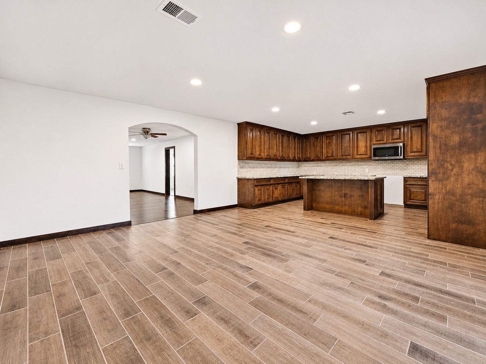
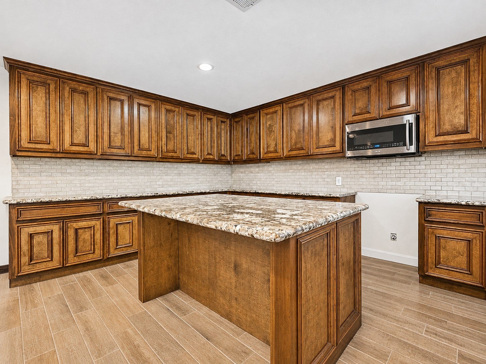
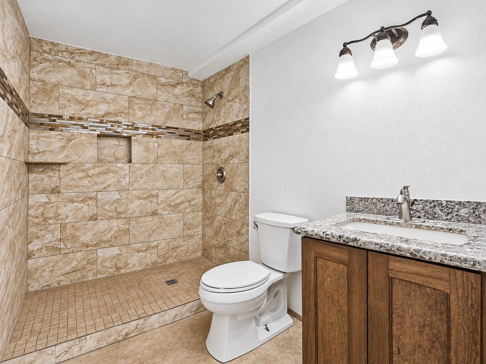
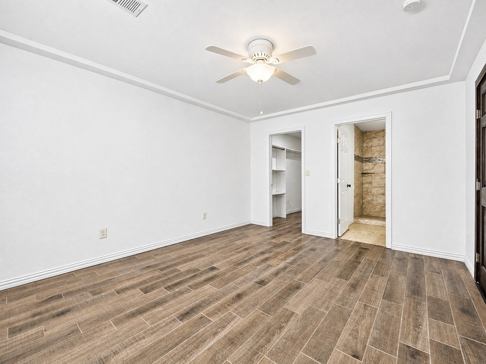
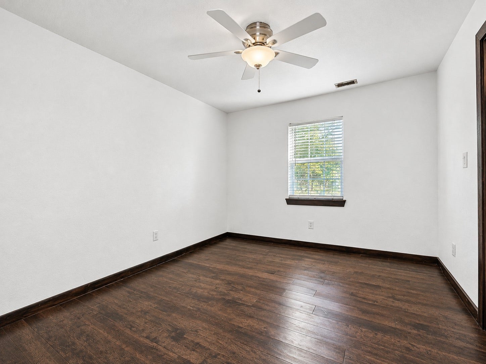
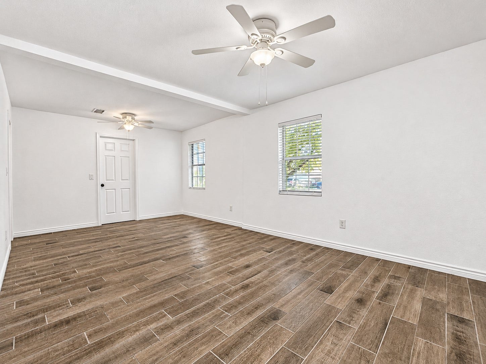
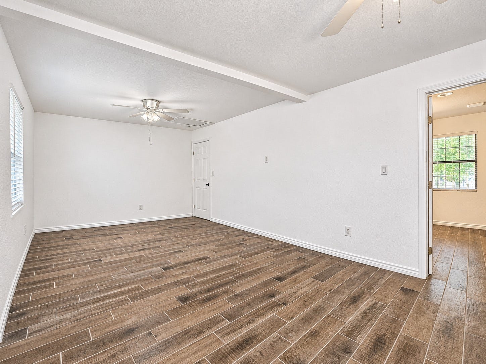
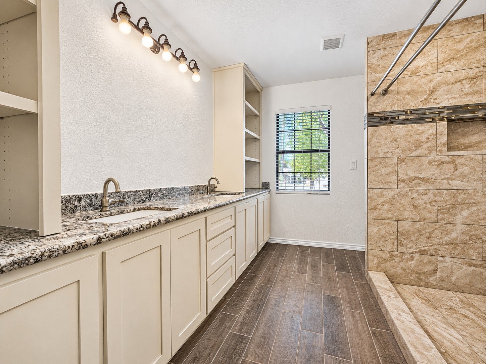
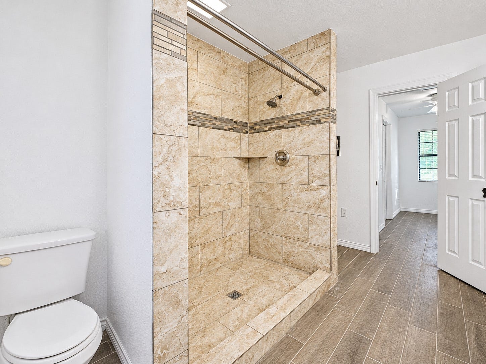
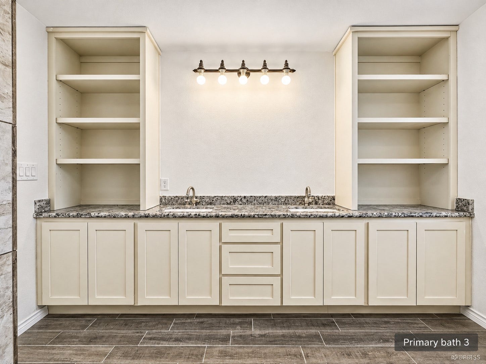
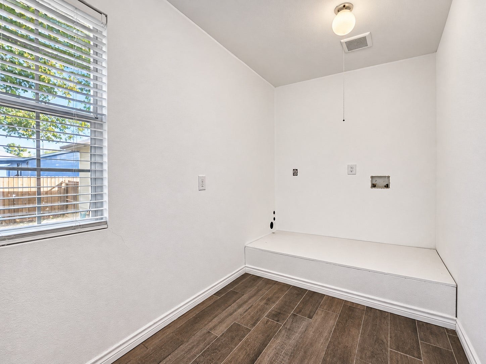
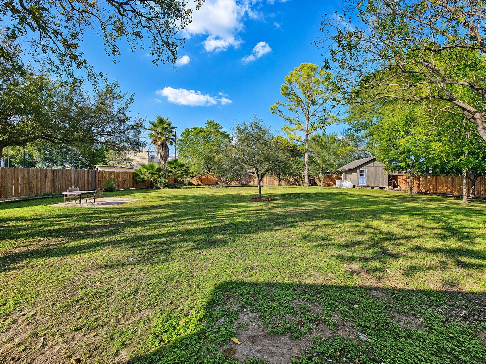
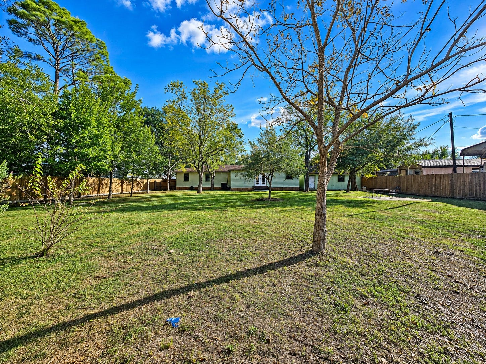
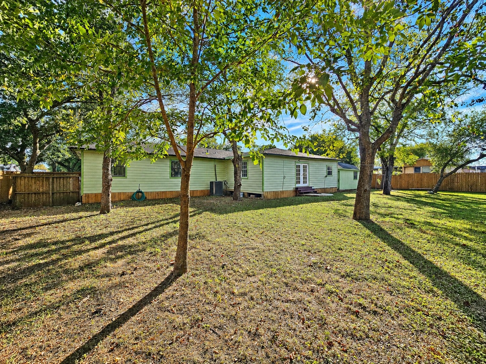
Single-story home on a half-acre lot in Village Trace, with mature trees shading the front yard. Inside are 4 bedrooms, 3 full baths and estimated 1,930 sq ft. The kitchen has stained wood cabinets, granite counters, a center island, tile backsplash, built-in microwave, dishwasher and an electric range. Living areas have wood-look laminate floors, recessed lighting and ceiling fans. The primary bath has a long granite double vanity with built-in shelving and a walk-in tiled shower. A second bath also has a walk-in tiled shower with a niche and accent band. Electric dryer connections and an electric water heater. The detached 2-car garage sits off an asphalt driveway. Out back is an open, fenced yard with young shade trees and a patio slab. No mandatory HOA.
| Listing Id: | 76701119 |
|---|---|
| List Price: | $359,900 |
| Property Type: | Residential |
| Property Sub Type: | Detached |
| Status: | Active |
| Bedrooms Total: | 4 |
| Bathrooms Full: | 3 |
| Living Area: | 1,930 |
| Tax Annual Amount: | $3,069 |
| Lot Size Acres: | 0.5 |
| Architectural Style: | Other |
| Waterfront?: | No |
| City: | Alvin |
| County Or Parish: | Brazoria |
| Subdivision: | Village Trace Sec 1 |
| Postal Code: | 77511 |
| Year Built: | 1982 |
| Appliances: | Dishwasher and Microwave |
| Room Type: | Kitchen, LivingRoom |
| Attached Garage?: | No |
| Basement Yn: | No |
| Bathrooms Total Integer: | 3 |
| Bedrooms Possible: | 4 |
| Building Area Total: | 1,930.0 |
| Construction Materials: | Other |
| Cooling: | Central Air and Electric |
| Cooling?: | Yes |
| Directions: | From Beltway 8, take Hwy 35 South about 4.7 miles. Turn right on Bailey Rd and go 1.2 miles. Turn left on Pearland Sites Rd and go about 2.1 miles. Turn left on Stone Crest St (CR 669). The home is on the left. |
| Disclosures: | SellersDisclosureGroundwaterAndSurfaceWaterRights |
| Elementary School: | MARK TWAIN ELEMENTARY SCHOOL (ALVIN) |
| Elementary School District: | 3 - Alvin |
| Exterior Features: | Deck, Fence, PavedDriveway, Porch, Patio, PrivateYard |
| Fencing: | BackYard |
| Flooring: | Laminate, Tile |
| Foundation Details: | Block |
| Garage Spaces: | 2.0 |
| Garage?: | Yes |
| Heating: | Central, Electric |
| Heating?: | Yes |
| High School: | ALVIN HIGH SCHOOL |
| High School District: | 3 - Alvin |
| Interior Features: | AllBedroomsDown, DoubleVanity, GraniteCounters, KitchenIsland, ShowerOnly, CeilingFans, KitchenDiningCombo |
| Internet Automated Valuation Display?: | Yes |
| Internet Consumer Comment?: | Yes |
| Laundry Features: | WasherHookup, ElectricDryerHookup |
| Lease Considered?: | No |
| Levels: | One |
| Listing Agreement: | ExclusiveRightToLease |
| Living Area Source: | Owner |
| Lot Features: | Other |
| Lot Size Area: | 21,780.0 |
| Lot Size Source: | Appraiser |
| Lot Size Units: | SquareFeet |
| Middle Or Junior School: | G W HARBY J H |
| Middle Or Junior School District: | 3 - Alvin |
| MLS Area Major: | 5 |
| MLS Area Minor: | Alvin Area |
| New Construction?: | No |
| Original List Price: | $359,900 |
| Ownership: | Full Ownership |
| Parcel Number: | 8135-0010-360 |
| Parking Features: | Detached, Garage |
| Parking Total: | 2 |
| Patio And Porch Features: | Deck, Patio, Porch |
| Pool Private?: | No |
| Postal City: | Alvin |
| Postal Code Plus4: | 1095 |
| Public Survey Section: | 1 |
| Roof: | Composition |
| Rooms Total: | 8 |
| Status: | Active |
| State Or Province: | TX |
| Stories: | 1 |
| Street Number Numeric: | 7,051 |
| Tax Year: | 2026 |
| Universal Property: | US-48039-N-81350010360-R-N |
| Water Source: | Public |
| Year Built Source: | PublicRecords |
| Listing Key: | 1194418889 |
| Current Price: | $359,900.00 |
| Country Subdivision: | 48039 |
| Record Signature: | 1,943,508,622 |
| Universal Parcel Id: | urn:reso:upi:2.0:US:48039:8135-0010-360 |
Listing Courtesy of: JLA Realty
Listing Agent: Gonzalo Valdez
832-767-7290
Mortgage Calculator
The data on this website relating to real estate for sale comes in part from the IDX Program of the Houston Association of REALTORS®.
All information is believed accurate but not guaranteed. The properties displayed may not be all of the properties available through the IDX Program. Any use of this site other than by potential buyers or sellers is strictly prohibited.
© 2026 Houston Association of REALTORS®.
Houston Association of REALTORS® data last updated on November 05, 2026 04:05 AM - ET.
Property Last Updated: November 05, 2026 04:05 AM - ET
