7020 Terry Lane
Fulshear, TX 77406
$1,999,900
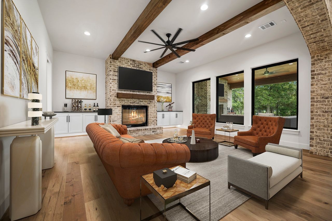
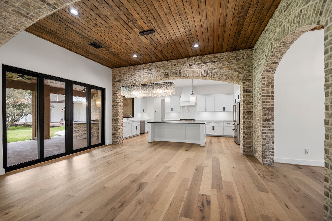
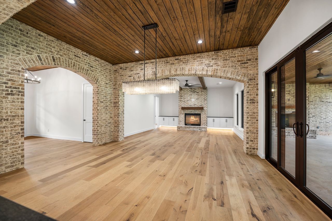
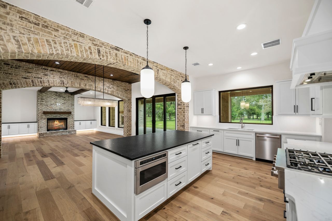
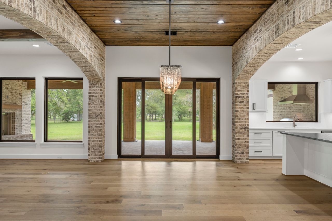
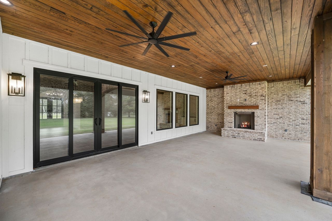
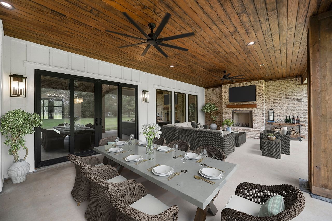
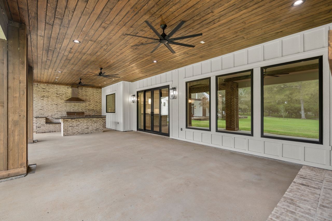
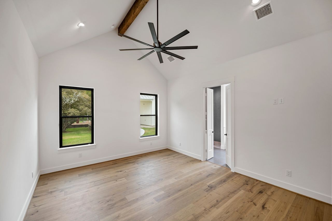
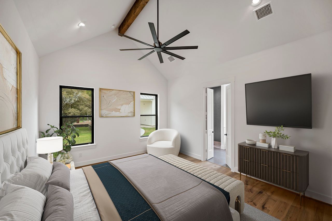
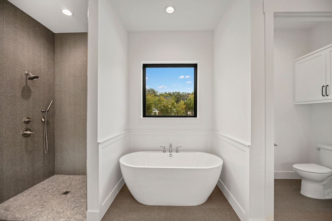
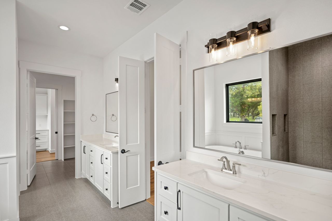
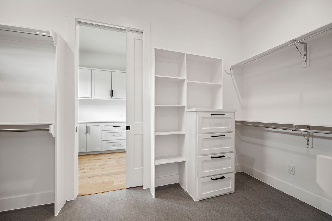
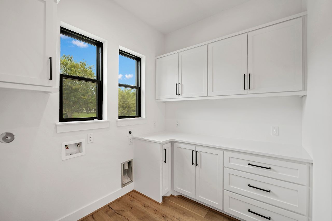
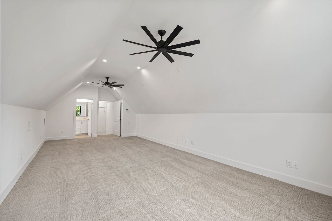
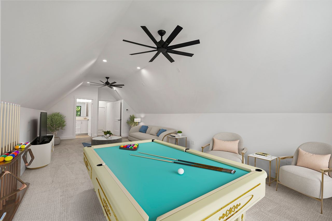
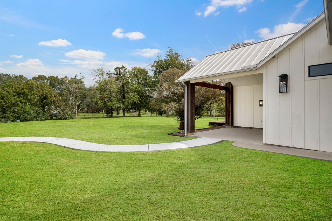
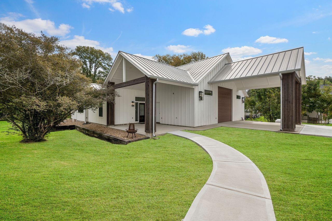
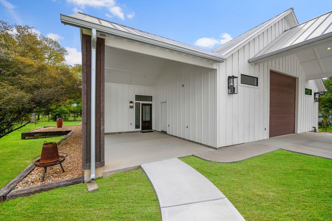
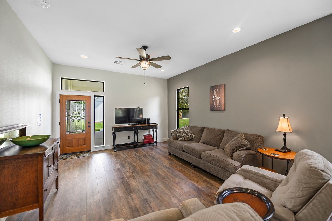
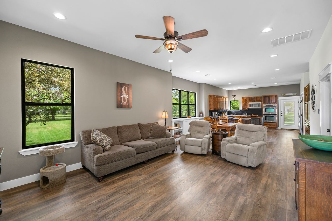
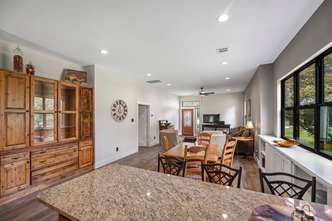
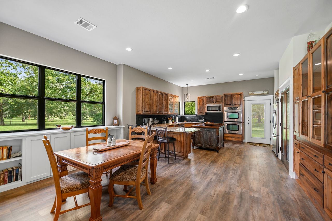
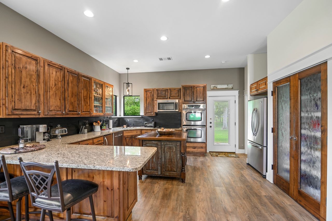
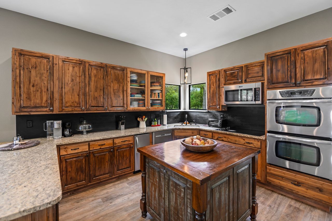
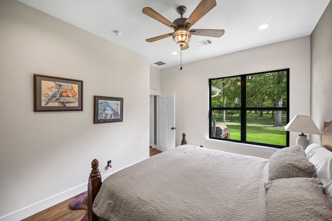
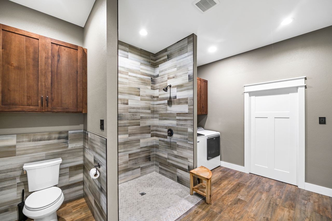
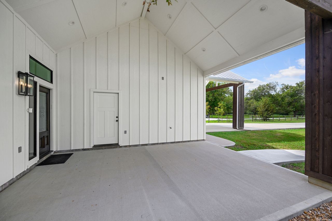
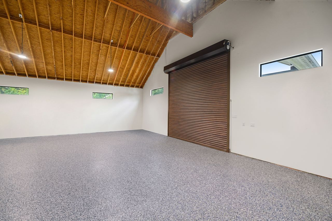
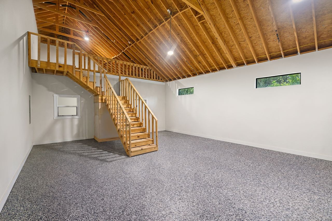
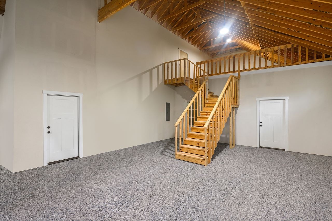
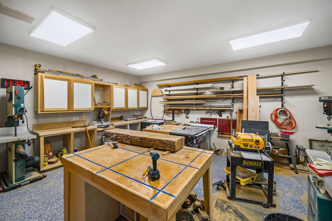
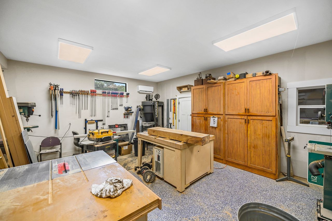
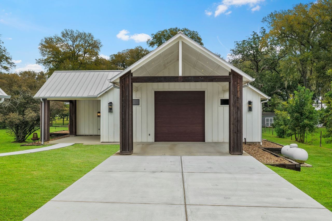
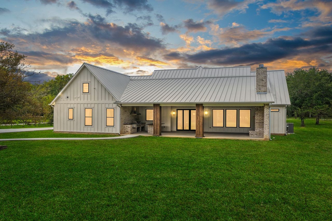
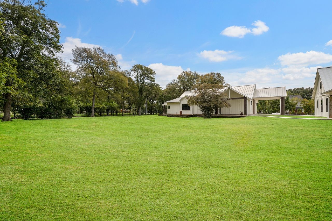
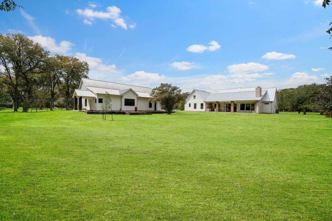
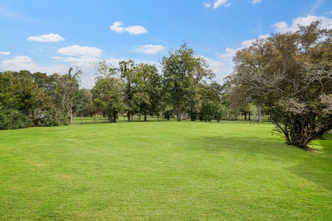
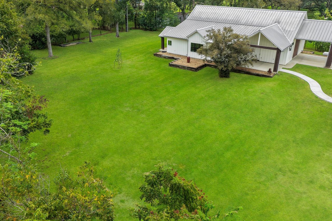
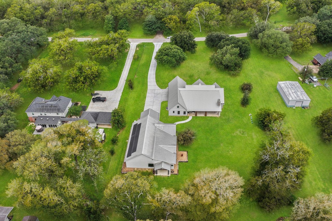
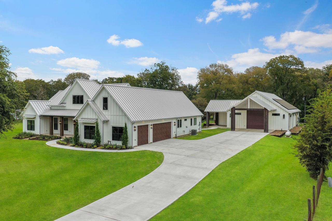
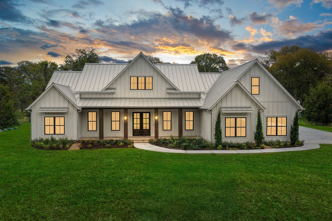
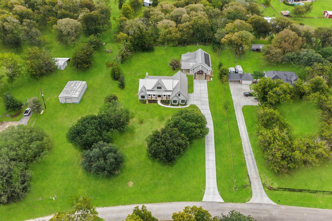
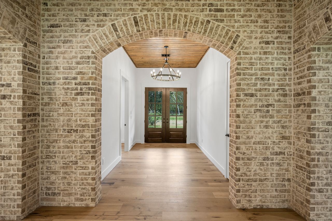
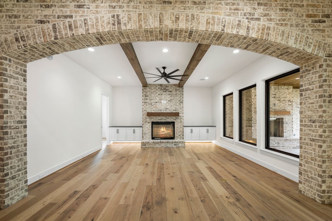
Custom-built, one-story modern farmhouse on acreage with mature oak trees in Fulshear! Located on a quiet dead-end street with no HOA, this unique property offers privacy, luxury, and multi-generational living. Features include an open-concept layout, bonus room, custom accents, and a spacious patio with fireplace and summer kitchen—perfect for entertaining. The oversized detached garage boasts a 12' x 12' roll-up door, epoxy flooring, an air-conditioned workshop ideal for an office or gym, loft storage, and 600-amp electrical service. Perfect for boats, RVs, classic cars, and hobbies! The attached one-story, one-bedroom apartment includes a full kitchen, spacious bathroom, washer/dryer, and walk-in closet. Both living spaces feature wide doorways, open-concept showers, and wall blocking for future grab bars. The expansive backyard offers endless possibilities for a private oasis. Discover exceptional space, versatility, and custom features in this rare Fulshear property!
| Listing Id: | 3069755 |
|---|---|
| List Price: | $1,999,900 |
| Property Type: | Residential |
| Property Sub Type: | Detached |
| Status: | Active |
| Bedrooms Total: | 3 |
| Bathrooms Full: | 3 |
| Bathrooms Half: | 1 |
| Living Area: | 3,316 |
| Tax Annual Amount: | $15,329 |
| Lot Size Acres: | 2.0 |
| Architectural Style: | Contemporary Modern |
| Waterfront?: | No |
| City: | Fulshear |
| County Or Parish: | Fort Bend |
| Subdivision: | Rand & Penn |
| Postal Code: | 77406 |
| Year Built: | 2026 |
| Accessibility Features: | WheelchairAccess |
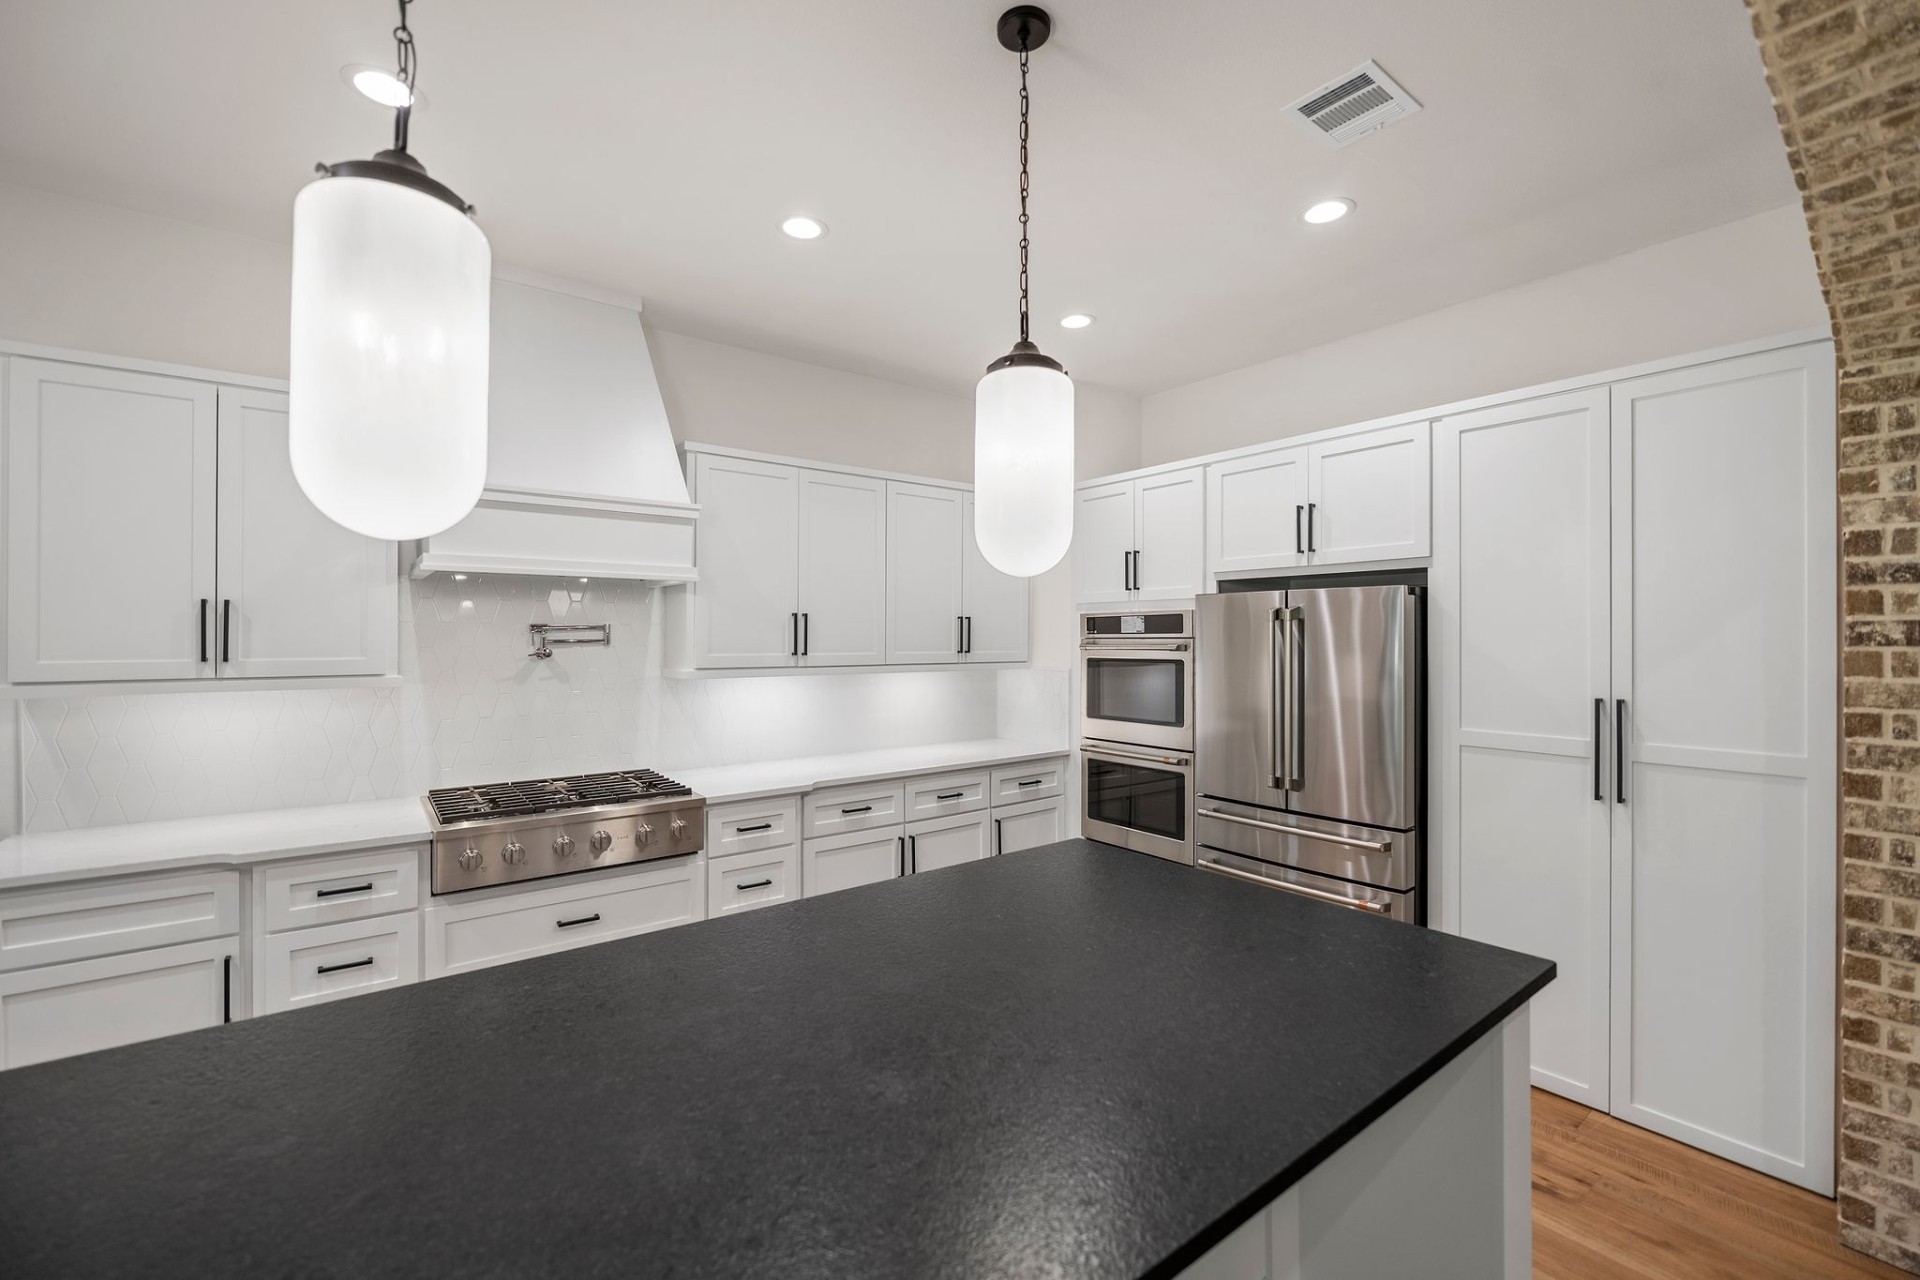
| Appliances: | Dishwasher, Electric Oven, Gas Cooktop, Ice Maker, Microwave, Instant Hot Water, Refrigerator, and Water Softener Owned |
| Room Type: | FamilyRoom, GameRoom, GuestQuarters, Kitchen, LivingRoom, Office, UtilityRoom, HalfBath |
| Basement Yn: | No |
| Bathrooms Total Integer: | 4 |
| Builder Name: | Owner |
| Building Area Total: | 3,316.0 |
| Carport Spaces: | 2.0 |
| Carport?: | Yes |
| Construction Materials: | Brick, WoodSiding |
| Cooling: | Central Air and Electric |
| Cooling?: | Yes |
| Directions: | West on Westpark Tollway. Exit in Fulshear to FM 1093 feeder road. Go south (turn left) on Bois D'Arc Ln. Turn left at first stop sign and travel approximately 2 miles on Bois D'Arc Ln to left on Penn Ln. Turn right on Terry Ln. Home is third property on the left. |
| Elementary School: | HUGGINS ELEMENTARY SCHOOL |
| Elementary School District: | 33 - Lamar Consolidated |
| Exterior Features: | CoveredPatio, Deck, Fence, HandicapAccessible, IrrigationSprinklers, OutdoorKitchen, PavedDriveway, Porch, Patio, PrivateYard |
| Fencing: | Partial |
| Fireplace Features: | Gas, WoodBurning, Outside |
| Fireplaces Total: | 2 |
| Fireplace?: | Yes |
| Flooring: | Carpet, EngineeredHardwood, Tile |
| Foundation Details: | Slab |
| Garage Spaces: | 7.0 |
| Garage?: | Yes |
| Green Energy Efficient: | SolarPanels |
| Heating: | Central, Electric, Solar |
| Heating?: | Yes |
| High School: | FULSHEAR HIGH SCHOOL |
| High School District: | 33 - Lamar Consolidated |
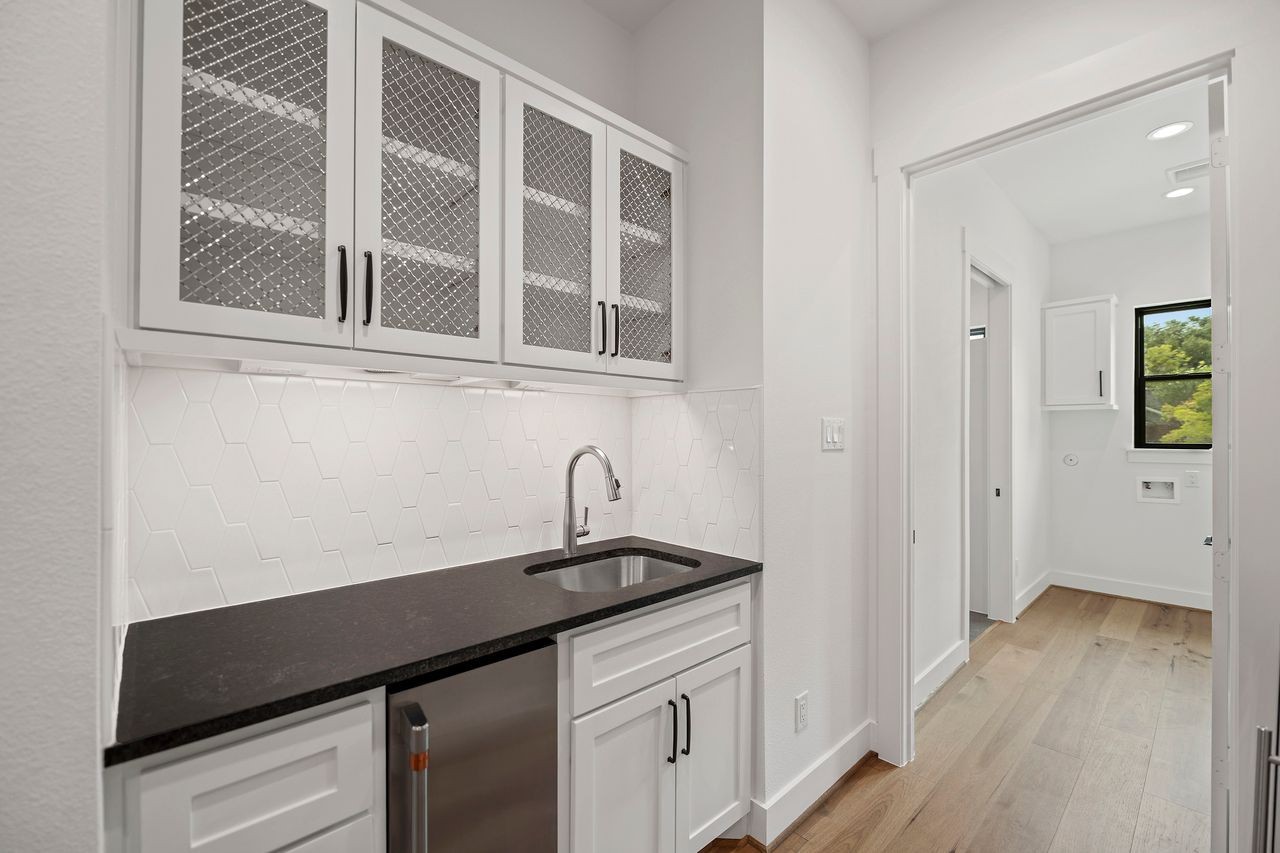
| Interior Features: | AllBedroomsDown, WetBar, BreakfastBar, DoubleVanity, EntranceFoyer, HandicapAccess, HighCeilings, InstantHotWater, KitchenIsland, KitchenFamilyRoomCombo, BathInPrimaryBedroom, MainLevelPrimary, PotsAndPanDrawers, Pantry, PotFiller, SelfClosingCabinetDoors, SplitBedrooms, SelfClosingDrawers, SoakingTub, SeparateShower, WalkInClosets |
| Internet Automated Valuation Display?: | Yes |
| Internet Consumer Comment?: | Yes |
| Laundry Features: | ElectricDryerHookup |
| Levels: | One |
| Listing Agreement: | ExclusiveRightToLease |
| Listing Terms: | Cash, Conventional, VaLoan |
| Living Area Source: | Builder |
| Lot Features: | Cleared, Wooded, SideYard |
| Lot Size Area: | 87,120.0 |
| Lot Size Source: | Appraiser |
| Lot Size Units: | SquareFeet |
| Middle Or Junior School: | LEAMAN JUNIOR HIGH SCHOOL |
| Middle Or Junior School District: | 33 - Lamar Consolidated |
| MLS Area Major: | 30 |
| MLS Area Minor: | Fulshear/South Brookshire/Simonton |
| New Construction?: | Yes |
| Original List Price: | $1,999,900 |
| Other Structures: | GarageApartment, Workshop |
| Ownership: | Fractional Ownership |
| Parcel Number: | 0075-00-000-0810-901 |
| Parking Features: | AttachedCarport, AdditionalParking, Boat, Driveway, Garage, GolfCartGarage, GarageDoorOpener, Oversized, PorteCochere, RvAccessParking, WorkshopInGarage |
| Parking Total: | 7 |
| Patio And Porch Features: | Covered, Deck, Patio, Porch |
| Postal City: | Fulshear |
| Postal Code Plus4: | 9793 |
| Property Condition: | NewConstruction |
| Public Survey Section: | 0 |
| Road Surface Type: | Asphalt |
| Roof: | Other |
| Rooms Total: | 10 |
| Security Features: | Prewired, SmokeDetectors |
| Sewer: | AerobicSeptic, SepticTank |
| Status: | Active |
| State Or Province: | TX |
| Stories: | 1 |
| Street Number Numeric: | 7,020 |
| Tax Year: | 2026 |
| Universal Property: | US-48157-N-0075000000810901-R-N |
| Water Source: | Private, Well |
| Year Built Source: | Builder |
| Listing Key: | 1193300985 |
| Current Price: | $1,999,900.00 |
| Country Subdivision: | 48157 |
| Record Signature: | 1,140,528,750 |
| Universal Parcel Id: | urn:reso:upi:2.0:US:48157:0075-00-000-0810-901 |
Listing Courtesy of: Stewart & Campbell Real Estate
Listing Agent: Rodney Campbell
713-245-9416
Mortgage Calculator
The data on this website relating to real estate for sale comes in part from the IDX Program of the Houston Association of REALTORS®.
All information is believed accurate but not guaranteed. The properties displayed may not be all of the properties available through the IDX Program. Any use of this site other than by potential buyers or sellers is strictly prohibited.
© 2026 Houston Association of REALTORS®.
Houston Association of REALTORS® data last updated on October 17, 2026 04:18 AM - ET.
Property Last Updated: October 17, 2026 04:18 AM - ET