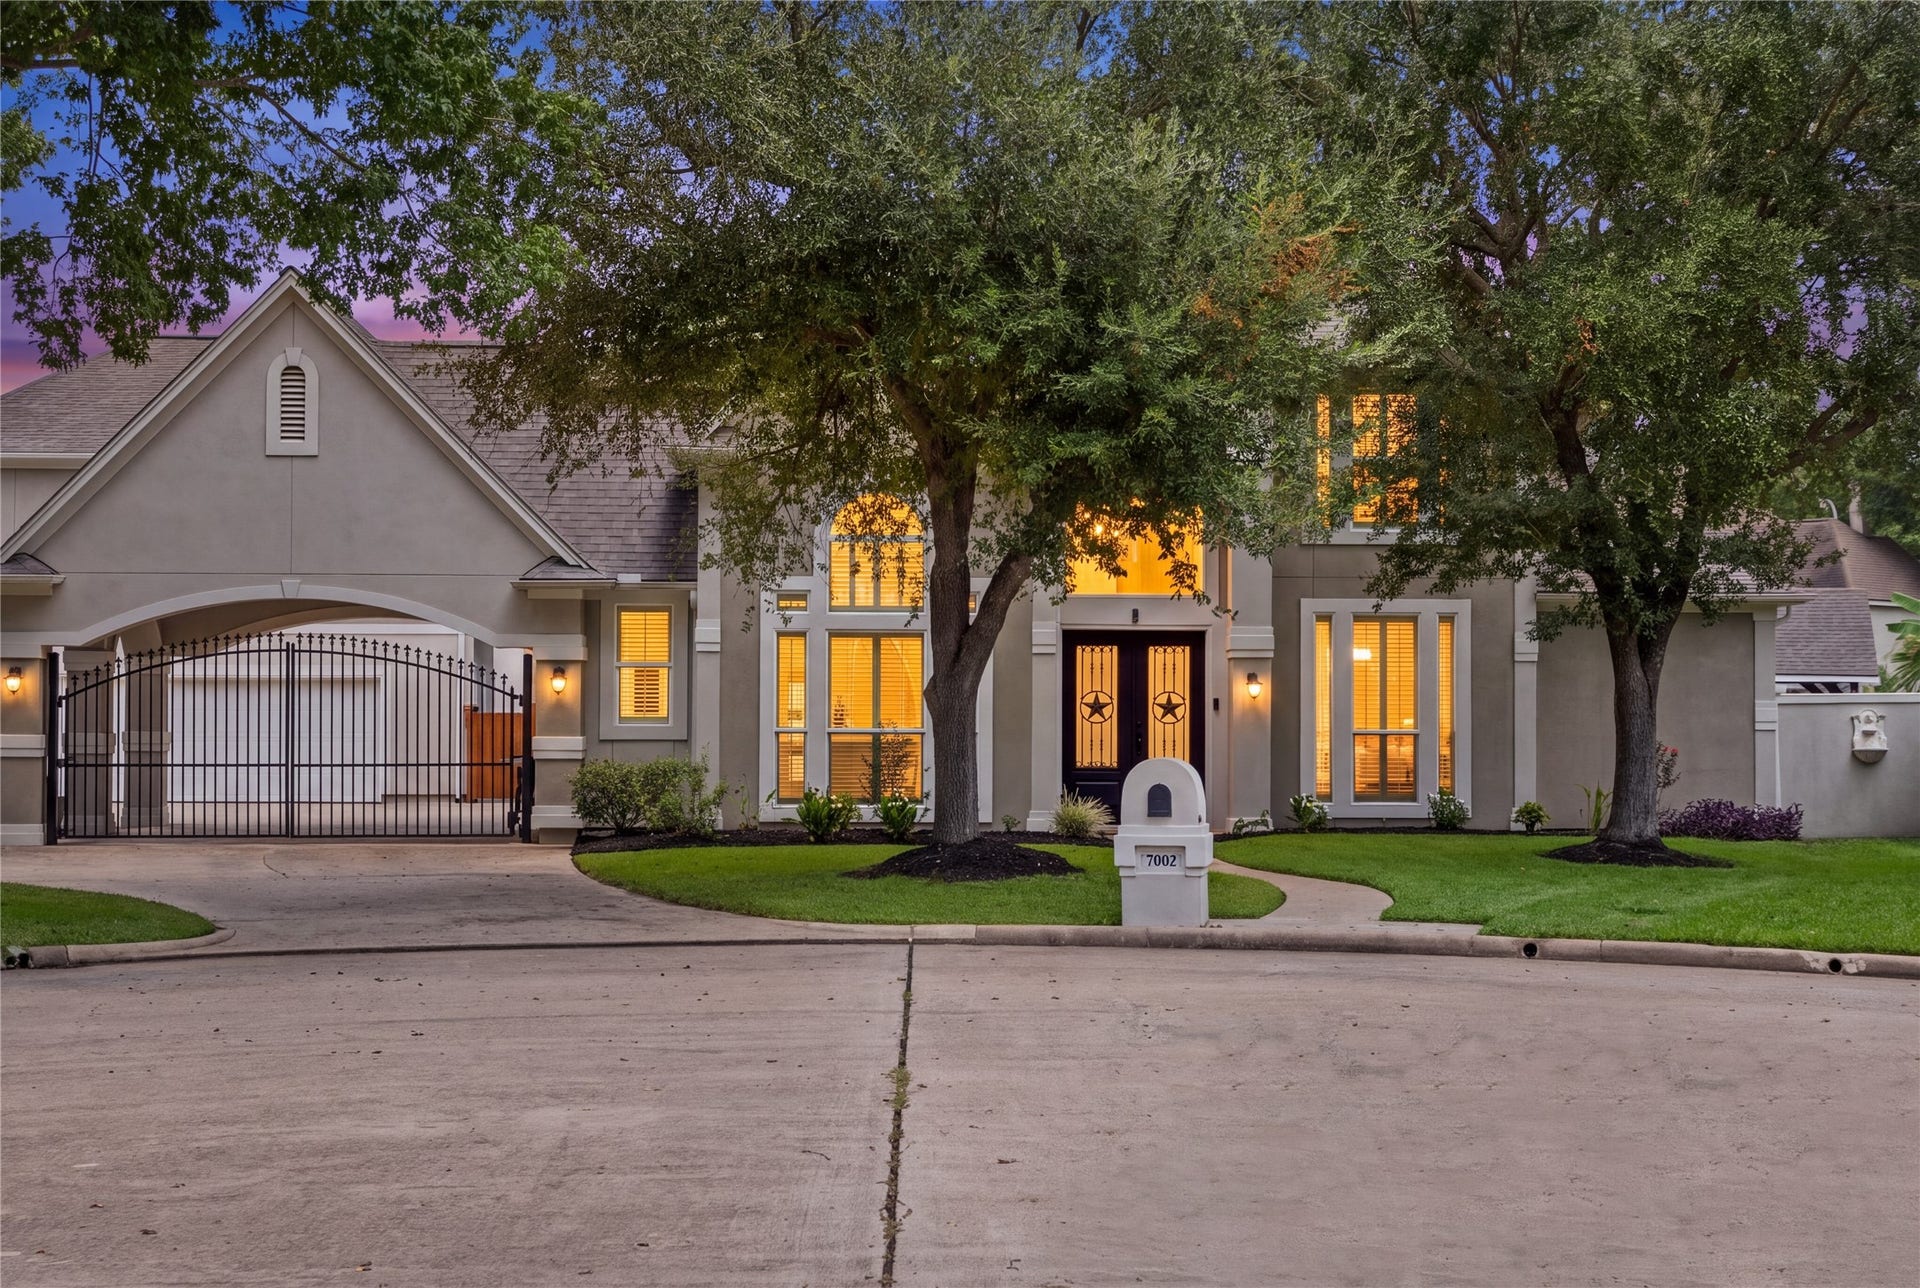
7002 Champions Centre Court
Houston, TX 77069
$827,001 - $947,000
A Must See Dream Home! This completely renovated 5 bedroom 4.5 bath masterpiece blends modern luxury with unmatched functionality. The main level hosts a private first-floor primary suite complete with custom closet systems and an en-suite spa bathroom. At the heart of the home is an epicurean chef's kitchen with premium top-tier appliances, custom cabinetry and an island designed for endless entertaining. Ascend to the second level and discover a relaxing media room, 3 generously sized bedrooms with walk-in custom closets, a home office or additional bedroom and 2 full baths. Skip the stairs and move over to the Pied-a-terre suite via the attached sky bridge. This ensemble hosts a 5th bedroom/4th bath and offers a full kitchen perfect for income/multi-generational living. Step outside into your private oasis and splash in your sparkling pool and spa or entertain under the gazebo with a fully natural gas equipped kitchen and generator outside the oversized 3-car garage for your toys.
| Listing Id: | 13843382 |
|---|---|
| List Price: | $849,000 |
| Close Price: | $825,000 |
| Close Date: | 2026-10-30 |
| Property Type: | Residential |
| Property Sub Type: | Detached |
| Status: | Closed |
| Bedrooms Total: | 5 |
| Bathrooms Full: | 4 |
| Bathrooms Half: | 1 |
| Living Area: | 5,128 |
| Association Fee: | $1,345 |
| Tax Annual Amount: | $12,822 |
| Lot Size Acres: | 0.3932 |
| Architectural Style: | Traditional |
| Waterfront?: | No |
| City: | Houston |
| County Or Parish: | Harris |
| Subdivision: | Champions Centre Estates |
| Postal Code: | 77069 |
| Year Built: | 1997 |
| Appliances: | Double Oven, Dishwasher, Gas Cooktop, Disposal, Ice Maker, Microwave, Cooktop, Refrigerator, and Wine Refrigerator |
| Association Amenities: | Clubhouse, DogPark, Playground, Pickleball, Park, Pool, TennisCourts, Trails, Trash |
| Association Fee: | $1,345 |
| Association Fee Frequency: | Annually |
| Association Fee Includes: | Clubhouse |
| Room Type: | Den, DiningRoom, FamilyRoom, GarageApartment, LivingRoom, Office, HalfBath, SittingRoom |
| Association Name: | Champions MPC |
| Association Phone: | 281-537-0957 |
| Association?: | Yes |
| Attached Garage?: | No |
| Basement Yn: | No |
| Bathrooms Total Integer: | 5 |
| Building Area Total: | 5,128.0 |
| Carport Spaces: | 1.0 |
| Carport?: | Yes |
| Construction Materials: | Stucco |
| Cooling: | Central Air and Electric |
| Cooling?: | Yes |
| Directions: | On Highway 249, take the exit and turn right onto FM 1960 W. Turn left on Cutten Rd. Turn left onto Champions Centre Dr. Turn left onto Champions Centre Ct. |
| Elementary School: | YEAGER ELEMENTARY SCHOOL (CYPRESS-FAIRBANKS) |
| Elementary School District: | 13 - Cypress-Fairbanks |
| Exterior Features: | CoveredPatio, Fence, HotTubSpa, IrrigationSprinklers, OutdoorKitchen, PavedDriveway, Patio, Storage, TennisCourts |
| Fencing: | BackYard |
| Fireplace Features: | GasLog |
| Fireplaces Total: | 2 |
| Fireplace?: | Yes |
| Foundation Details: | Slab |
| Garage Spaces: | 3.0 |
| Garage?: | Yes |
| Heating: | Central, Gas |
| Heating?: | Yes |
| High School: | CYPRESS CREEK HIGH SCHOOL |
| High School District: | 13 - Cypress-Fairbanks |
| Interior Features: | DoubleVanity, EnSuiteBathroom, HighCeilings, JettedTub, KitchenIsland, BathInPrimaryBedroom, MainLevelPrimary, Pantry, SittingAreaInPrimary, SelfClosingDrawers, SeparateShower, Vanity, WalkInClosets |
| Internet Automated Valuation Display?: | Yes |
| Internet Consumer Comment?: | Yes |
| Laundry Features: | WasherHookup, GasDryerHookup |
| Lease Considered?: | No |
| Levels: | Two |
| Listing Agreement: | ExclusiveAgency |
| Listing Terms: | Cash, Conventional |
| Living Area Source: | Appraiser |
| Lot Features: | CulDeSac |
| Lot Size Area: | 17,126.0 |
| Lot Size Source: | Appraiser |
| Lot Size Units: | SquareFeet |
| Middle Or Junior School: | BLEYL MIDDLE SCHOOL |
| Middle Or Junior School District: | 13 - Cypress-Fairbanks |
| MLS Area Major: | 13 |
| MLS Area Minor: | Champions Area |
| New Construction?: | No |
| Original List Price: | $849,000 |
| Other Structures: | GarageApartment, Sheds |
| Parcel Number: | 118-811-001-0017 |
| Parking Features: | AttachedCarport, Driveway, Detached, ElectricGate, Garage, GarageDoorOpener, Oversized, PorteCochere |
| Parking Total: | 3 |
| Patio And Porch Features: | Covered, Deck, MosquitoSystem, Patio |
| Pending Timestamp: | 2026-09-23 |
| Pool Features: | Heated, InGround, PoolSpaCombo, Association |
| Pool Private?: | Yes |
| Postal City: | Houston |
| Postal Code Plus4: | 2241 |
| Public Survey Section: | 2 |
| Road Surface Type: | Asphalt |
| Roof: | Composition |
| Rooms Total: | 15 |
| Sewer: | PublicSewer |
| Spa Features: | HotTub |
| Spa?: | Yes |
| Status: | Closed |
| State Or Province: | TX |
| Stories: | 2 |
| Street Number Numeric: | 7,002 |
| Tax Year: | 2025 |
| Universal Property: | US-48201-N-1188110010017-R-N |
| Water Source: | Public |
| Year Built Source: | PublicRecords |
| Listing Key: | 1190654916 |
| Current Price: | $825,000.00 |
| Country Subdivision: | 48201 |
| Record Signature: | -1,171,887,391 |
| Universal Parcel Id: | urn:reso:upi:2.0:US:48201:118-811-001-0017 |
Listing Courtesy of: Fathom Realty
Listing Agent: Jormayline Dipre
832-387-5389
Mortgage Calculator
The data on this website relating to real estate for sale comes in part from the IDX Program of the Houston Association of REALTORS®.
All information is believed accurate but not guaranteed. The properties displayed may not be all of the properties available through the IDX Program. Any use of this site other than by potential buyers or sellers is strictly prohibited.
© 2026 Houston Association of REALTORS®.
Houston Association of REALTORS® data last updated on October 31, 2026 04:05 AM - ET.
Property Last Updated: October 31, 2026 04:05 AM - ET
