










7 Wentworth Gate Path
Houston, TX 77027
$2,199,000
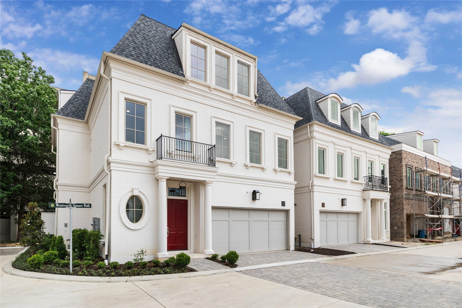
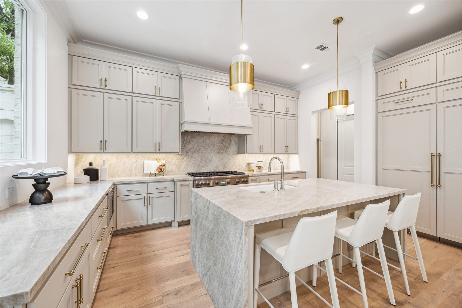
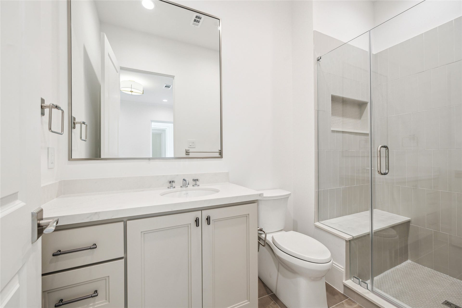
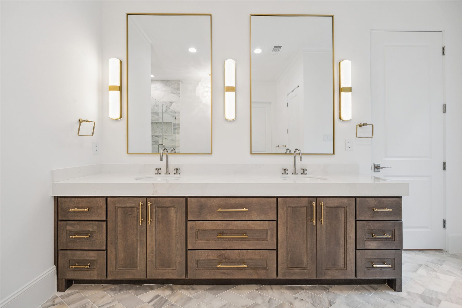
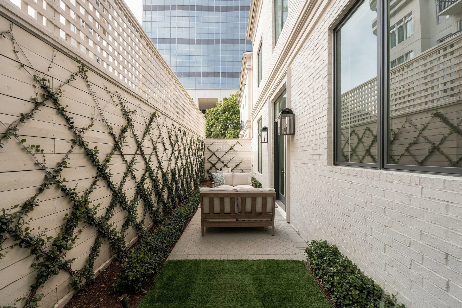
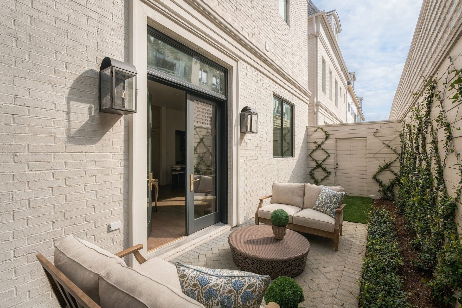
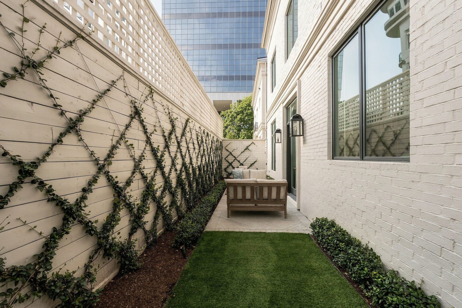
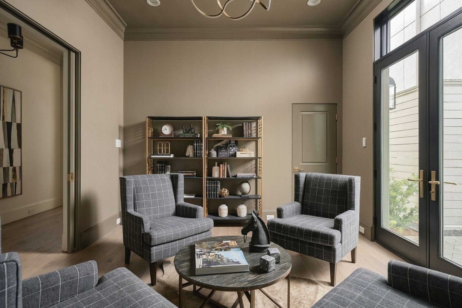
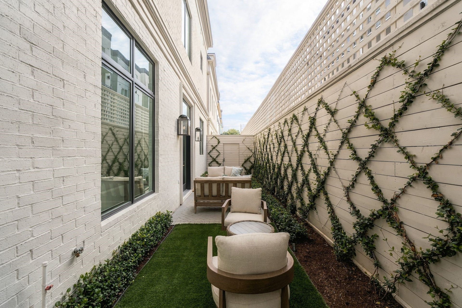
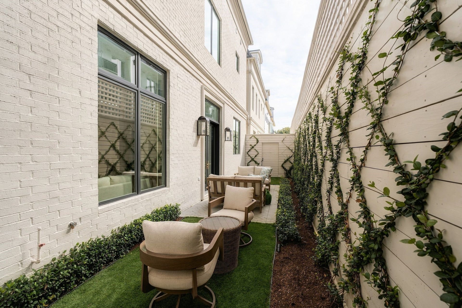
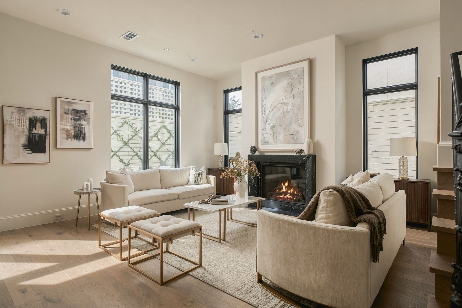
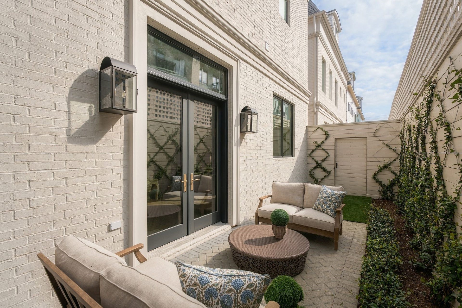
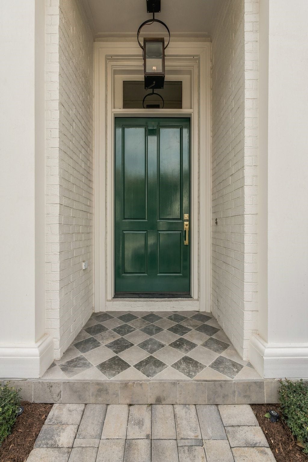
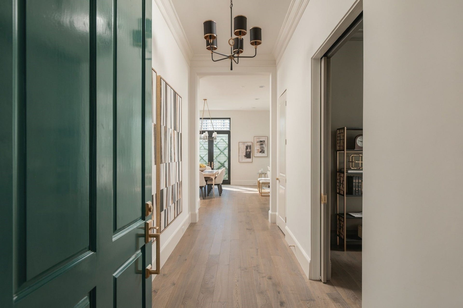
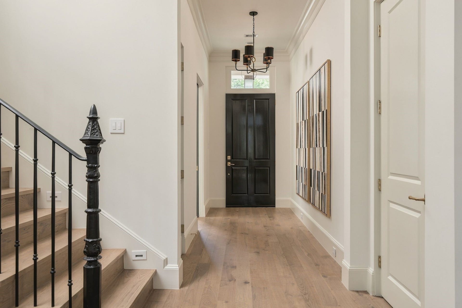
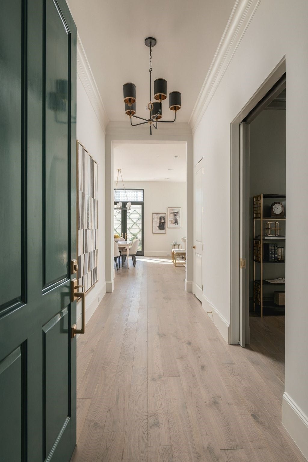
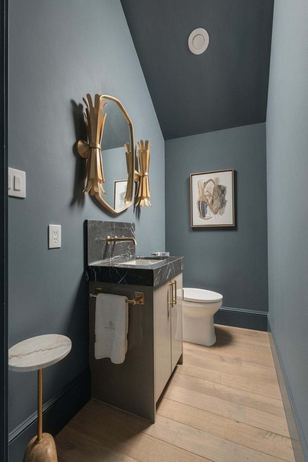
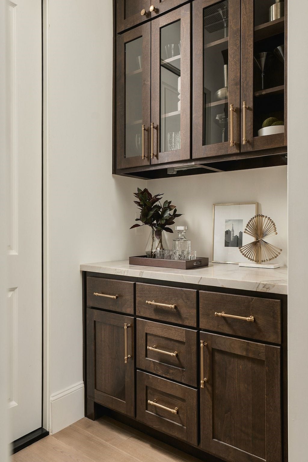
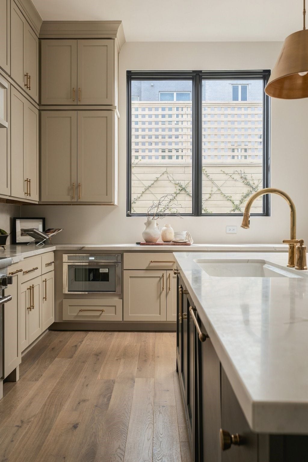
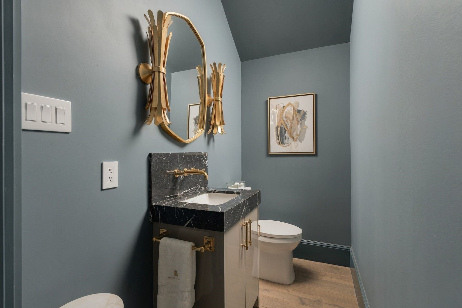
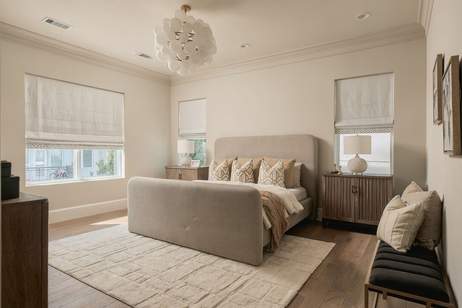
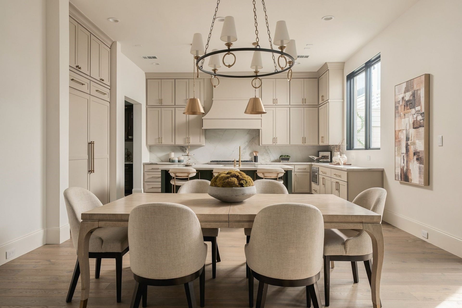
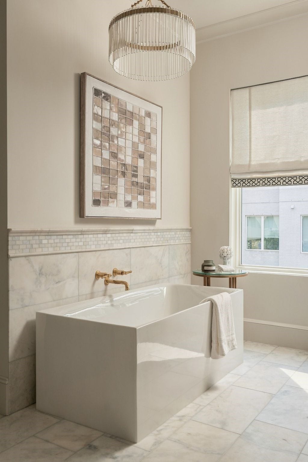
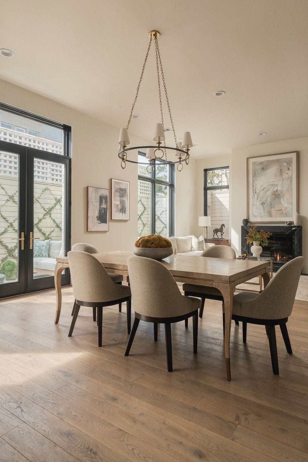
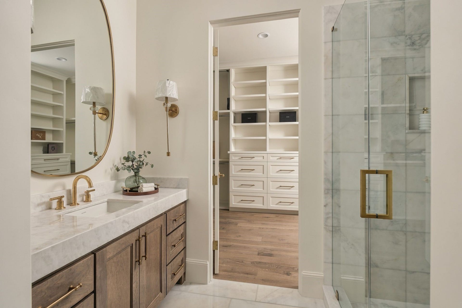
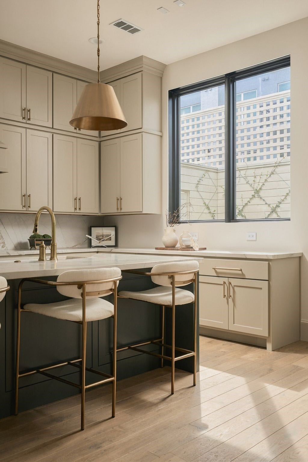
Discover Wentworth, an exclusive gated community blending timeless elegance with English sophistication. The Balmoral floor plan, designed by the award-winning Mirador Group, features interiors curated by L. Norris Designs and construction by PelicanDavis Builders, LLC. Enjoy first-floor living, expansive windows, brick exteriors, intricate ironwork and copper lanterns. Upgrades include a 3-stop residential elevator, custom forged steel and low-E glass entry door, Thermador wine refrigerator, upgraded cabinetry, premium quartzite countertops and Kallista brass plumbing fixtures. Marble flooring enhances the foyer, anteroom and powder bath, with wood flooring in all bedrooms and closets. Additional highlights include a primary closet packing peninsula, natural stone powder vanity, custom natural stone fireplace mantel and hearth, game room library build-out and a premium lot with a larger backyard.
| Listing Id: | 27581310 |
|---|---|
| List Price: | $2,199,000 |
| Property Type: | Residential |
| Property Sub Type: | Detached |
| Status: | Active |
| Bedrooms Total: | 3 |
| Bathrooms Full: | 4 |
| Bathrooms Half: | 1 |
| Living Area: | 3,698 |
| Association Fee: | $6,000 |
| Architectural Style: | English, Georgian, and Traditional |
| Waterfront?: | No |
| City: | Houston |
| County Or Parish: | Harris |
| Subdivision: | Wentworth |
| Postal Code: | 77027 |
| Year Built: | 2026 |
| Accessibility Features: | AdaptableForElevator |
| Appliances: | Convection Oven, Dishwasher, Disposal, Gas Oven, Gas Range, Microwave, Refrigerator, Tankless Water Heater, and Wine Refrigerator |
| Association Amenities: | ControlledAccess, Gated |
| Association Fee: | $6,000 |
| Association Fee Frequency: | Annually |
| Association Fee Includes: | Common Areas and Other |
| Room Type: | EntryFoyer, GameRoom, Kitchen, LivingRoom, UtilityRoom, HalfBath |
| Association Name: | SBB Management |
| Association Phone: | 281-857-6027 |
| Association?: | Yes |
| Attached Garage?: | Yes |
| Basement Yn: | No |
| Bathrooms Total Integer: | 5 |
| Bedrooms Possible: | 3 |
| Builder Name: | Pelican-Davis Builders, LLC |
| Building Area Total: | 3,698.0 |
| Community Features: | Curbs |
| Construction Materials: | Brick, Stone, SyntheticStucco |
| Cooling: | Central Air, Electric, and Zoned |
| Cooling?: | Yes |
| Direction Faces: | West |
| Directions: | Use address [1117 Post Oak Park Drive] to locate the community in maps. From l-610 and San Felipe, East on San Felipe, Left on Post Oak Park, North on Post Oak Park. Property will be on the right side just past the stop sign at Post Oak Park and Post Oak Blvd. |
| Disclosures: | Other |
| Electric: | Generator |
| Elementary School: | SCHOOL AT ST GEORGE PLACE |
| Elementary School District: | 27 - Houston |
| Exterior Features: | Fence, IrrigationSprinklers |
| Fencing: | BackYard |
| Fireplaces Total: | 1 |
| Fireplace?: | Yes |
| Flooring: | Carpet, EngineeredHardwood, Marble, Stone, Tile, Wood |
| Foundation Details: | Other, Slab |
| Garage Spaces: | 2.0 |
| Garage?: | Yes |
| Green Energy Efficient: | ExposureShade, Hvac, Insulation, Thermostat, WaterHeater, Windows |
| Heating: | Central, Gas, Zoned |
| Heating?: | Yes |
| High School: | LAMAR HIGH SCHOOL (HOUSTON) |
| High School District: | 27 - Houston |
| Interior Features: | AllBedroomsUp, BreakfastBar, DoubleVanity, EntranceFoyer, Elevator, ElevatorShaft, EnSuiteBathroom, HighCeilings, KitchenIsland, KitchenFamilyRoomCombo, BathInPrimaryBedroom, PotsAndPanDrawers, Pantry, SelfClosingCabinetDoors, SelfClosingDrawers, SoakingTub, SeparateShower, TubShower, UpperLevelPrimary, WalkInClosets, CeilingFans |
| Internet Automated Valuation Display?: | Yes |
| Internet Consumer Comment?: | Yes |
| Laundry Features: | WasherHookup |
| Lease Considered?: | No |
| Levels: | ThreeOrMore |
| Listing Agreement: | ExclusiveRightToLease |
| Listing Terms: | Cash, Conventional |
| Living Area Source: | Builder |
| Lot Features: | Cleared, BacksToGreenbeltPark |
| Lot Size Area: | 3,168.0 |
| Lot Size Source: | Other |
| Lot Size Units: | SquareFeet |
| Middle Or Junior School: | LANIER MIDDLE SCHOOL |
| Middle Or Junior School District: | 27 - Houston |
| MLS Area Major: | 16 |
| MLS Area Minor: | Briar Hollow |
| New Construction?: | Yes |
| Original List Price: | $2,199,000 |
| Ownership: | Full Ownership |
| Parcel Number: | 146-567-001-0012 |
| Parking Features: | Attached, Garage |
| Parking Total: | 2 |
| Pool Private?: | No |
| Postal City: | Houston |
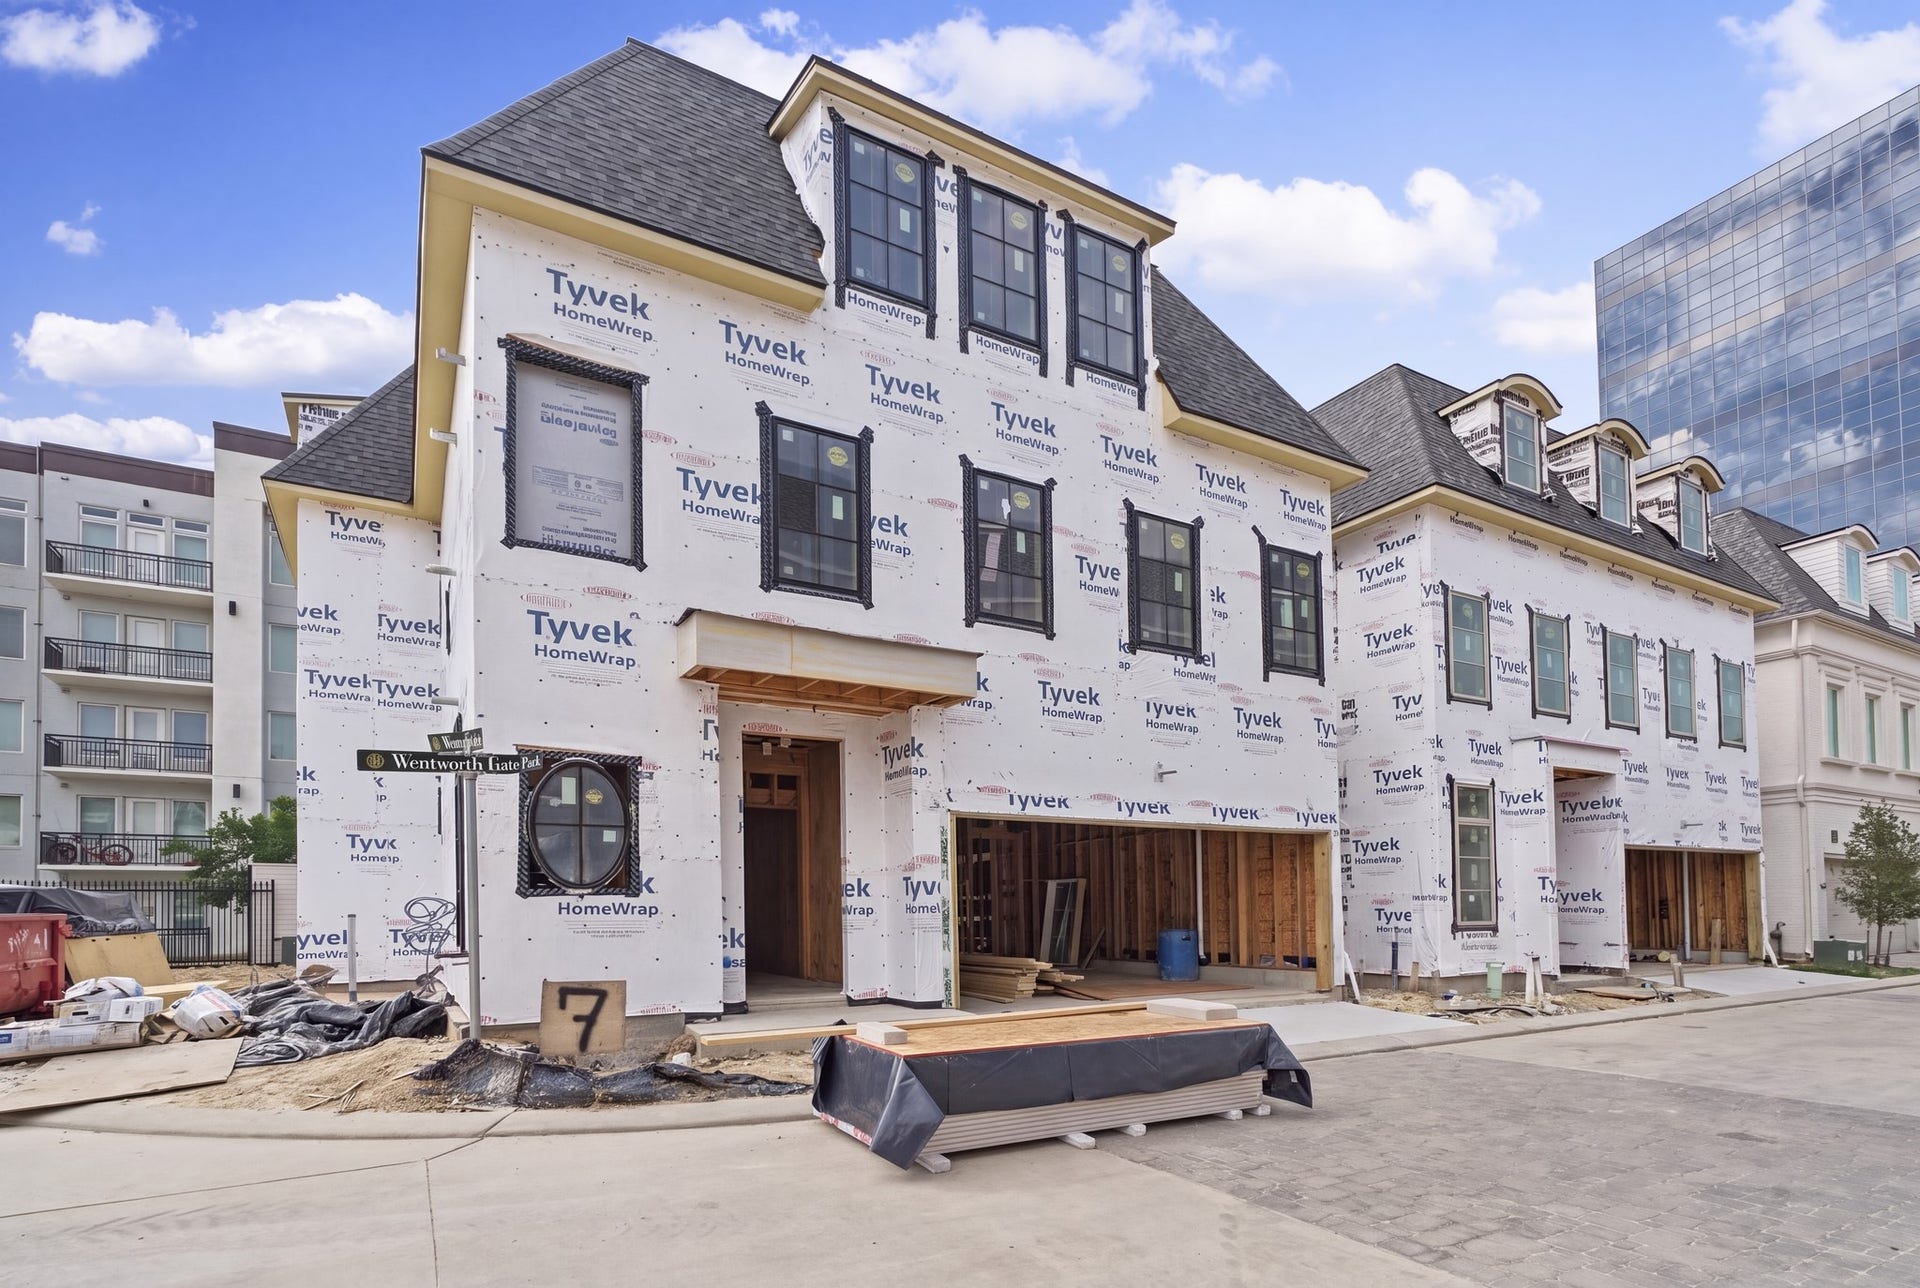
| Property Condition: | UnderConstruction |
| Public Survey Section: | 0 |
| Road Surface Type: | Concrete, Paved |
| Roof: | Composition |
| Rooms Total: | 13 |
| Security Features: | Prewired, ControlledAccess, SmokeDetectors |
| Sewer: | PublicSewer |
| Status: | Active |
| State Or Province: | TX |
| Stories: | 3 |
| Street Number Numeric: | 7 |
| Universal Property: | US-48201-N-1465670010012-R-N |
| Water Source: | Public |
| Window Features: | Low Emissivity Windows |
| Year Built Source: | Builder |
| Listing Key: | 1194073185 |
| Current Price: | $2,199,000.00 |
| Country Subdivision: | 48201 |
| Record Signature: | 1,236,786,106 |
| Universal Parcel Id: | urn:reso:upi:2.0:US:48201:146-567-001-0012 |
Listing Courtesy of: Nan & Company Properties - Corporate Office (Heights)
Listing Agent: Peter Nguyen
713-517-9210
Mortgage Calculator
The data on this website relating to real estate for sale comes in part from the IDX Program of the Houston Association of REALTORS®.
All information is believed accurate but not guaranteed. The properties displayed may not be all of the properties available through the IDX Program. Any use of this site other than by potential buyers or sellers is strictly prohibited.
© 2026 Houston Association of REALTORS®.
Houston Association of REALTORS® data last updated on October 30, 2026 05:12 AM - ET.
Property Last Updated: October 30, 2026 05:12 AM - ET
