6931 Lotus Creek Court
Spring, TX 77379
$585,000
Open Houses
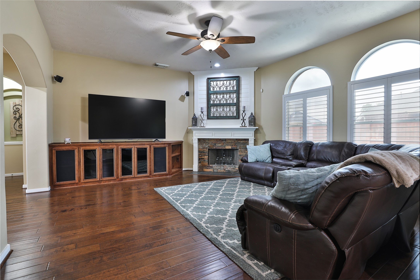
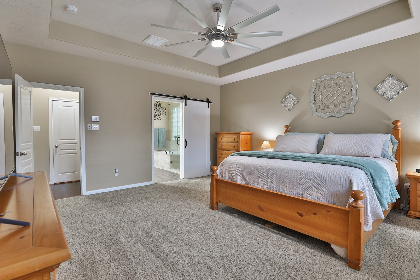
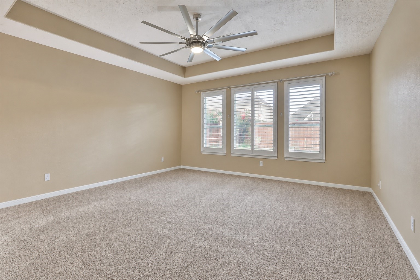
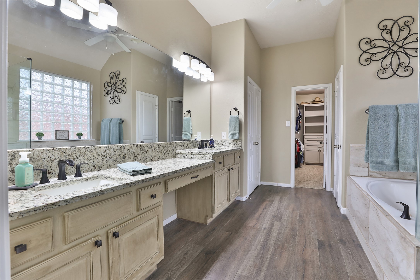
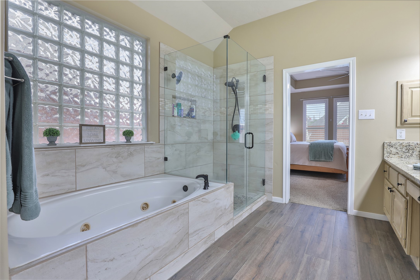
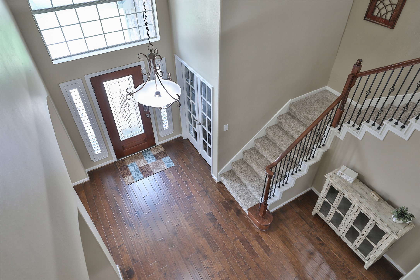
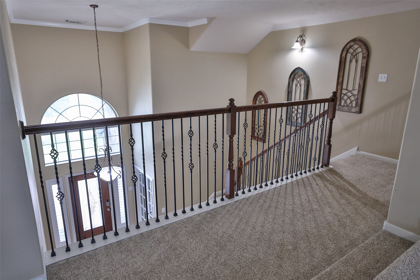
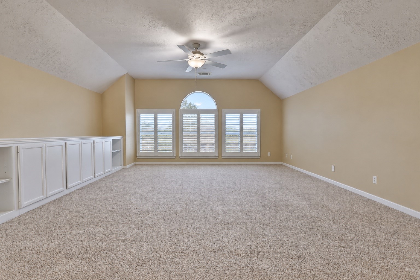
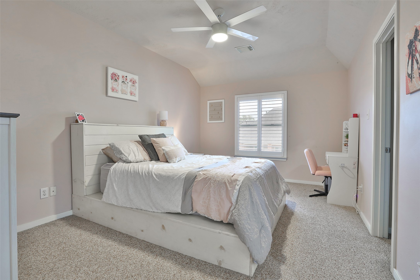
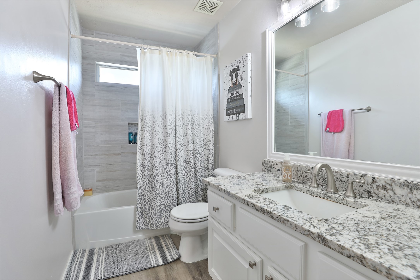
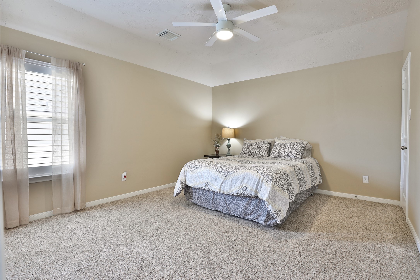
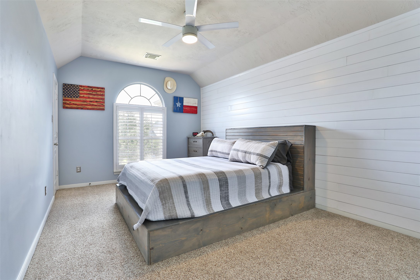
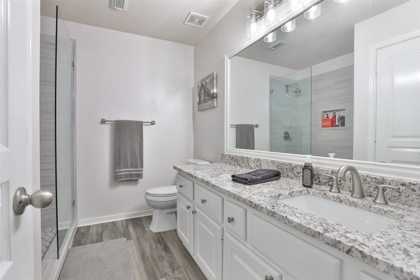
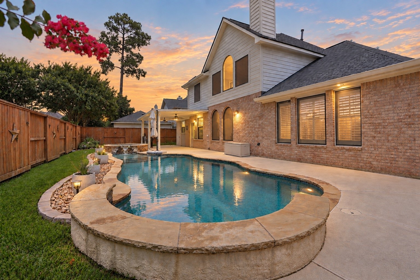
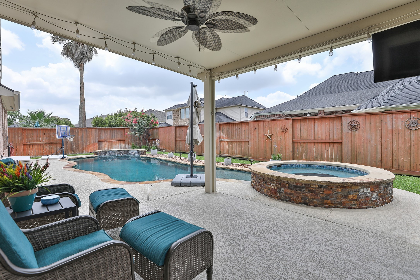
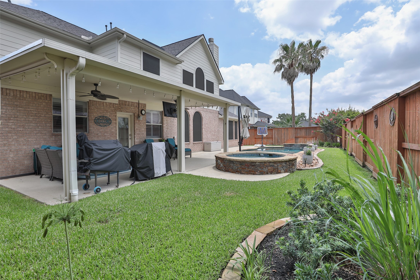
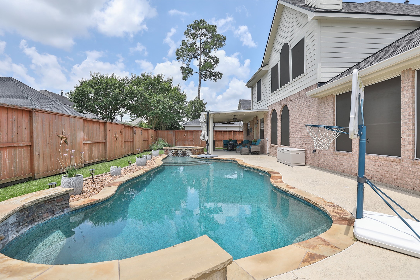
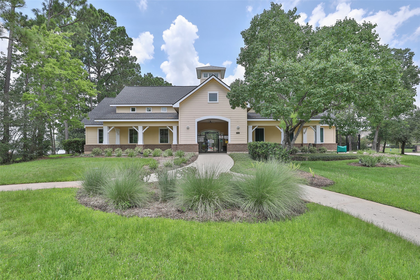
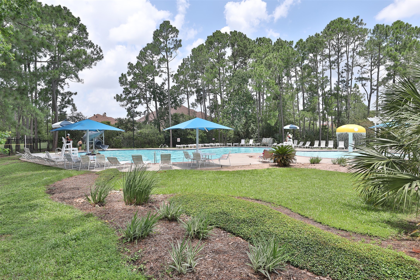
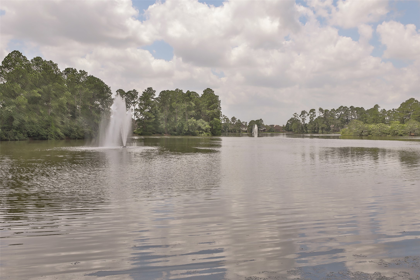
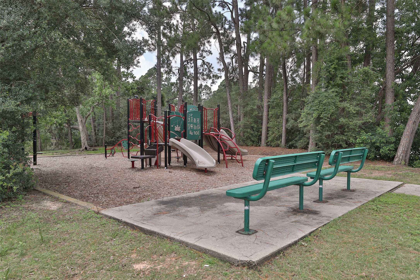
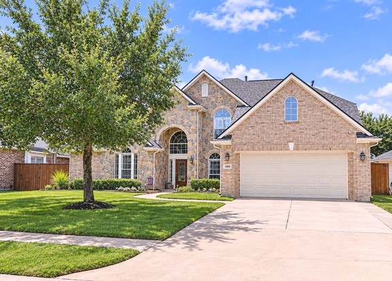
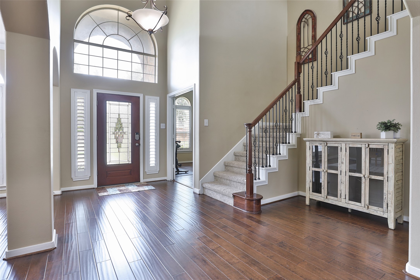
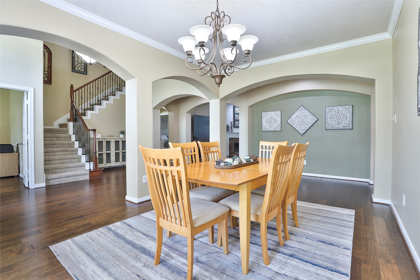
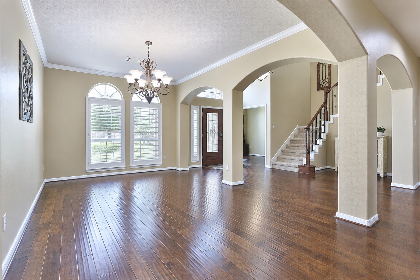
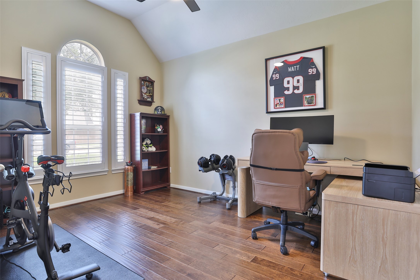
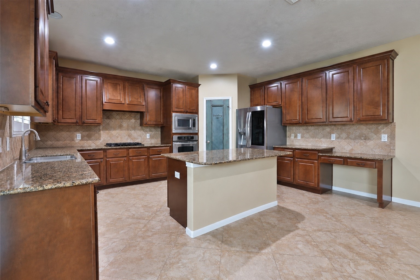
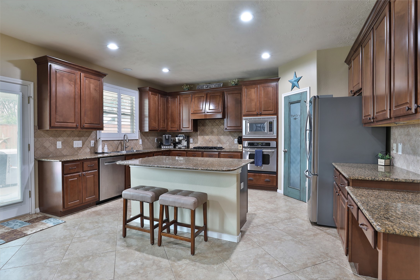
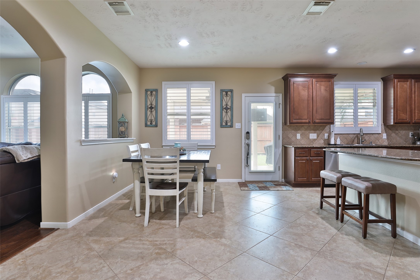
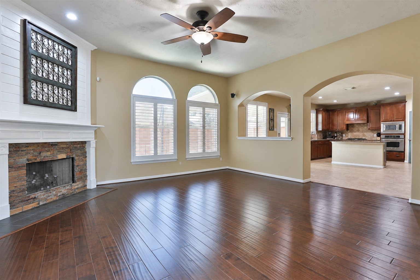
Welcome to this beautifully maintained two-story home, where thoughtful updates, timeless features, and pride of ownership shine throughout. The home offers an impressive collection of upgrades, including engineered wood flooring, custom built-ins, plantation shutters, and beautifully updated bathrooms. Additional improvements, including a newer ROOF, updated AC system, and whole-home GENERATOR, provide added comfort and peace of mind. The backyard is designed for both relaxation and entertaining, featuring a sparkling POOL, soothing HOT TUB, and covered patio—an inviting setting to enjoy year-round. Situated in the sought-after Windrose community, residents enjoy an exceptional array of amenities, including a premier golf course, multiple swimming pools, parks, hike and bike trails, sports courts, and a welcoming clubhouse. With convenient access to top-rated schools, dining, shopping, and major commuter routes, this home offers an ideal blend of comfort, quality, and lifestyle.
| Listing Id: | 6904926 |
|---|---|
| List Price: | $585,000 |
| Property Type: | Residential |
| Property Sub Type: | Detached |
| Status: | Active |
| Bedrooms Total: | 4 |
| Bathrooms Full: | 3 |
| Bathrooms Half: | 1 |
| Living Area: | 3,809 |
| Association Fee: | $1,000 |
| Tax Annual Amount: | $12,256 |
| Lot Size Acres: | 0.2066 |
| Architectural Style: | Traditional |
| Waterfront?: | No |
| City: | Spring |
| County Or Parish: | Harris |
| Subdivision: | Windrose West |
| Postal Code: | 77379 |
| Year Built: | 2006 |
| Appliances: | Dishwasher, Gas Cooktop, Disposal, Gas Oven, and Microwave |
| Association Amenities: | GolfCourse, PicnicArea, Playground, Pickleball, Trails |
| Association Fee: | $1,000 |
| Association Fee Frequency: | Annually |
| Room Type: | BreakfastRoomNook, DiningRoom, GameRoom, Kitchen, LivingRoom, Office, UtilityRoom, HalfBath |
| Association Name: | SBB Management |
| Association Phone: | 281-537-0957 |
| Association?: | Yes |
| Attached Garage?: | Yes |
| Basement Yn: | No |
| Bathrooms Total Integer: | 4 |
| Bedrooms Possible: | 4 |
| Building Area Total: | 3,809.0 |
| Community Features: | MasterPlannedCommunity, Curbs, Golf |
| Construction Materials: | Brick, Stone |
| Cooling: | Central Air and Electric |
| Cooling?: | Yes |
| Directions: | From Kuykendahl take 2920 West, turn left onto Alvin A Klein, take a right at Harvest Field Ln, Left on Windrose Bend Dr, Right on Misty Crossing, right on Lake Cove Point, Left on Rosespring, Left on Lotus Creek, home is on the right. |
| Disclosures: | MunicipalUtilityDistrictDisclosure |
| Electric: | Generator |
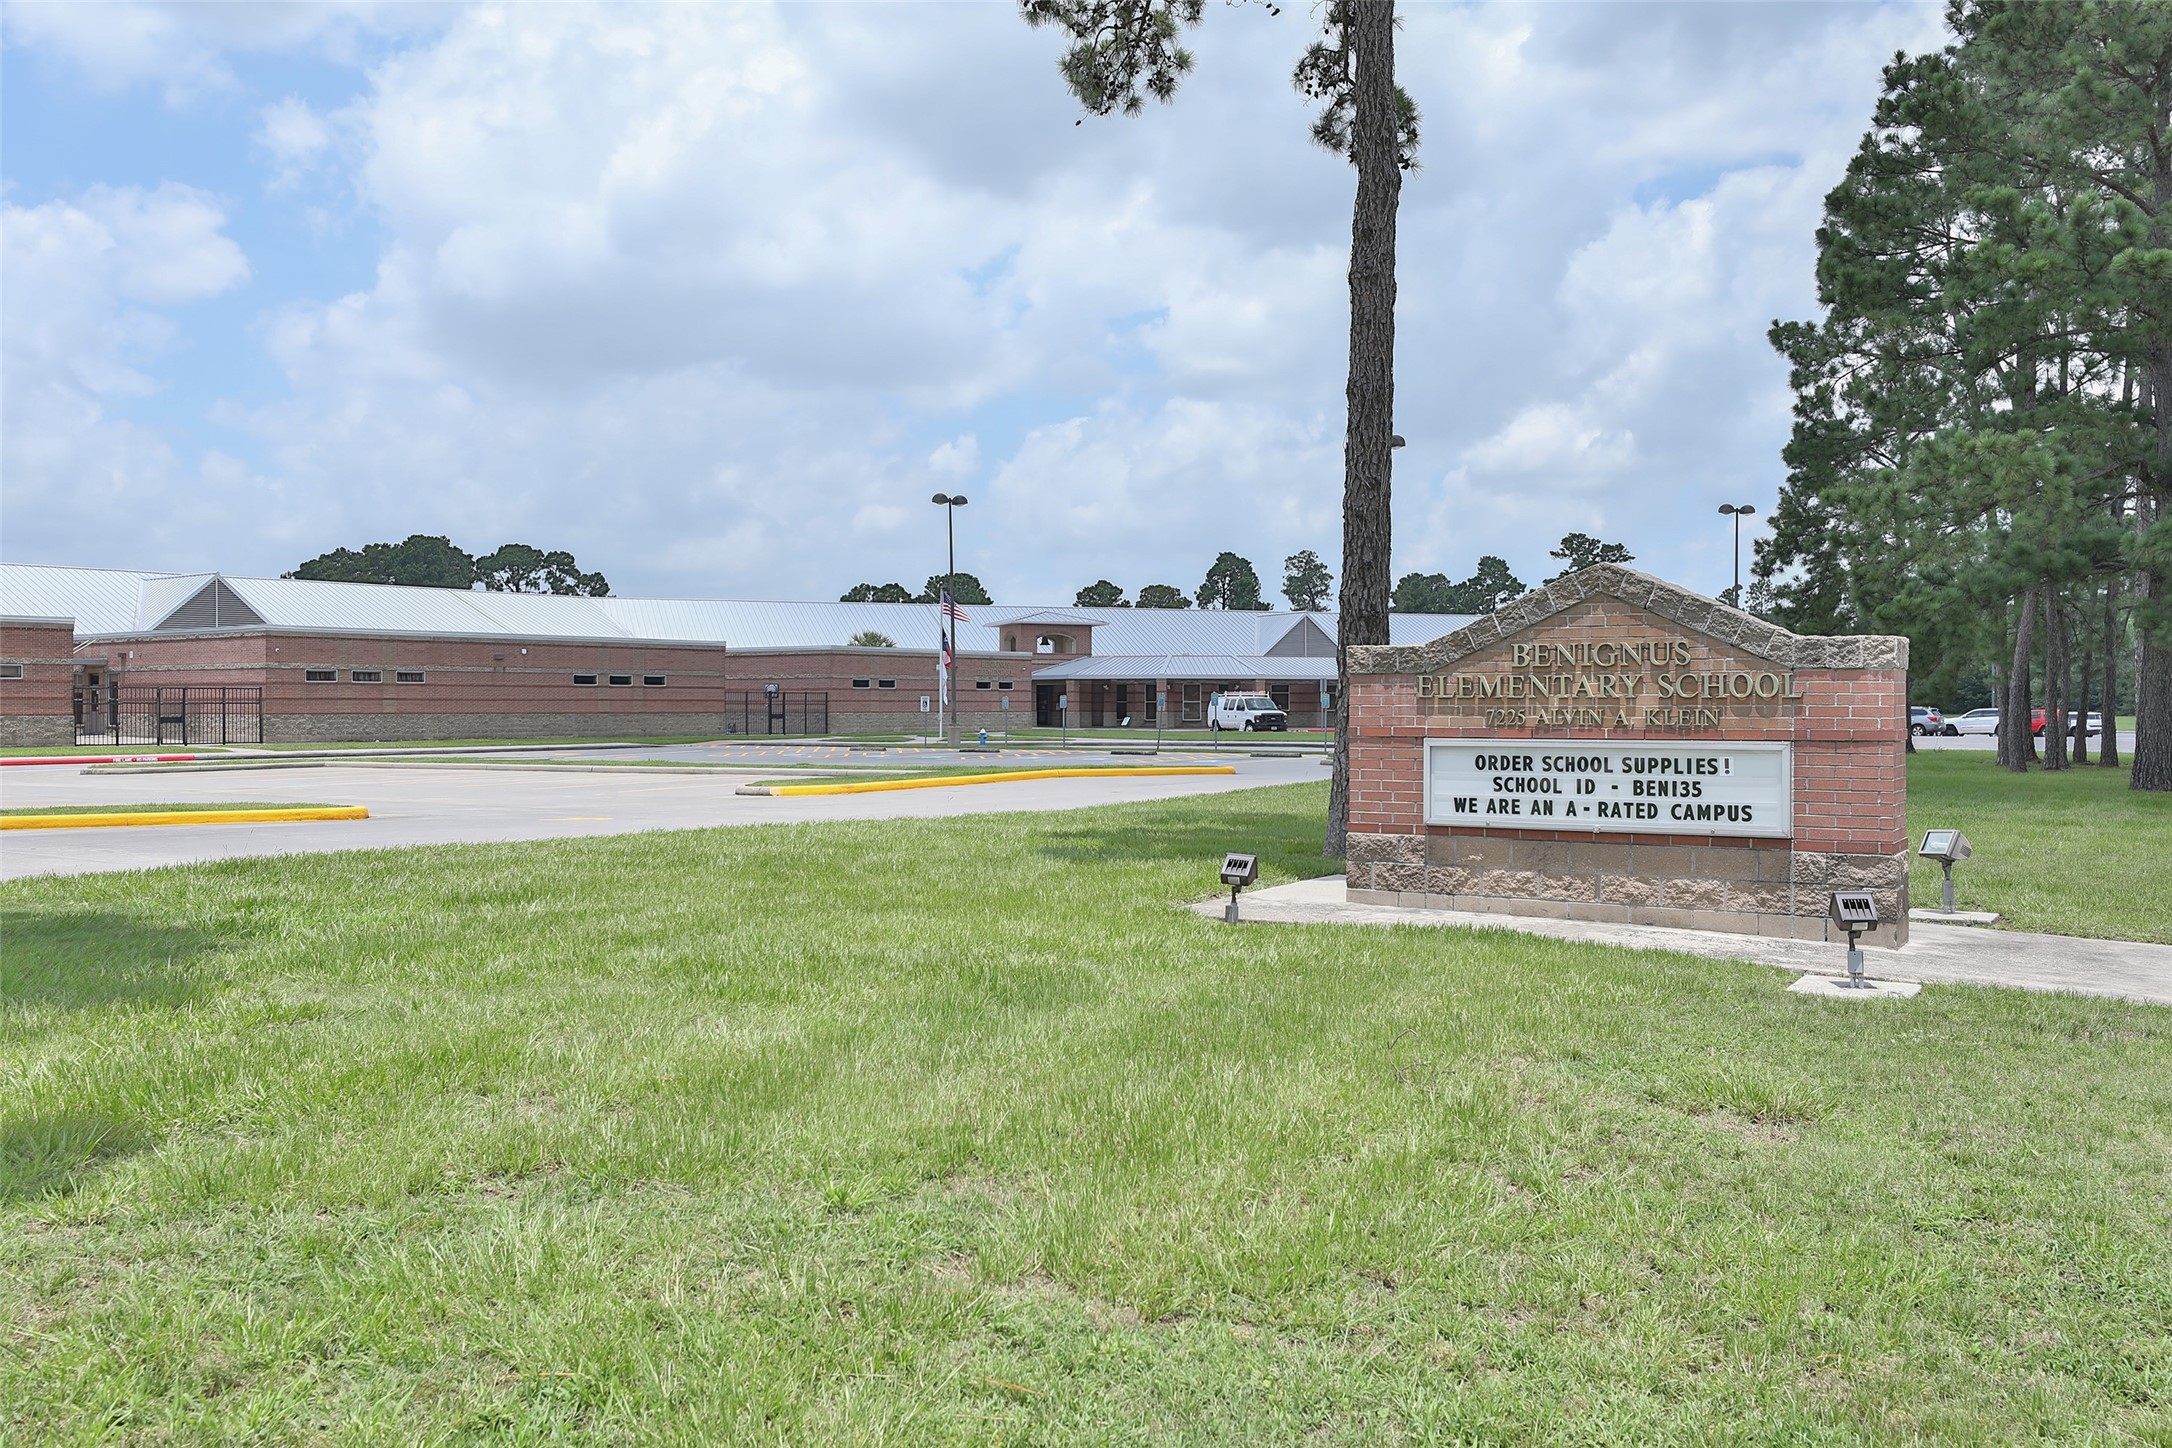
| Elementary School: | BENIGNUS ELEMENTARY SCHOOL |
| Elementary School District: | 32 - Klein |
| Exterior Features: | CoveredPatio, Deck, Fence, Porch, Patio, PrivateYard |
| Fencing: | BackYard |
| Fireplace Features: | GasLog |
| Fireplaces Total: | 1 |
| Fireplace?: | Yes |
| Flooring: | Carpet, EngineeredHardwood, Tile |
| Foundation Details: | Slab |
| Garage Spaces: | 3.0 |
| Garage?: | Yes |
| Green Energy Efficient: | Hvac, SolarScreens, Thermostat |
| Green Indoor Air Quality: | Ventilation |
| Heating: | Central, Gas |
| Heating?: | Yes |
| High School: | KLEIN OAK HIGH SCHOOL |
| High School District: | 32 - Klein |
| Interior Features: | DoubleVanity, EntranceFoyer, EnSuiteBathroom, HighCeilings, KitchenIsland, KitchenFamilyRoomCombo, BathInPrimaryBedroom, MainLevelPrimary, MultiplePrimarySuites, MultipleStaircases, Pantry, SoakingTub, SeparateShower, ThreeBedroomsUp, UpperLevelPrimary, WalkInClosets, CeilingFans, KitchenDiningCombo, ProgrammableThermostat |
| Internet Automated Valuation Display?: | Yes |
| Internet Consumer Comment?: | Yes |
| Lease Considered?: | No |
| Levels: | Two |
| Listing Agreement: | ExclusiveRightToLease |
| Listing Terms: | Cash, Conventional, FHA, VaLoan |
| Living Area Source: | Appraiser |
| Lot Features: | CulDeSac, NearGolfCourse, Subdivision |
| Lot Size Area: | 8,999.0 |
| Lot Size Source: | Appraiser |
| Lot Size Units: | SquareFeet |
| Middle Or Junior School: | KRIMMEL INTERMEDIATE SCHOOL |
| Middle Or Junior School District: | 32 - Klein |
| MLS Area Major: | 14 |
| MLS Area Minor: | Spring/Klein/Tomball |
| New Construction?: | No |
| Original List Price: | $585,000 |
| Parcel Number: | 126-483-002-0007 |
| Parking Features: | Attached, Driveway, Garage, GarageDoorOpener, Tandem |
| Parking Total: | 3 |
| Patio And Porch Features: | Covered, Deck, Patio, Porch |
| Pool Features: | InGround, PoolSpaCombo |
| Pool Private?: | Yes |
| Postal City: | Spring |
| Postal Code Plus4: | 5151 |
| Public Survey Section: | 14 |
| Road Surface Type: | Concrete |
| Roof: | Composition |
| Rooms Total: | 8 |
| Security Features: | SecuritySystemOwned, SmokeDetectors |
| Sewer: | PublicSewer |
| Status: | Active |
| State Or Province: | TX |
| Stories: | 2 |
| Street Number Numeric: | 6,931 |
| Tax Year: | 2025 |
| Universal Property: | US-48201-N-1264830020007-R-N |
| Water Source: | Public |
| Year Built Source: | PublicRecords |
| Listing Key: | 1194991100 |
| Current Price: | $585,000.00 |
| Country Subdivision: | 48201 |
| Record Signature: | -1,623,037,830 |
| Universal Parcel Id: | urn:reso:upi:2.0:US:48201:126-483-002-0007 |
Listing Courtesy of: RE/MAX Integrity
Listing Agent: Tiffany Payne
832-948-6335
Mortgage Calculator
The data on this website relating to real estate for sale comes in part from the IDX Program of the Houston Association of REALTORS®.
All information is believed accurate but not guaranteed. The properties displayed may not be all of the properties available through the IDX Program. Any use of this site other than by potential buyers or sellers is strictly prohibited.
© 2026 Houston Association of REALTORS®.
Houston Association of REALTORS® data last updated on November 11, 2026 01:09 AM - ET.
Property Last Updated: November 11, 2026 01:09 AM - ET