6711 Haven Forest Lane
Rosenberg, TX 77469
$259,000
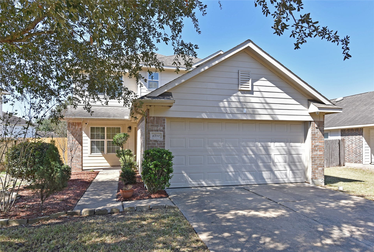
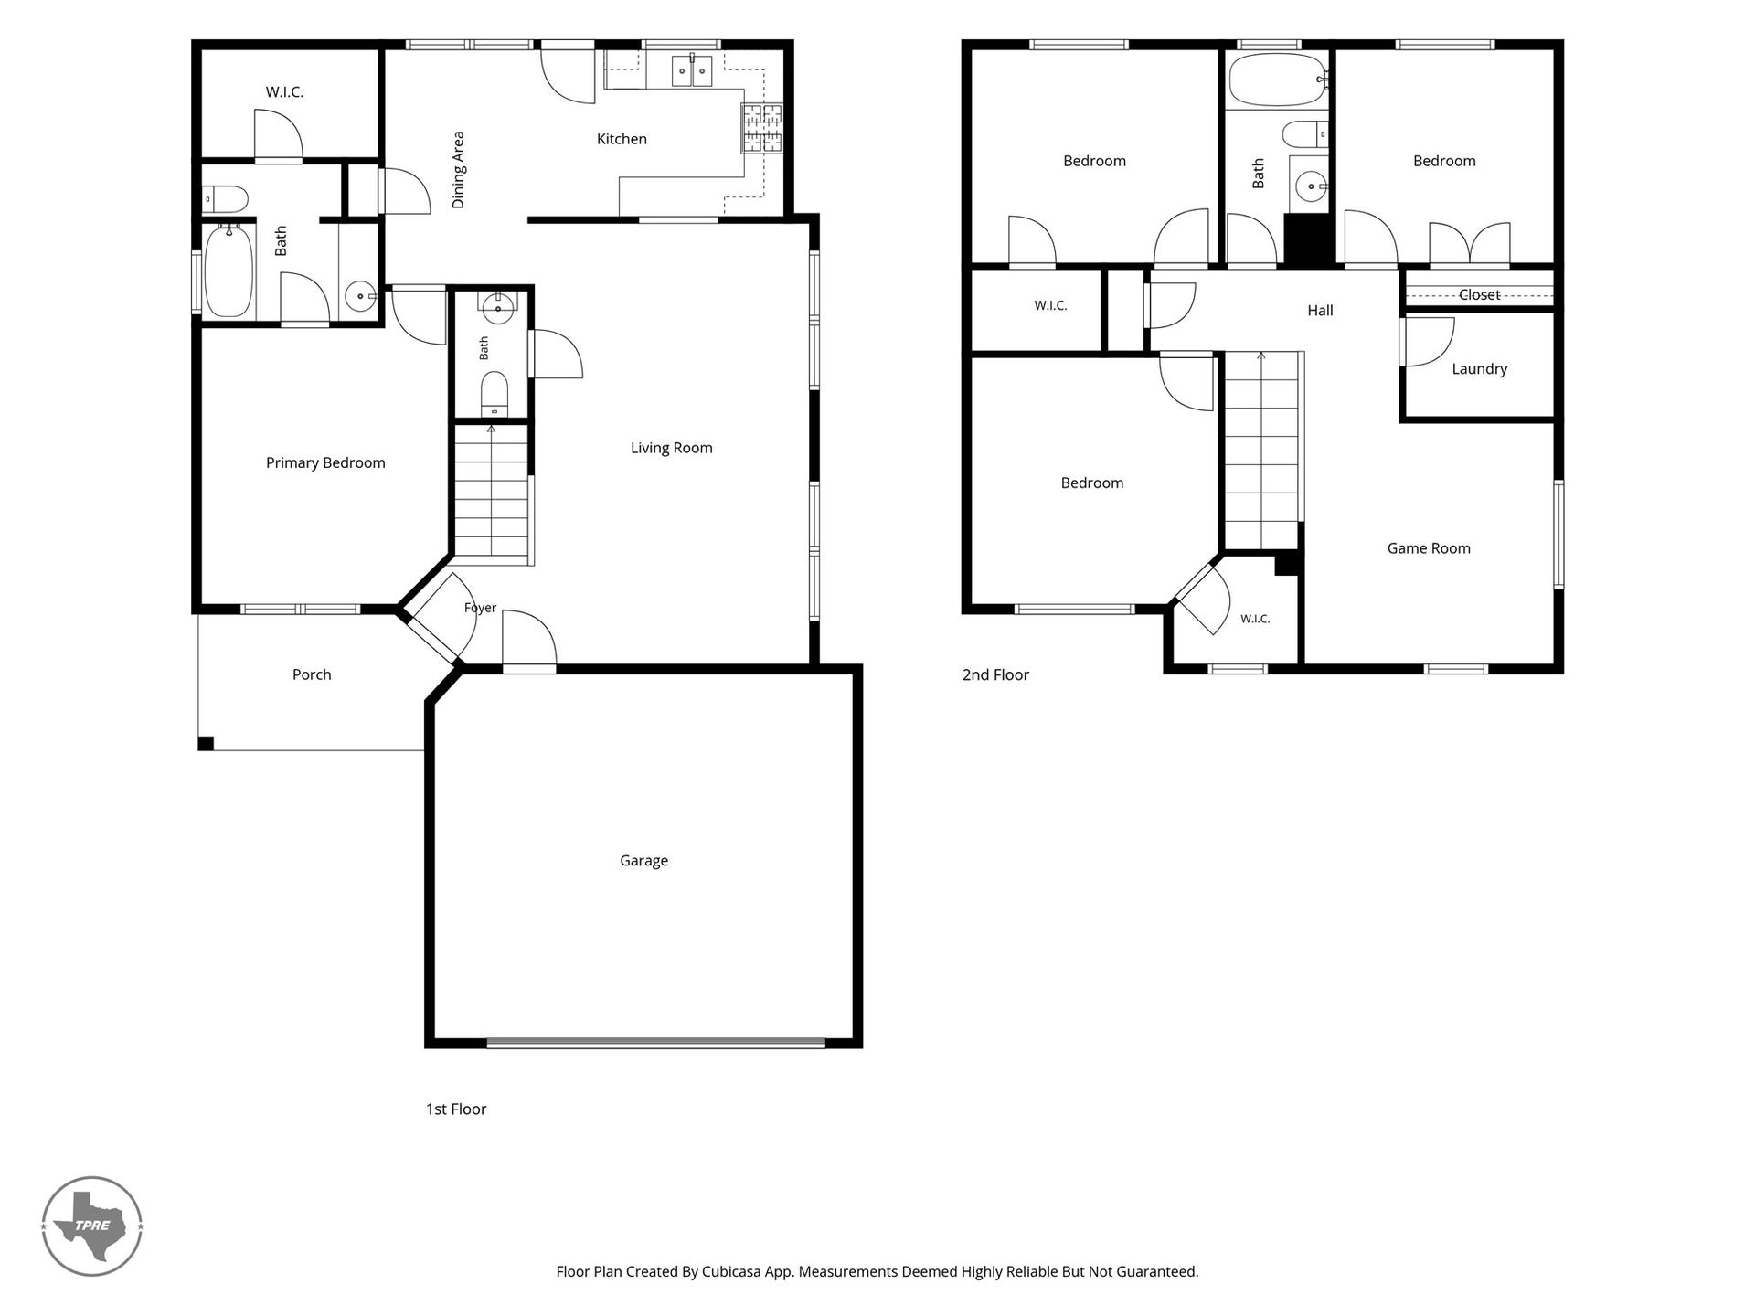
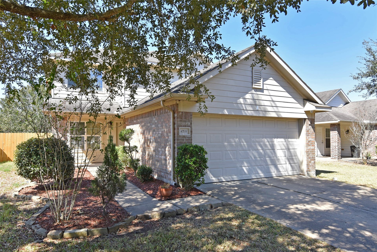
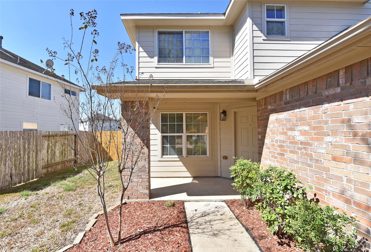
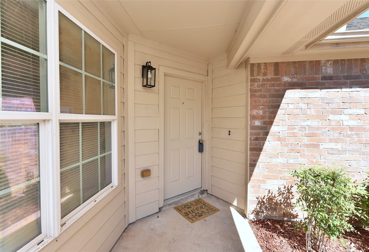
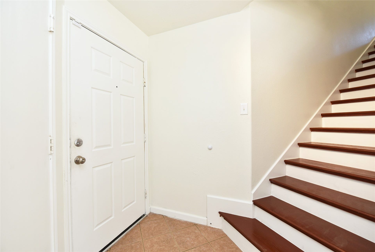
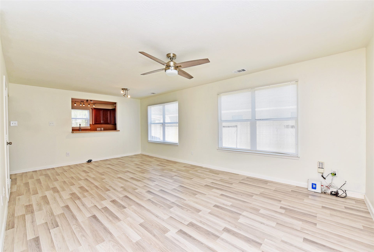
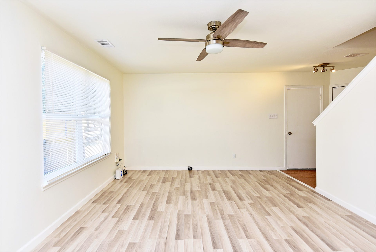
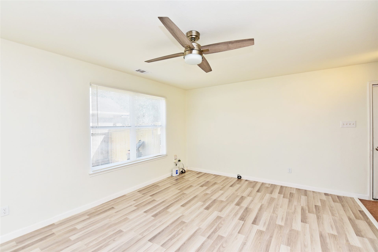
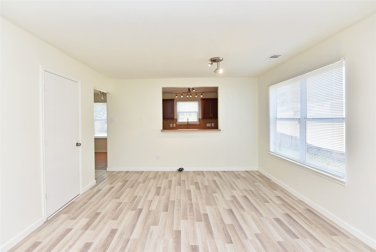
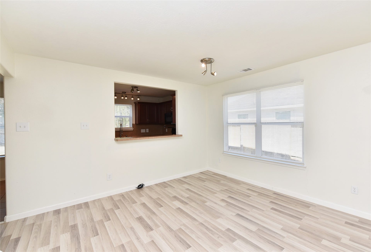
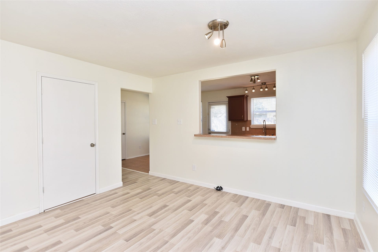
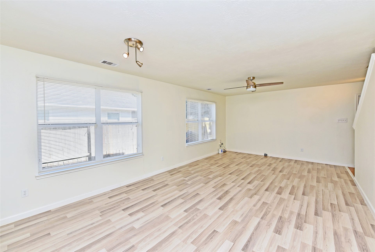
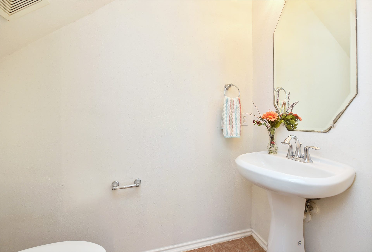
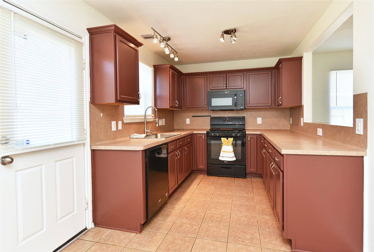
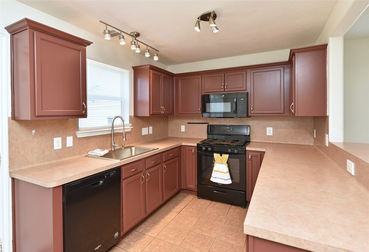
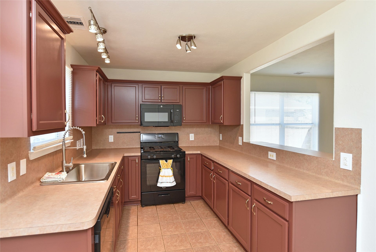
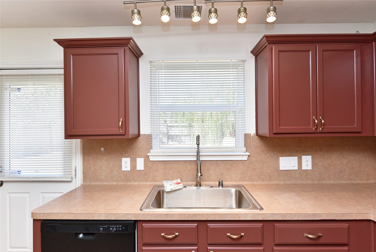
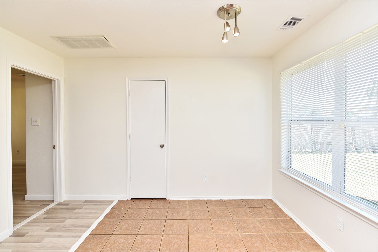
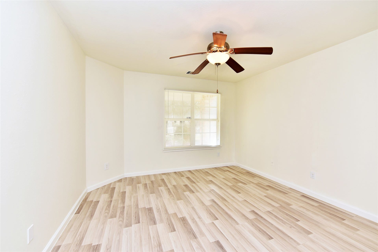
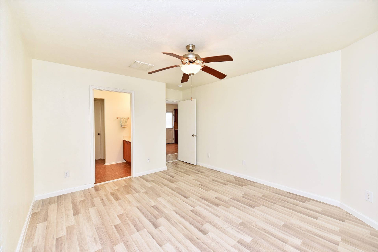
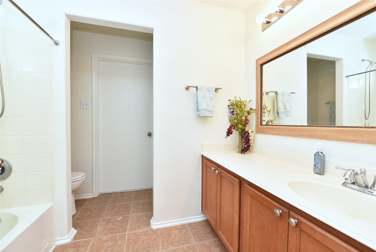
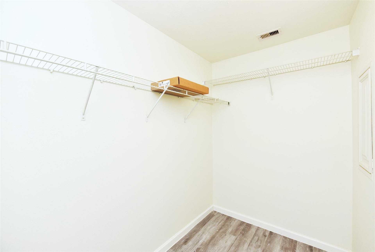
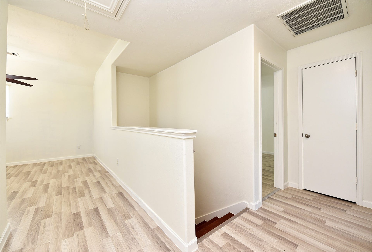
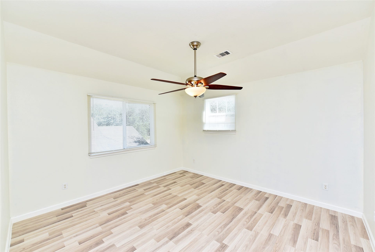
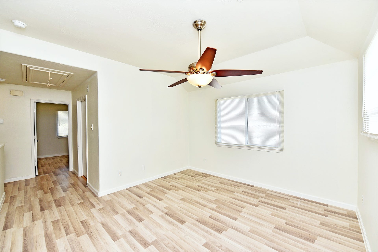
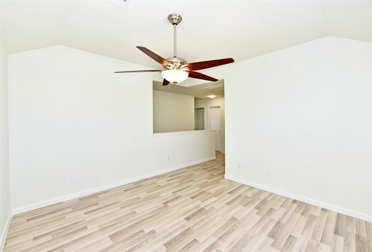
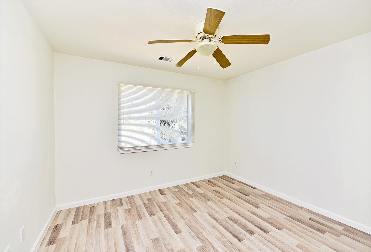
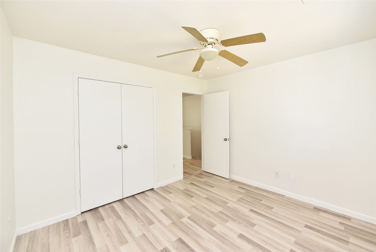
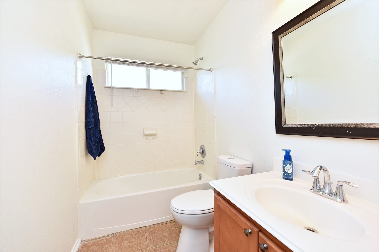
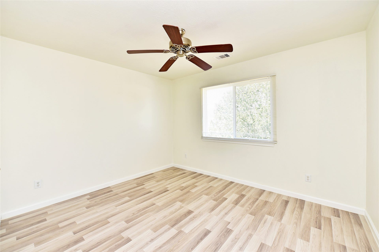
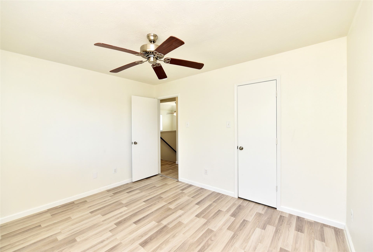
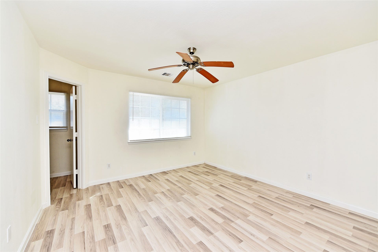
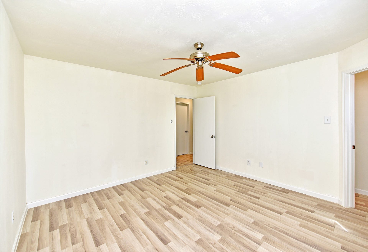
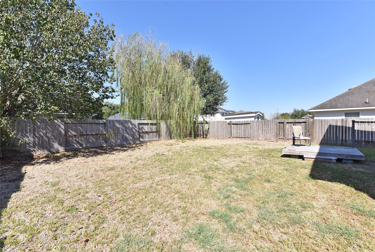
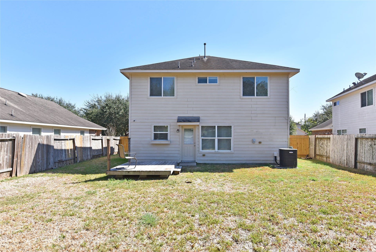
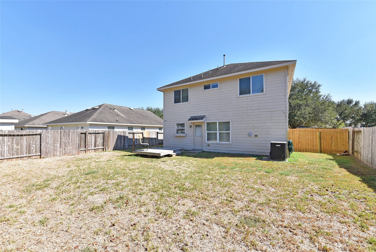
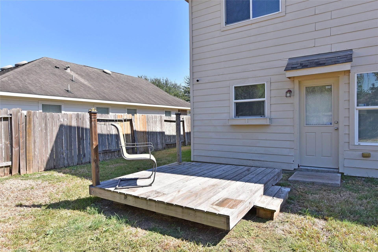
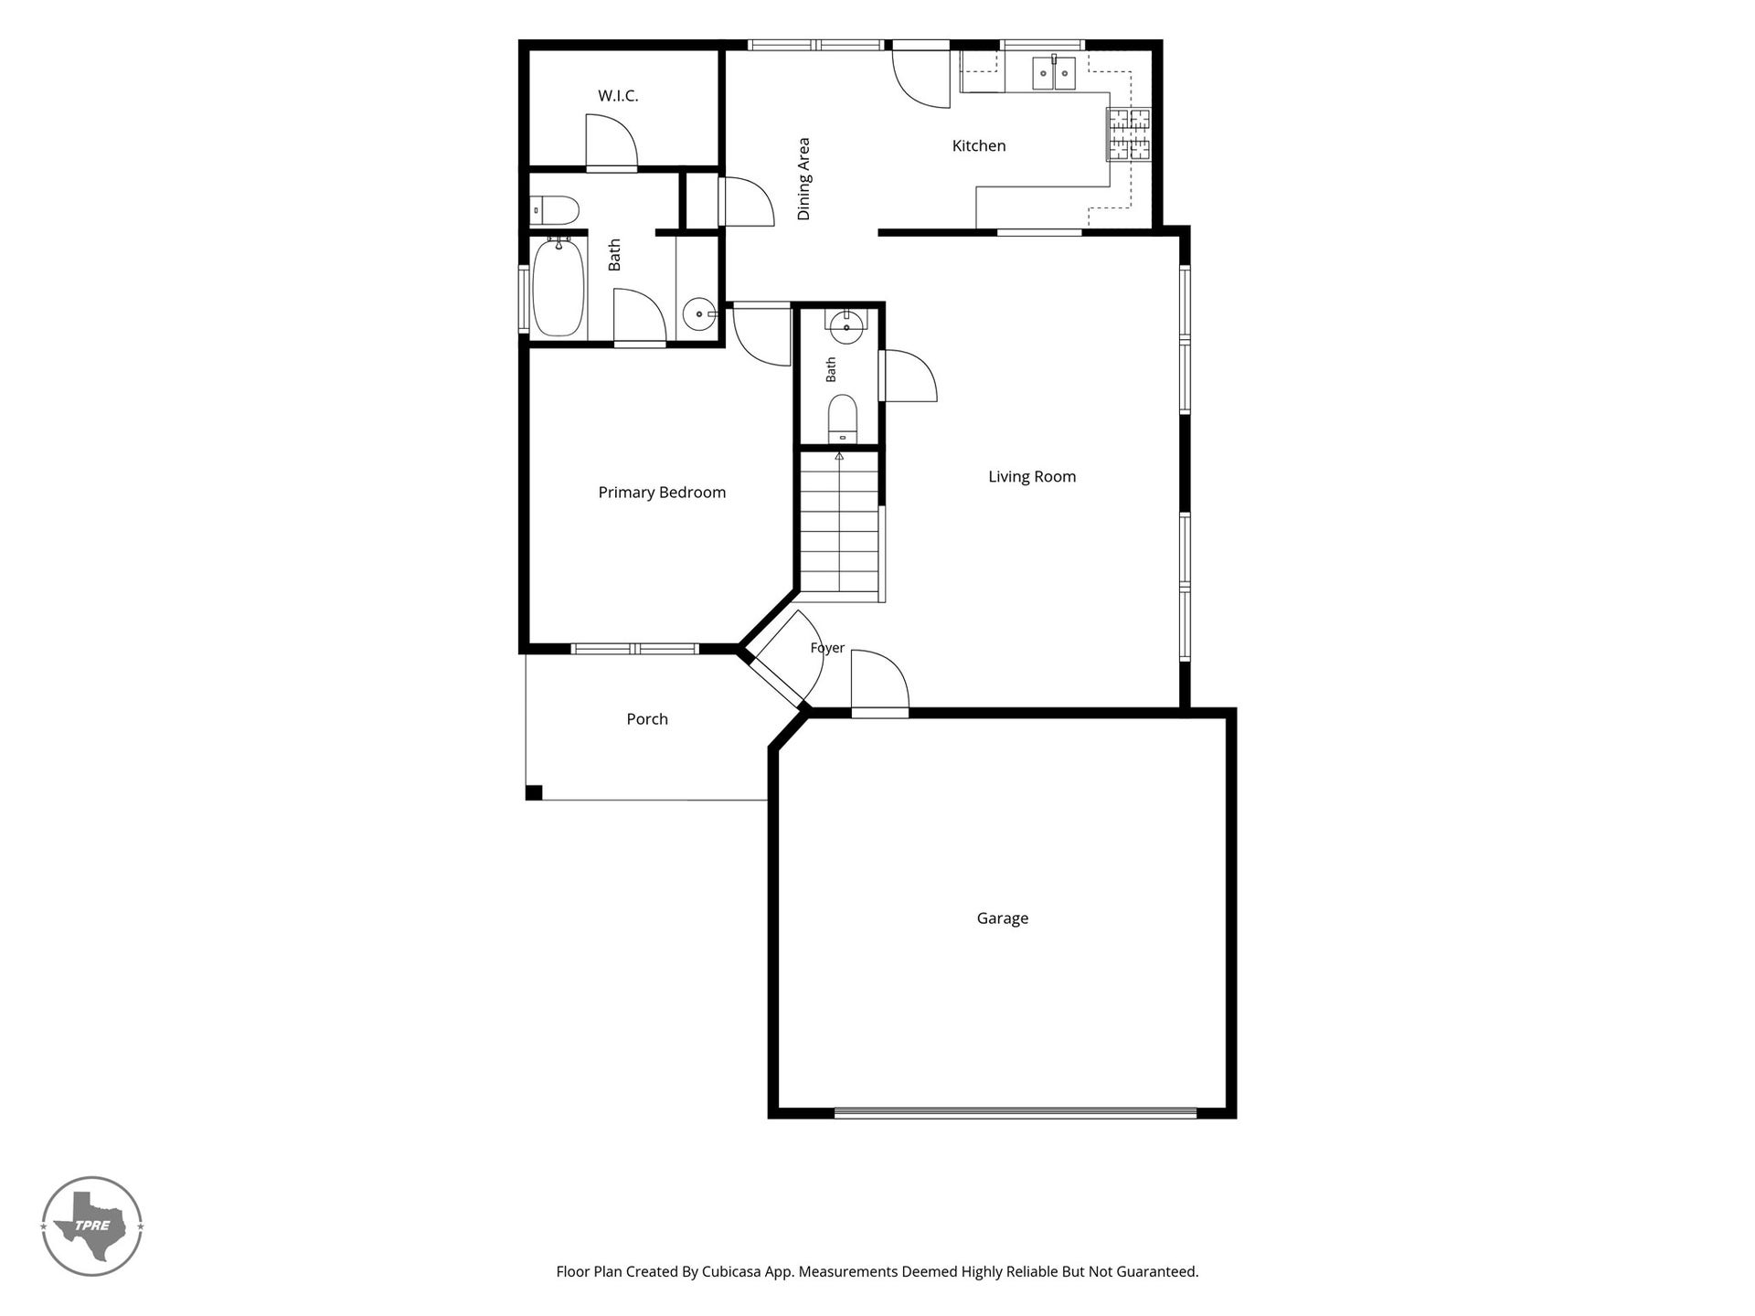
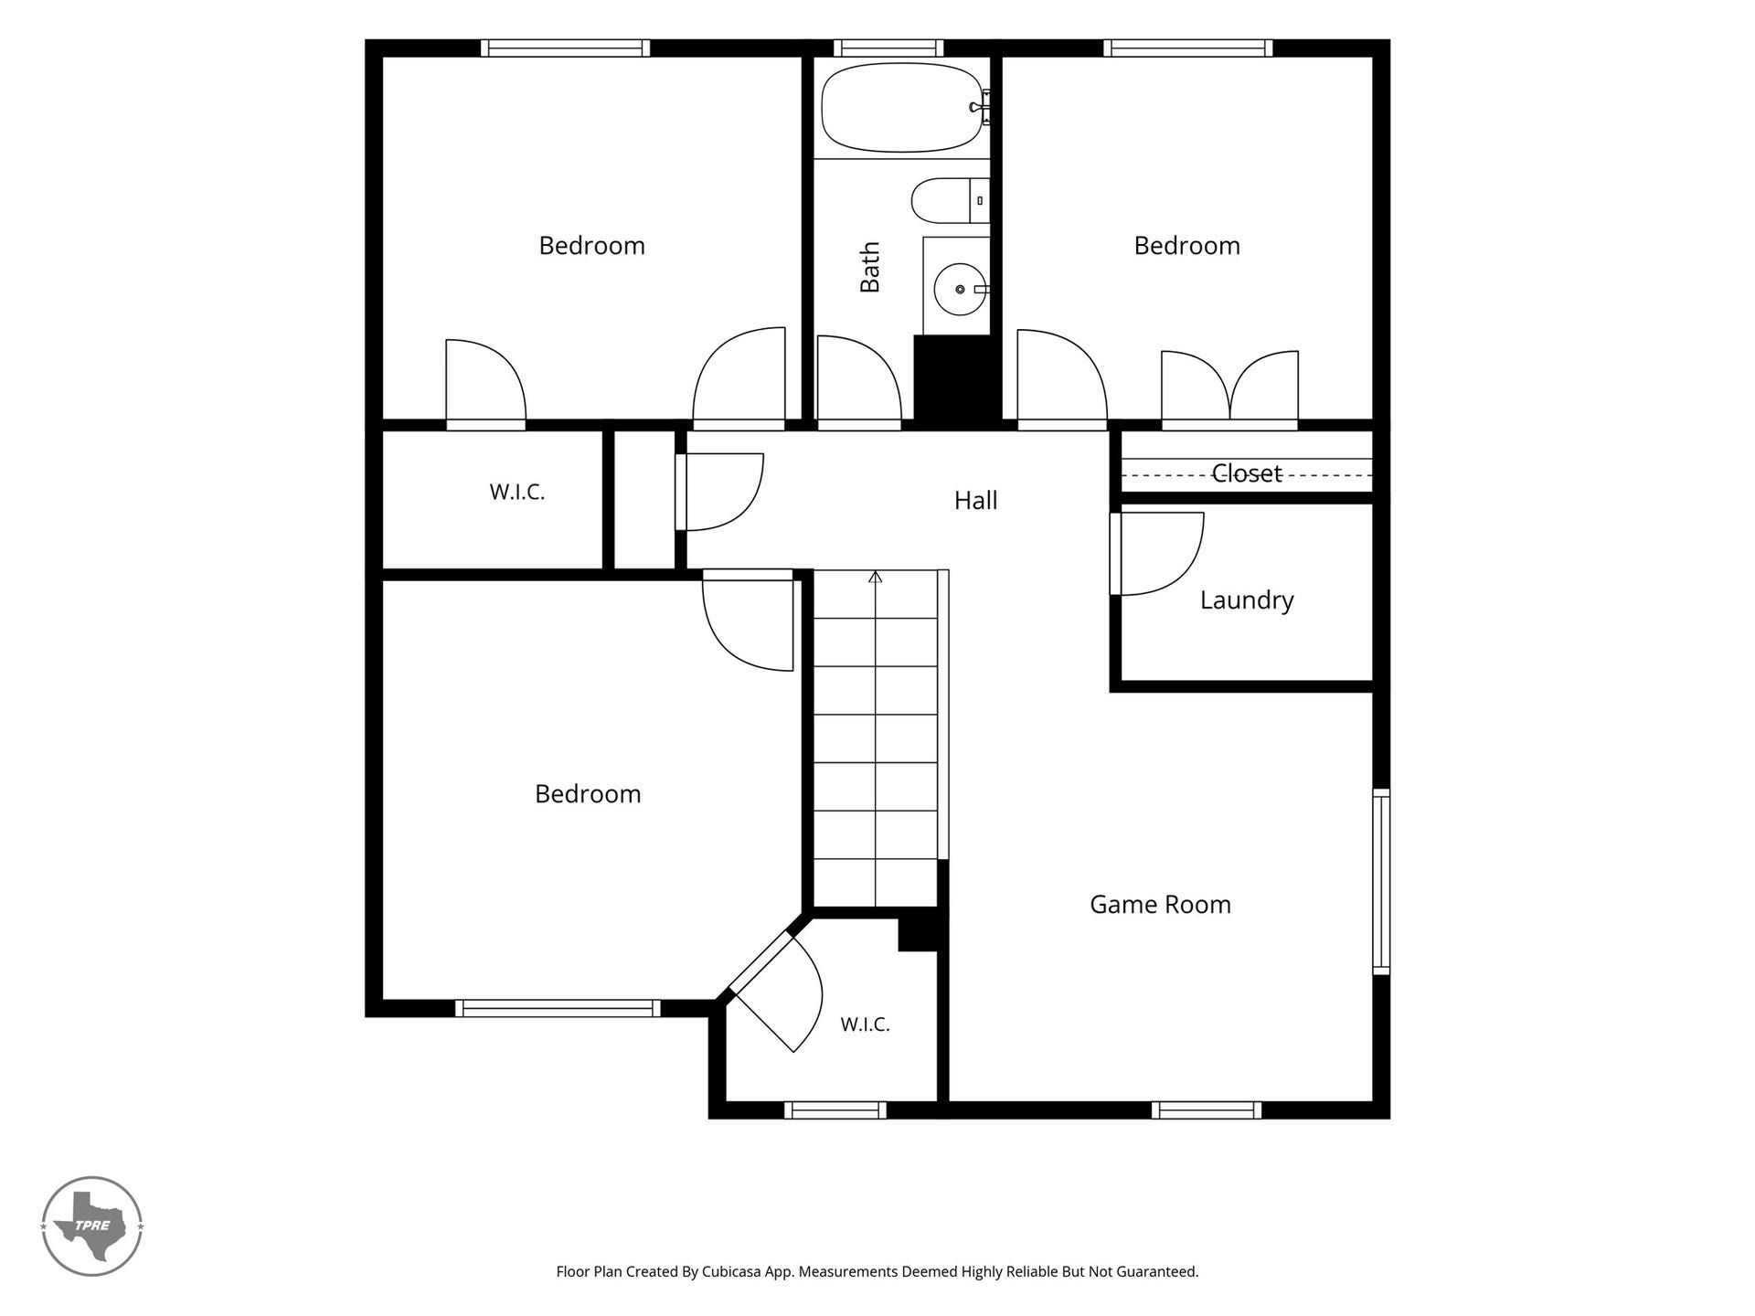
Seller just had the whole interior painted, all new LVP flooring, updated the kitchen cabinets with paint and pulls, extra large stainless sink and faucet. Downstairs you will find a family room that is open to the kitchen via a breakfast bar. At the rear of the home is a kitchen with a window over the sink to watch the kids/dogs play in the backyard. There is a small deck out back and the rest of the yard is a blank canvas. The primary suite is down with a nice sized walk-in closet. There is also a 1/2 bath down for guests. Upstairs you will find 3 more good sized bedrooms and a game room. There is also a laundry room up as most of the laundry is generated by KIDS! The seller had the carpet removed from the house so cleanup is easy. Walnut Creek has it's own elementary school, pool, dog park, clubhouse, parks, playground area, sports fields and walking/biking trails. This home is zoned to LCISD schools with a tax base much lower than the new home communities. Check the Virtual Tour.
| Listing Id: | 69578360 |
|---|---|
| List Price: | $259,000 |
| Property Type: | Residential |
| Property Sub Type: | Detached |
| Status: | Active |
| Bedrooms Total: | 4 |
| Bathrooms Full: | 2 |
| Bathrooms Half: | 1 |
| Living Area: | 1,819 |
| Association Fee: | $850 |
| Tax Annual Amount: | $6,270 |
| Lot Size Acres: | 0.155 |
| Architectural Style: | Traditional |
| Waterfront?: | No |
| City: | Rosenberg |
| County Or Parish: | Fort Bend |
| Subdivision: | Walnut Creek |
| Postal Code: | 77469 |
| Year Built: | 2009 |
| Appliances: | Dishwasher, Free Standing Range, Gas Cooktop, Disposal, Gas Oven, Microwave, and Oven |
| Association Amenities: | Clubhouse, DogPark, Playground, Park, Pool, Trails |
| Association Fee: | $850 |
| Association Fee Frequency: | Annually |
| Association Fee Includes: | Clubhouse and Recreation Facilities |
| Room Type: | BreakfastRoomNook, FamilyRoom, LivingRoom, UtilityRoom, HalfBath |
| Association Name: | Walnut Creek HOA/Goodwintx |
| Association Phone: | 855-289-6007 |
| Association?: | Yes |
| Attached Garage?: | Yes |
| Basement Yn: | No |
| Bathrooms Total Integer: | 3 |
| Building Area Total: | 1,819.0 |
| Community Features: | CommunityPool, Curbs, Gutters |
| Construction Materials: | Brick, CementSiding |
| Cooling: | Central Air and Electric |
| Cooling?: | Yes |
| Direction Faces: | East |
| Directions: | From 59/FM 762: Heading South, exit FM 762, Left on FM 762(Thompson Hwy), Right on Minonite Rd, Left on Irby Cobb, Left on Crosshill, Right on Haven Forest, Home is on the Left |
| Disclosures: | MunicipalUtilityDistrictDisclosure |
| Elementary School: | THOMAS ELEMENTARY SCHOOL (LAMAR) |
| Elementary School District: | 33 - Lamar Consolidated |
| Exclusions: | n/a |
| Exterior Features: | Deck, Fence, Porch, Patio, PrivateYard |
| Fencing: | BackYard |
| Fireplaces Total: | 0 |
| Flooring: | Plank, Tile, Vinyl |
| Foundation Details: | Slab |
| Garage Spaces: | 2.0 |
| Garage?: | Yes |
| Green Energy Efficient: | Thermostat |
| Green Indoor Air Quality: | Ventilation |
| Heating: | Central, Gas |
| Heating?: | Yes |
| High School: | RANDLE HIGH SCHOOL |
| High School District: | 33 - Lamar Consolidated |
| Interior Features: | BreakfastBar, EnSuiteBathroom, KitchenFamilyRoomCombo, BathInPrimaryBedroom, MainLevelPrimary, Pantry, TubShower, WalkInClosets, WindowTreatments, CeilingFans, LivingDiningRoom, ProgrammableThermostat |
| Internet Automated Valuation Display?: | Yes |
| Internet Consumer Comment?: | Yes |
| Laundry Features: | WasherHookup, ElectricDryerHookup |
| Lease Considered?: | Yes |
| Levels: | Two |
| Listing Agreement: | ExclusiveRightToLease |
| Listing Terms: | Cash, Conventional, FHA, VaLoan |
| Living Area Source: | Appraiser |
| Lot Features: | Subdivision |
| Lot Size Area: | 6,751.0 |
| Lot Size Source: | Appraiser |
| Lot Size Units: | SquareFeet |
| Middle Or Junior School: | WRIGHT JUNIOR HIGH SCHOOL |
| Middle Or Junior School District: | 33 - Lamar Consolidated |
| MLS Area Major: | 30 |
| MLS Area Minor: | Fort Bend South/Richmond |
| Original List Price: | $259,000 |
| Ownership: | Full Ownership |
| Parcel Number: | 8914-03-001-0080-901 |
| Parking Features: | Attached, Garage, GarageDoorOpener |
| Parking Total: | 2 |
| Patio And Porch Features: | Deck, Patio, Porch |
| Pool Features: | Association |
| Postal City: | Rosenberg |
| Postal Code Plus4: | 5756 |
| Public Survey Section: | 3 |
| Road Surface Type: | Concrete |
| Roof: | Composition |
| Rooms Total: | 9 |
| Security Features: | SmokeDetectors |
| Sewer: | PublicSewer |
| Status: | Active |
| State Or Province: | TX |
| Stories: | 2 |
| Street Number Numeric: | 6,711 |
| Tax Year: | 2026 |
| Universal Property: | US-48157-N-8914030010080901-R-N |
| Water Source: | Public |
| Window Features: | Window Coverings |
| Year Built Source: | PublicRecords |
| Listing Key: | 1193883446 |
| Current Price: | $259,000.00 |
| Country Subdivision: | 48157 |
| Record Signature: | 2,146,454,448 |
| Universal Parcel Id: | urn:reso:upi:2.0:US:48157:8914-03-001-0080-901 |
Listing Courtesy of: Texas Power Real Estate
Listing Agent: Diana L Power
832-483-4011
Mortgage Calculator
The data on this website relating to real estate for sale comes in part from the IDX Program of the Houston Association of REALTORS®.
All information is believed accurate but not guaranteed. The properties displayed may not be all of the properties available through the IDX Program. Any use of this site other than by potential buyers or sellers is strictly prohibited.
© 2026 Houston Association of REALTORS®.
Houston Association of REALTORS® data last updated on October 26, 2026 03:50 AM - ET.
Property Last Updated: October 26, 2026 03:50 AM - ET
