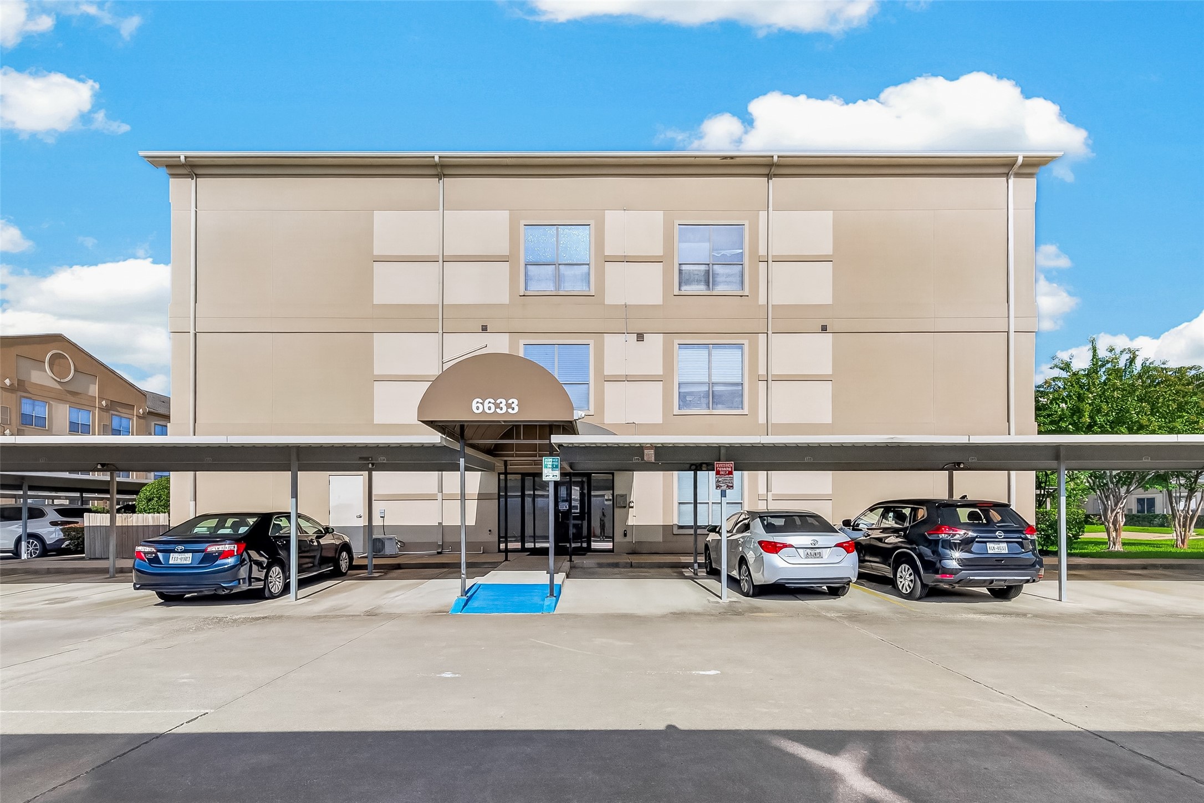
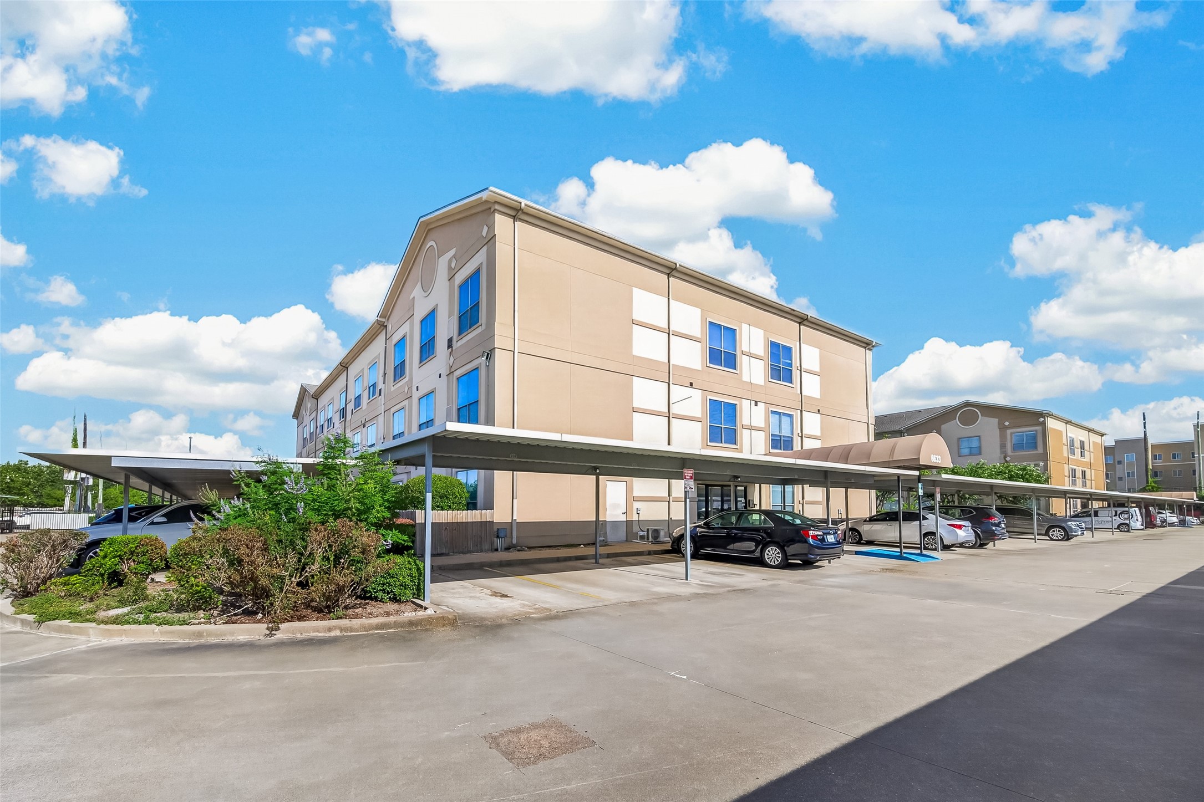
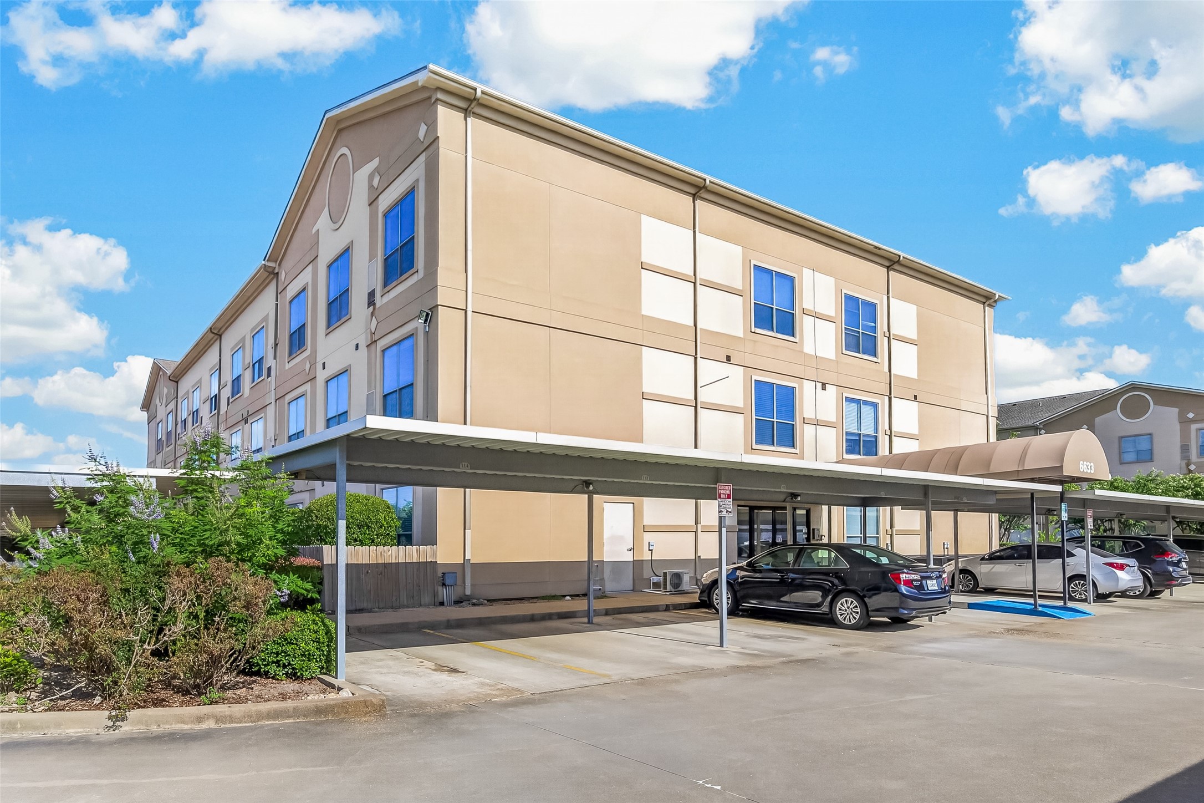
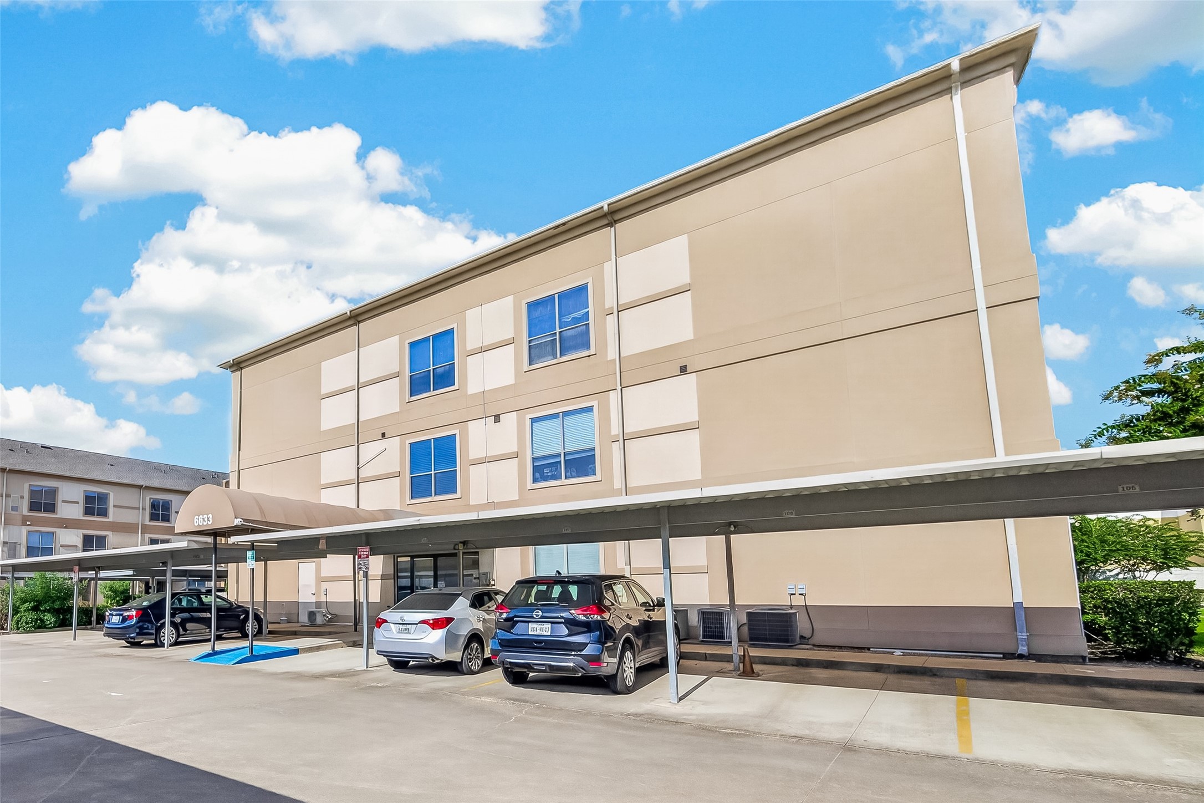
6633 W Sam Houston Parkway S, #3C
Houston, TX 77072
$310,000
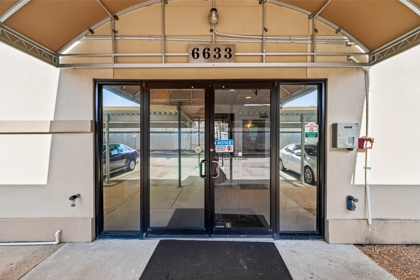
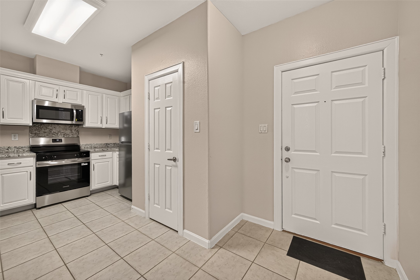
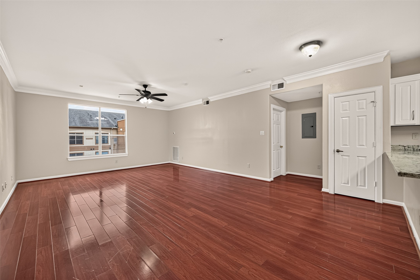
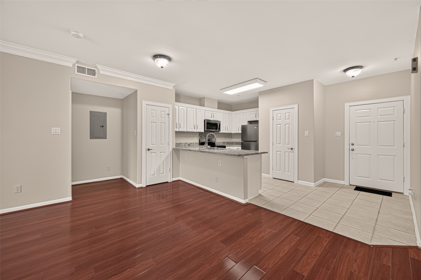
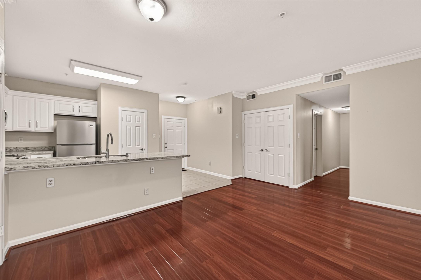
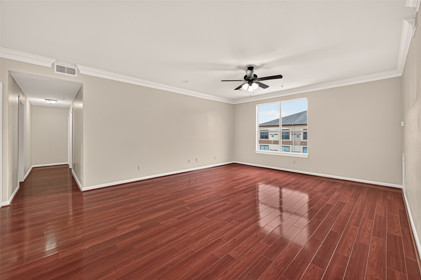
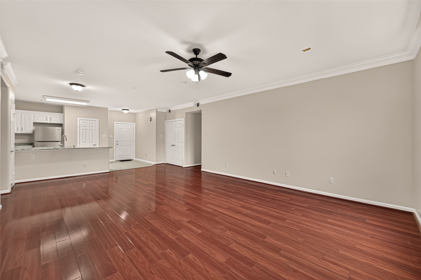
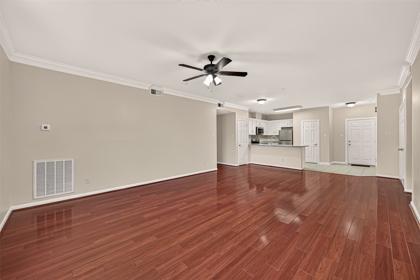
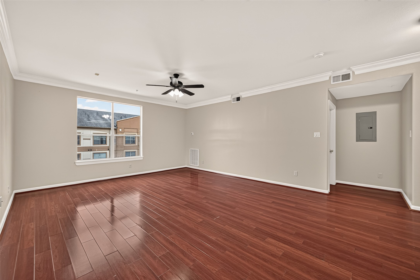
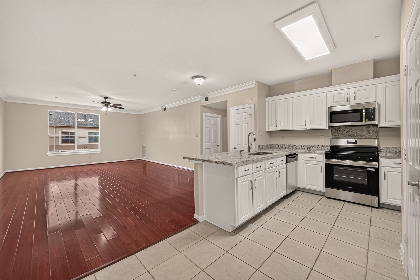
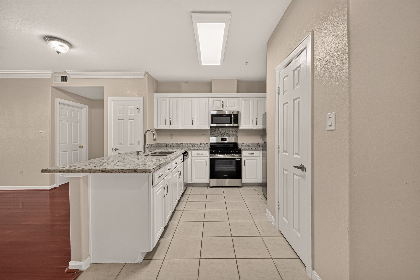
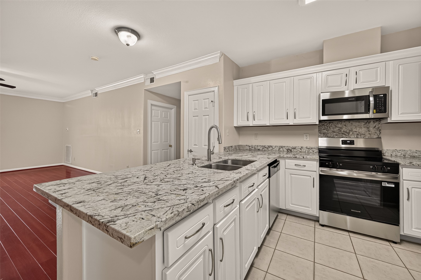
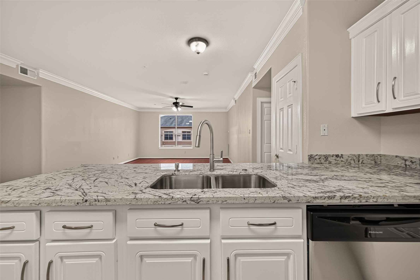
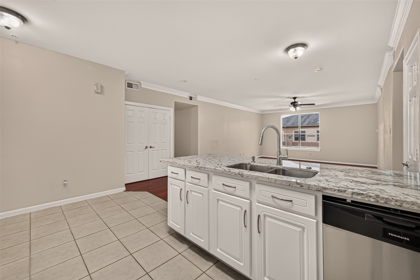
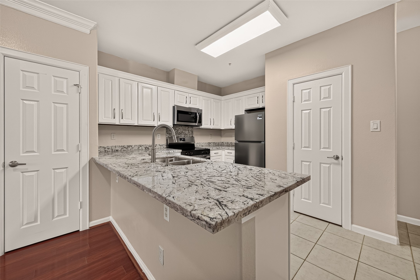
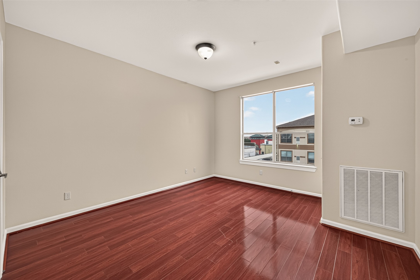
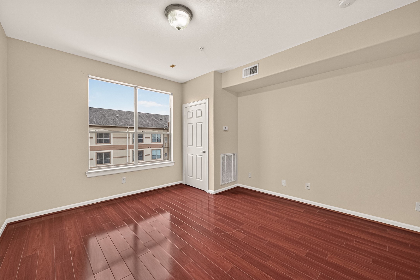
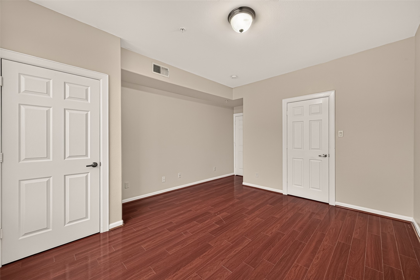
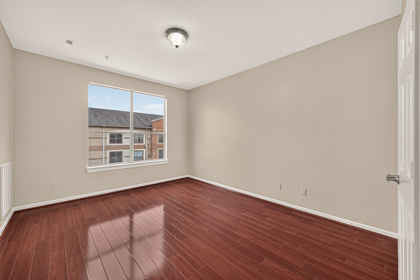
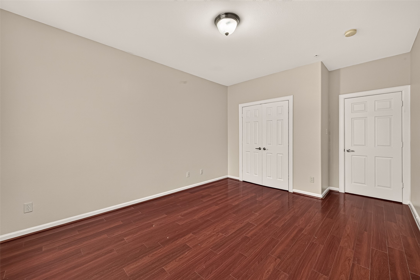
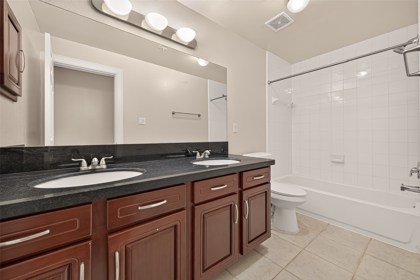
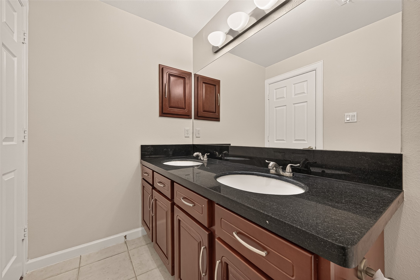
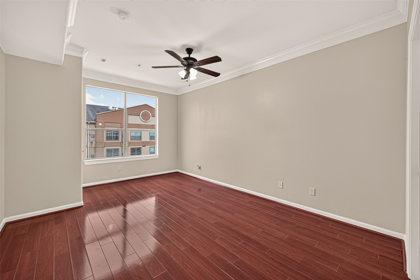
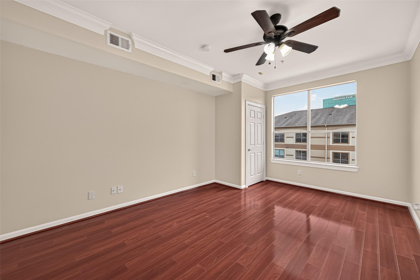
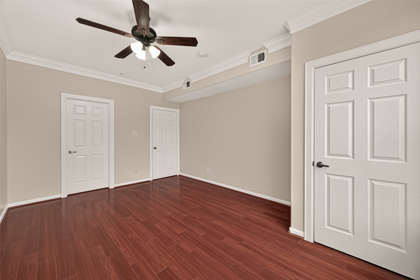
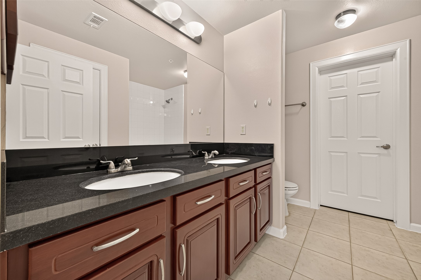
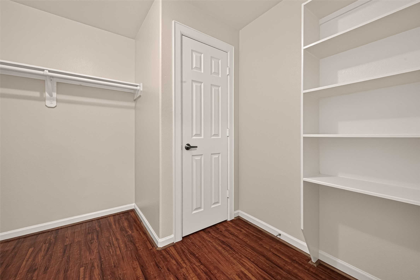
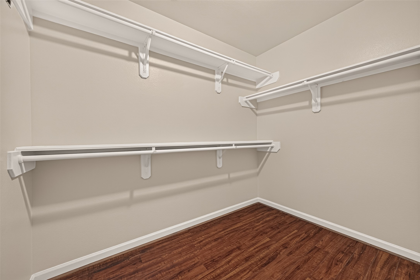
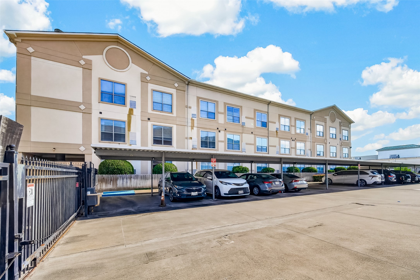
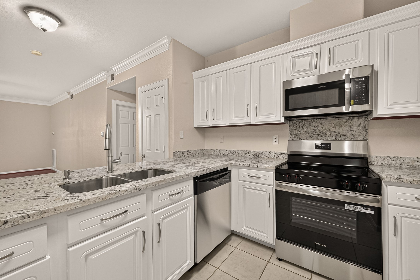
Beautifully updated and refreshed 3 bed/2bath condo conveniently located right off of W Sam Houston Parkway S in heart of Chinatown. Secured with private gate code access and door codes for building access that has elevators. Nice hardwood floors and tile throughout unit. Kitchen is updated with Alaska white granite countertops, new appliances, and newly painted white cabinets that is open to the spacious dining/living combo. Location is walking distance to markets like HMart, shops, restaurants, medical offices in Houston's Chinatown area. Quick access to 59 and Beltway 8. HOA is $415/month and includes common area maintenance, trash, and security gates. Come check out this conviniently located desired condo!!!
| Listing Id: | 67003035 |
|---|---|
| List Price: | $310,000 |
| Property Type: | Residential |
| Property Sub Type: | Condominium |
| Status: | Active |
| Bedrooms Total: | 3 |
| Bathrooms Full: | 2 |
| Living Area: | 1,546 |
| Association Fee: | $415 |
| Tax Annual Amount: | $5,625 |
| Architectural Style: | Contemporary Modern |
| Waterfront?: | No |
| City: | Houston |
| County Or Parish: | Harris |
| Subdivision: | Sterling Garden Residential Co |
| Postal Code: | 77072 |
| Year Built: | 2006 |
| Accessibility Features: | AccessibleElevatorInstalled |
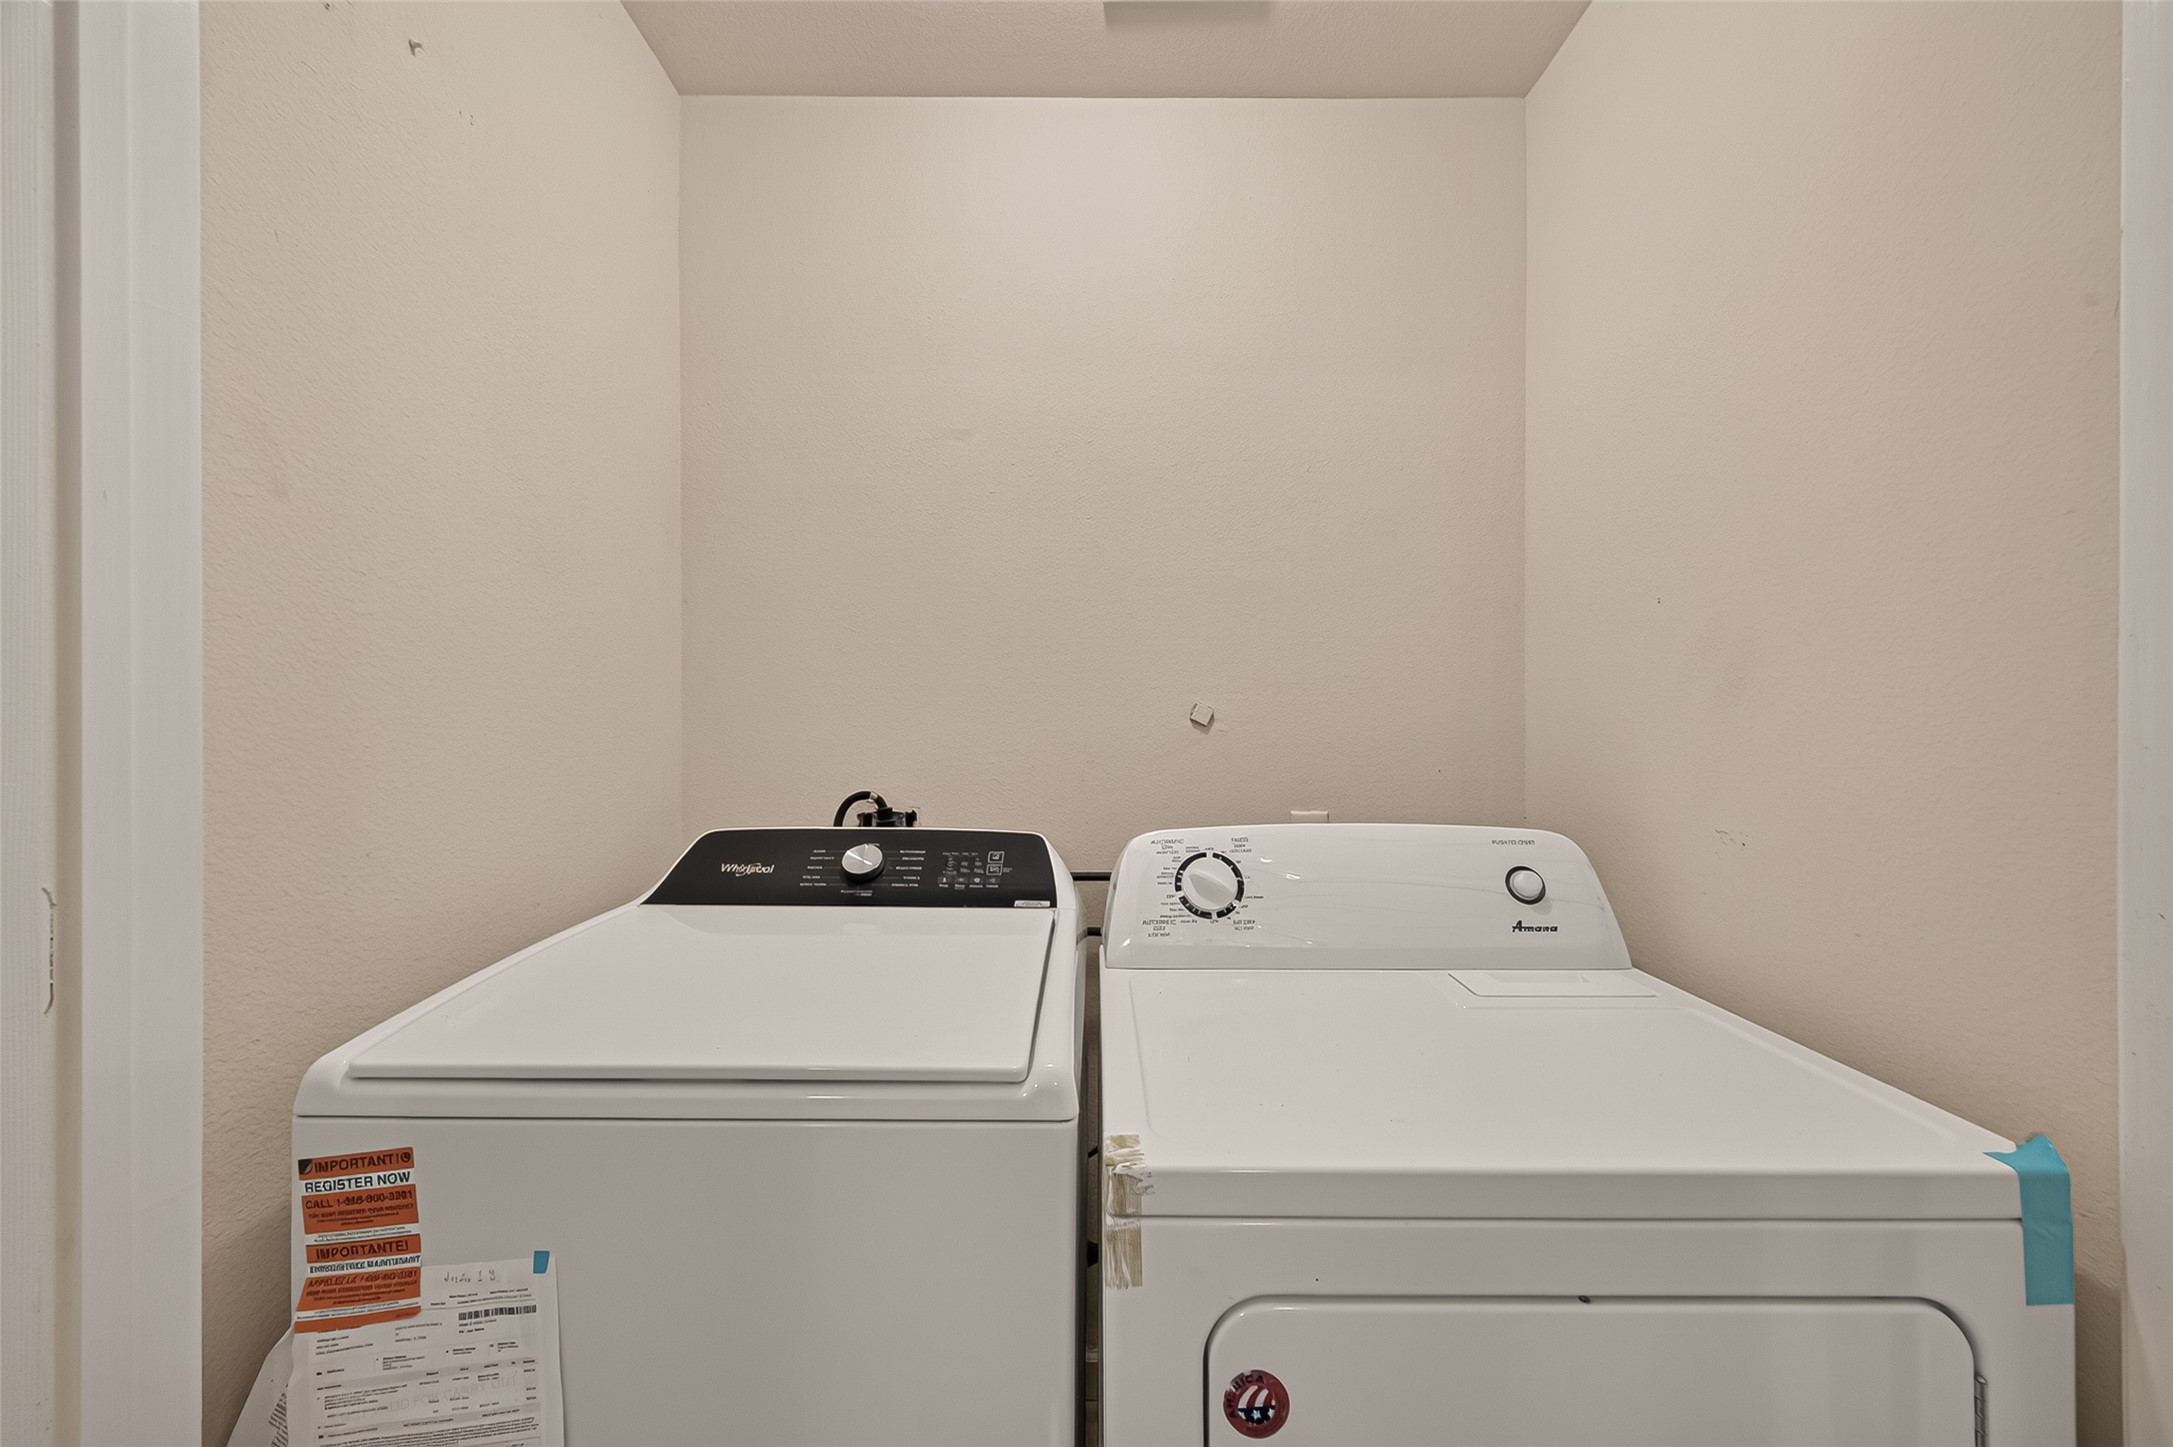
| Appliances: | Dryer, Dishwasher, Electric Oven, Electric Range, Disposal, Microwave, Refrigerator, and Washer |
| Association Amenities: | ControlledAccess, Trash, Gated |
| Association Fee: | $415 |
| Association Fee Frequency: | Monthly |
| Association Fee Includes: | Common Areas, Maintenance Structure, and Trash |
| Room Type: | LivingRoom |
| Association Name: | Sterling Gardens |
| Basement Yn: | No |
| Bathrooms Total Integer: | 2 |
| Building Area Total: | 1,546.0 |
| Construction Materials: | Stucco |
| Cooling: | Central Air and Electric |
| Cooling?: | Yes |
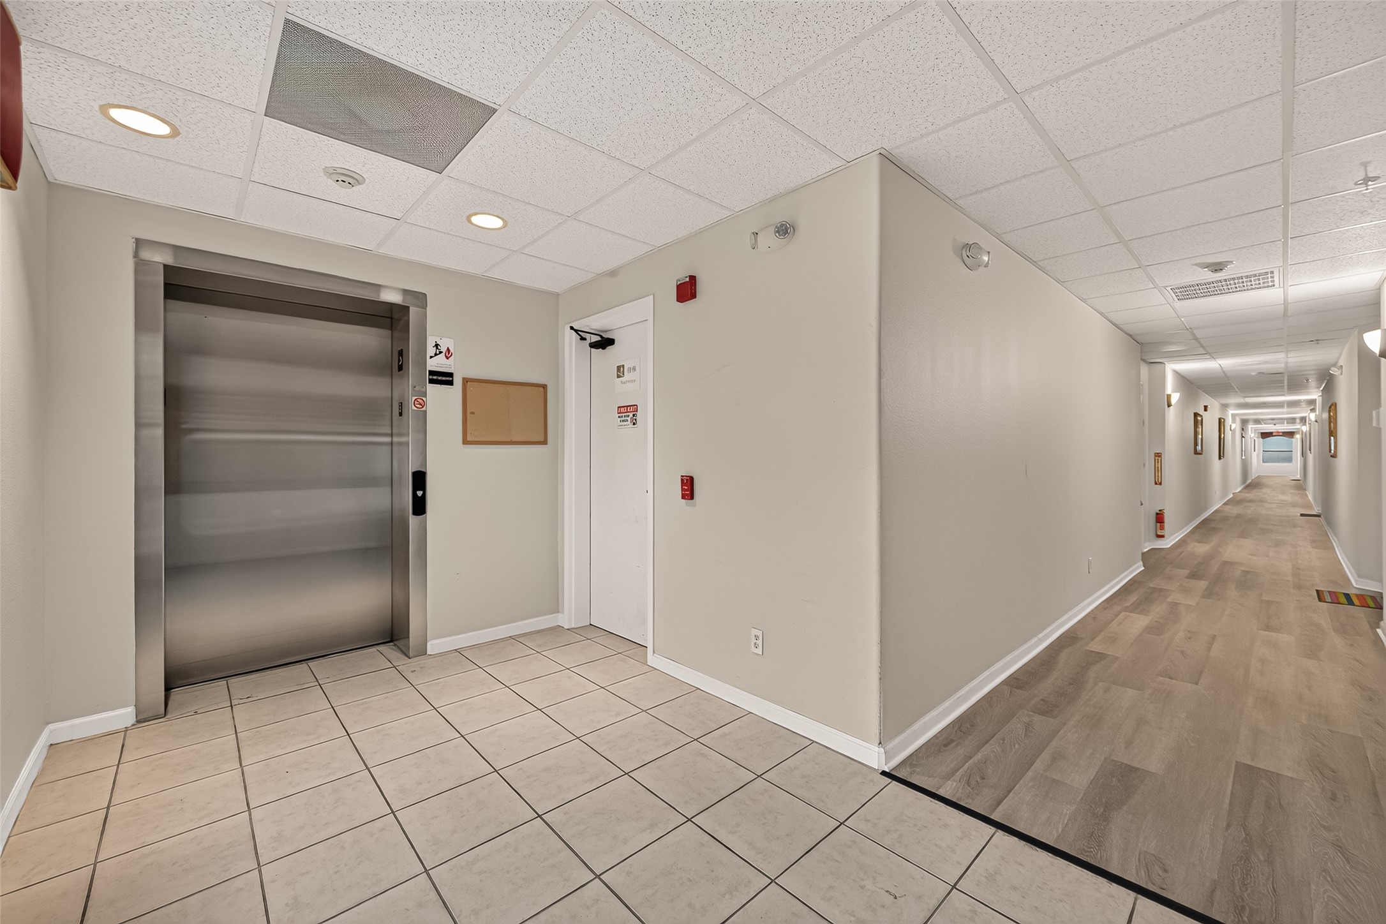
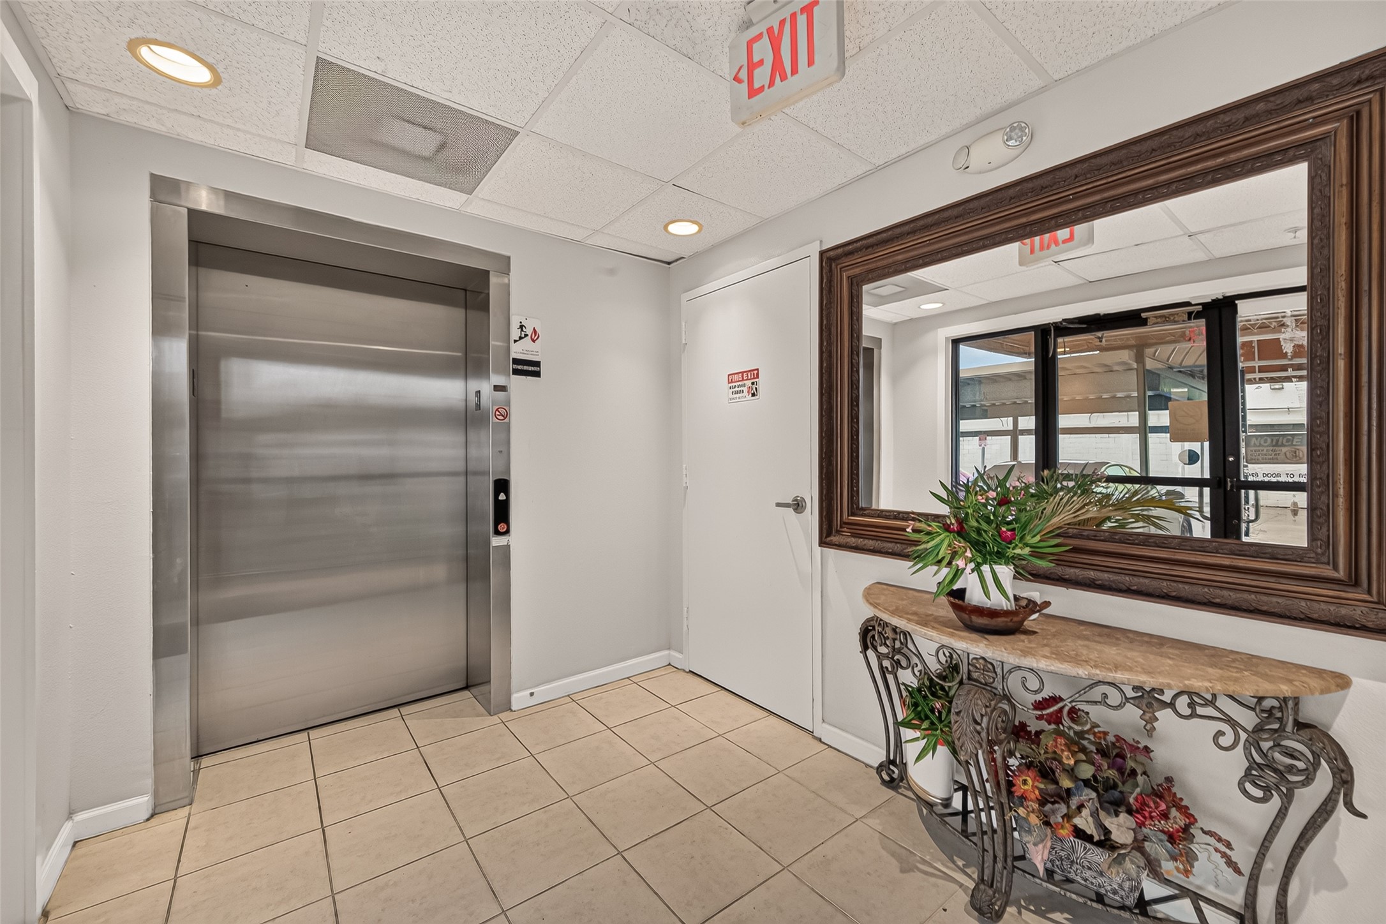
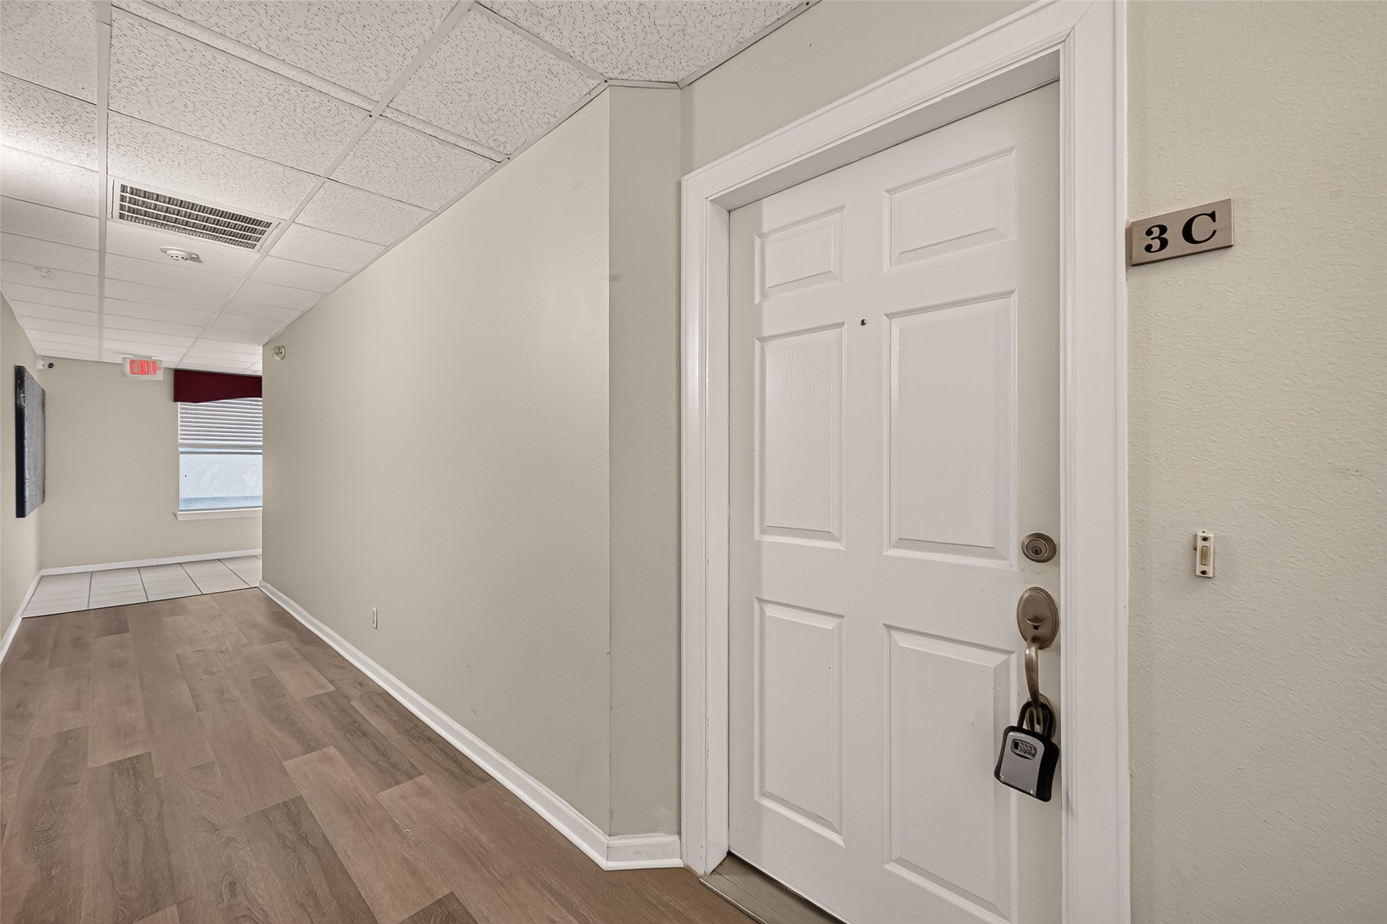
| Directions: | From Beltway 8/Sam Houston Tollway, Exit Bellaire Blvd, Condos are located within same shopping center as H-mart in Chinatown area. You will need to access gate to get into Condos and front door access to get inside building 2 to get to Unit 3C which is on the 3rd floor. Use elevator to get to 3rd floor. |
| Elementary School: | COLLINS ELEMENTARY SCHOOL (ALIEF) |
| Elementary School District: | 2 - Alief |
| Flooring: | Tile, Wood |
| Foundation Details: | Slab |
| Heating: | Central, Electric |
| Heating?: | Yes |
| High School: | AISD DRAW |
| High School District: | 2 - Alief |
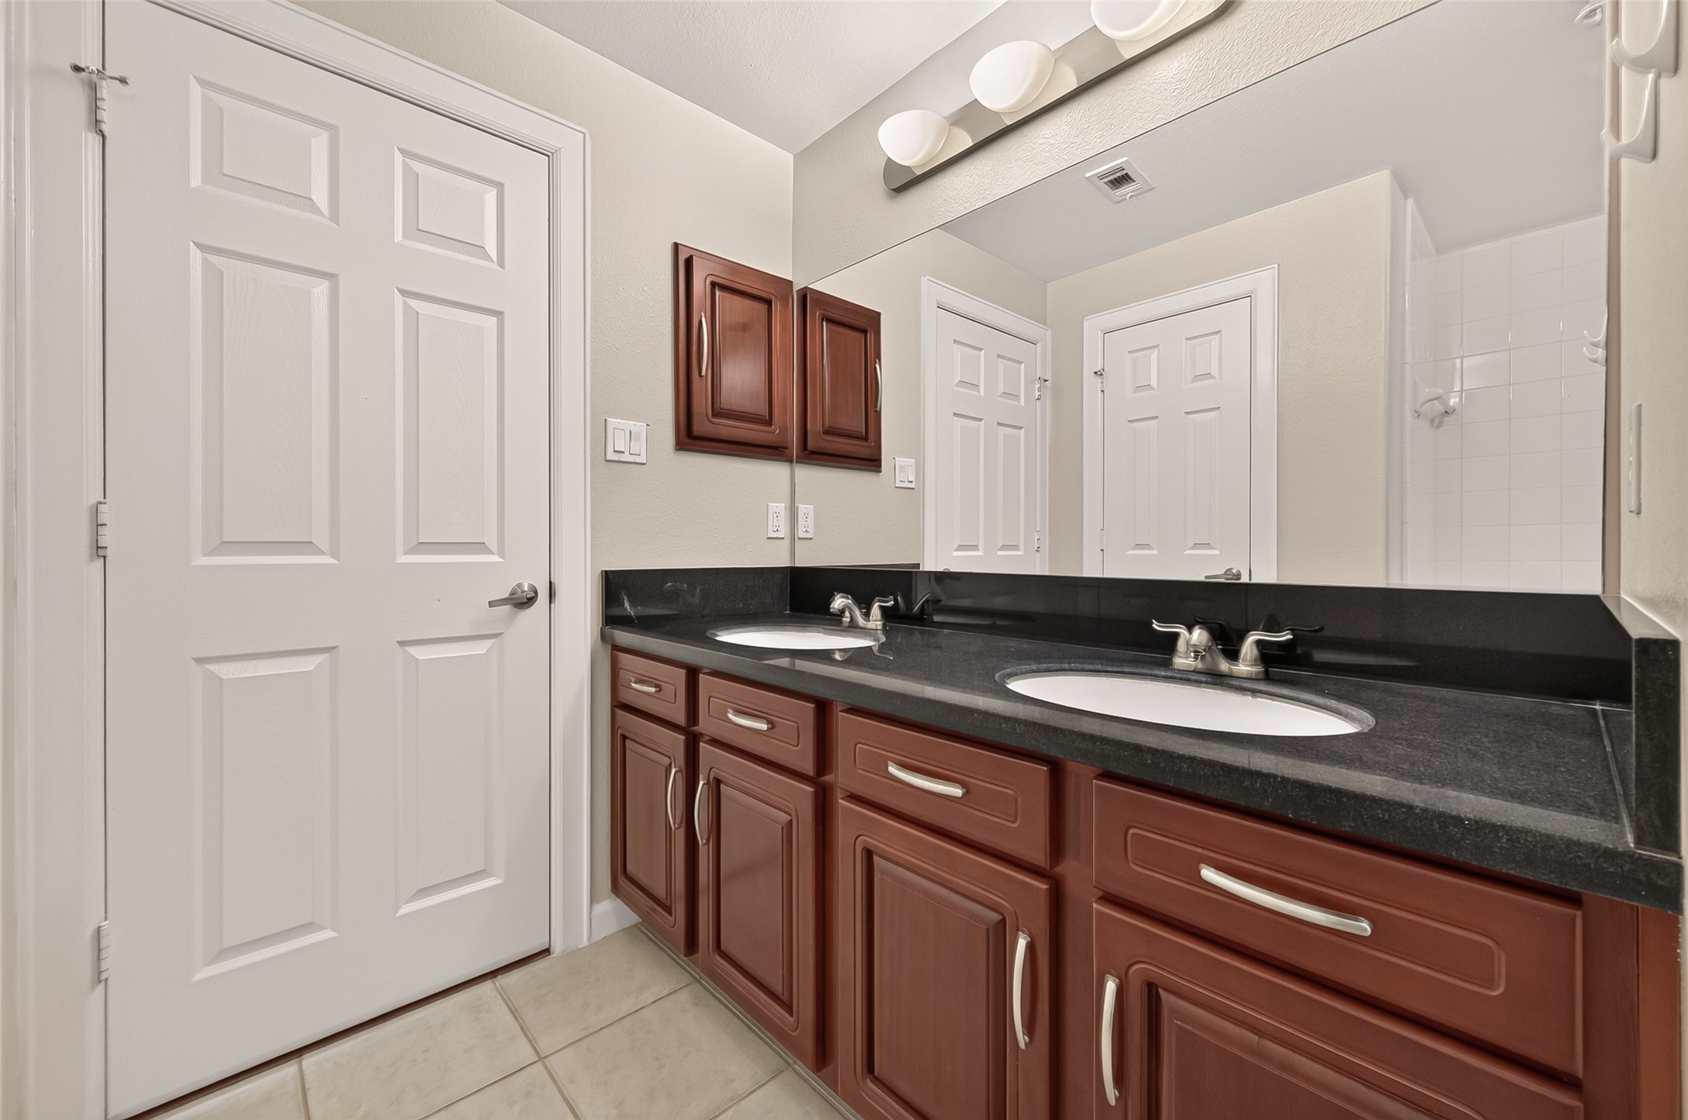
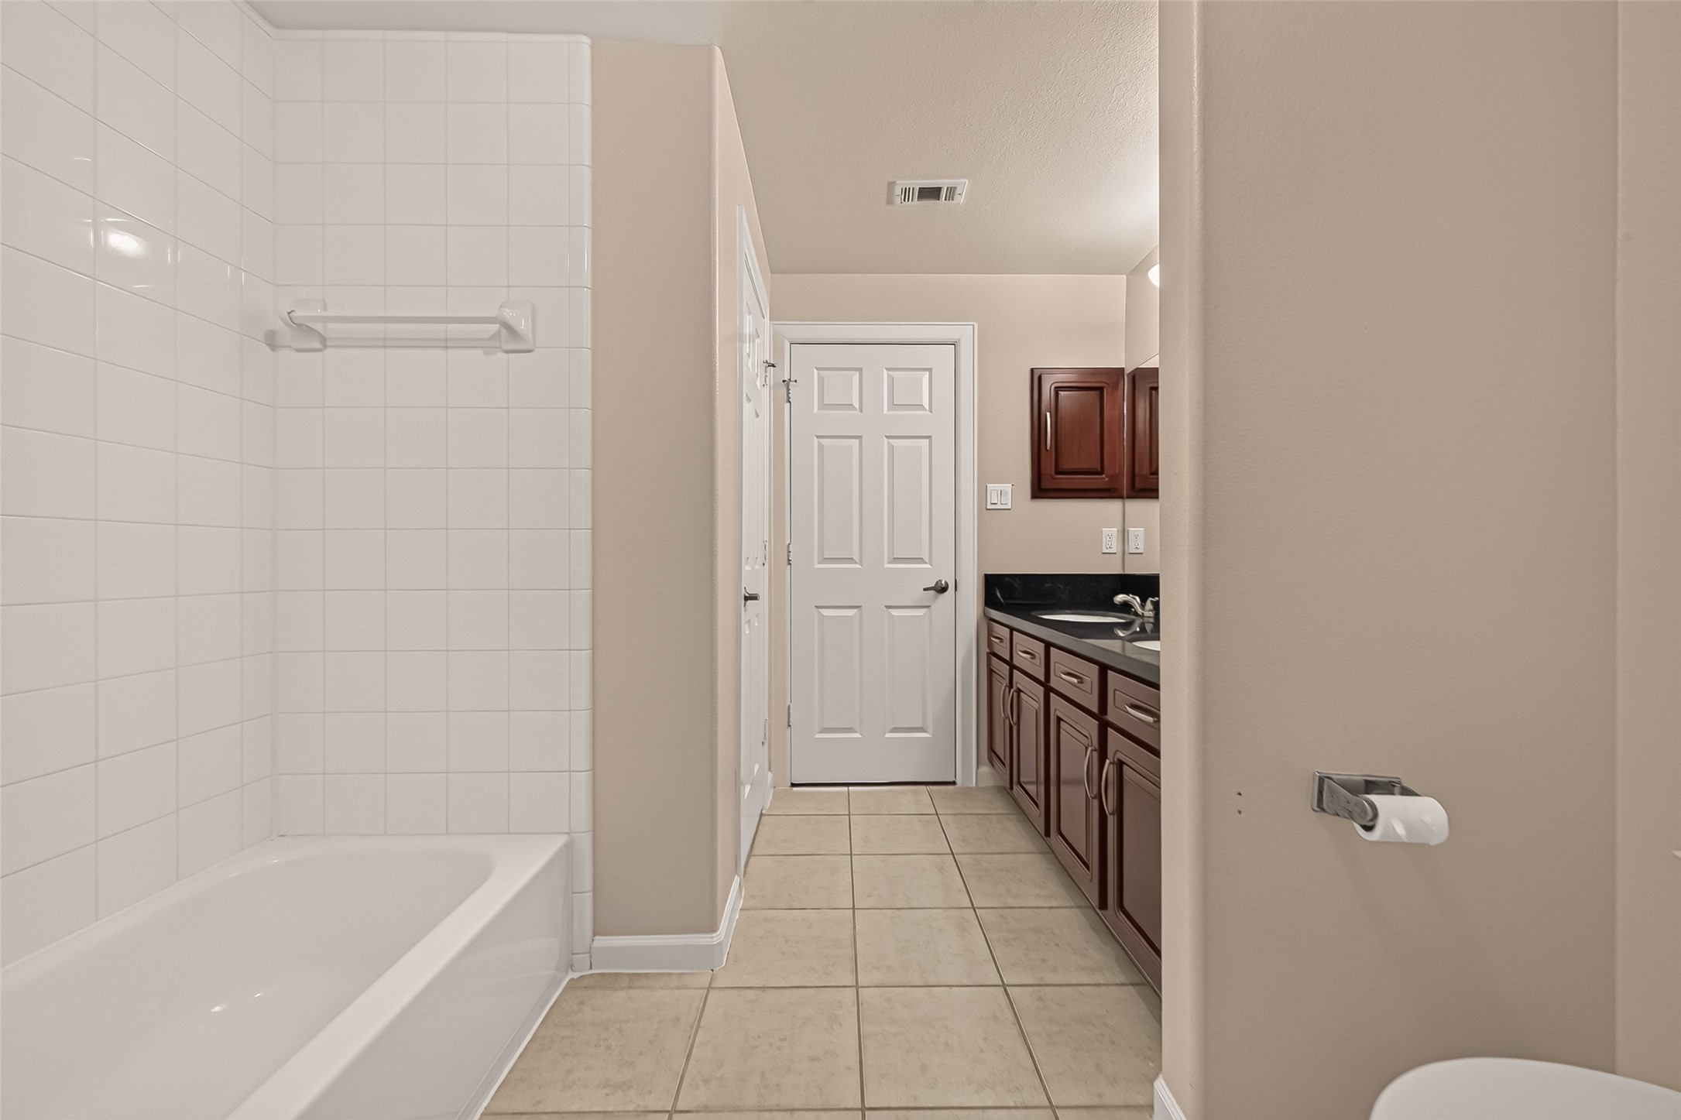
| Interior Features: | DoubleVanity, GraniteCounters, SplitBedrooms, TubShower, CeilingFans |
| Internet Automated Valuation Display?: | Yes |
| Internet Consumer Comment?: | Yes |
| Lease Considered?: | Yes |
| Levels: | One |
| Listing Agreement: | ExclusiveRightToLease |
| Listing Terms: | Cash, Conventional |
| Living Area Source: | Appraiser |
| Lot Size Area: | 120,592.0 |
| Lot Size Source: | Appraiser |
| Lot Size Units: | SquareFeet |
| Middle Or Junior School: | ALIEF MIDDLE SCHOOL |
| Middle Or Junior School District: | 2 - Alief |
| MLS Area Major: | 21 |
| MLS Area Minor: | Sharpstown Area |
| New Construction?: | No |
| Original List Price: | $310,000 |
| Parcel Number: | 128-360-002-0017 |
| Parking Features: | AdditionalParking, Assigned |
| Pool Private?: | No |
| Postal City: | Houston |
| Postal Code Plus4: | 1638 |
| Public Survey Section: | 0 |
| Road Surface Type: | Concrete |
| Roof: | Composition |
| Rooms Total: | 7 |
| Sewer: | PublicSewer |
| Status: | Active |
| State Or Province: | TX |
| Stories: | 1 |
| Stories Total: | 1 |
| Street Number Numeric: | 6,633 |
| Tax Year: | 2025 |
| Universal Property: | US-48201-N-1283600020017-R-N |
| Water Source: | Public |
| Year Built Source: | PublicRecords |
| Listing Key: | 1195099466 |
| Property Sub Type Additional: | Condominium |
| Current Price: | $310,000.00 |
| Country Subdivision: | 48201 |
| Record Signature: | -2,136,680,801 |
| Universal Parcel Id: | urn:reso:upi:2.0:US:48201:128-360-002-0017 |
Listing Courtesy of: LPT Realty, LLC
Listing Agent: Huyen Ngo
832-876-3646
Mortgage Calculator
The data on this website relating to real estate for sale comes in part from the IDX Program of the Houston Association of REALTORS®.
All information is believed accurate but not guaranteed. The properties displayed may not be all of the properties available through the IDX Program. Any use of this site other than by potential buyers or sellers is strictly prohibited.
© 2026 Houston Association of REALTORS®.
Houston Association of REALTORS® data last updated on November 13, 2026 01:03 AM - ET.
Property Last Updated: November 13, 2026 01:03 AM - ET