 1 / 49
6626 Pennwell Drive
Spring, TX 77389
$1,600,000
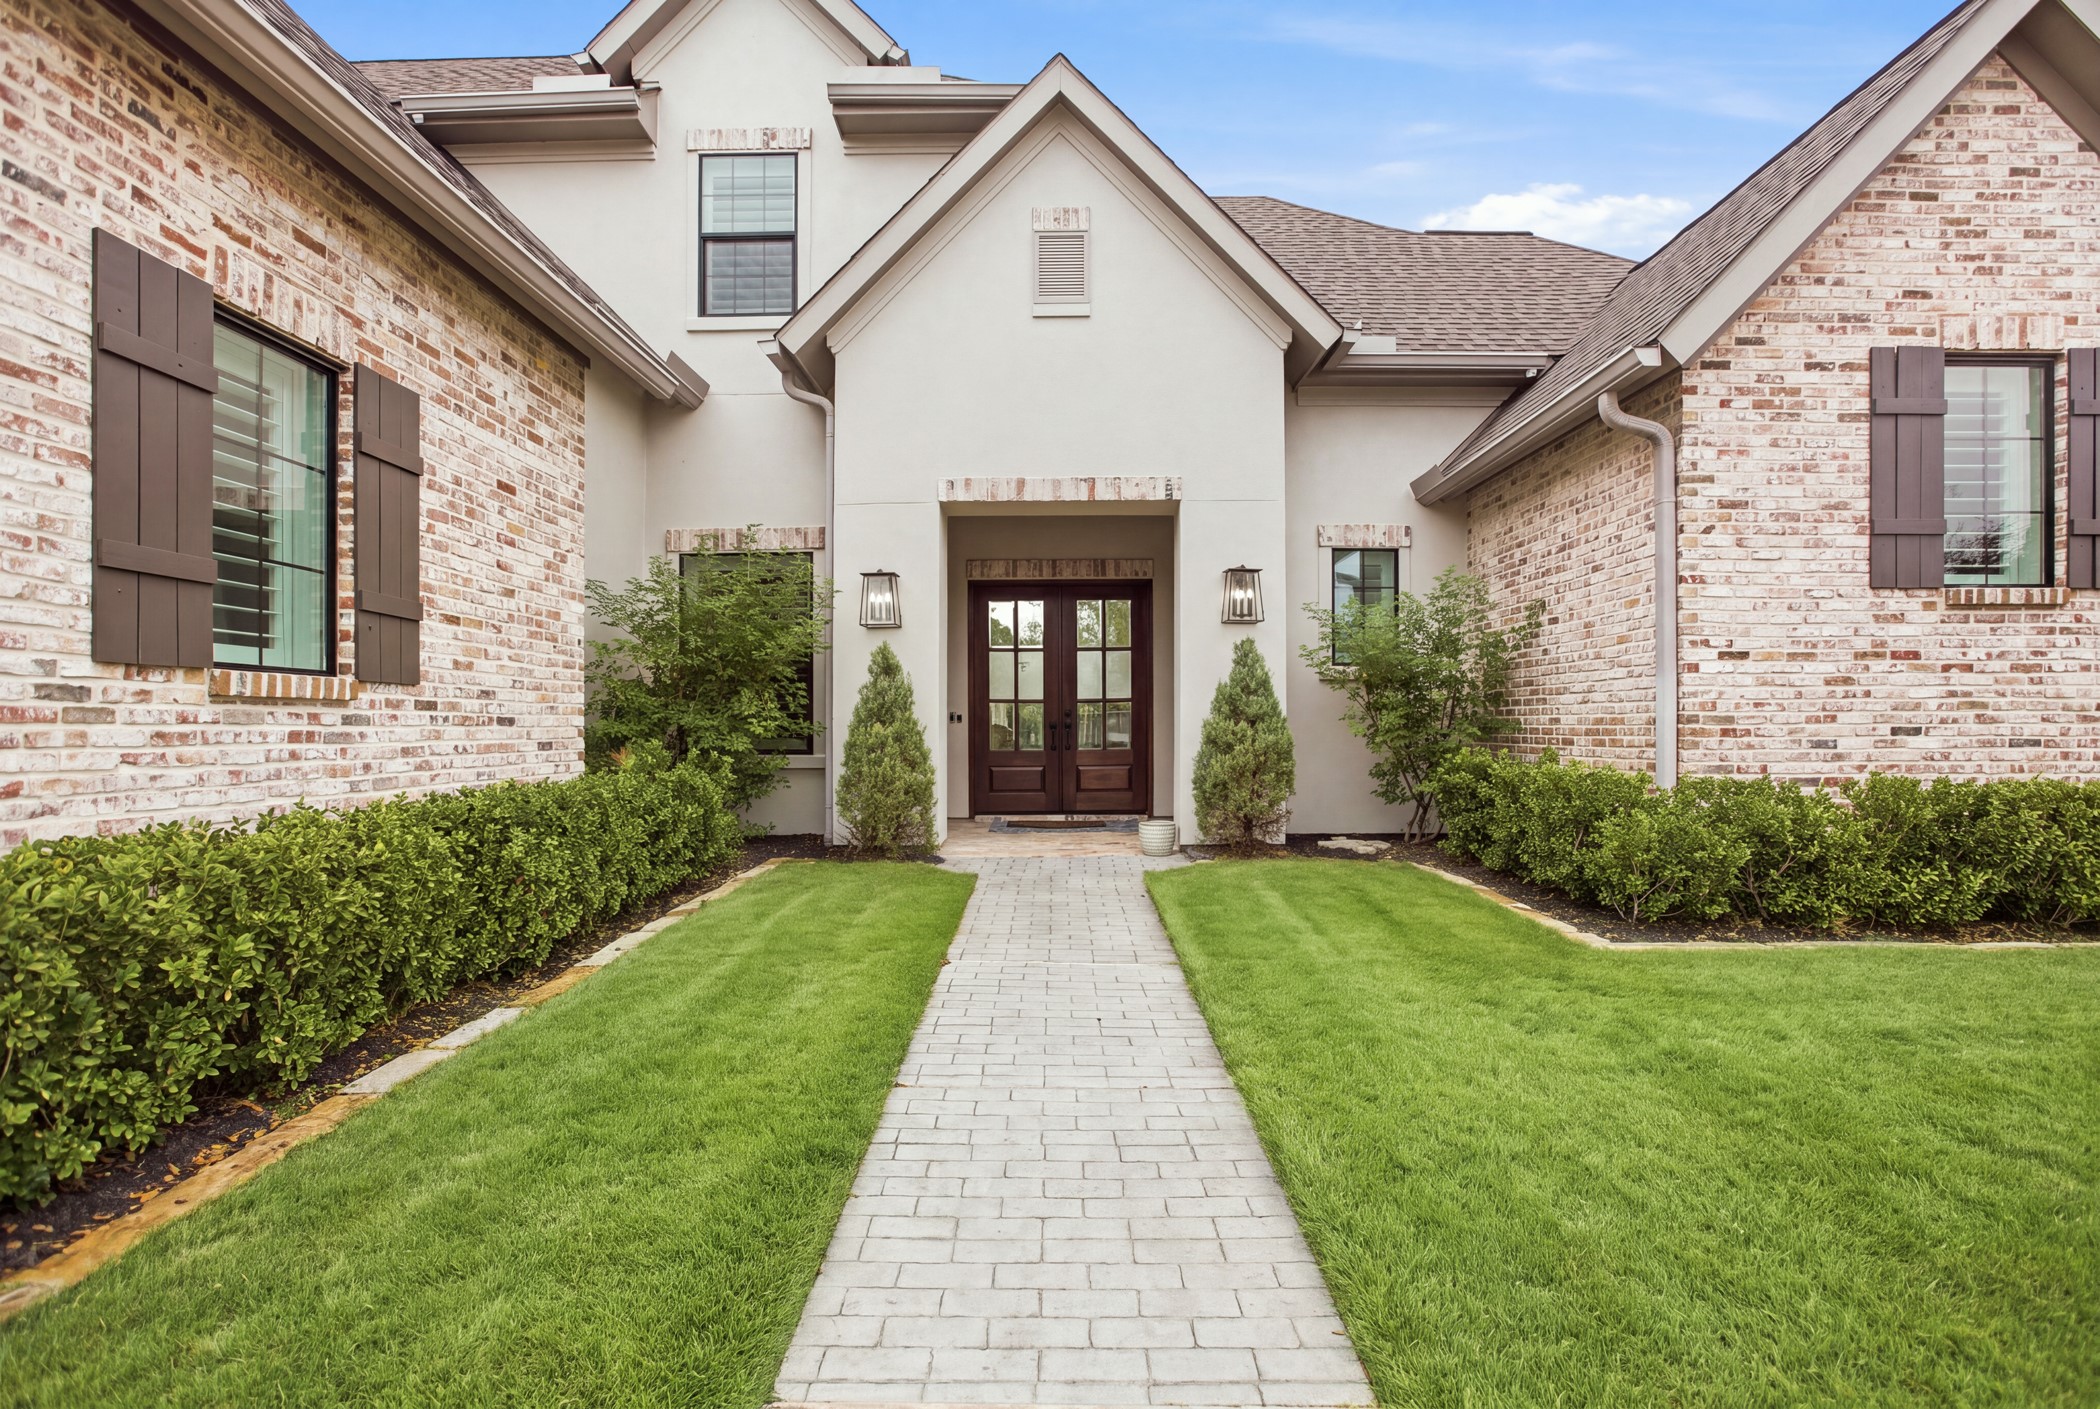
Thoughtfully designed living space blends modern comfort, generous proportions and seamless indoor-outdoor living. Stunning home on a corner lot in a gated community.
Beautiful pine flooring and exposed Old Texas brick throughout the first floor. Main level features two bedrooms, including a luxurious primary suite with a stunning master bathroom, a home office and a gourmet kitchen with custom cabinetry and Cambria quartz countertops. Living room is filled with natural light, while a secondary living area provides the perfect setting for a game room or family retreat. A dedicated office nook and mudroom add functionality for everyday family life.
Upstairs, discover three generous bedrooms and two full bathrooms.
A backyard built for entertaining, a covered patio with a full outdoor kitchen, and a sparkling pool. Roof 2025.
Located in the highly rated Klein ISD, with easy access to The Woodlands shopping, dining, entertainment and major roadways.
| Listing Id: | 70402802 |
|---|---|
| List Price: | $1,600,000 |
| Property Type: | Residential |
| Property Sub Type: | Detached |
| Status: | Active |
| Bedrooms Total: | 5 |
| Bathrooms Full: | 4 |
| Bathrooms Half: | 1 |
| Living Area: | 5,231 |
| Association Fee: | $1,835 |
| Tax Annual Amount: | $30,755 |
| Lot Size Acres: | 0.3529 |
| Architectural Style: | Georgian and Victorian |
| Waterfront?: | No |
| City: | Spring |
| County Or Parish: | Harris |
| Subdivision: | Auburn Lakes Estates Sec 2 |
| Postal Code: | 77389 |
| Year Built: | 2016 |
| Appliances: | Double Oven, Dishwasher, Free Standing Range, Disposal, Gas Range, and Microwave |
| Association Amenities: | Clubhouse, FitnessCenter, Playground, Park, Pool, Trails, Trash |
| Association Fee: | $1,835 |
| Association Fee Frequency: | Annually |
| Room Type: | BreakfastRoomNook, Den, DiningRoom, FamilyRoom, Office, UtilityRoom |
| Association Name: | Yes / Auburn Lakes |
| Association Phone: | 281-537-0957 |
| Association?: | Yes |
| Attached Garage?: | Yes |
| Basement Yn: | No |
| Bathrooms Total Integer: | 5 |
| Bedrooms Possible: | 5 |
| Building Area Total: | 5,231.0 |
| Community Features: | CommunityPool, MasterPlannedCommunity, Curbs |
| Construction Materials: | Brick, Stucco |
| Cooling: | Central Air and Electric |
| Cooling?: | Yes |
| Direction Faces: | Southeast |
| Directions: | From downtown Houston: Travel I-45N, exit I-610E. From 610, take TX 99, exit Gosling and turn right on Gosling. Turn left on Dovershine, turn left into Auburn Lakes Estates, left onto Pennwell Drive. |
| Elementary School: | FRENCH ELEMENTARY SCHOOL (KLEIN) |
| Elementary School District: | 32 - Klein |
| Exterior Features: | CoveredPatio, Fence, OutdoorKitchen, Patio, TennisCourts |
| Fencing: | BackYard |
| Fireplace Features: | WoodBurning, Outside |
| Fireplaces Total: | 2 |
| Fireplace?: | Yes |
| Flooring: | Carpet, Tile, Wood |
| Foundation Details: | Slab |
| Garage Spaces: | 3.0 |
| Garage?: | Yes |
| Green Energy Efficient: | Hvac, Insulation |
| Heating: | Central, Gas |
| Heating?: | Yes |
| High School: | KLEIN OAK HIGH SCHOOL |
| High School District: | 32 - Klein |
| Interior Features: | WetBar, BreakfastBar, CrownMolding, DoubleVanity, HighCeilings, KitchenFamilyRoomCombo, MainLevelPrimary, QuartzCounters, SplitBedrooms, SoakingTub, SeparateShower, TwoBedroomsDown, VaultedCeilings, WalkInPantry, CeilingFans |
| Internet Automated Valuation Display?: | Yes |
| Internet Consumer Comment?: | Yes |
| Laundry Features: | WasherHookup, ElectricDryerHookup, GasDryerHookup |
| Levels: | One |
| Listing Agreement: | ExclusiveRightToLease |
| Living Area Source: | Appraiser |
| Lot Features: | Cleared, PondOnLot |
| Lot Size Area: | 15,371.0 |
| Lot Size Source: | Appraiser |
| Lot Size Units: | SquareFeet |
| Middle Or Junior School: | HOFIUS INTERMEDIATE SCHOOL |
| Middle Or Junior School District: | 32 - Klein |
| MLS Area Major: | 14 |
| MLS Area Minor: | Spring/Klein |
| Original List Price: | $1,600,000 |
| Parcel Number: | 132-105-003-0008 |
| Parking Features: | Attached, Garage, GarageDoorOpener |
| Parking Total: | 3 |
| Patio And Porch Features: | Covered, Deck, Patio |
| Pool Features: | Gunite, Association |
| Pool Private?: | Yes |
| Postal City: | Spring |
| Postal Code Plus4: | 4029 |
| Public Survey Section: | 2 |
| Road Surface Type: | Concrete |
| Roof: | Composition |
| Rooms Total: | 10 |
| Security Features: | ControlledAccess, SmokeDetectors |
| Sewer: | PublicSewer |
| Status: | Active |
| State Or Province: | TX |
| Stories: | 1 |
| Street Number Numeric: | 6,626 |
| Tax Year: | 2025 |
| Universal Property: | US-48201-N-1321050030008-R-N |
| Water Source: | Public |
| Year Built Source: | PublicRecords |
| Listing Key: | 1193452638 |
| Current Price: | $1,600,000.00 |
| Country Subdivision: | 48201 |
| Record Signature: | -1,240,863,959 |
| Universal Parcel Id: | urn:reso:upi:2.0:US:48201:132-105-003-0008 |
Listing Courtesy of: HomeSmart
Listing Agent: Reuben Reyes
832-544-2192
Mortgage Calculator
The data on this website relating to real estate for sale comes in part from the IDX Program of the Houston Association of REALTORS®.
All information is believed accurate but not guaranteed. The properties displayed may not be all of the properties available through the IDX Program. Any use of this site other than by potential buyers or sellers is strictly prohibited.
© 2026 Houston Association of REALTORS®.
Houston Association of REALTORS® data last updated on October 21, 2026 03:16 AM - ET.
Property Last Updated: October 21, 2026 03:16 AM - ET
