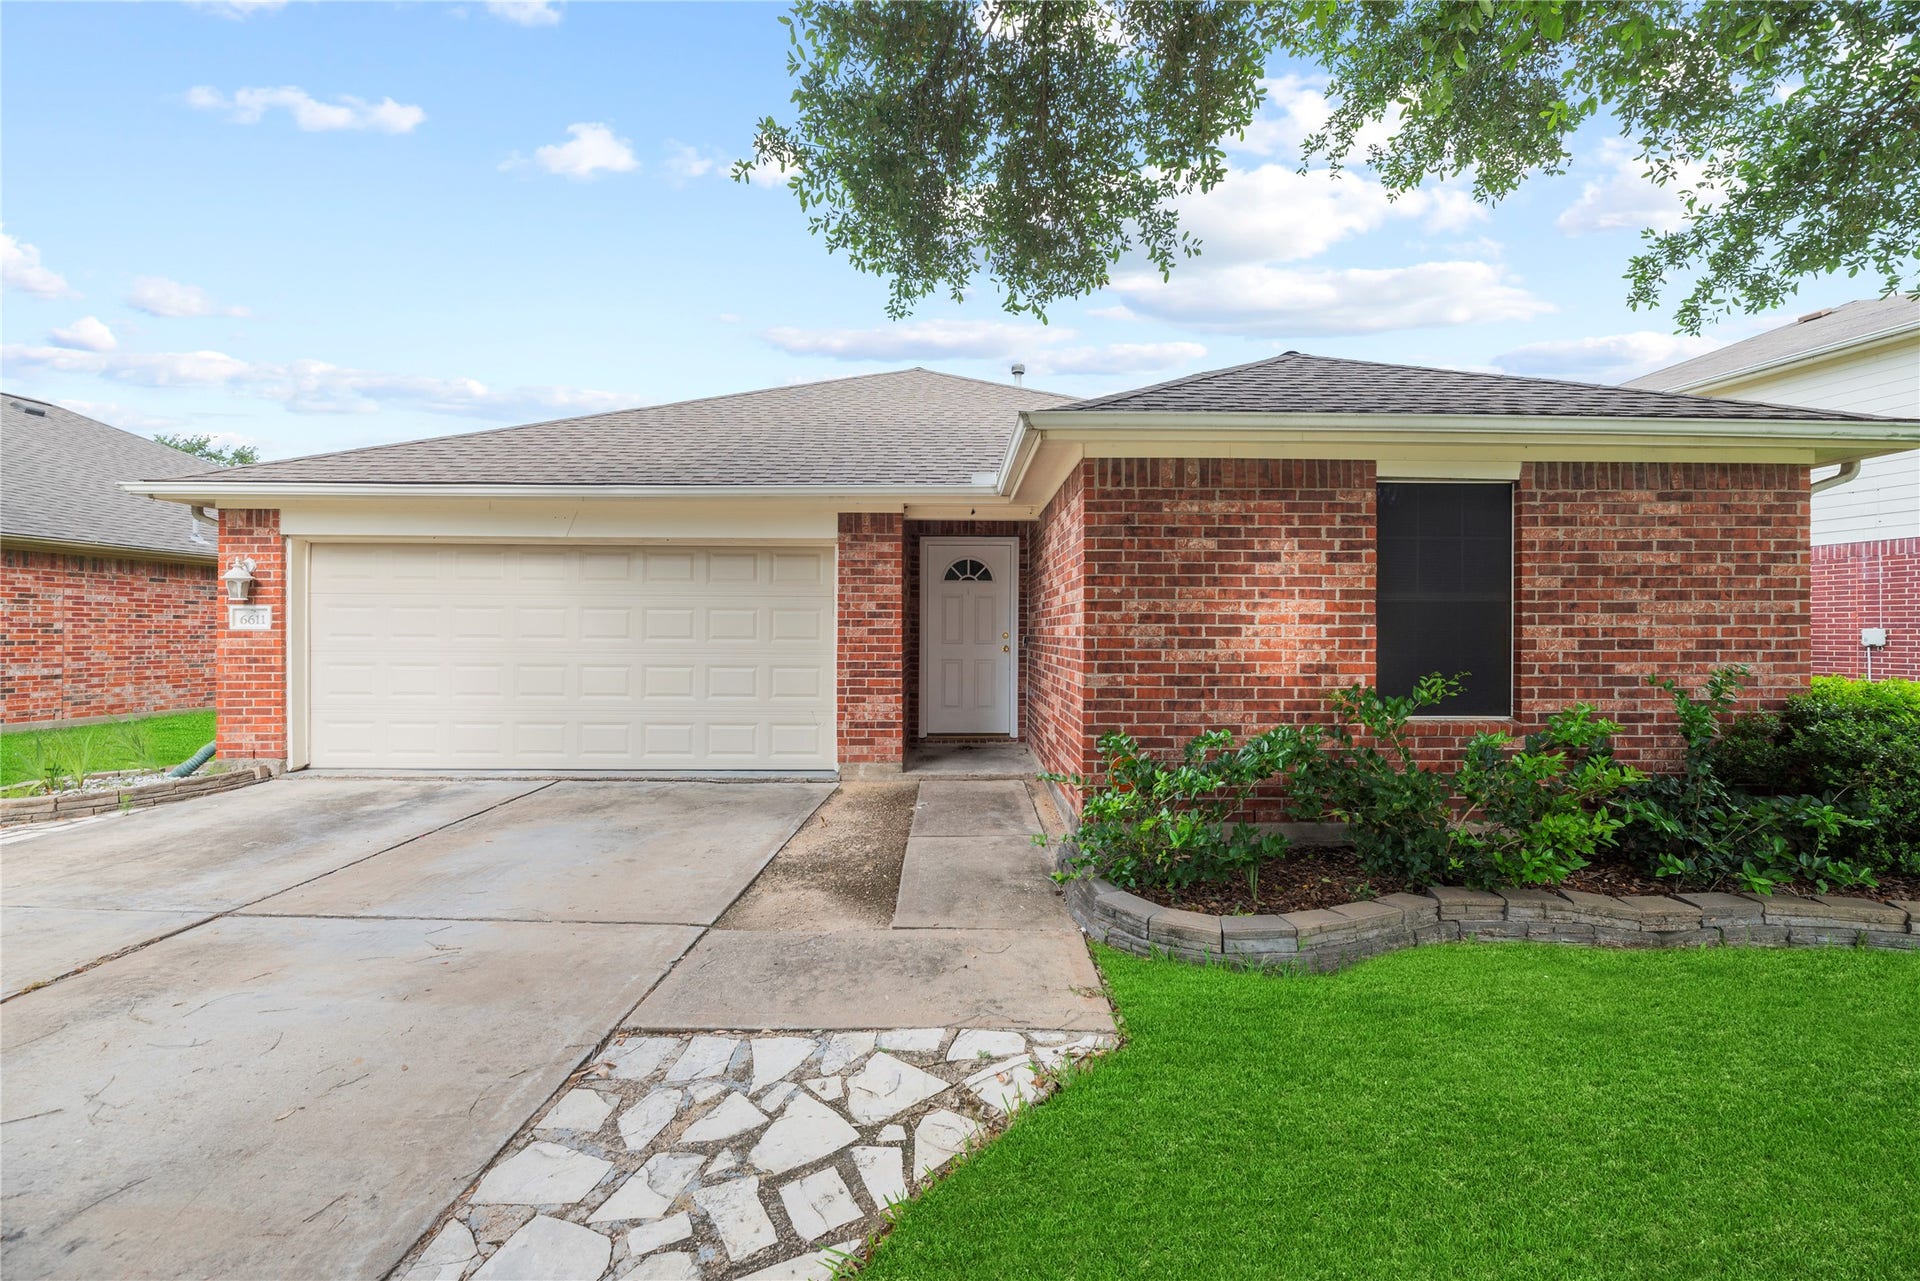
6611 Stonefort Court
Katy, TX 77449
$215,001 - $250,000
REPLACED ROOF. Don't let this one fool you from the street. Step inside and you'll see why you'll love it! Wide open floor plan with high ceilings, easy-care tile flooring throughout (no carpet hiding anything here) & a big kitchen that stays connected to the family room so nobody misses out on the conversation. The large breakfast bar is perfect for morning coffee, homework, snacks, or gathering with friends. Spacious family room features a cozy fireplace and plenty of room to spread out. The Primary suite easily accommodates a sitting area, desk or that exercise bike we all swear we're going to use. Study has a door and works great as a 4th bedroom, office, craft room or flex space. Secondary bedrooms are tucked away for added privacy. Recent roof, a nice backyard & patio for grilling, chilling, & pretending you'll pull weeds next weekend. located near shopping, restaurants, entertainment, Hwy 290 & 99. A home that lives bigger than it looks & makes everyday living easy! NOT FLOODED.
| Listing Id: | 77575090 |
|---|---|
| List Price: | $250,000 |
| Close Price: | $240,000 |
| Close Date: | 2026-11-06 |
| Property Type: | Residential |
| Property Sub Type: | Detached |
| Status: | Closed |
| Bedrooms Total: | 4 |
| Bathrooms Full: | 2 |
| Living Area: | 1,873 |
| Association Fee: | $450 |
| Tax Annual Amount: | $6,321 |
| Architectural Style: | Traditional |
| Waterfront?: | No |
| City: | Katy |
| County Or Parish: | Harris |
| Subdivision: | Highland Creek Ranch |
| Postal Code: | 77449 |
| Year Built: | 2003 |
| Appliances: | Dishwasher, Disposal, Gas Oven, Gas Range, and Microwave |
| Association Fee: | $450 |
| Association Fee Frequency: | Annually |
| Room Type: | BreakfastRoomNook, Den, EntryFoyer, FamilyRoom, LivingRoom, Office, UtilityRoom |
| Association Name: | Inframark Community Management |
| Association Phone: | 281-870-0585 |
| Association?: | Yes |
| Attached Garage?: | Yes |
| Basement Yn: | No |
| Bathrooms Total Integer: | 2 |
| Bedrooms Possible: | 4 |
| Building Area Total: | 1,873.0 |
| Community Features: | Curbs, Gutters |
| Construction Materials: | Brick |
| Cooling: | Central Air and Electric |
| Cooling?: | Yes |
| Direction Faces: | East |
| Directions: | From Fry and W.Little York, head north before 529, Go LEFT on High Stone, go RIGHT on Barker Bend, Right on Stonefort Ct. |
| Disclosures: | MunicipalUtilityDistrictDisclosure |
| Elementary School: | WALKER ELEMENTARY SCHOOL (CYPRESS-FAIRBANKS) |
| Elementary School District: | 13 - Cypress-Fairbanks |
| Exterior Features: | Deck, Fence, IrrigationSprinklers, Patio |
| Fencing: | BackYard |
| Fireplace Features: | Gas |
| Fireplaces Total: | 1 |
| Fireplace?: | Yes |
| Flooring: | Carpet, Tile |
| Foundation Details: | Slab |
| Garage Spaces: | 2.0 |
| Garage?: | Yes |
| Green Energy Efficient: | Thermostat, Windows |
| Heating: | Central, Gas |
| Heating?: | Yes |
| High School: | CYPRESS PARK HIGH SCHOOL |
| High School District: | 13 - Cypress-Fairbanks |
| Interior Features: | AllBedroomsDown, BreakfastBar, DoubleVanity, HighCeilings, KitchenFamilyRoomCombo, MainLevelPrimary, SeparateShower, TubShower, WindowTreatments, CeilingFans, ProgrammableThermostat |
| Internet Automated Valuation Display?: | Yes |
| Internet Consumer Comment?: | Yes |
| Laundry Features: | WasherHookup, ElectricDryerHookup, GasDryerHookup |
| Lease Considered?: | No |
| Levels: | One |
| Listing Agreement: | ExclusiveRightToLease |
| Listing Terms: | Cash, Conventional, FHA, VaLoan |
| Living Area Source: | Appraiser |
| Lot Features: | Subdivision |
| Lot Size Area: | 6,452.0 |
| Lot Size Source: | Appraiser |
| Lot Size Units: | SquareFeet |
| Middle Or Junior School: | ROWE MIDDLE SCHOOL |
| Middle Or Junior School District: | 13 - Cypress-Fairbanks |
| MLS Area Major: | 25 |
| MLS Area Minor: | Bear Creek South |
| New Construction?: | No |
| Original List Price: | $275,000 |
| Ownership: | Full Ownership |
| Parcel Number: | 123-983-002-0003 |
| Parking Features: | Attached, Driveway, Garage, GarageDoorOpener |
| Parking Total: | 2 |
| Patio And Porch Features: | Deck, Patio |
| Pending Timestamp: | 2026-09-24 |
| Pool Private?: | No |
| Postal City: | Katy |
| Postal Code Plus4: | 0126 |
| Public Survey Section: | 2 |
| Road Surface Type: | Concrete |
| Roof: | Composition |
| Rooms Total: | 8 |
| Sewer: | PublicSewer |
| Status: | Closed |
| State Or Province: | TX |
| Stories: | 1 |
| Street Number Numeric: | 6,611 |
| Tax Year: | 2025 |
| Universal Property: | US-48201-N-1239830020003-R-N |
| Water Source: | Public |
| Window Features: | Low Emissivity Windows and Window Coverings |
| Year Built Source: | PublicRecords |
| Listing Key: | 1174557903 |
| Current Price: | $240,000.00 |
| Country Subdivision: | 48201 |
| Record Signature: | 1,087,450,816 |
| Universal Parcel Id: | urn:reso:upi:2.0:US:48201:123-983-002-0003 |
Listing Courtesy of: Sanders Family Real Estate
Listing Agent: Diane Sanders
281-732-0256
Mortgage Calculator
The data on this website relating to real estate for sale comes in part from the IDX Program of the Houston Association of REALTORS®.
All information is believed accurate but not guaranteed. The properties displayed may not be all of the properties available through the IDX Program. Any use of this site other than by potential buyers or sellers is strictly prohibited.
© 2026 Houston Association of REALTORS®.
Houston Association of REALTORS® data last updated on November 08, 2026 03:00 AM - ET.
Property Last Updated: November 08, 2026 03:00 AM - ET
