6606 Granbury Road
Manvel, TX 77578
$370,001 - $420,000
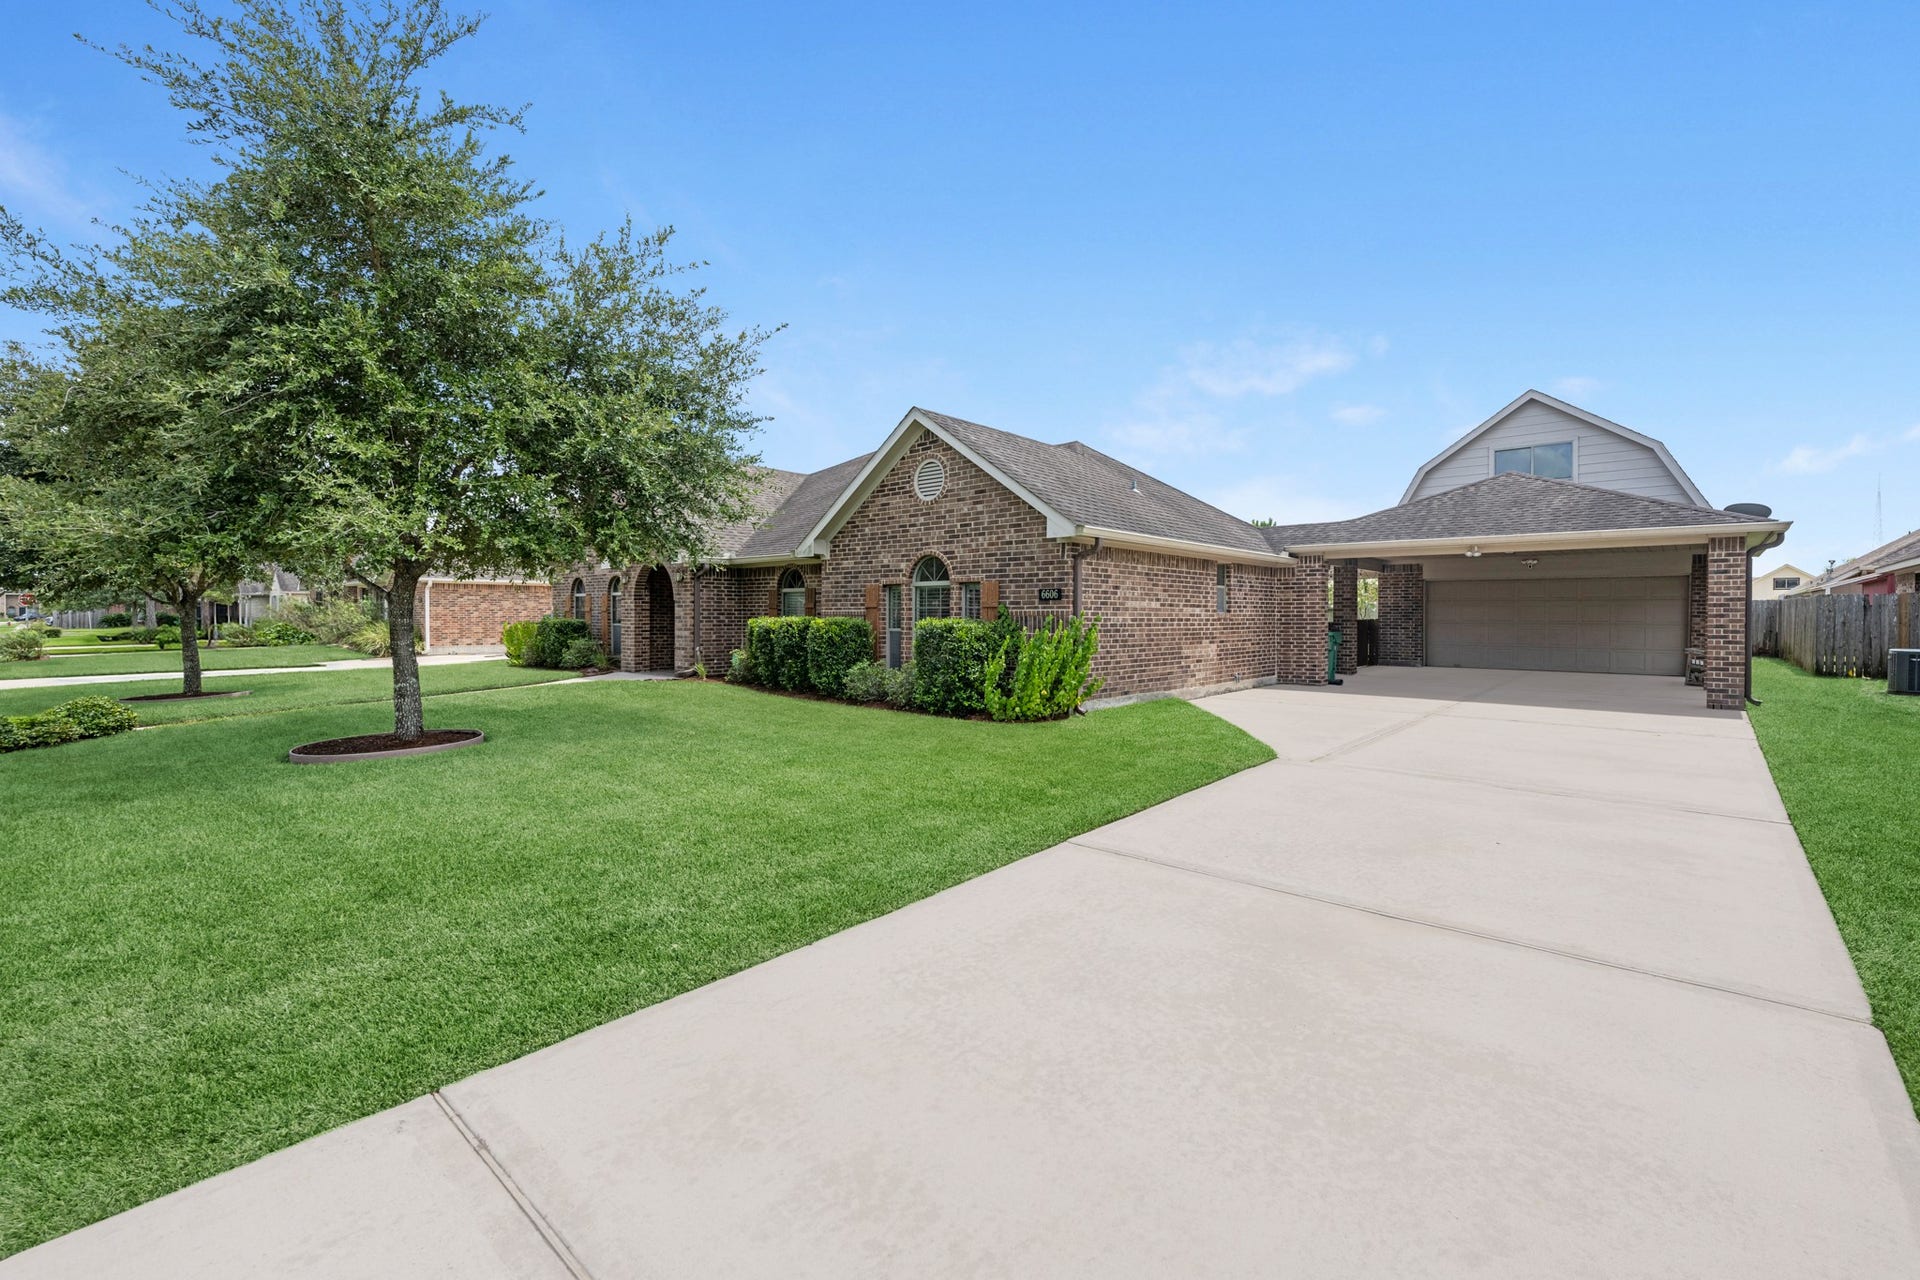
Welcome to 6606 Granbury Road in the lovely Lakeland community. This home has it all! As you approach the home, you'll notice the curb appeal right away. Enter the home to find the welcoming entry which opens to a formal dining room and office/4th bedroom option. The main hallway leads to the spacious living room, which flows seamlessly into the kitchen featuring a breakfast bar and breakfast nook. The island is over-sized with plenty of cabinetry and prep space. A convenient door from the kitchen provides direct access to the backyard with covered pergola and lots of green space. A garden area already ready to go as well! Head to the garage to find an impressive 4 car tandem garage with an unfinished second floor space. Possibilities are endless! A portico adds additional covered parking space and convenience. With its generous layout, flexible spaces, and unique garage features, this home offers exceptional functionality and value in Manvel. Move-in ready! Tour today!
| Listing Id: | 42593378 |
|---|---|
| List Price: | $389,000 |
| Close Price: | $388,000 |
| Close Date: | 2026-10-16 |
| Property Type: | Residential |
| Property Sub Type: | Detached |
| Status: | Closed |
| Bedrooms Total: | 3 |
| Bathrooms Full: | 2 |
| Living Area: | 2,552 |
| Association Fee: | $670 |
| Tax Annual Amount: | $12,231 |
| Lot Size Acres: | 0.2397 |
| Architectural Style: | Traditional |
| Waterfront?: | No |
| City: | Manvel |
| County Or Parish: | Brazoria |
| Subdivision: | Lakeland Sd Sec 2 |
| Postal Code: | 77578 |
| Year Built: | 2015 |
| Appliances: | Double Oven, Dishwasher, Gas Cooktop, Disposal, Microwave, and Energy Star Qualified Appliances |
| Association Amenities: | Trails |
| Association Fee: | $670 |
| Association Fee Frequency: | Annually |
| Association Fee Includes: | Common Areas |
| Room Type: | BreakfastRoomNook, DiningRoom, EntryFoyer, FamilyRoom, LivingRoom, Office, UtilityRoom |
| Association Name: | LPI Property Management, LLC |
| Association Phone: | 281-947-8675 |
| Association?: | Yes |
| Basement Yn: | No |
| Bathrooms Total Integer: | 2 |
| Bedrooms Possible: | 4 |
| Building Area Total: | 2,552.0 |
| Buyer Team Key Numeric: | 16,657 |
| Carport Spaces: | 3.0 |
| Carport?: | Yes |
| Construction Materials: | Brick, VinylSiding |
| Cooling: | Central Air and Electric |
| Cooling?: | Yes |
| Directions: | Hwy 6 to McCoy turn north. To Charlotte St turn left. To Brazos St turn right. to Sam Rayburn Dr turn right. Follow the ride around until it turns into Granbury, the house is on the left. Look for the red sign. |
| Disclosures: | MunicipalUtilityDistrictDisclosure |
| Elementary School: | E C MASON ELEMENTARY SCHOOL |
| Elementary School District: | 3 - Alvin |
| Exterior Features: | CoveredPatio, Fence, Patio |
| Fencing: | BackYard |
| Fireplace Features: | GasLog |
| Fireplaces Total: | 1 |
| Fireplace?: | Yes |
| Flooring: | Plank, Tile, Vinyl |
| Foundation Details: | Slab |
| Garage Spaces: | 4.0 |
| Garage?: | Yes |
| Green Energy Efficient: | Appliances, Thermostat |
| Heating: | Central, Gas |
| Heating?: | Yes |
| High School: | MANVEL HIGH SCHOOL |
| High School District: | 3 - Alvin |
| Interior Features: | AllBedroomsDown, BreakfastBar, DoubleVanity, EnSuiteBathroom, GraniteCounters, KitchenIsland, MainLevelPrimary, Pantry, SplitBedrooms, ShowerOnly, TubShower, CeilingFans, ProgrammableThermostat |
| Internet Automated Valuation Display?: | Yes |
| Internet Consumer Comment?: | Yes |
| Laundry Features: | WasherHookup, ElectricDryerHookup, GasDryerHookup |
| Levels: | One |
| Listing Agreement: | ExclusiveRightToLease |
| Listing Terms: | Cash, Conventional, FHA, VaLoan |
| Living Area Source: | Appraiser |
| Lot Features: | Subdivision, PondOnLot |
| Lot Size Area: | 10,441.0 |
| Lot Size Source: | Appraiser |
| Lot Size Units: | SquareFeet |
| Middle Or Junior School: | MANVEL JUNIOR HIGH SCHOOL |
| Middle Or Junior School District: | 3 - Alvin |
| MLS Area Major: | 5 |
| MLS Area Minor: | Manvel/Iowa Colony |
| Original List Price: | $395,000 |
| Parcel Number: | 6033-2005-010 |
| Parking Features: | AttachedCarport, DetachedCarport, Detached, Garage, Oversized, Tandem |
| Parking Total: | 4 |
| Patio And Porch Features: | Covered, Deck, Patio |
| Pending Timestamp: | 2026-09-29 |
| Postal City: | Manvel |
| Postal Code Plus4: | 3698 |
| Public Survey Section: | 2 |
| Road Surface Type: | Concrete |
| Roof: | Composition |
| Rooms Total: | 7 |
| Security Features: | SmokeDetectors |
| Sewer: | PublicSewer |
| Status: | Closed |
| State Or Province: | TX |
| Stories: | 1 |
| Street Number Numeric: | 6,606 |
| Tax Year: | 2025 |
| Universal Property: | US-48039-N-60332005010-R-N |
| Water Source: | Public |
| Year Built Source: | PublicRecords |
| Listing Key: | 1183674078 |
| Current Price: | $388,000.00 |
| Green Building Verification Type: | EnergyStarCertifiedHomes |
| Country Subdivision: | 48039 |
| Record Signature: | 345,128,677 |
| Universal Parcel Id: | urn:reso:upi:2.0:US:48039:6033-2005-010 |
Listing Courtesy of: eXp Realty LLC
Listing Agent: Brooke Thedford
832-477-1775
Mortgage Calculator
The data on this website relating to real estate for sale comes in part from the IDX Program of the Houston Association of REALTORS®.
All information is believed accurate but not guaranteed. The properties displayed may not be all of the properties available through the IDX Program. Any use of this site other than by potential buyers or sellers is strictly prohibited.
© 2026 Houston Association of REALTORS®.
Houston Association of REALTORS® data last updated on October 20, 2026 06:32 AM - ET.
Property Last Updated: October 20, 2026 06:32 AM - ET
