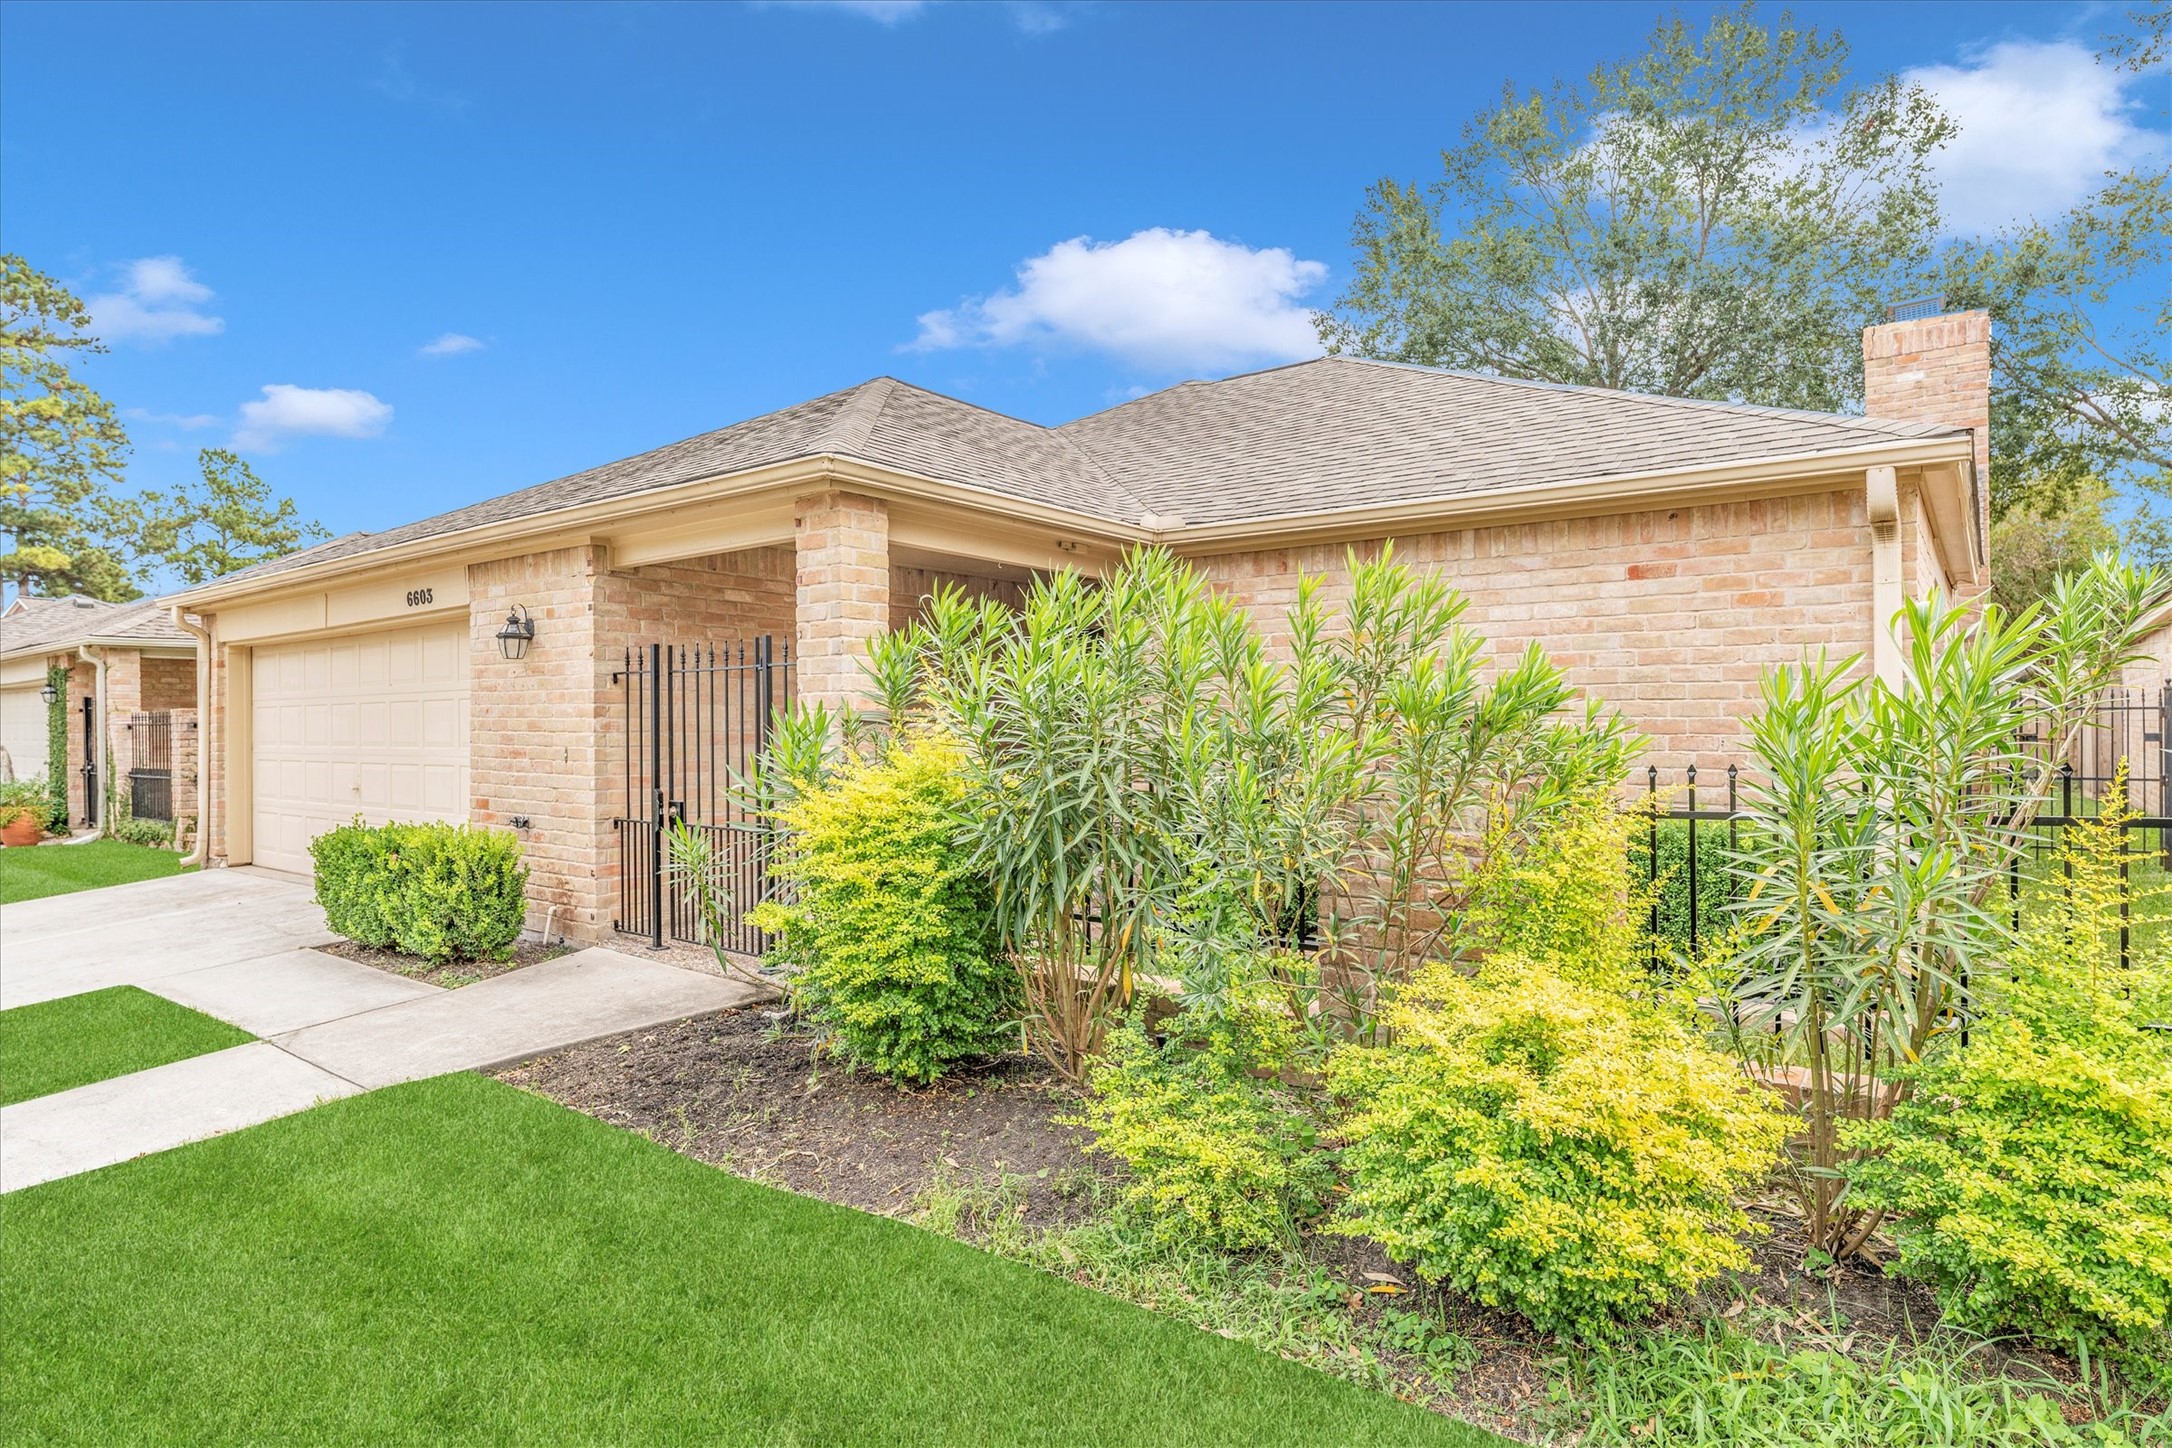
6603 Pauma Drive
Houston, TX 77069
$360,000
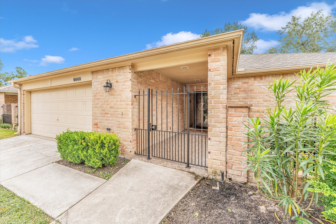
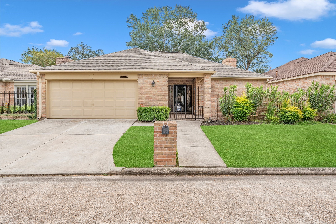
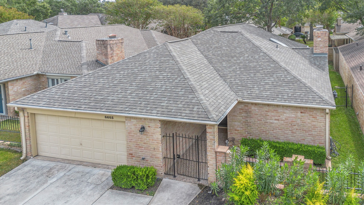
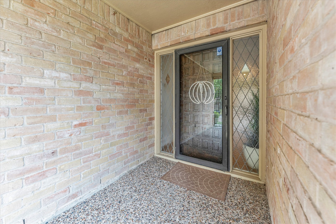
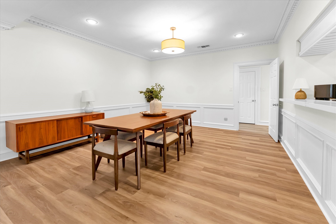
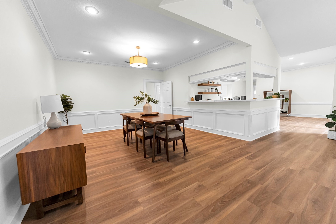
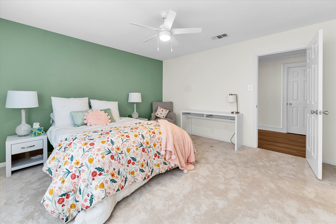
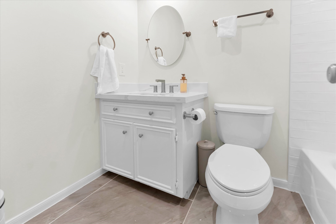
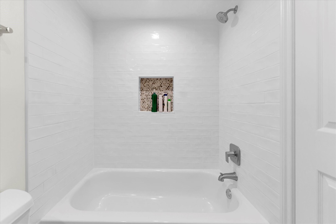
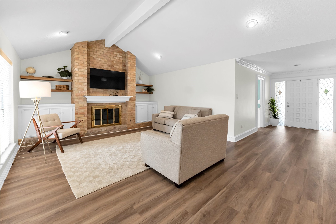
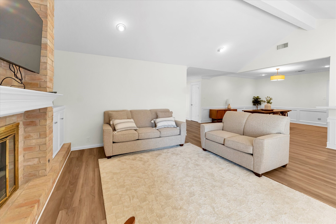
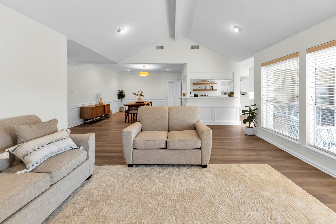
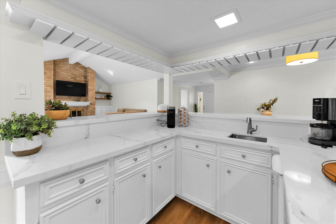
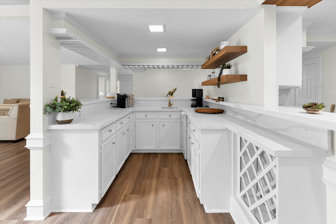
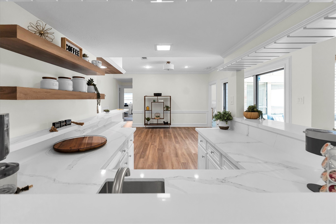
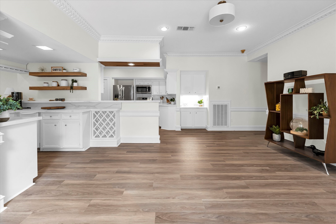
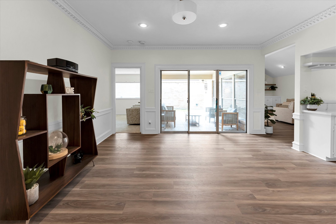
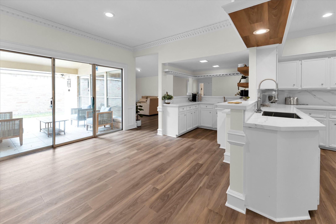
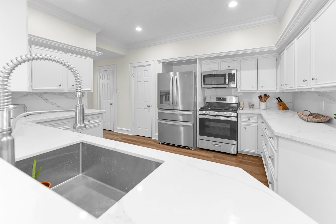
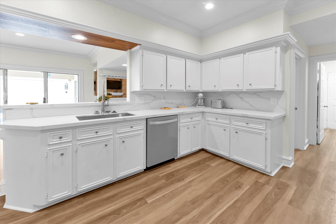
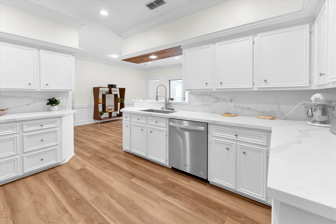
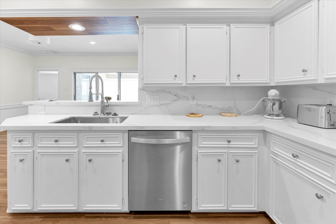
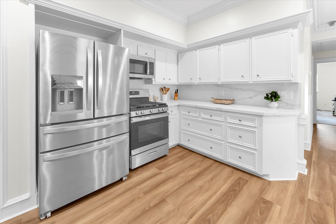
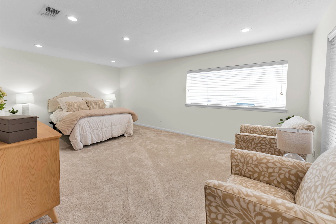
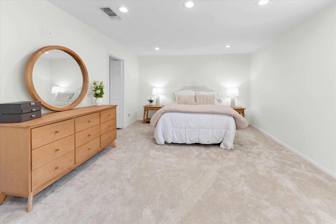
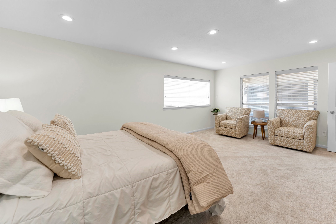
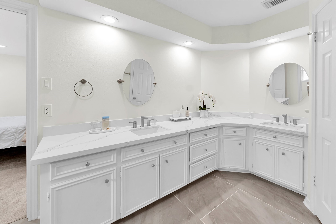
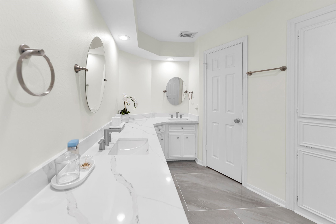
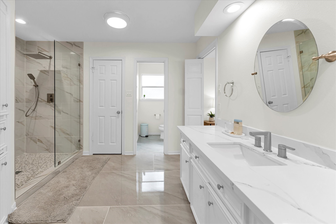
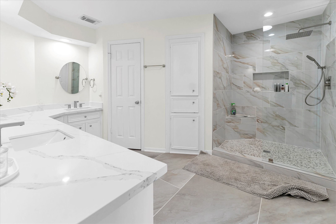
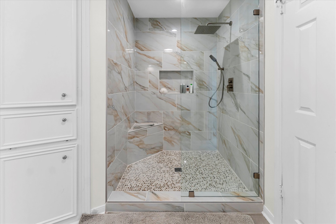
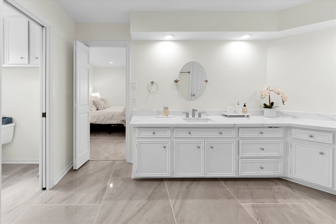
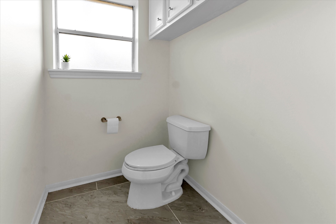
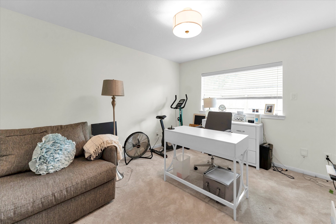
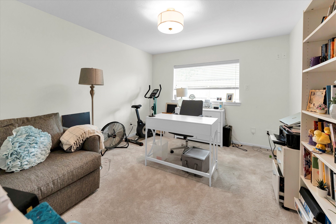
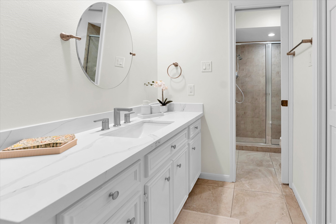
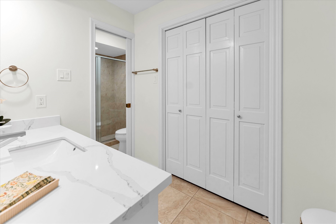
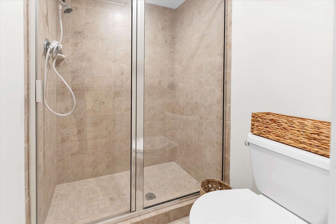
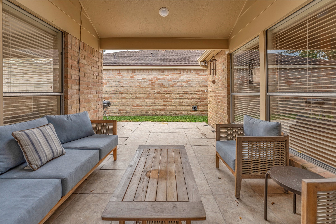
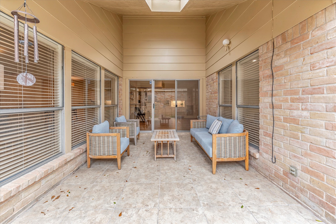
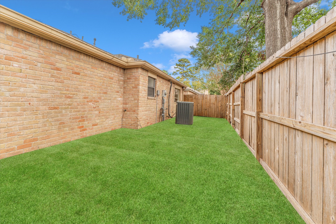
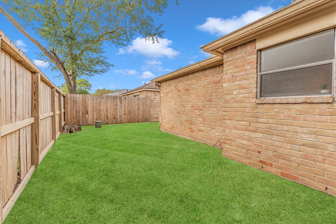
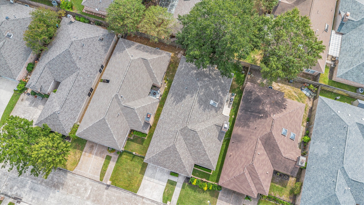
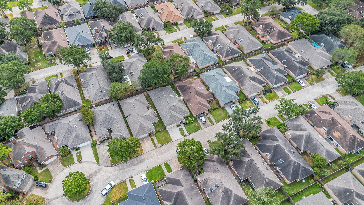
Stunning updated home located in sought after Champion Park neighborhood. This incredible 3 beds 3 bath home offers updated modern comforts and style in a very desirable area of Champions. This home has tons of upgrades that include newer roof, HVAC system, water heater. This will ensure peace of mind for the new owner. Inside you will find recently replaced carpet in all bedrooms, laminate flooring throughout the main area of the home. All three bathrooms have been completely updated including quartz countertops. The Chef's kitchen is a dream with all new appliances, faucet, sink, and quartz countertops. The bar and main area of the home is prefect for entertaining family and friends. Large covered patio with skylights adds such a great touch to this incredible home. So close to shopping, restaurants, and medical. This home will not disappoint.
| Listing Id: | 43636843 |
|---|---|
| List Price: | $360,000 |
| Property Type: | Residential |
| Property Sub Type: | SingleFamilyResidence |
| Status: | Active |
| Bedrooms Total: | 3 |
| Bathrooms Full: | 3 |
| Living Area: | 2,416 |
| Association Fee: | $1,200 |
| Tax Annual Amount: | $5,921 |
| Lot Size Acres: | 0.1148 |
| Architectural Style: | Traditional and Patio Home |
| Waterfront?: | No |
| City: | Houston |
| County Or Parish: | Harris |
| Subdivision: | Champions Place |
| Postal Code: | 77069 |
| Year Built: | 1981 |
| Appliances: | Dishwasher, Electric Oven, Disposal, Gas Range, and Microwave |
| Association Amenities: | Playground, Pool, TennisCourts |
| Association Fee: | $1,200 |
| Association Fee Frequency: | Annually |
| Association Fee Includes: | Recreation Facilities |
| Room Type: | BreakfastRoomNook, DiningRoom, EntryFoyer, FamilyRoom, LivingRoom, UtilityRoom, SittingRoom |
| Association Name: | Champions Place HOA |
| Association Phone: | 281-583-8922 |
| Association?: | Yes |
| Attached Garage?: | Yes |
| Basement Yn: | No |
| Bathrooms Total Integer: | 3 |
| Building Area Total: | 2,416.0 |
| Community Features: | CommunityPool, Curbs, Gutters |
| Construction Materials: | Brick, CementSiding, WoodSiding |
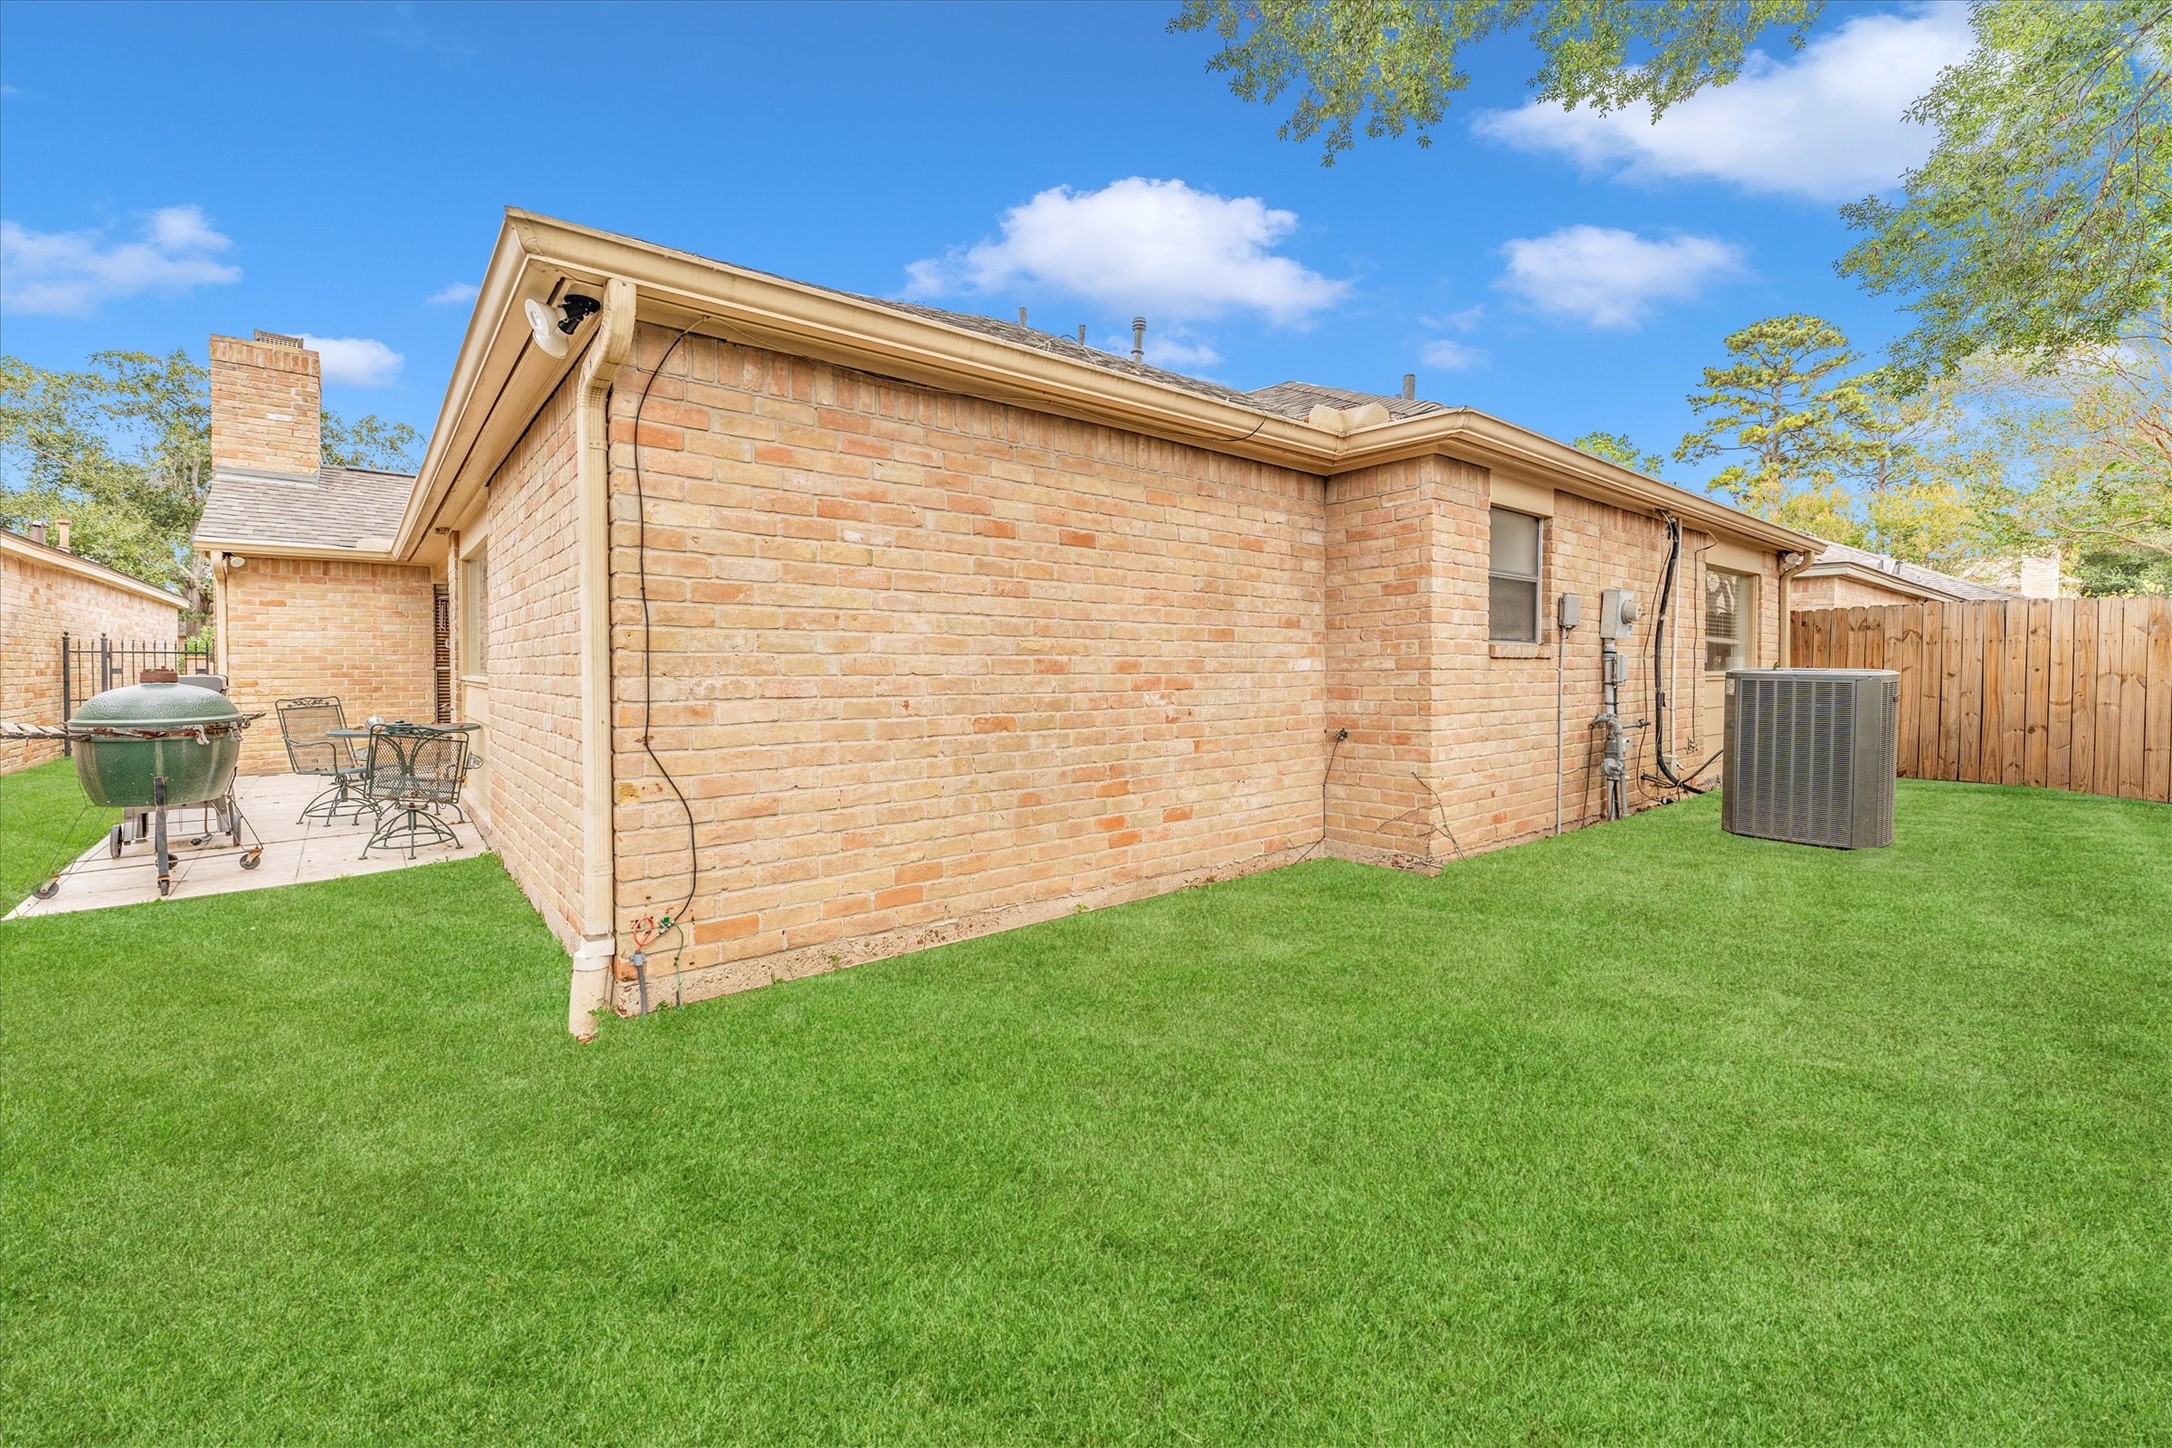
| Cooling: | Central Air and Electric |
| Cooling?: | Yes |
| Directions: | From 249 north exit FM 1960, east on FM 1960, left on Cutten Rd., right on Richardson Rd., left on Murfield Village Dr., right on Pauma Dr., home down on right. |
| Disclosures: | MunicipalUtilityDistrictDisclosure |
| Elementary School: | YEAGER ELEMENTARY SCHOOL (CYPRESS-FAIRBANKS) |
| Elementary School District: | 13 - Cypress-Fairbanks |
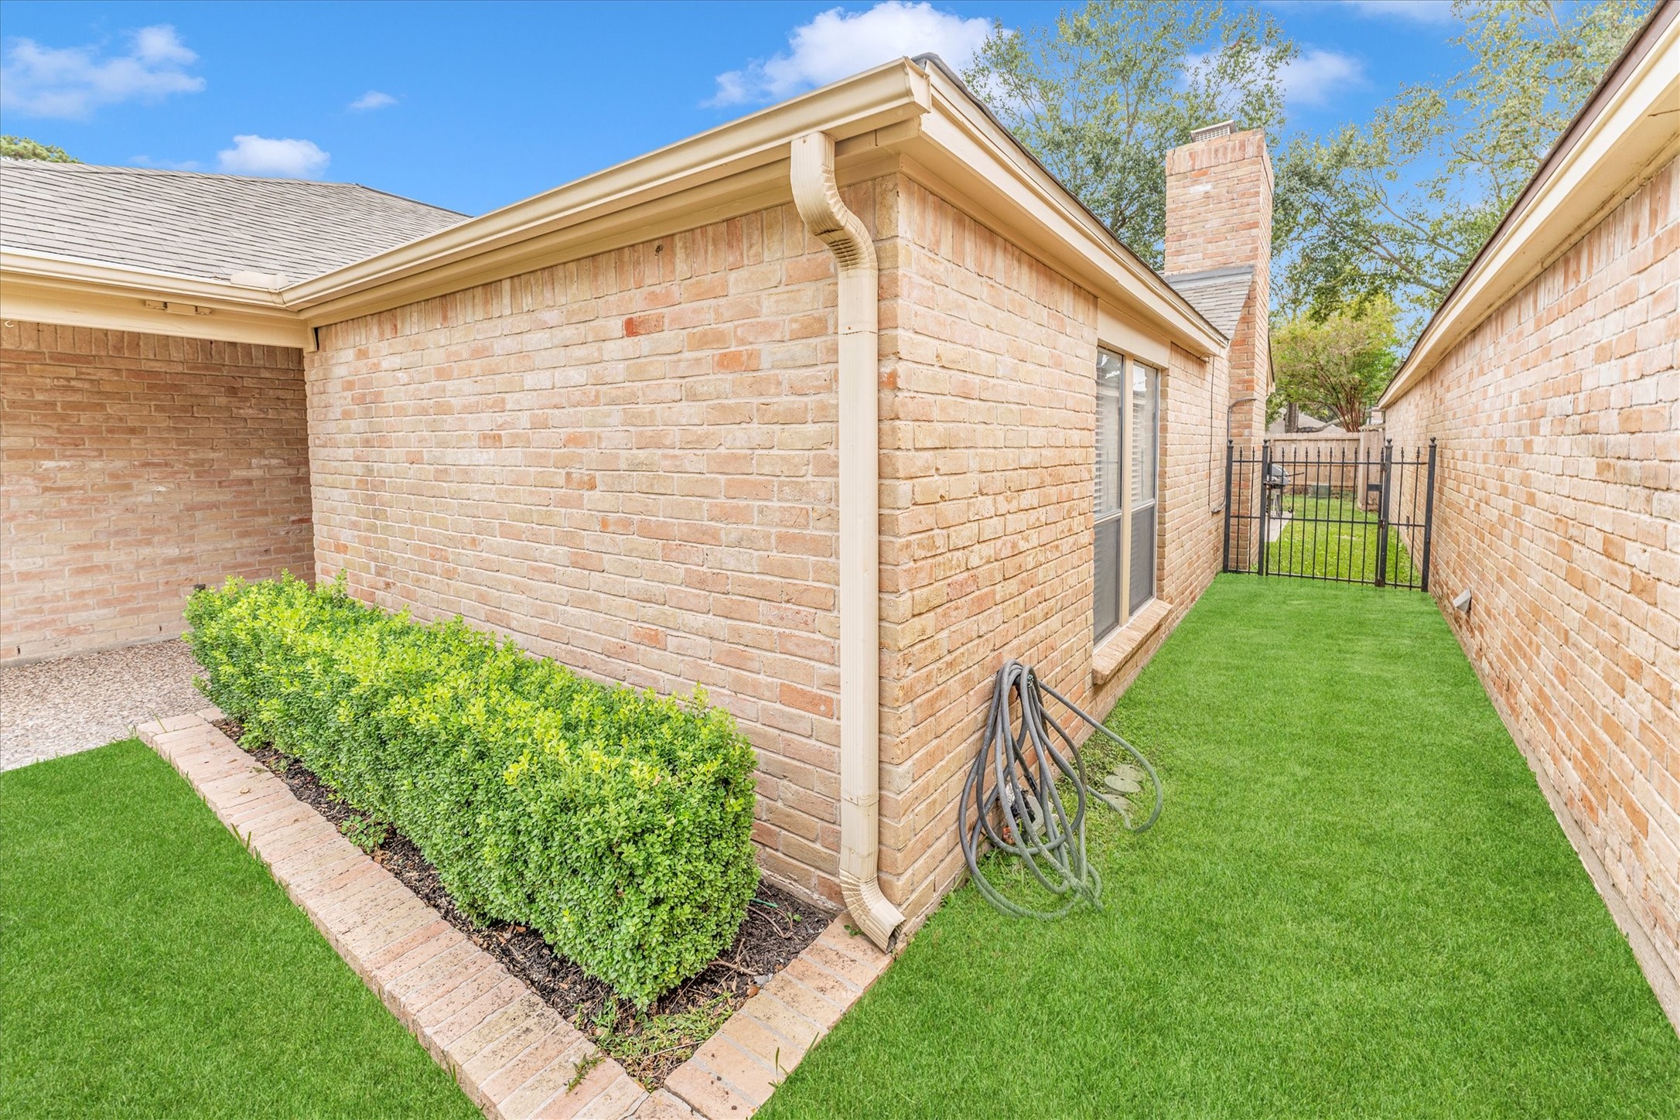
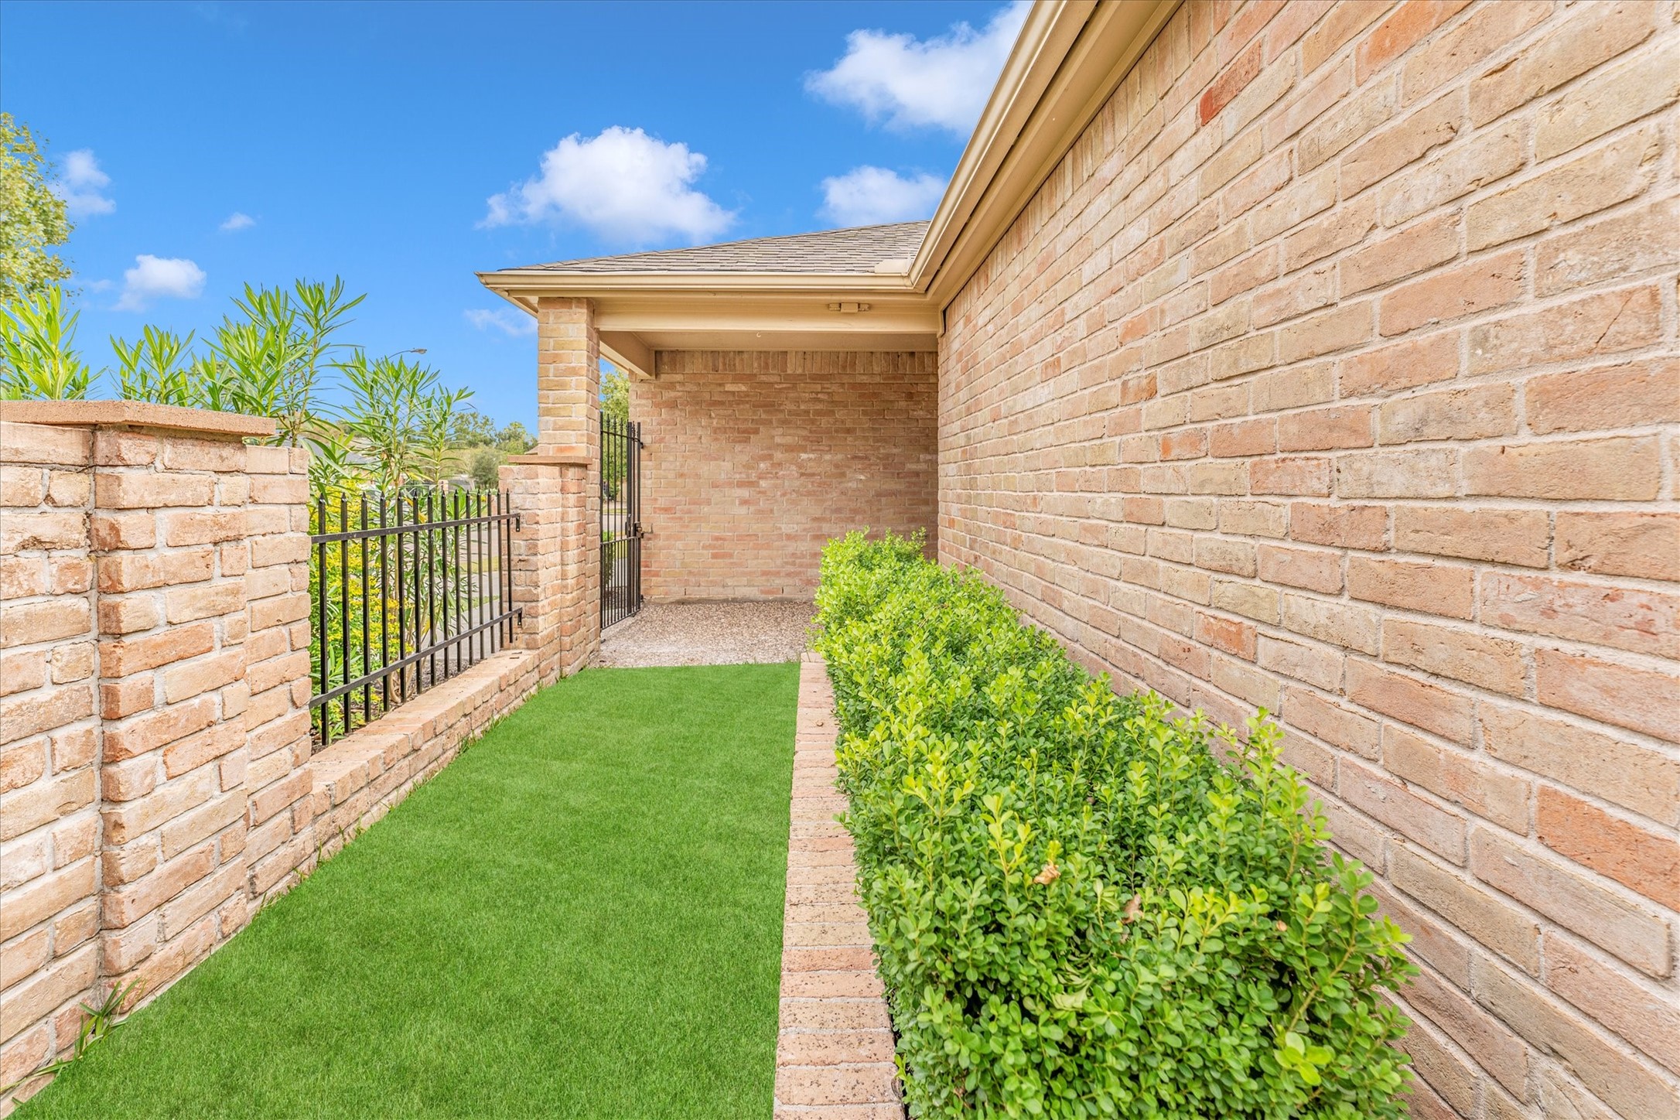
| Exterior Features: | CoveredPatio, Deck, FullyFenced, Fence, IrrigationSprinklers, Porch, Patio, PrivateYard, TennisCourts |
| Fencing: | BackYard |
| Fireplace Features: | GasLog |
| Fireplaces Total: | 1 |
| Fireplace?: | Yes |
| Flooring: | Laminate, Tile |
| Foundation Details: | Slab |
| Garage Spaces: | 2.0 |
| Garage?: | Yes |
| Green Energy Efficient: | Hvac, Insulation, Thermostat |
| Heating: | Central, Gas |
| Heating?: | Yes |
| High School: | CYPRESS CREEK HIGH SCHOOL |
| High School District: | 13 - Cypress-Fairbanks |
| Interior Features: | AllBedroomsDown, WetBar, BreakfastBar, CrownMolding, CentralVacuum, DoubleVanity, EnSuiteBathroom, HighCeilings, MainLevelPrimary, Pantry, SittingAreaInPrimary, SplitBedrooms, ShowerOnly, TubShower, VaultedCeilings, WalkInClosets, WindowTreatments, CeilingFans, ProgrammableThermostat |
| Internet Automated Valuation Display?: | Yes |
| Internet Consumer Comment?: | Yes |
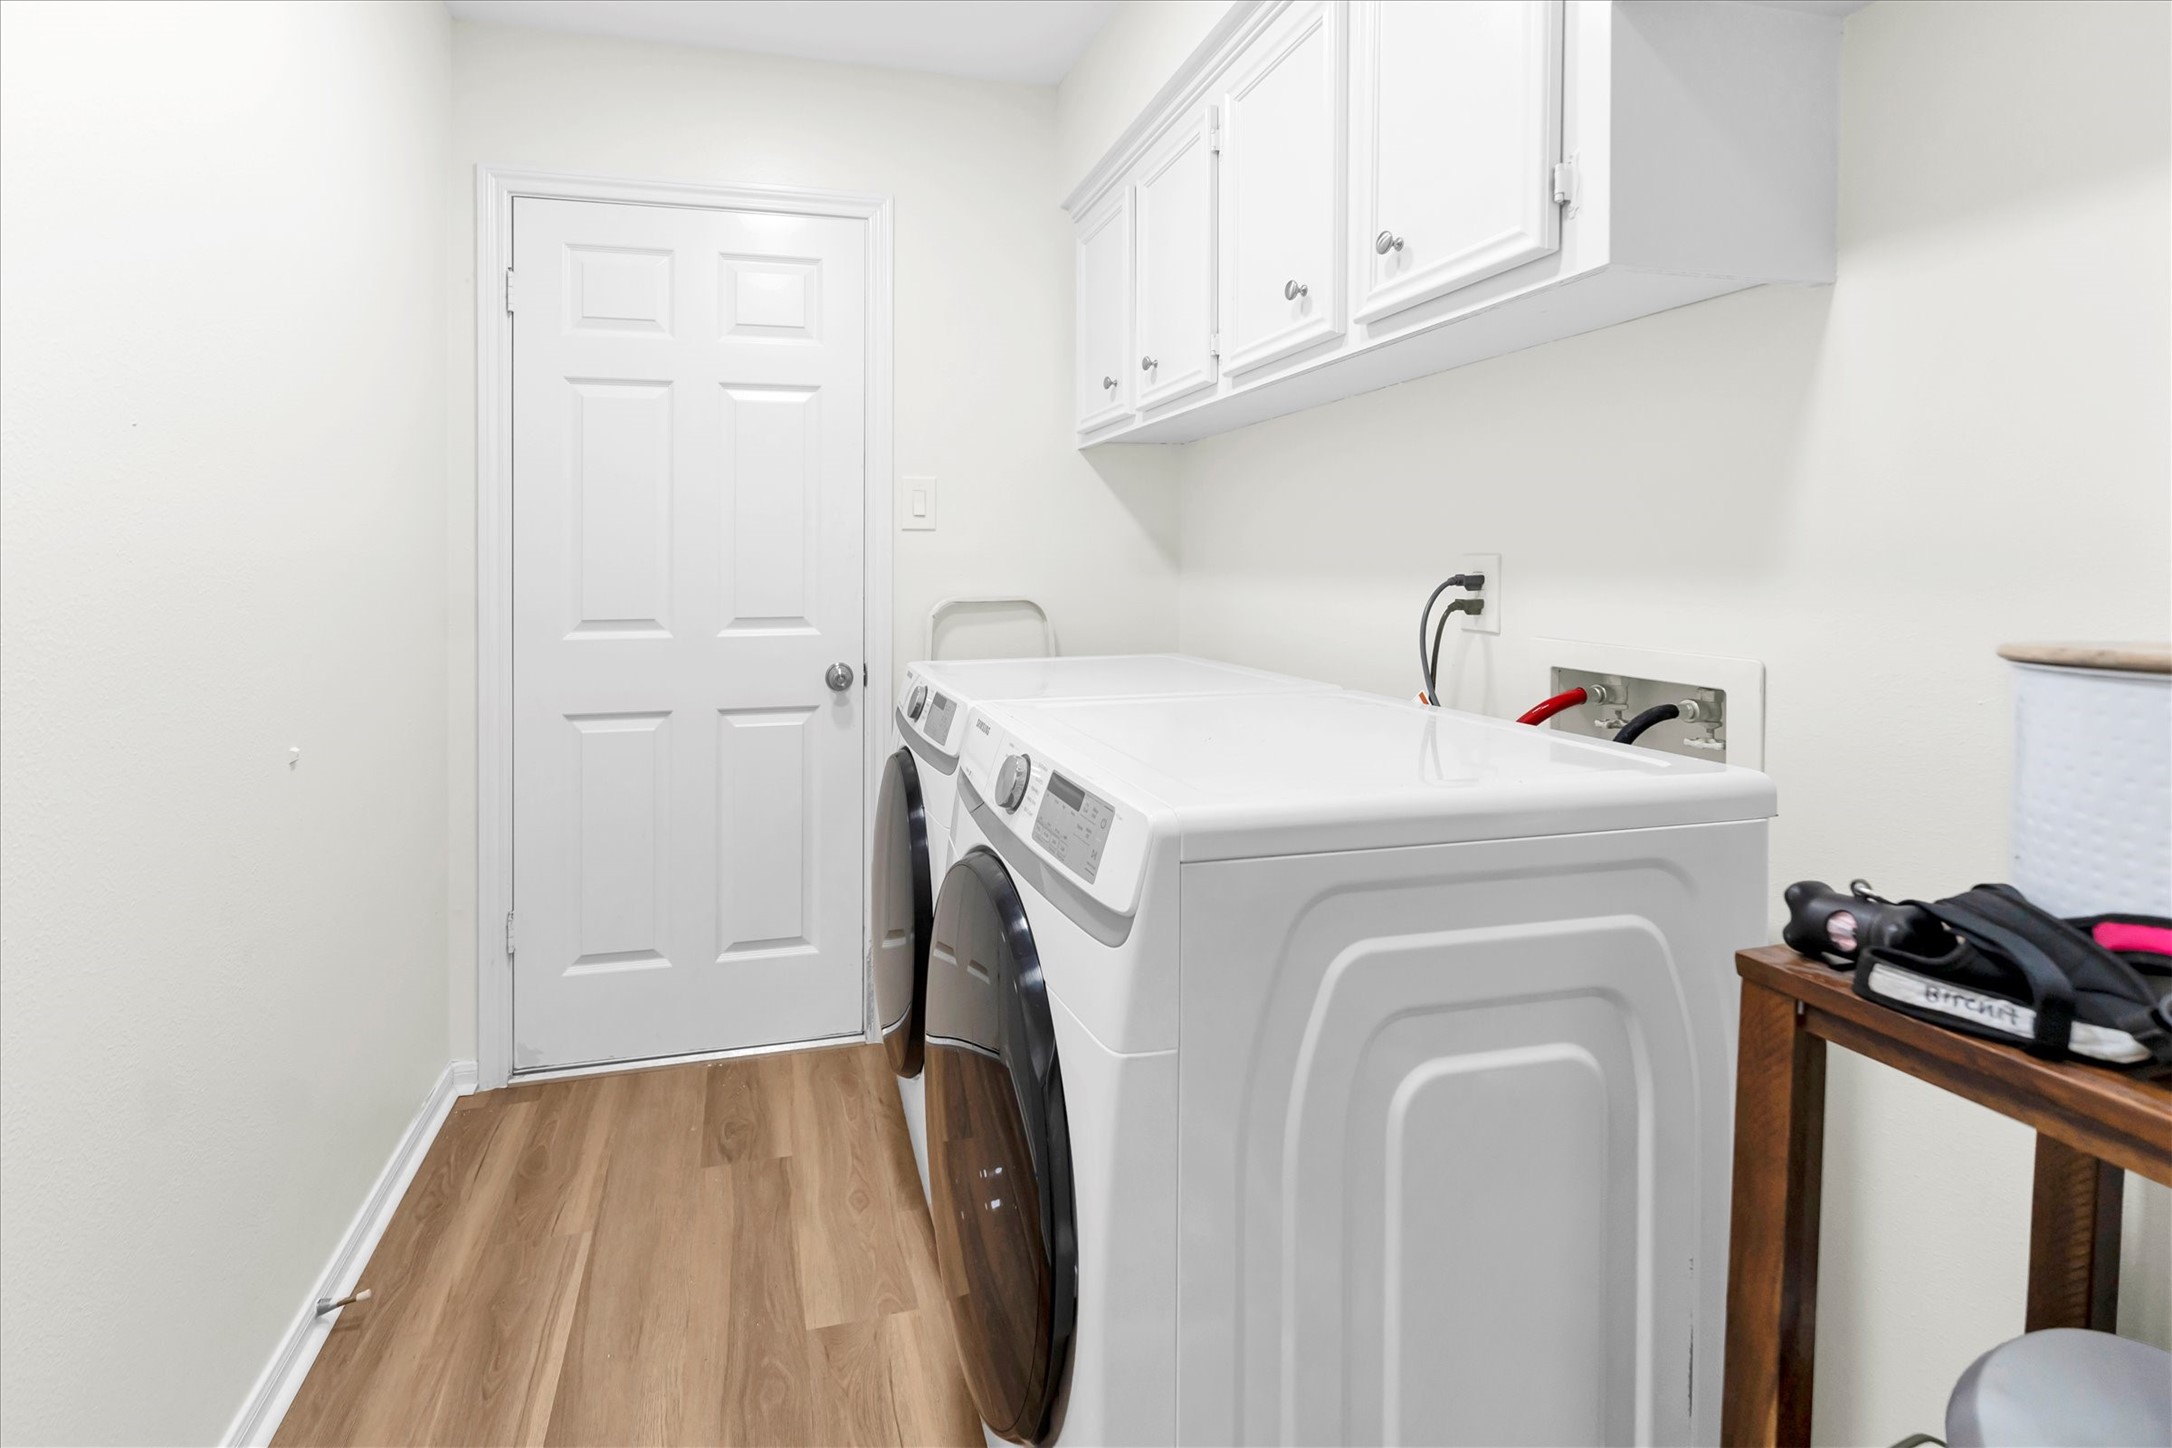
| Laundry Features: | WasherHookup, ElectricDryerHookup |
| Lease Considered?: | No |
| Levels: | One |
| Listing Agreement: | ExclusiveRightToLease |
| Listing Terms: | Cash, Conventional, FHA, VaLoan |
| Living Area Source: | Appraiser |
| Lot Features: | Subdivision, SideYard |
| Lot Size Area: | 5,000.0 |
| Lot Size Source: | Appraiser |
| Lot Size Units: | SquareFeet |
| Middle Or Junior School: | BLEYL MIDDLE SCHOOL |
| Middle Or Junior School District: | 13 - Cypress-Fairbanks |
| MLS Area Major: | 13 |
| MLS Area Minor: | Champions Area |
| New Construction?: | No |
| Original List Price: | $360,000 |
| Parcel Number: | 113-830-000-0061 |
| Parking Features: | Attached, Driveway, Garage, GarageDoorOpener |
| Parking Total: | 2 |
| Patio And Porch Features: | Covered, Deck, Patio, Porch |
| Pool Features: | Association |
| Pool Private?: | No |
| Postal City: | Houston |
| Postal Code Plus4: | 1749 |
| Public Survey Section: | 1 |
| Road Surface Type: | Concrete |
| Roof: | Composition |
| Rooms Total: | 7 |
| Security Features: | SecuritySystemOwned, SmokeDetectors |
| Sewer: | PublicSewer |
| Status: | Active |
| State Or Province: | TX |
| Stories: | 1 |
| Street Number Numeric: | 6,603 |
| Tax Year: | 2026 |
| Universal Property: | US-48201-N-1138300000061-R-N |
| Water Source: | Public |
| Window Features: | Window Coverings |
| Year Built Source: | PublicRecords |
| Listing Key: | 1194793218 |
| Property Sub Type Additional: | SingleFamilyResidence |
| Current Price: | $360,000.00 |
| Country Subdivision: | 48201 |
| Record Signature: | 1,336,892,259 |
| Universal Parcel Id: | urn:reso:upi:2.0:US:48201:113-830-000-0061 |
Listing Courtesy of: Keller Williams Realty Professionals
Listing Agent: Ann A Wallace
713-805-4235
Mortgage Calculator
The data on this website relating to real estate for sale comes in part from the IDX Program of the Houston Association of REALTORS®.
All information is believed accurate but not guaranteed. The properties displayed may not be all of the properties available through the IDX Program. Any use of this site other than by potential buyers or sellers is strictly prohibited.
© 2026 Houston Association of REALTORS®.
Houston Association of REALTORS® data last updated on November 09, 2026 12:57 AM - ET.
Property Last Updated: November 09, 2026 12:57 AM - ET