6595 Sweet Marjoram Lane
Conroe, TX 77304
$760,000
Open Houses
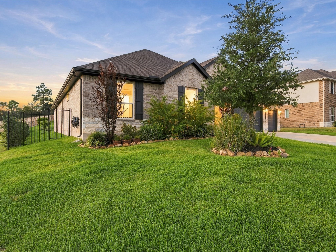
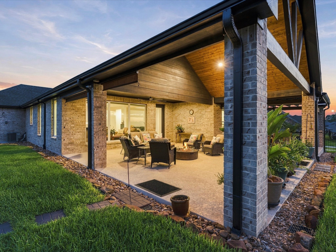
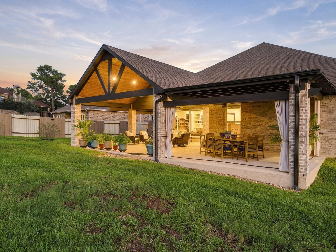
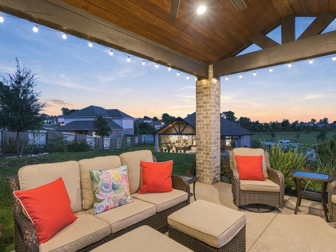
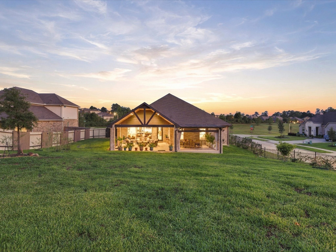
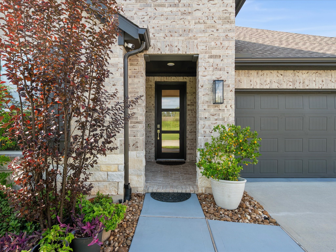
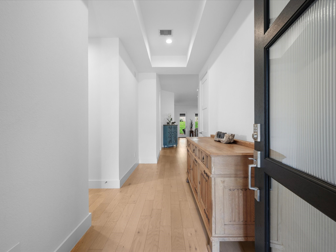
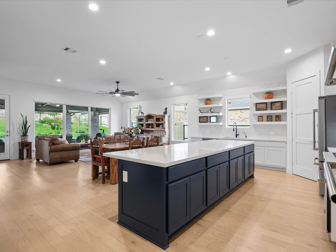
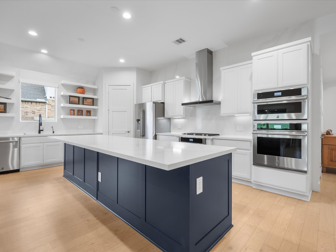
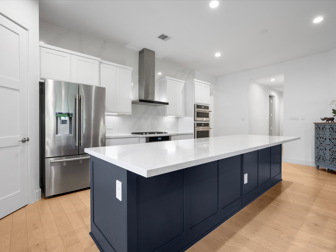
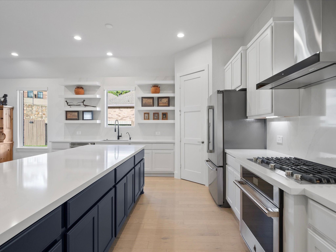
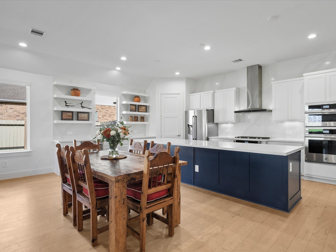
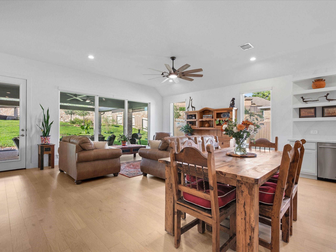
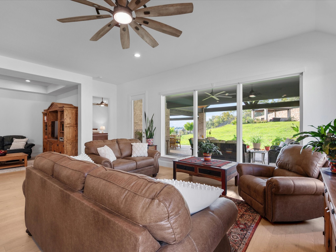
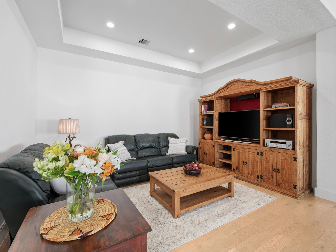
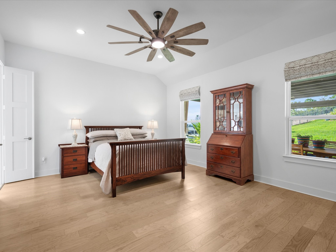
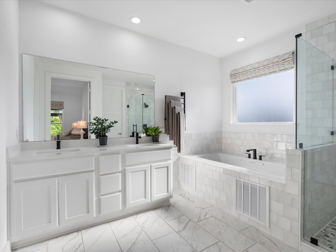
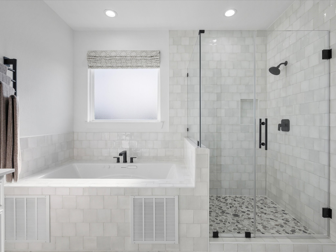
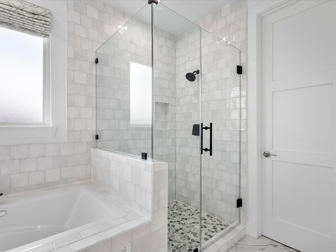
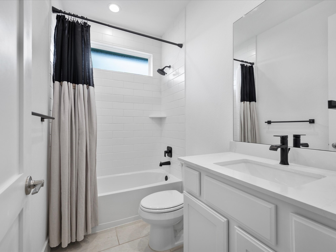
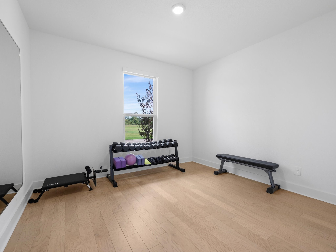
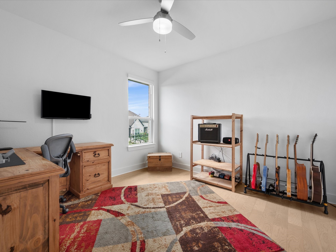
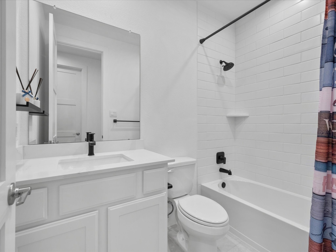
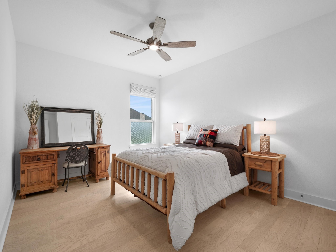
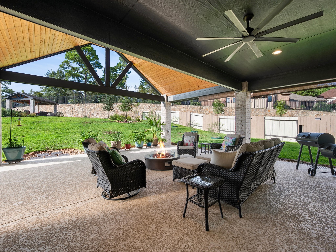
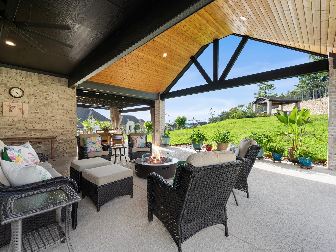
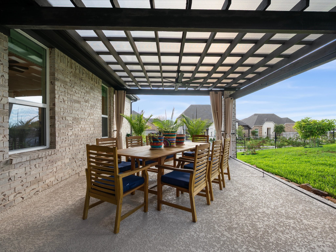
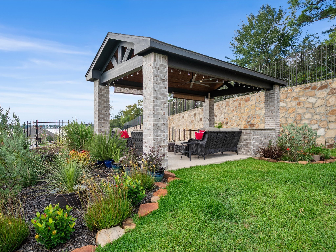
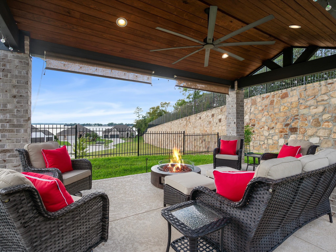
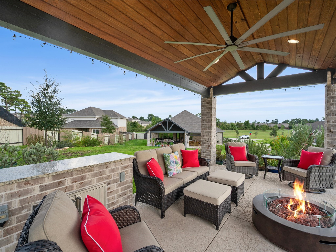
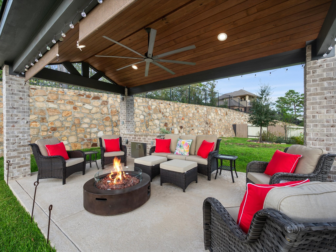
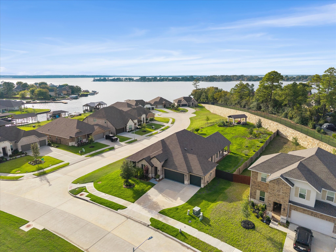
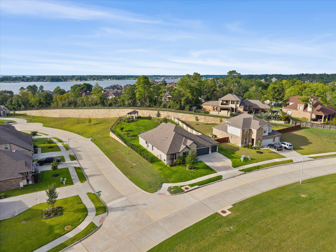
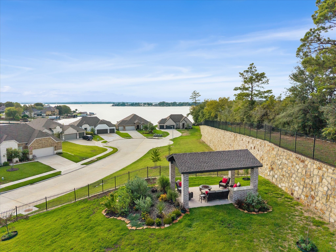
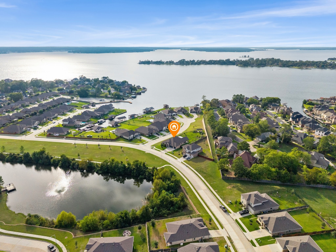
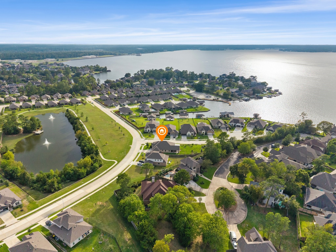
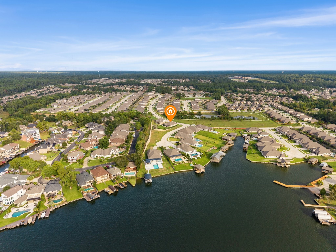
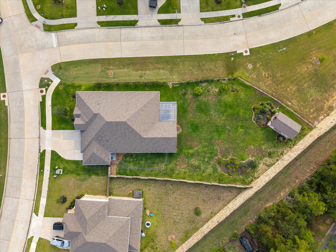
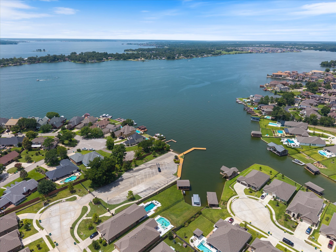
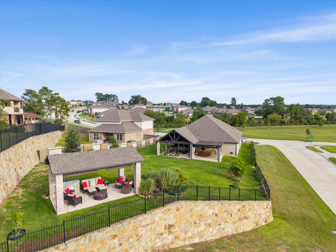
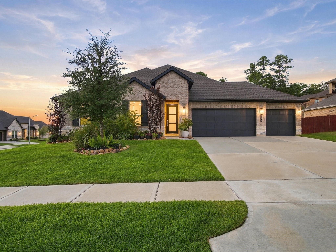
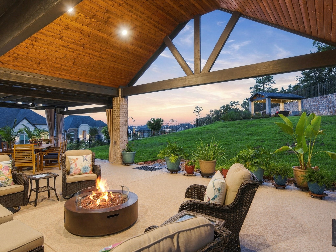
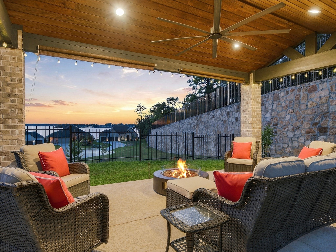
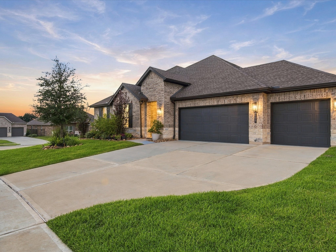
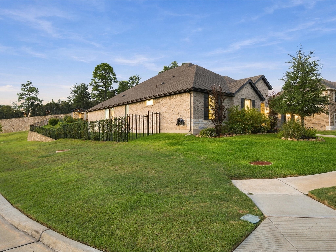
Breathtaking lake views, impeccable landscaping & exceptional outdoor living await at 6595 Sweet Marjoram! Situated on a quiet & private corner lot, this beautifully maintained home offers rare lake views and stunning sunsets. The meticulously maintained gardens create eye catching curb appeal and a serene outdoor setting. Inside, enjoy sophisticated finishes, Smart Home Technology, engineered flooring throughout, and remote-controlled blinds on all windows. The open plan kitchen features high-end stainless-steel appliances, soft-close cabinetry & expansive granite counters. The primary suite offers a custom designed SPA tub and spacious shower. Step outside to the showstopping, extensively upgraded covered patio addition with natural wood ceiling—an incredible extension of the home designed for year-round entertaining and relaxation. The private hilltop cabana features a 360 view, plus-enjoy gated, residents-only lake access. This is more than a home—it’s a private lakeside sanctuary!
| Listing Id: | 97195041 |
|---|---|
| List Price: | $760,000 |
| Property Type: | Residential |
| Property Sub Type: | Detached |
| Status: | Active |
| Bedrooms Total: | 4 |
| Bathrooms Full: | 3 |
| Living Area: | 2,653 |
| Association Fee: | $1,200 |
| Lot Size Acres: | 0.4554 |
| Architectural Style: | Traditional |
| Waterfront?: | No |
| City: | Conroe |
| County Or Parish: | Montgomery |
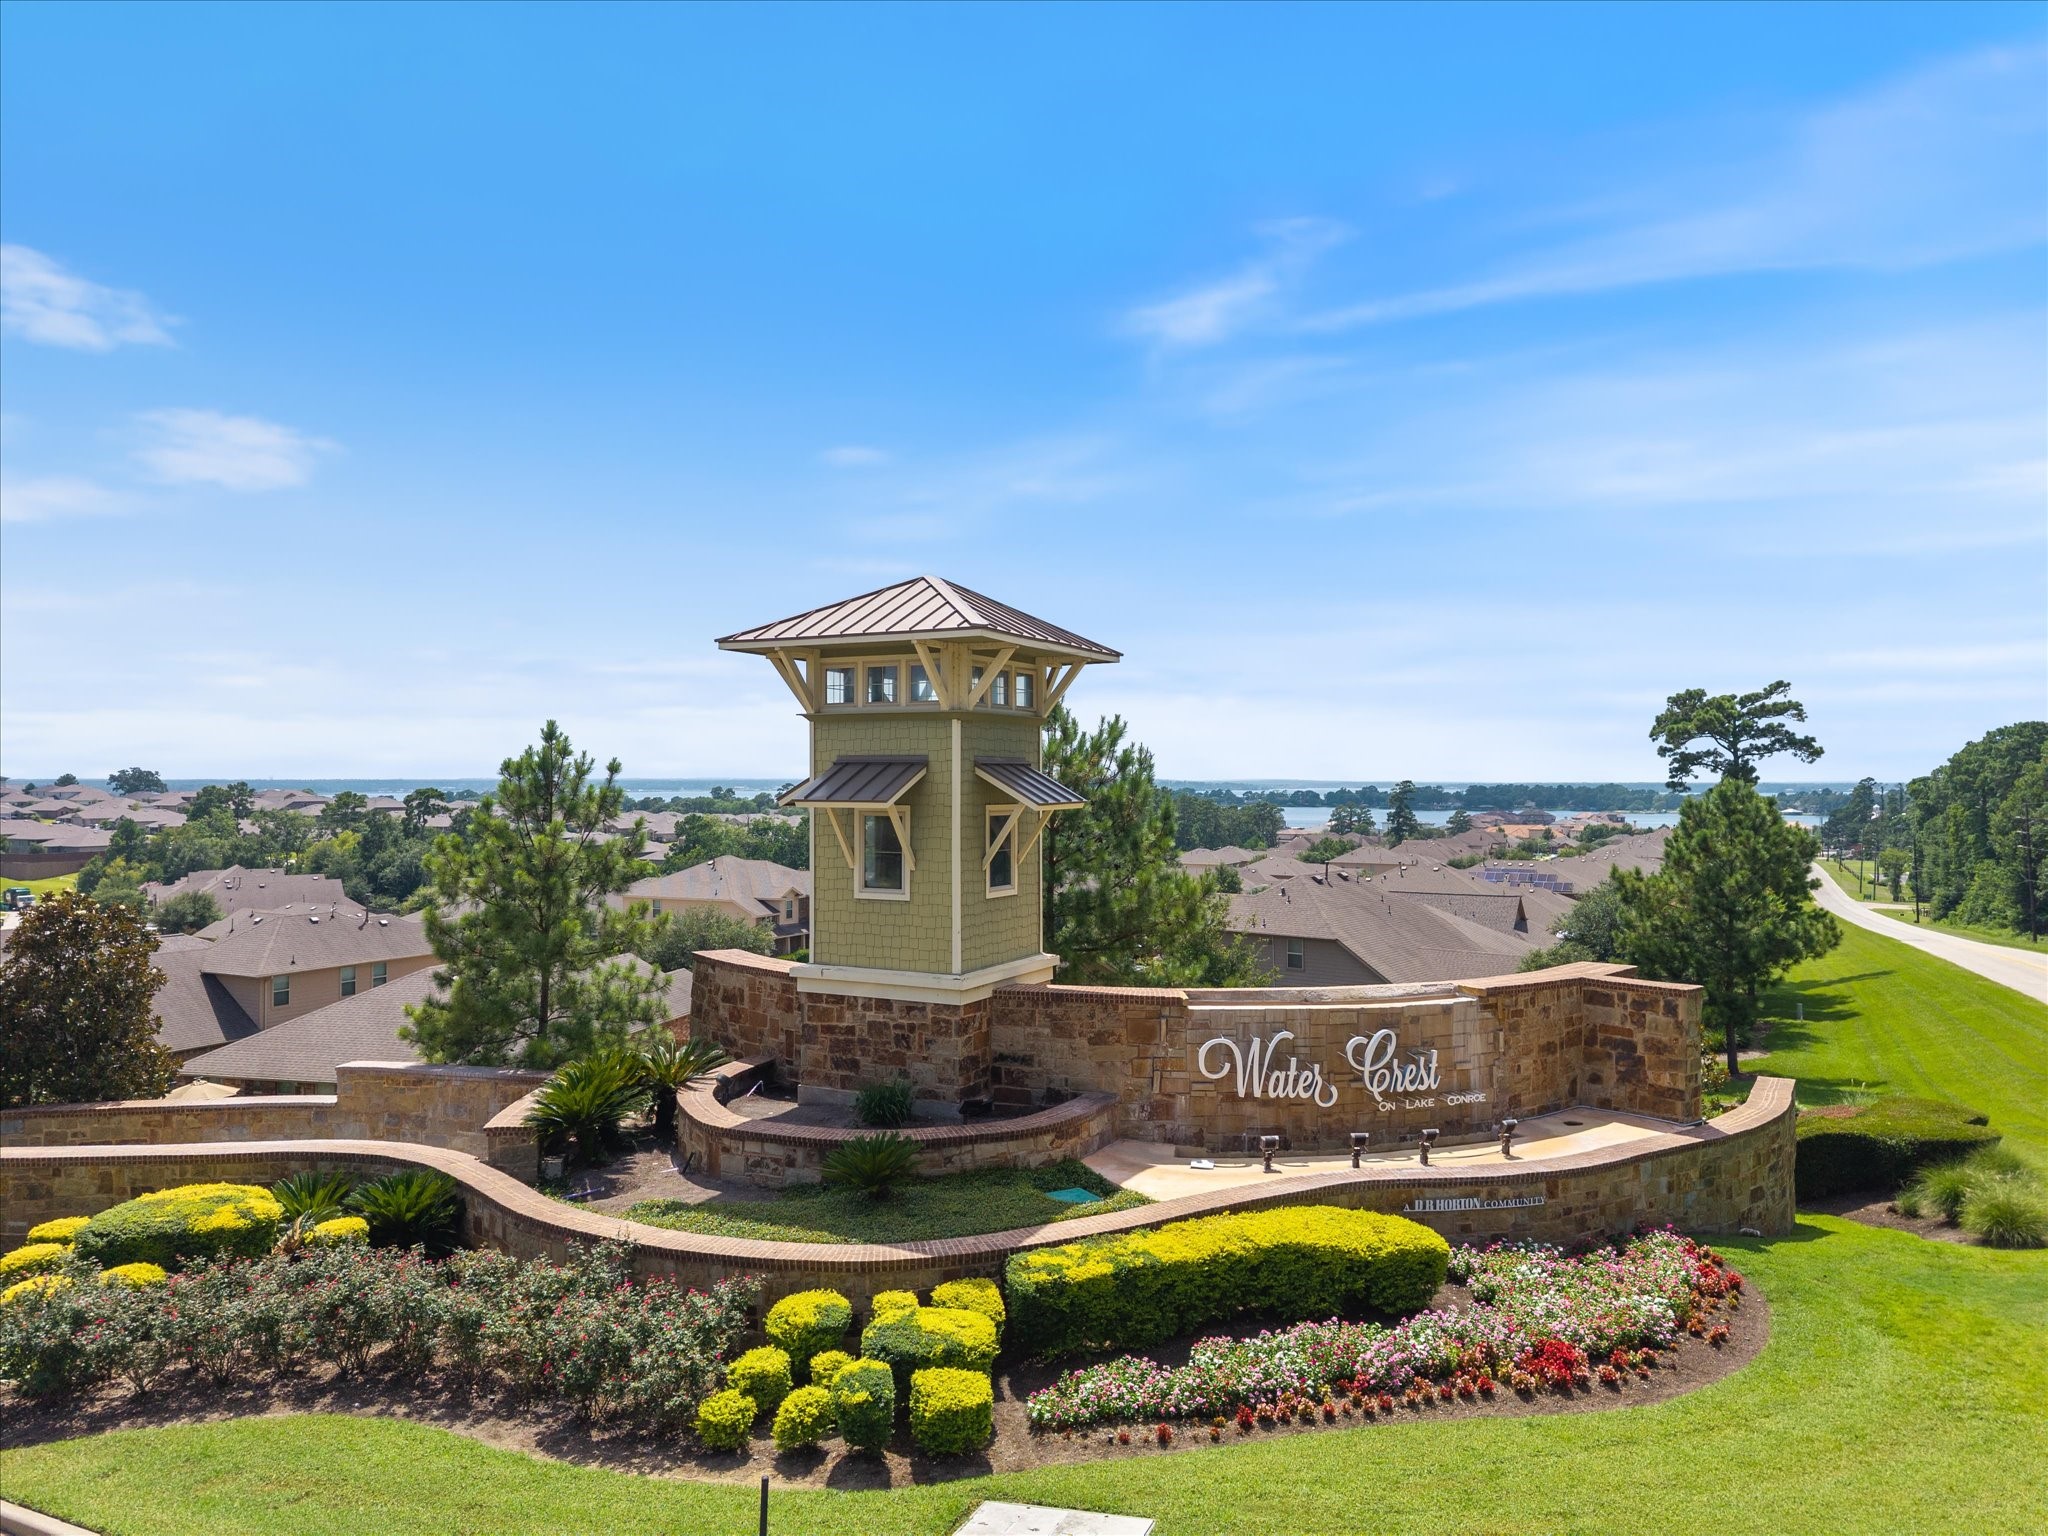
| Subdivision: | Water Crest On Lake Conroe |
| Postal Code: | 77304 |
| Year Built: | 2023 |
| Appliances: | Double Oven, Dishwasher, Electric Oven, and Gas Range |
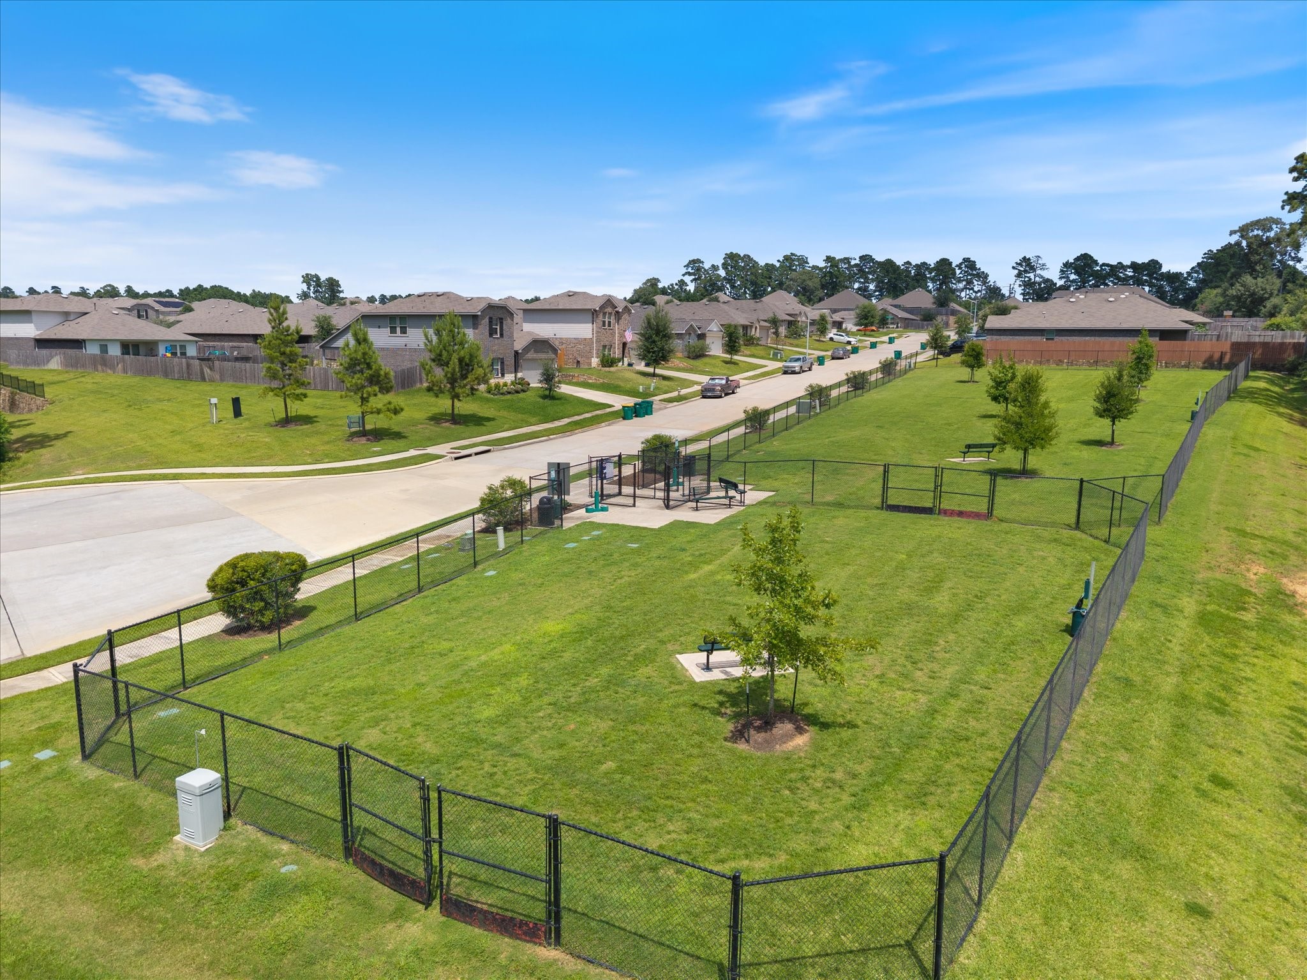
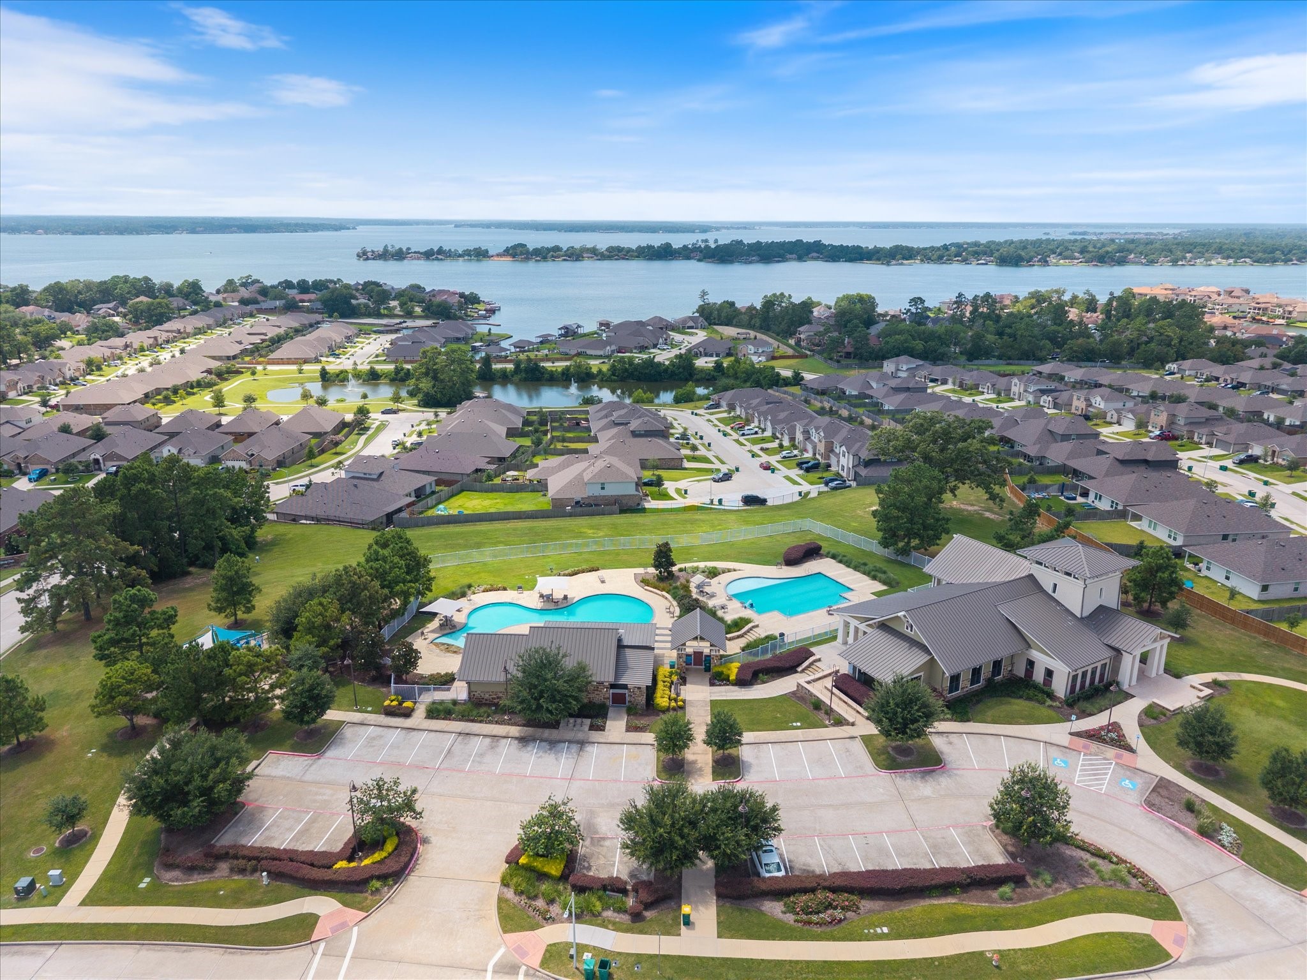
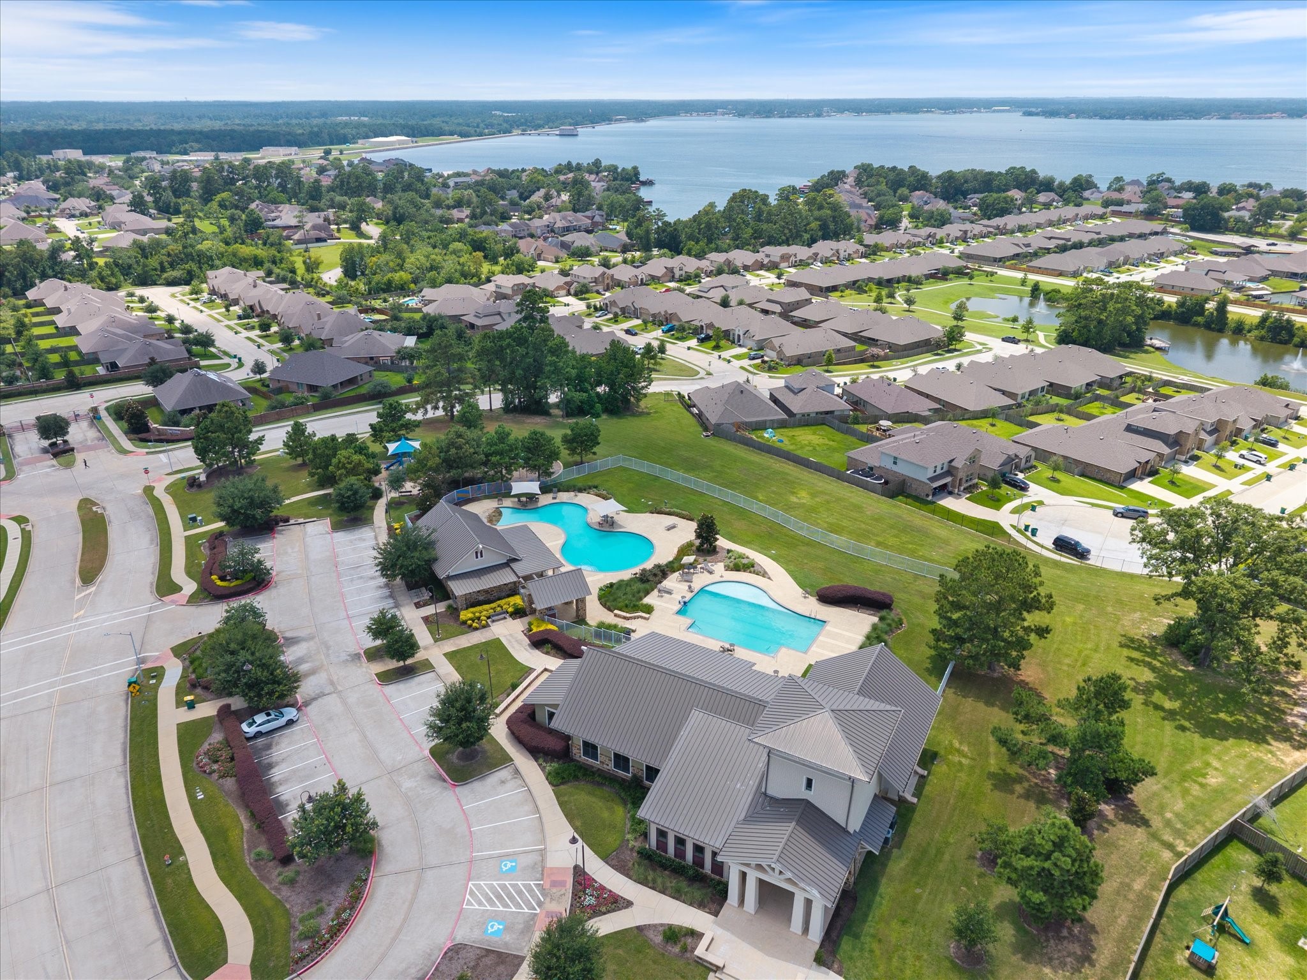
| Association Amenities: | BoatDock, BoatRamp, Clubhouse, DogPark, LakeOrPond, MeetingBanquetPartyRoom, PartyRoom, PicnicArea, Playground, Park, Pool |
| Association Fee: | $1,200 |
| Association Fee Frequency: | Annually |
| Association Fee Includes: | Clubhouse, Common Areas, and Recreation Facilities |
| Association Name: | Inframark |
| Association Phone: | 281-870-0585 |
| Association?: | Yes |
| Attached Garage?: | Yes |
| Basement Yn: | No |
| Bathrooms Total Integer: | 3 |
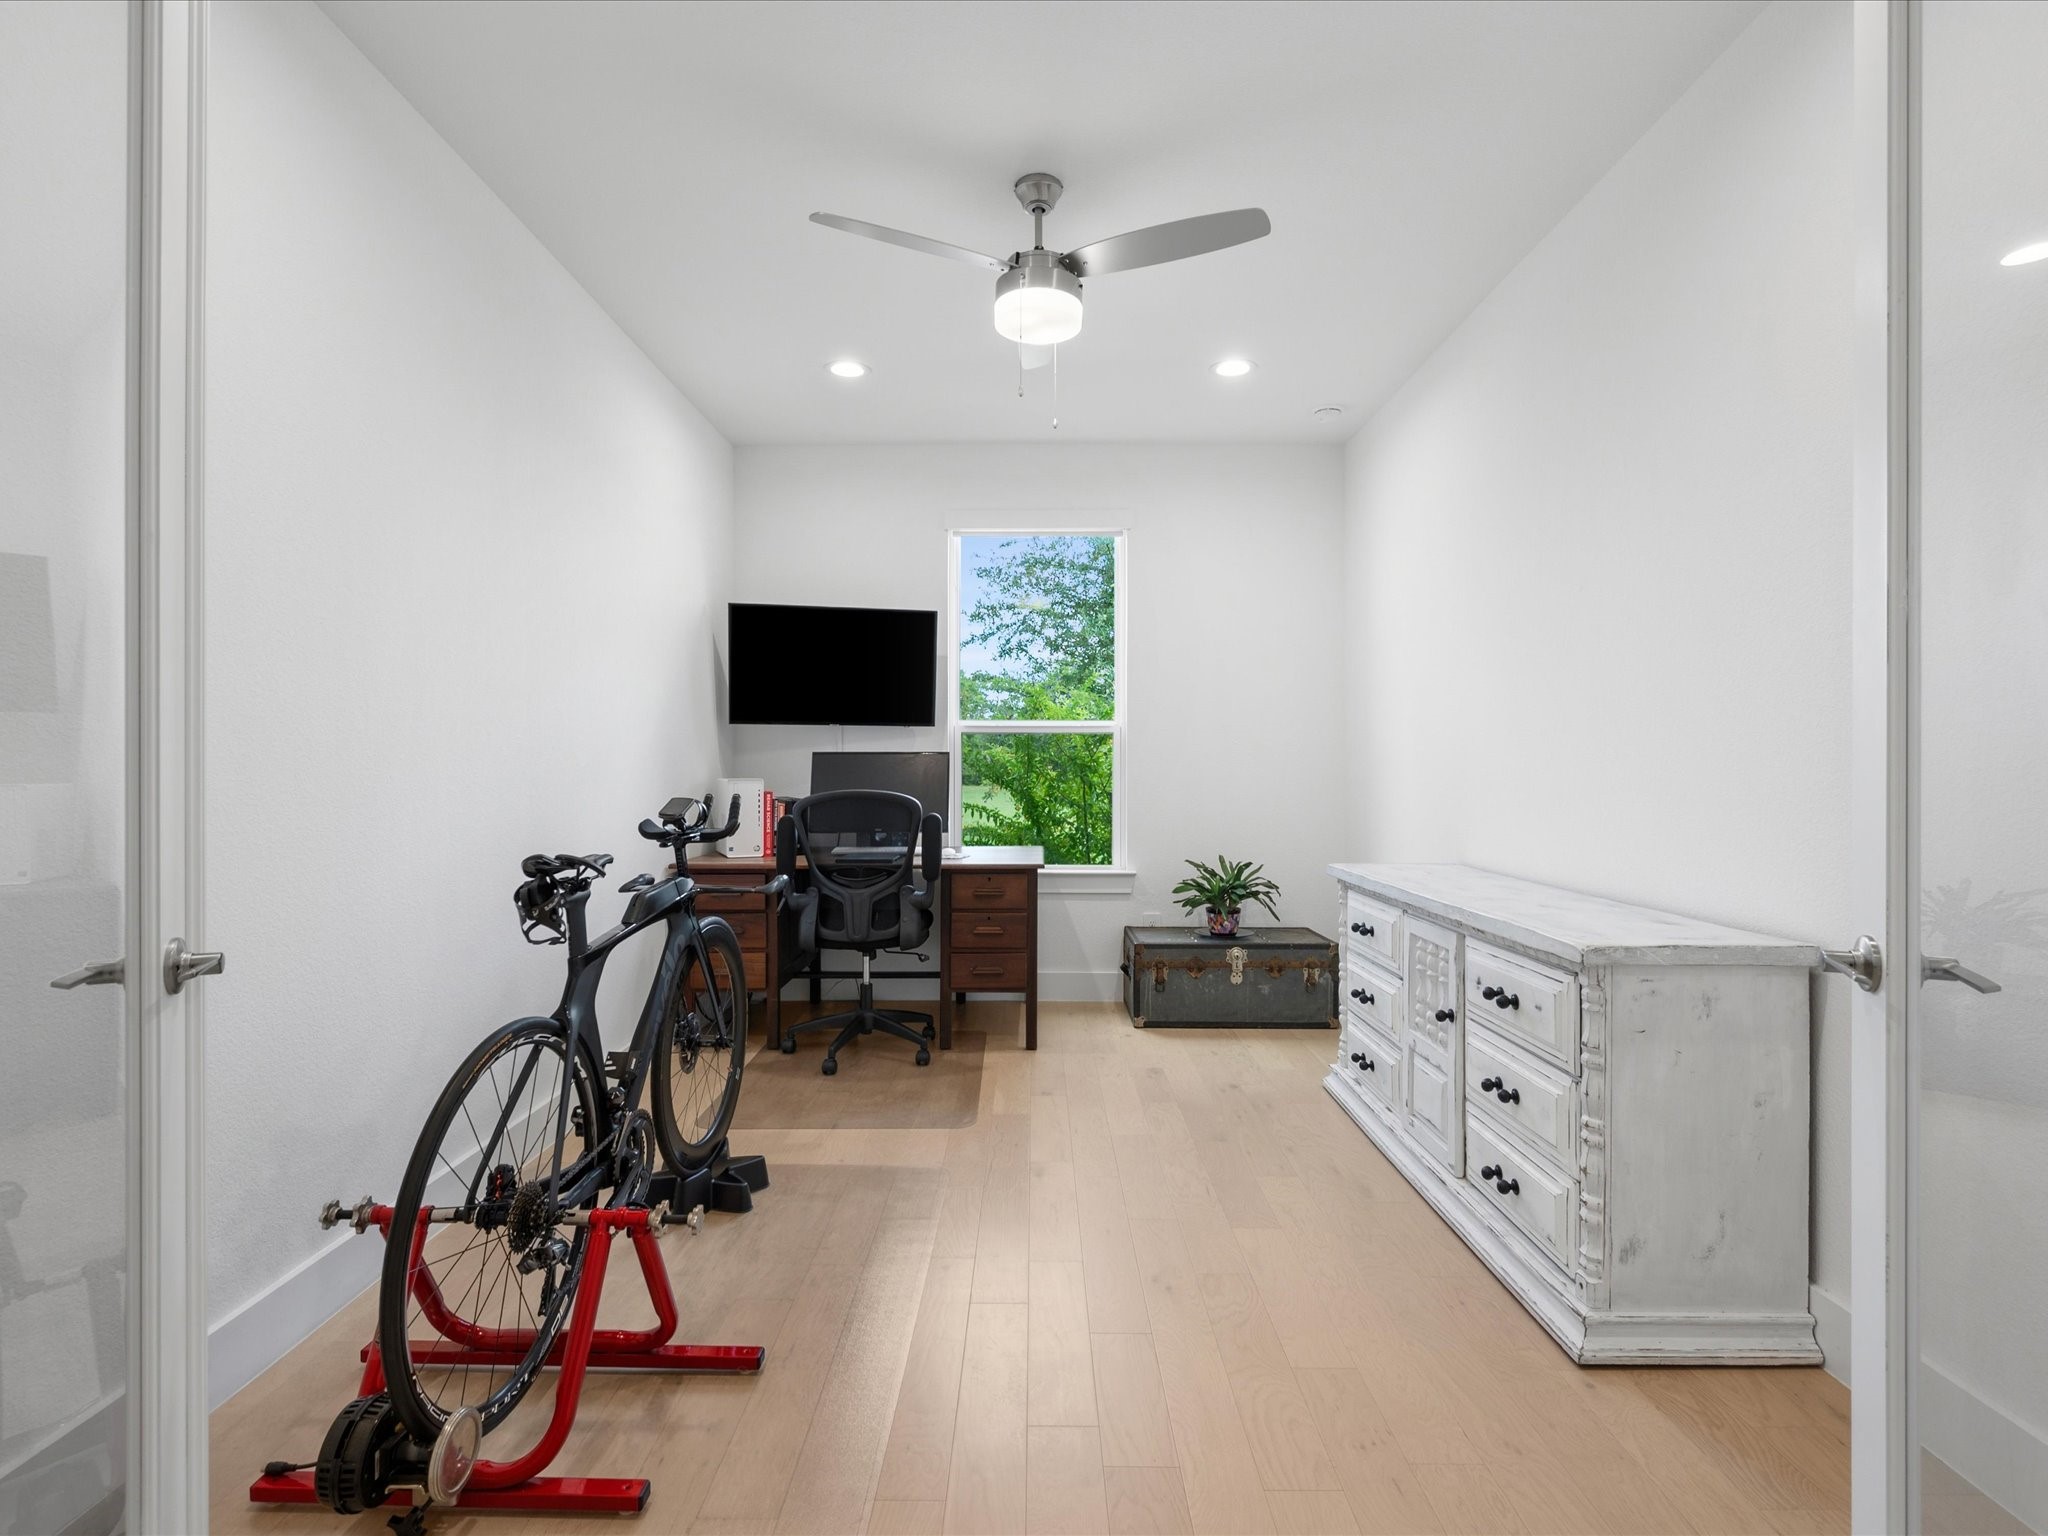
| Bedrooms Possible: | 5 |
| Building Area Total: | 2,653.0 |
| Community Features: | CommunityPool, Gutters |
| Construction Materials: | Brick, Stone, WoodSiding |
| Cooling: | Central Air and Electric |
| Cooling?: | Yes |
| Directions: | 45 North, exit League Line Road and go west under the bridge. Left onto Crest Royale Pkwy, right onto Black Sage Dr, left onto Hendricks Hbr Dr, Right onto Carib Crossing Dr, destination is on your right. |
| Disclosures: | MunicipalUtilityDistrictDisclosure, SellersDisclosureGroundwaterAndSurfaceWaterRights |
| Elementary School: | LAGWAY ELEMENTARY SCHOOL |
| Elementary School District: | 56 - Willis |
| Exterior Features: | CoveredPatio, Deck, FullyFenced, Fence, IrrigationSprinklers, Porch, Patio, PrivateYard |
| Fencing: | BackYard |
| Flooring: | EngineeredHardwood, Tile |
| Foundation Details: | Slab |
| Garage Spaces: | 3.0 |
| Garage?: | Yes |
| Green Energy Efficient: | Thermostat |
| Green Indoor Air Quality: | Ventilation |
| Heating: | Central, Gas |
| Heating?: | Yes |
| High School: | WILLIS HIGH SCHOOL |
| High School District: | 56 - Willis |
| Interior Features: | AllBedroomsDown, BreakfastBar, DoubleVanity, EntranceFoyer, EnSuiteBathroom, HighCeilings, HotTubSpa, JettedTub, KitchenIsland, KitchenFamilyRoomCombo, Pantry, QuartzCounters, SeparateShower, WalkInClosets, WindowTreatments, CeilingFans, ProgrammableThermostat |
| Internet Automated Valuation Display?: | Yes |
| Internet Consumer Comment?: | Yes |
| Laundry Features: | WasherHookup, ElectricDryerHookup |
| Levels: | One |
| Listing Agreement: | ExclusiveRightToLease |
| Listing Terms: | Cash, Conventional, FHA |
| Living Area Source: | Appraiser |
| Lot Features: | Cleared, CornerLot, Views, PondOnLot, SideYard |
| Lot Size Area: | 19,837.0 |
| Lot Size Source: | Appraiser |
| Lot Size Units: | SquareFeet |
| Middle Or Junior School: | CALFEE MIDDLE SCHOOL |
| Middle Or Junior School District: | 56 - Willis |
| MLS Area Major: | 39 |
| MLS Area Minor: | Lake Conroe Area |
| Original List Price: | $760,000 |
| Parcel Number: | 504534 |
| Parking Features: | Attached, Driveway, Garage, GolfCartGarage, GarageDoorOpener, Oversized |
| Parking Total: | 3 |
| Patio And Porch Features: | Covered, Deck, Patio, Porch |
| Pool Features: | Association |
| Postal City: | Conroe |
| Postal Code Plus4: | 3369 |
| Public Survey Section: | 17 |
| Roof: | Composition |
| Rooms Total: | 5 |
| Security Features: | Prewired, SmokeDetectors |
| Sewer: | PublicSewer |
| Spa?: | Yes |
| Status: | Active |
| State Or Province: | TX |
| Stories: | 1 |
| Street Number Numeric: | 6,595 |
| Tax Year: | 2026 |
| Universal Property: | US-48339-N-504534-R-N |
| View: | Lake, Water |
| View?: | Yes |
| Water Source: | Public |
| Window Features: | Window Coverings |
| Year Built Source: | Builder |
| Listing Key: | 1193190228 |
| Current Price: | $760,000.00 |
| Country Subdivision: | 48339 |
| Record Signature: | 503,129,695 |
| Universal Parcel Id: | urn:reso:upi:2.0:US:48339:504534 |
Listing Courtesy of: All City Real Estate
Listing Agent: Megan Jeter
936-689-7985
Mortgage Calculator
The data on this website relating to real estate for sale comes in part from the IDX Program of the Houston Association of REALTORS®.
All information is believed accurate but not guaranteed. The properties displayed may not be all of the properties available through the IDX Program. Any use of this site other than by potential buyers or sellers is strictly prohibited.
© 2026 Houston Association of REALTORS®.
Houston Association of REALTORS® data last updated on October 27, 2026 04:15 AM - ET.
Property Last Updated: October 27, 2026 04:15 AM - ET